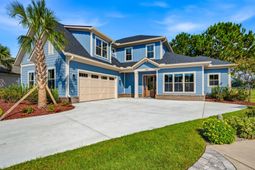

1004 Muskeg Ct. | Conway | $903,869
SHOW DETAILS
1004 Muskeg Ct.
Conway, SC 29526
$903,869
4
BEDS
4.5
BATHS
3,072
SQ. FT.
1004 Muskeg Ct. Conway, SC 29526
For SALE
Single Family
ACTIVE
$903,869
EST. 2,275.25/MO CALCULATE
4
BEDS
4.5
BATHS
3,072
SQ. FT.
Property Description
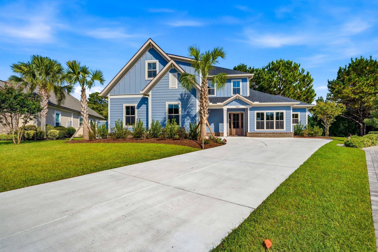
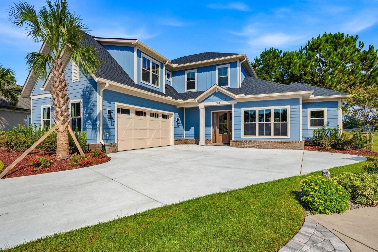
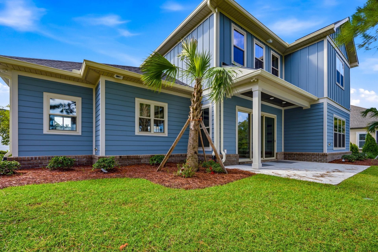
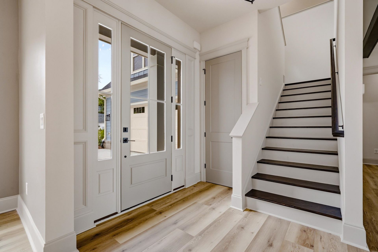
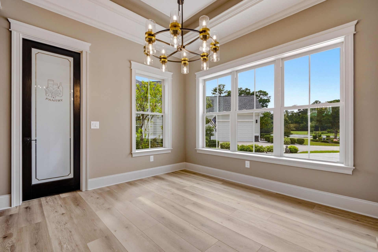
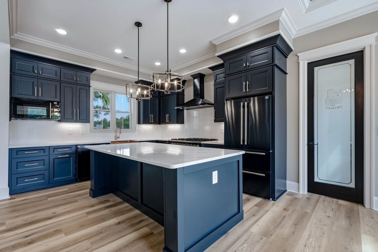
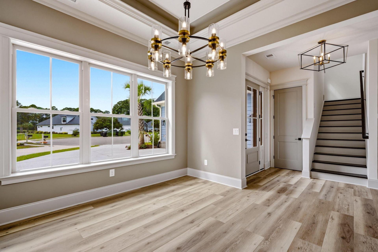
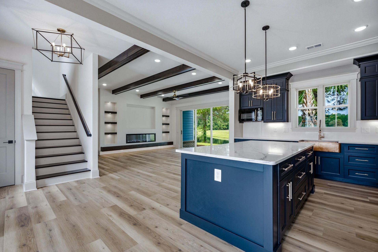
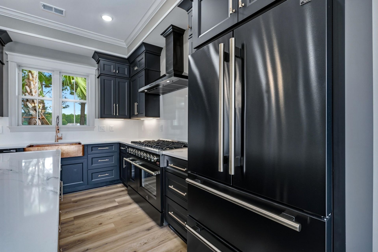
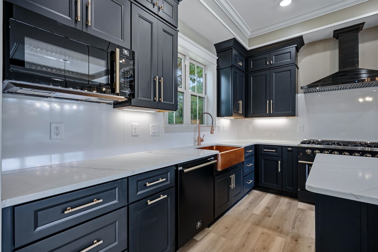
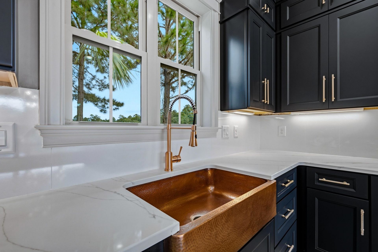
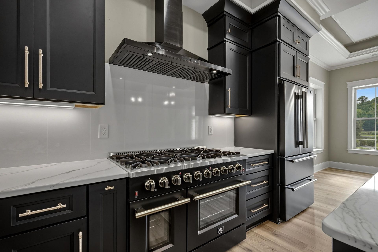
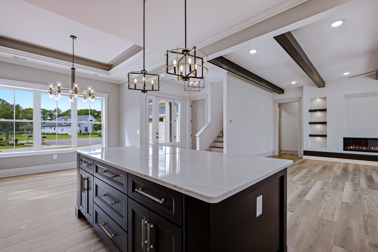
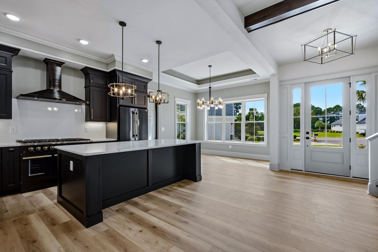
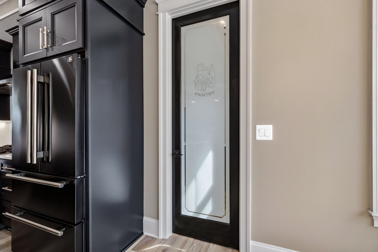
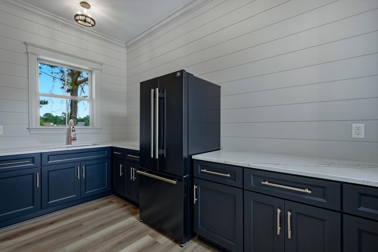
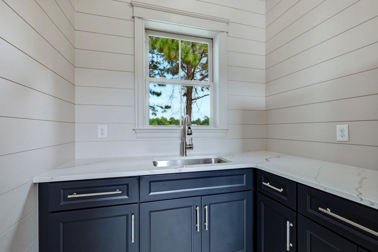
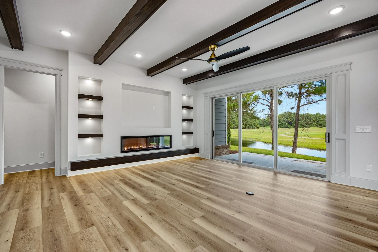
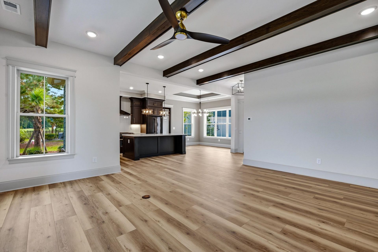
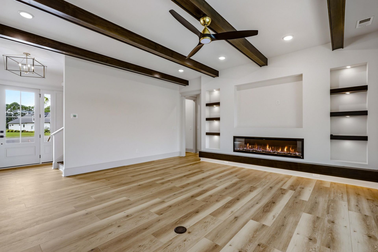
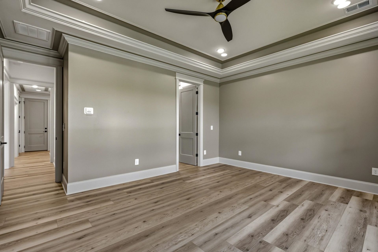
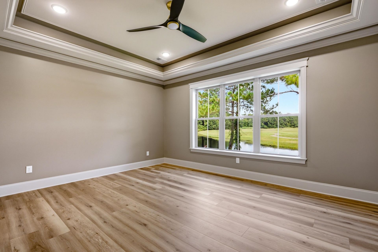
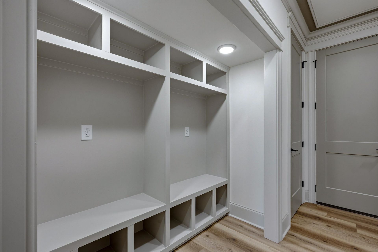
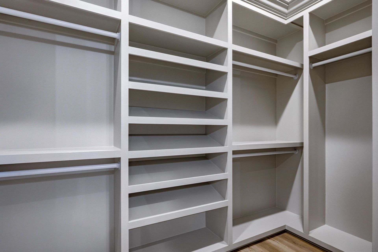
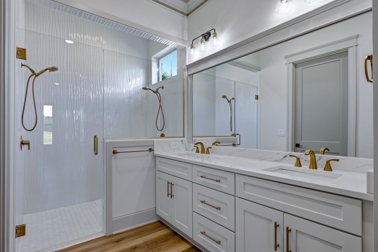
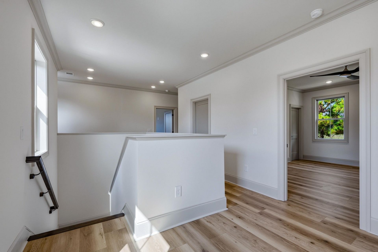
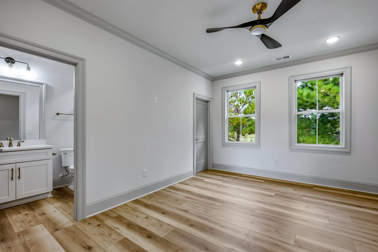
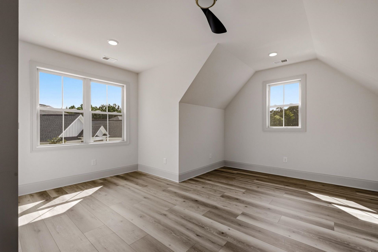
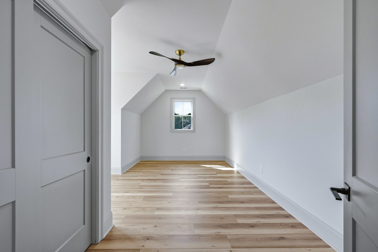
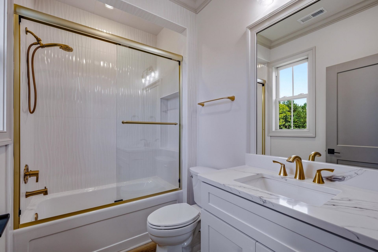
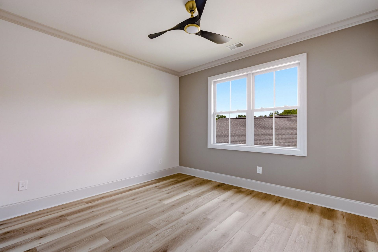
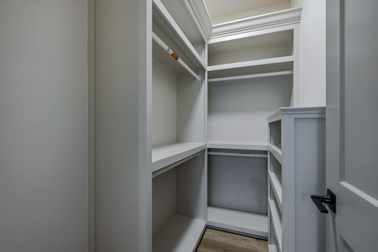
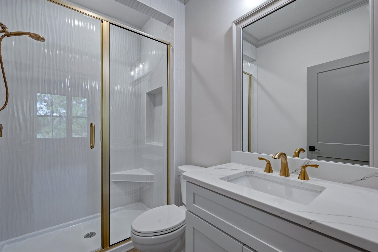
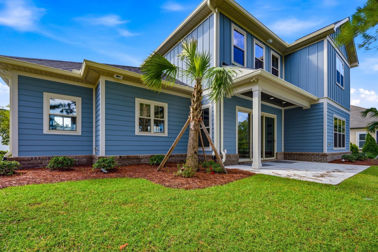
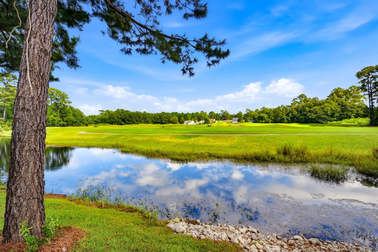
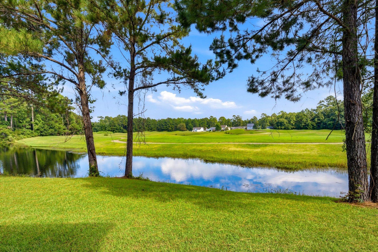
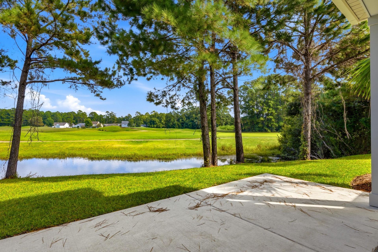
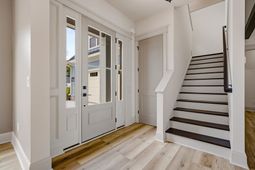
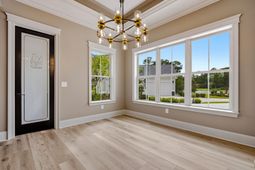
This home is located in Wild Wing Plantation. Once inside the home, there is plenty of open space to fall in love with. The great room features beam ceiling with large sliders opening to the outdoors to provide natural light. The kitchen features a large work island, beautiful copper sink and gas stove. There is a large butlers pantry where you can hide everything and keep your kitchen counters clean. Downstairs offers a large master suite with large walk in closet. The upstairs offers a sitting area and an additional 3 bedrooms each with their own bath. Residents can enjoy amenities such as the clubhouse, pool, tennis and basketball courts, playground and fitness room. Located near restaurants, shopping and entertainment. All information should be verified by buyer.
Property Details
- MLS ID2624653
- Property TypeResidential - Single Family
- AppliancesDishwasher, Disposal, Microwave, Range, Refrigerator, Range Hood
- Association AmenitiesClubhouse, Owner Allowed Golf Cart, Pet Restrictions
- Community FeaturesClubhouse, Golf Carts OK, Recreation Area, Long Term Rental Allowed, Pool
- CoolingCentral Air
- Days on Site18
- ExteriorHardiPlank Type
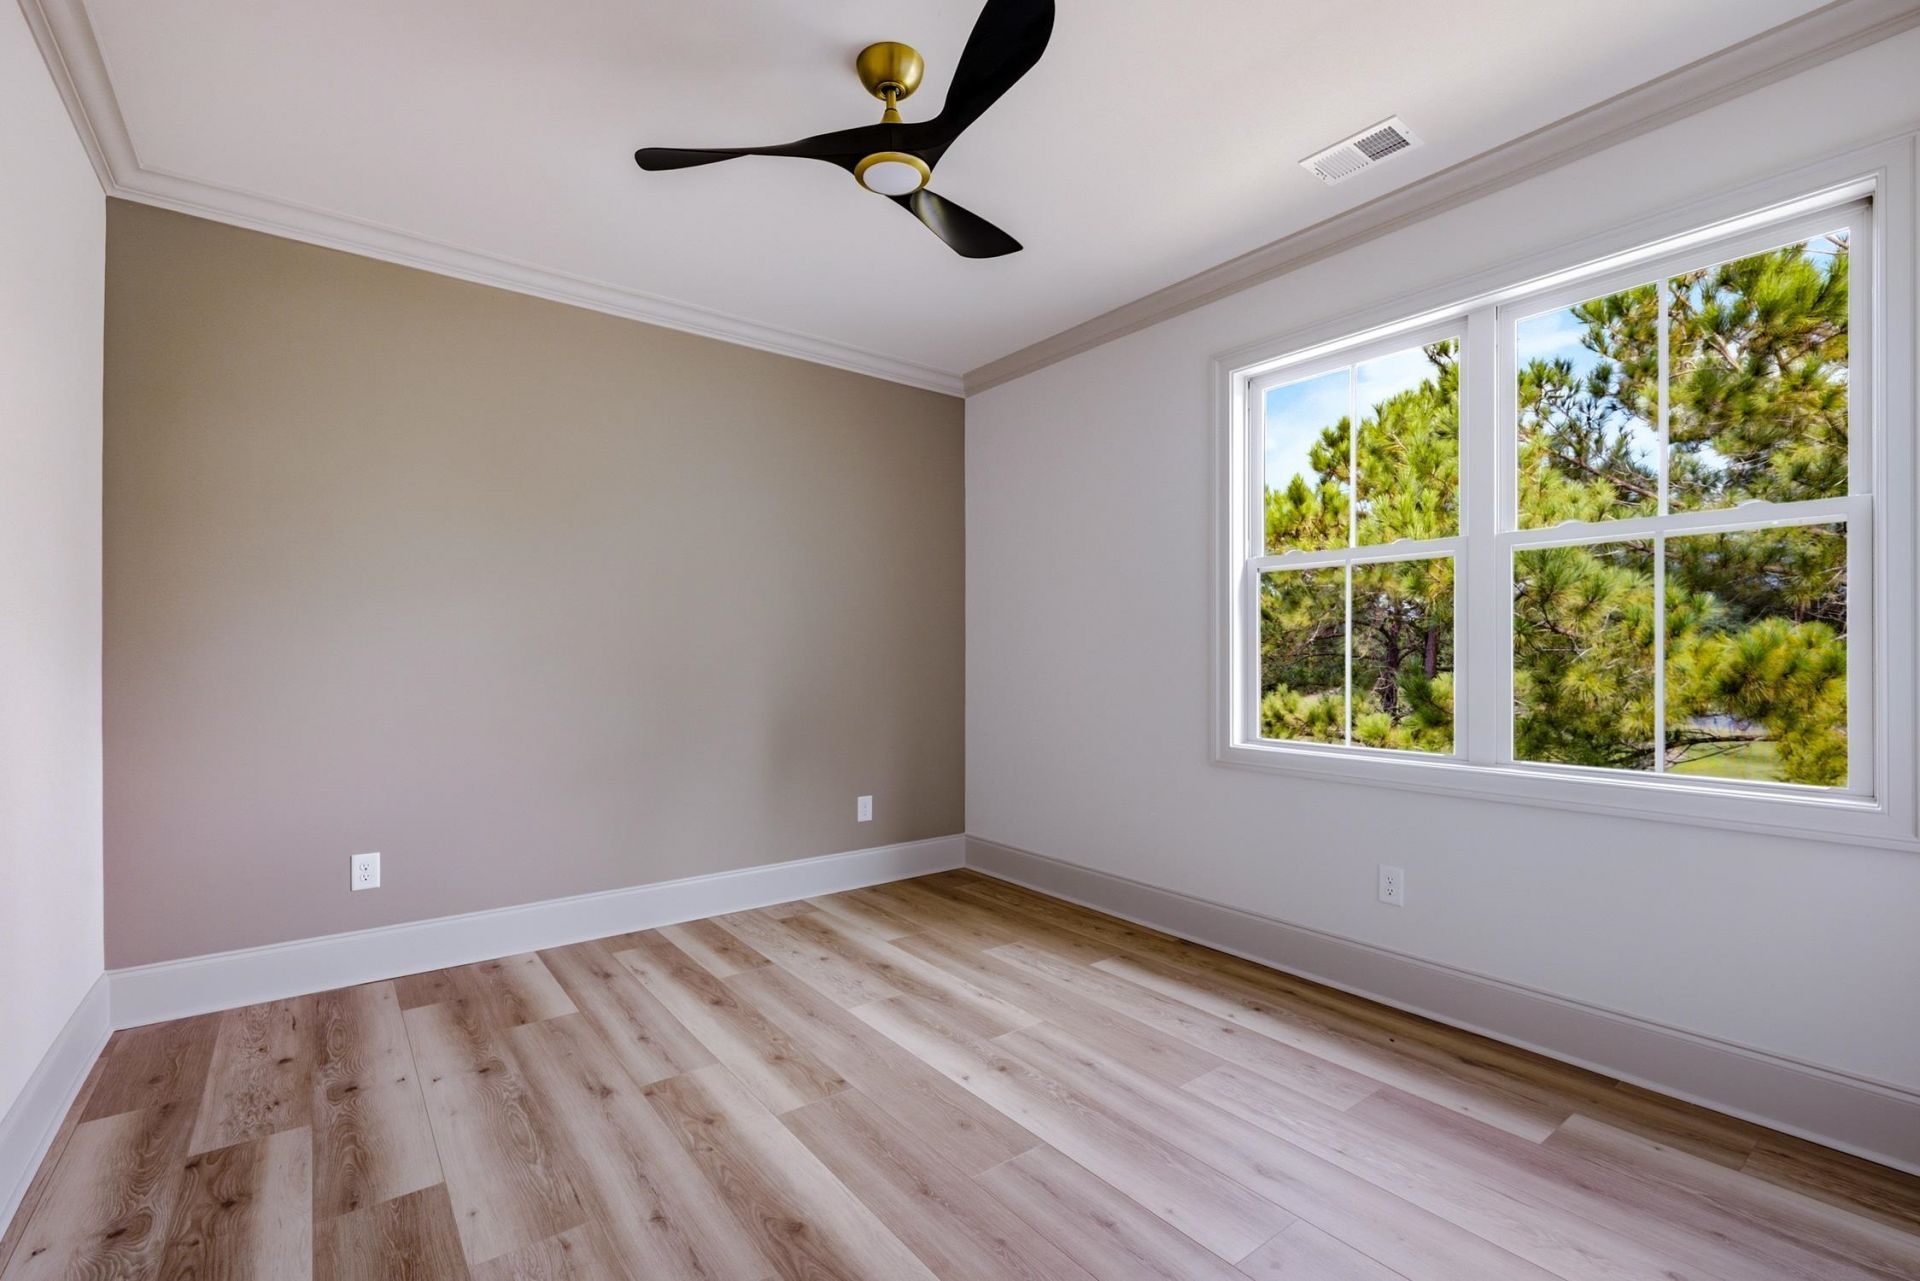
- FlooringLuxury Vinyl, Luxury VinylPlank
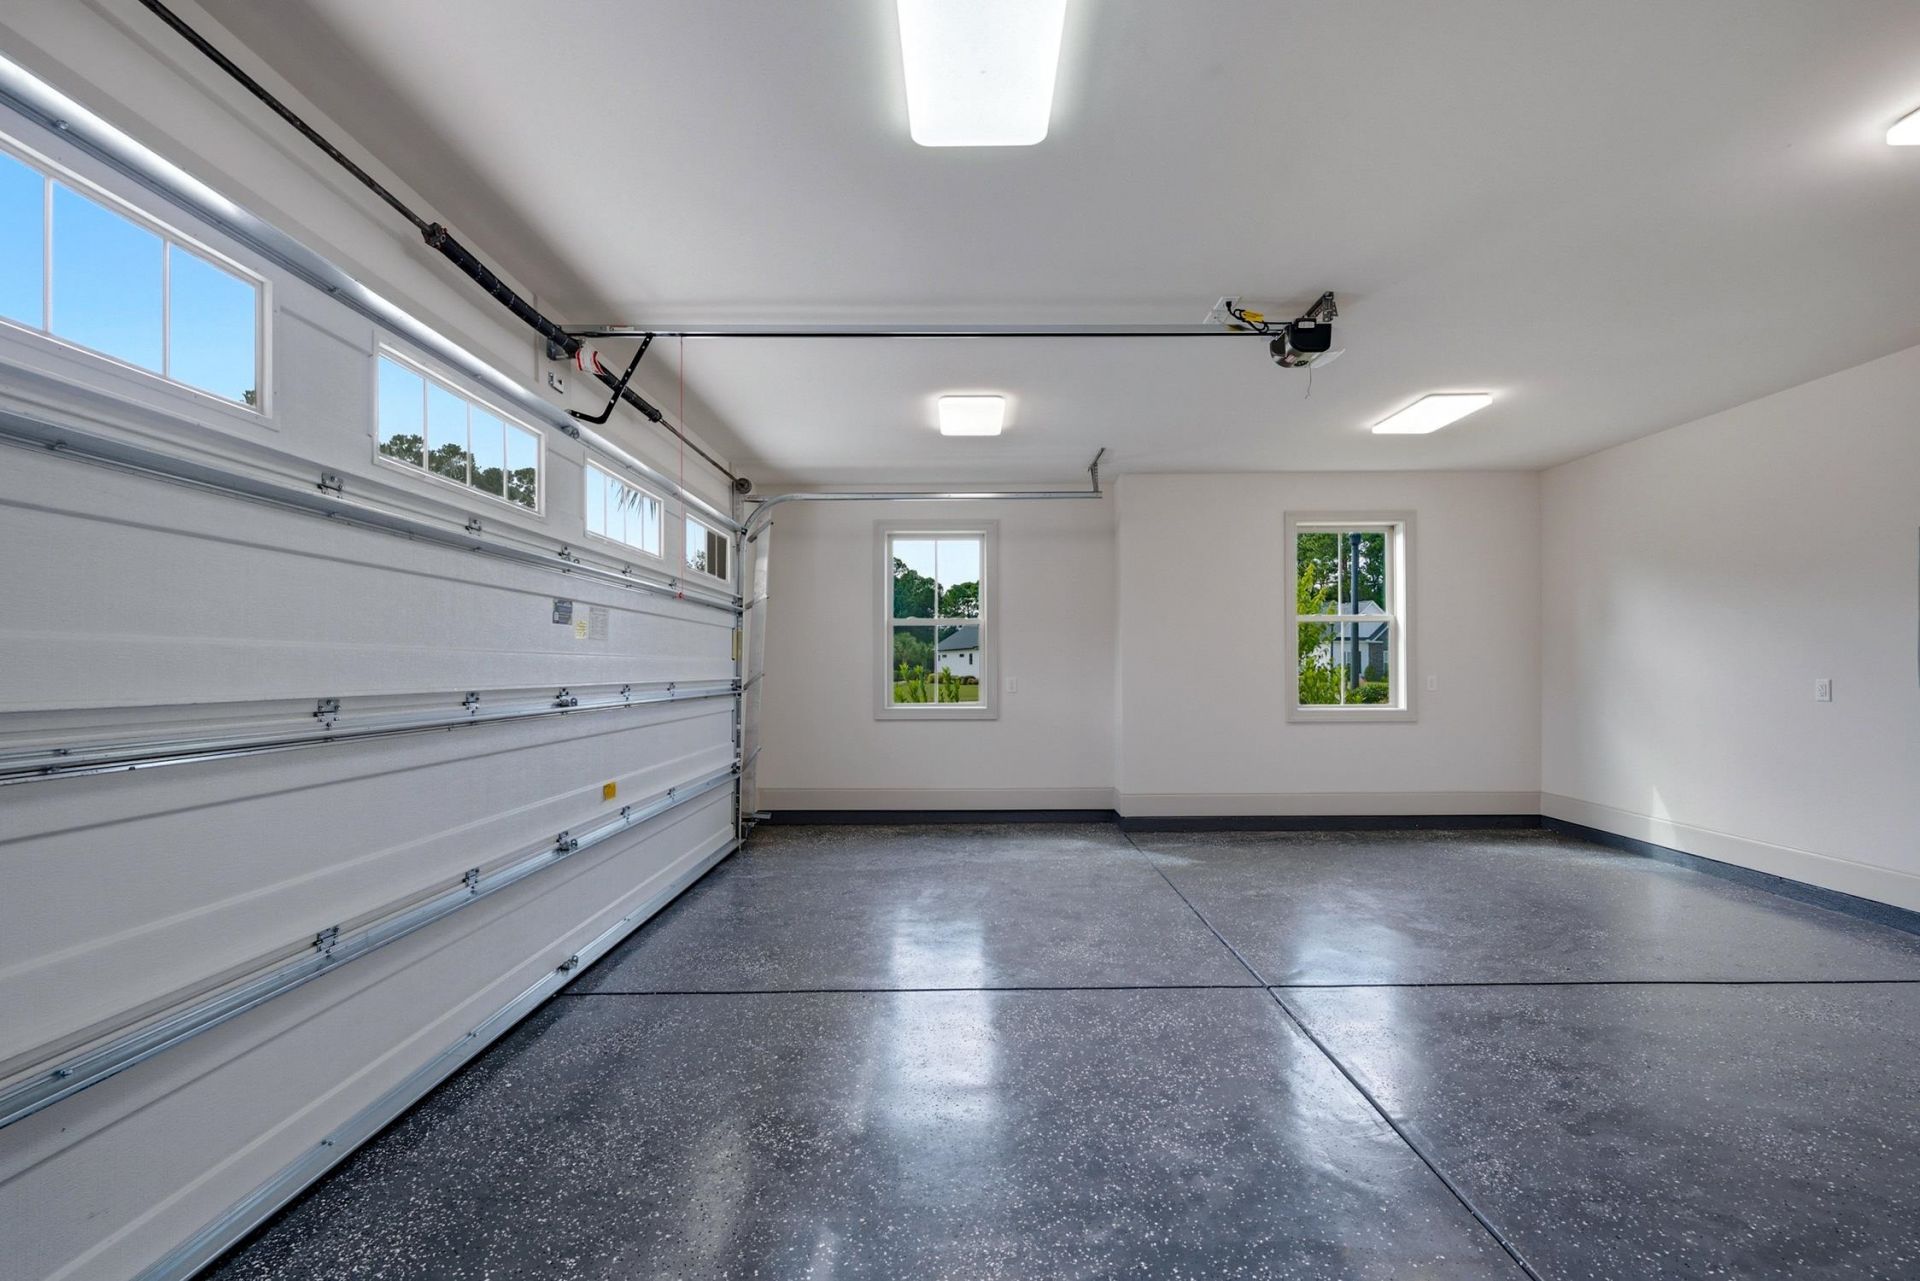
- Garage2 car attached
- HeatingCentral
- HOAYes
- HOA Fee135/ Monthly
- Home StyleContemporary
- Interior FeaturesTray Ceiling(s), Ceiling Fan(s), Dual Sinks, Fireplace, Separate Shower, Kitchen Island, Solid Surface Counters
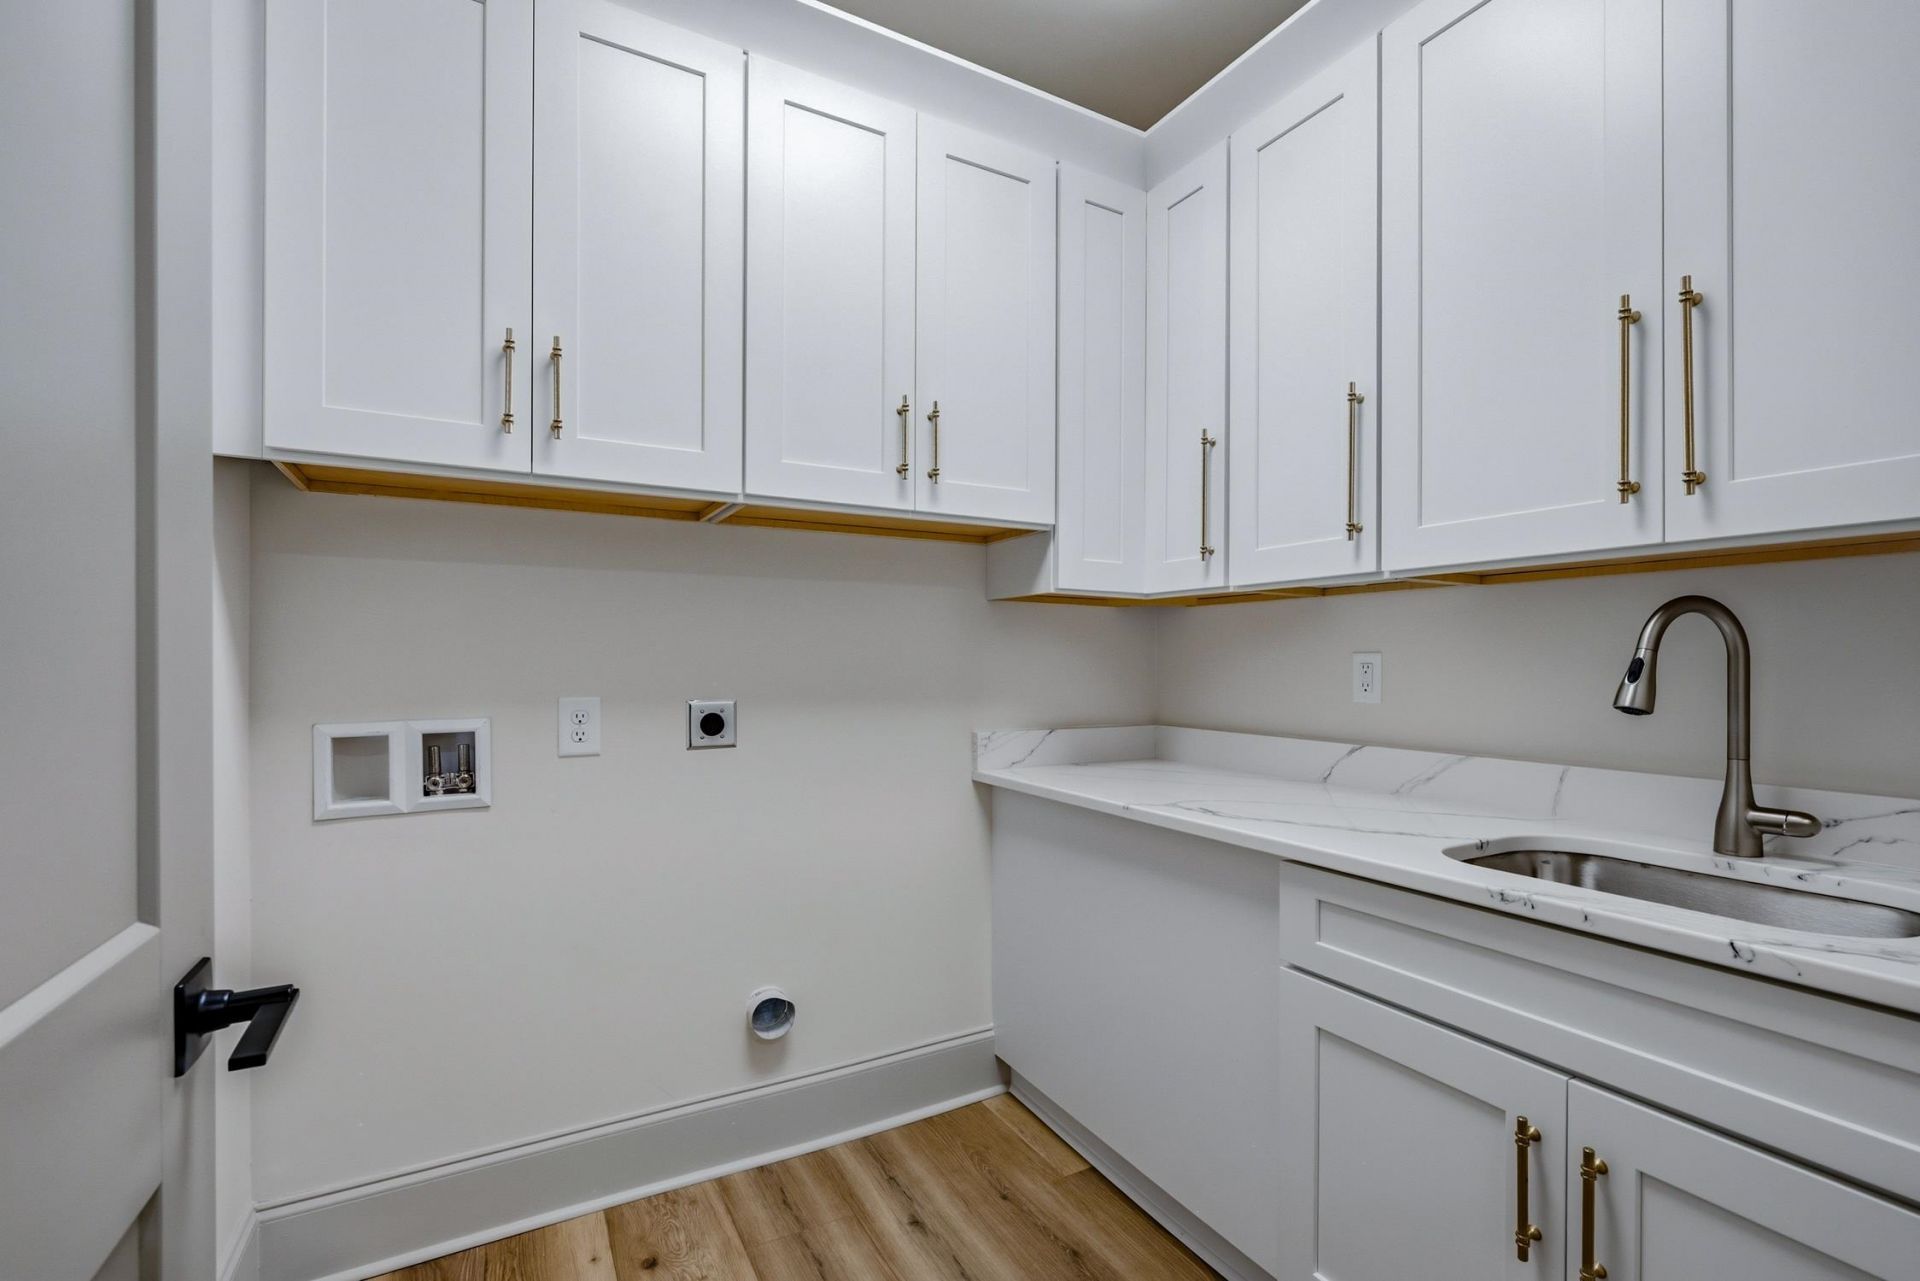
- LaundryWasher Hookup
- Lot DescriptionIrregular Lot
- Lot Size0.32 Acres
- Parcel#38416020029
- ParkingAttached, Garage, Two Car Garage
- Parking NotesAttached, Garage, Two Car Garage
- Pets AllowedOwner Only, Yes
- PoolCommunity, Outdoor Pool
- Stories2.0
- Swimming PoolYes
- UtilitiesCable Available, Electricity Available, Phone Available
- Year Built2026
- acres0.32
Amenities
- Tray Ceiling(s)
- Ceiling Fan(s)
- Dual Sinks
- Fireplace
- Separate Shower
- Kitchen Island
- Solid Surface Counters
Listed By / Shown By
Listed By
Agency Name: Coastal Tides Realty
Agency Phone: 843-215-5848
CCAR MLS
Shown By
Agency Title: Home Advantage Realty
Agency Phone: (843) 203-5016
CCAR MLS

Web address QR Codes
1004 Muskeg Ct.
©OneHomeValue
Ask A Question 1004 Muskeg Ct. , Conway, SC 29526






Privacy Policy / DMCA Notice / ADA Accessibility


This site is hosted, designed and copyright
© 1994 - 2026 by
Delta Media Group, Inc. -- Patent Pending --