
1004 Whooping Crane Dr. | Conway | $989,900
SHOW DETAILS
1004 Whooping Crane Dr.
Conway, SC 29526
$989,900
4
BEDS
3.5
BATHS
3,402
SQ. FT.
1004 Whooping Crane Dr. Conway, SC 29526
For SALE
Single Family
ACTIVE
$989,900
EST. 2,491.81/MO CALCULATE
4
BEDS
3.5
BATHS
3,402
SQ. FT.
Property Description
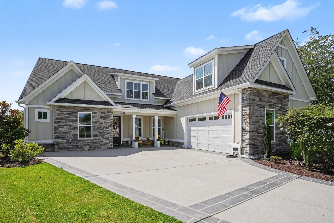
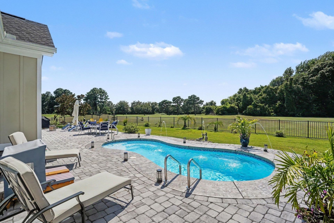
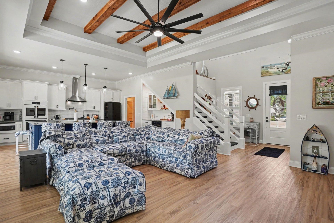
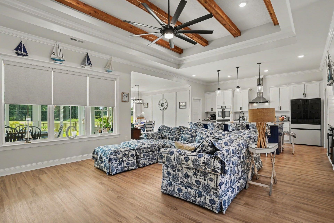
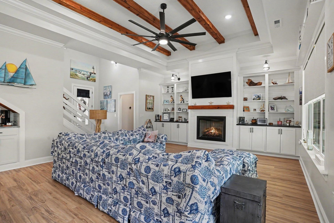
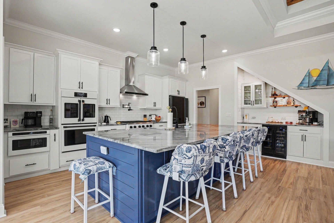
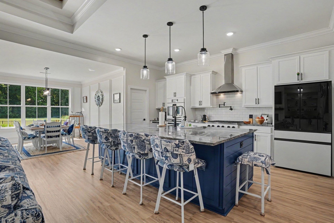
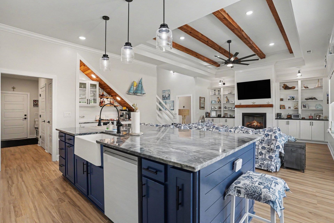
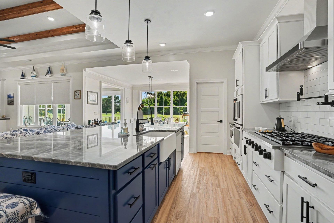
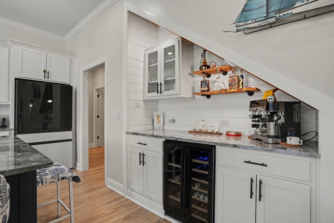
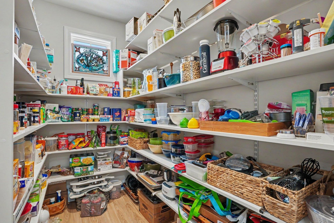
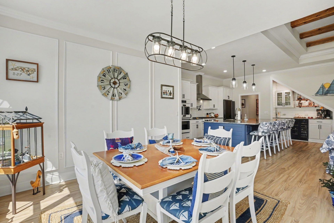
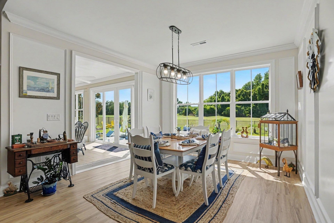
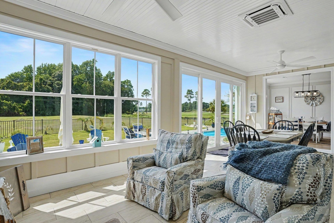
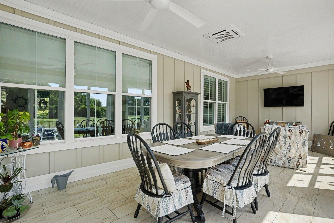
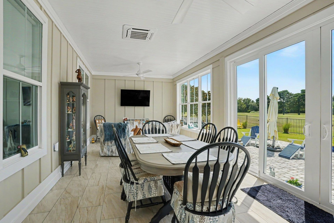
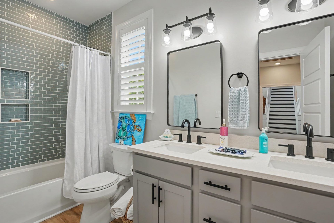
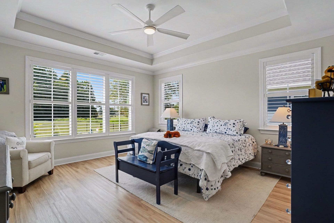
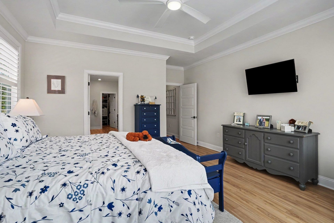
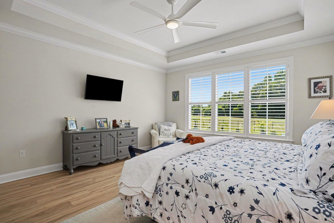
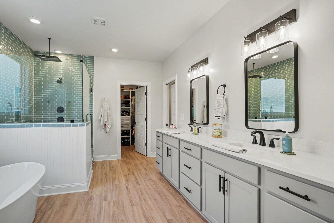
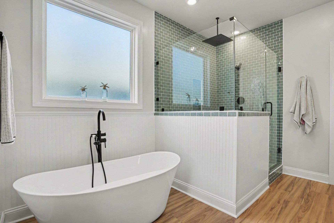
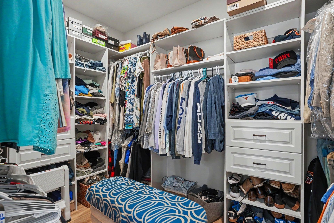
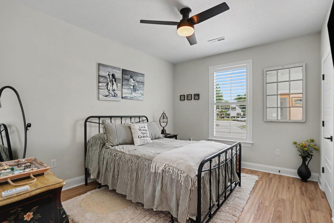
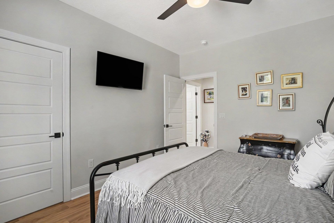
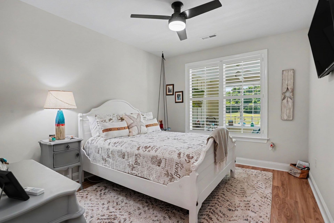
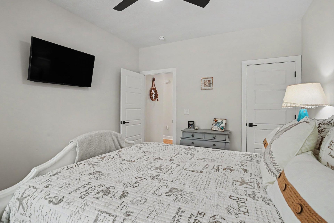
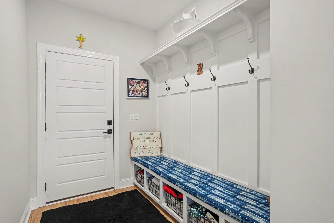
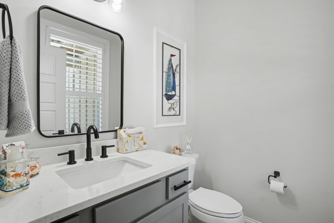
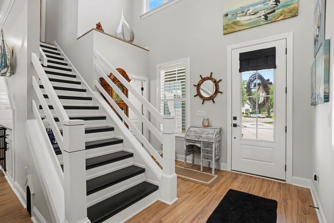
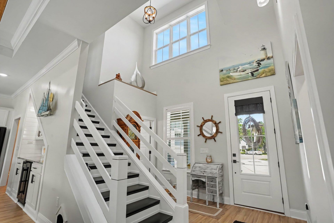
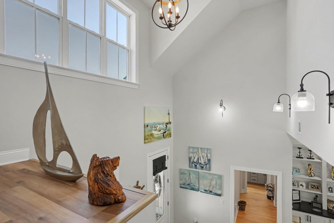
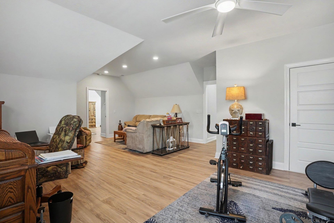
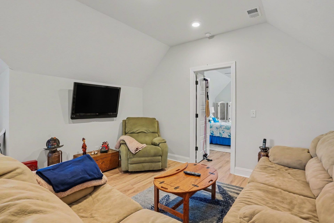
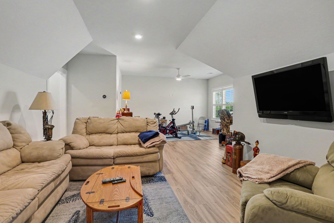
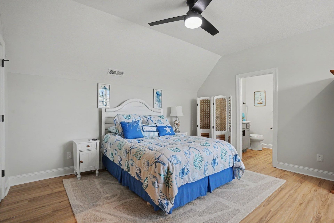
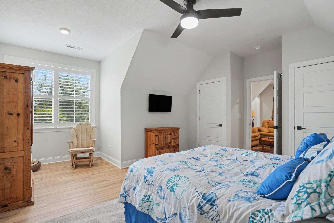
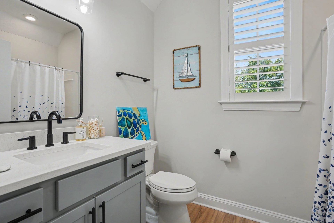
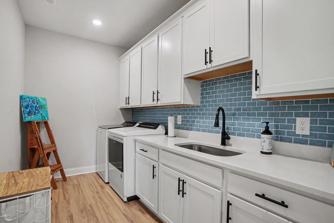
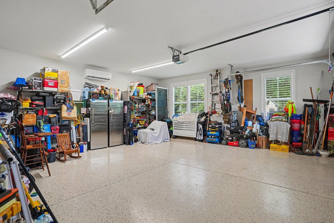
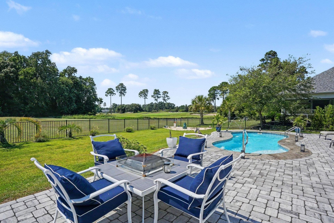
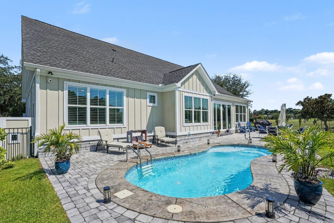
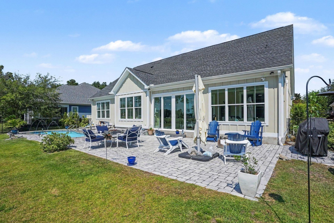
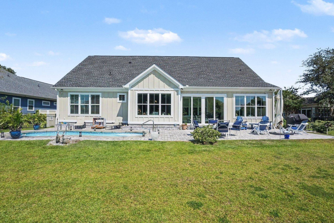
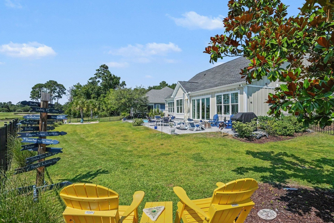
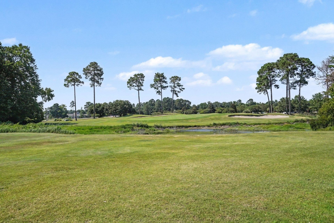
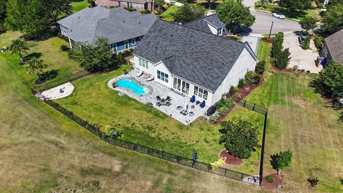
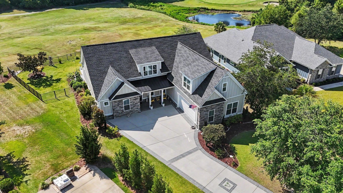
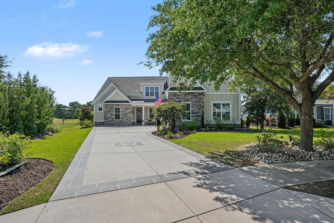
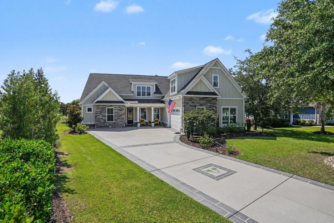
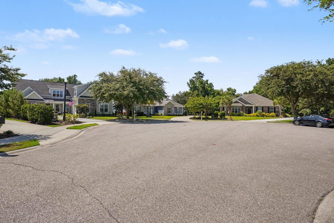
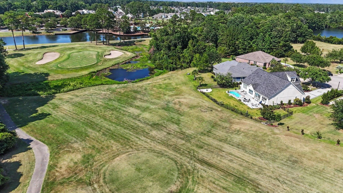
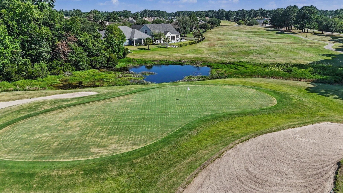
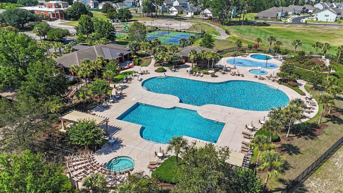
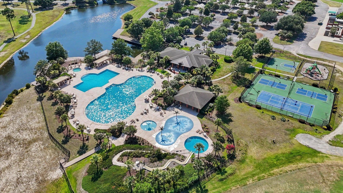
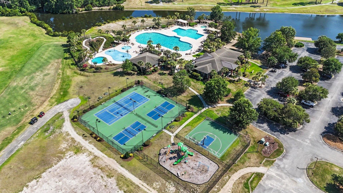
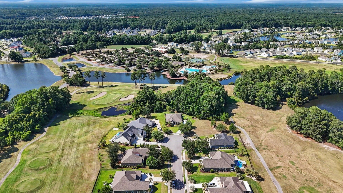
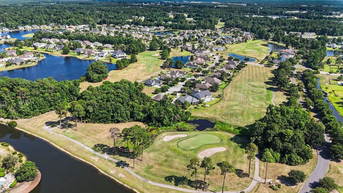
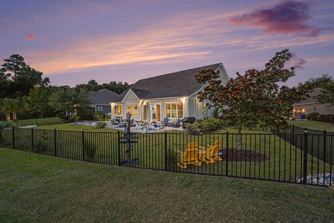
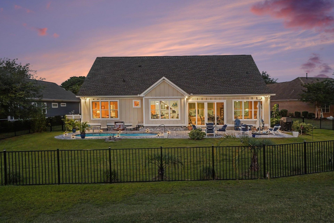
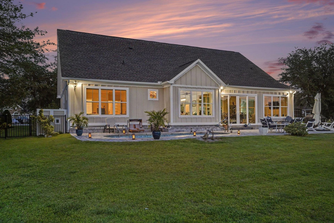
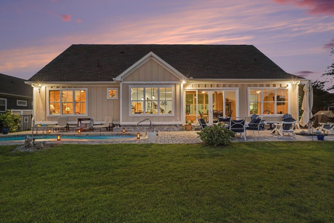
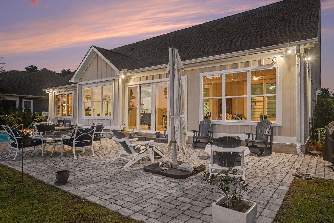
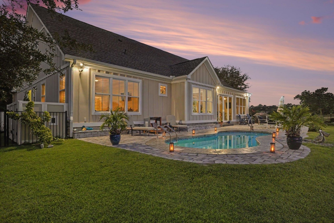
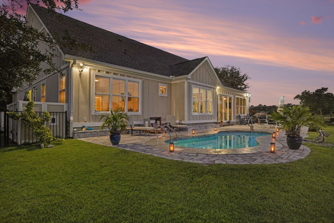
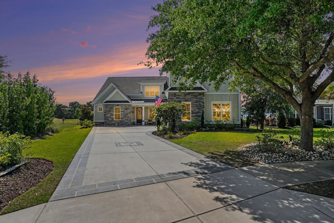
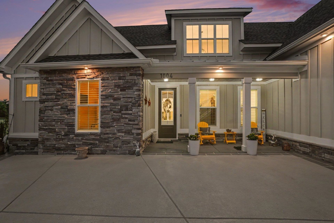
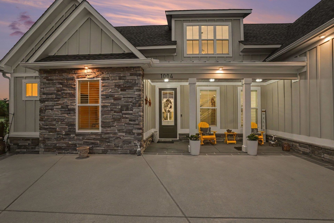
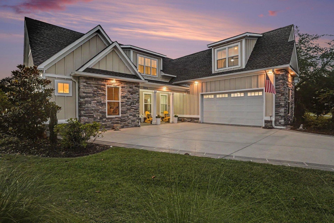
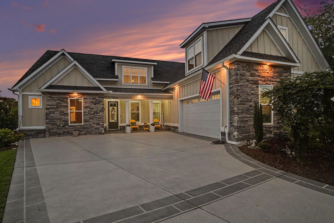
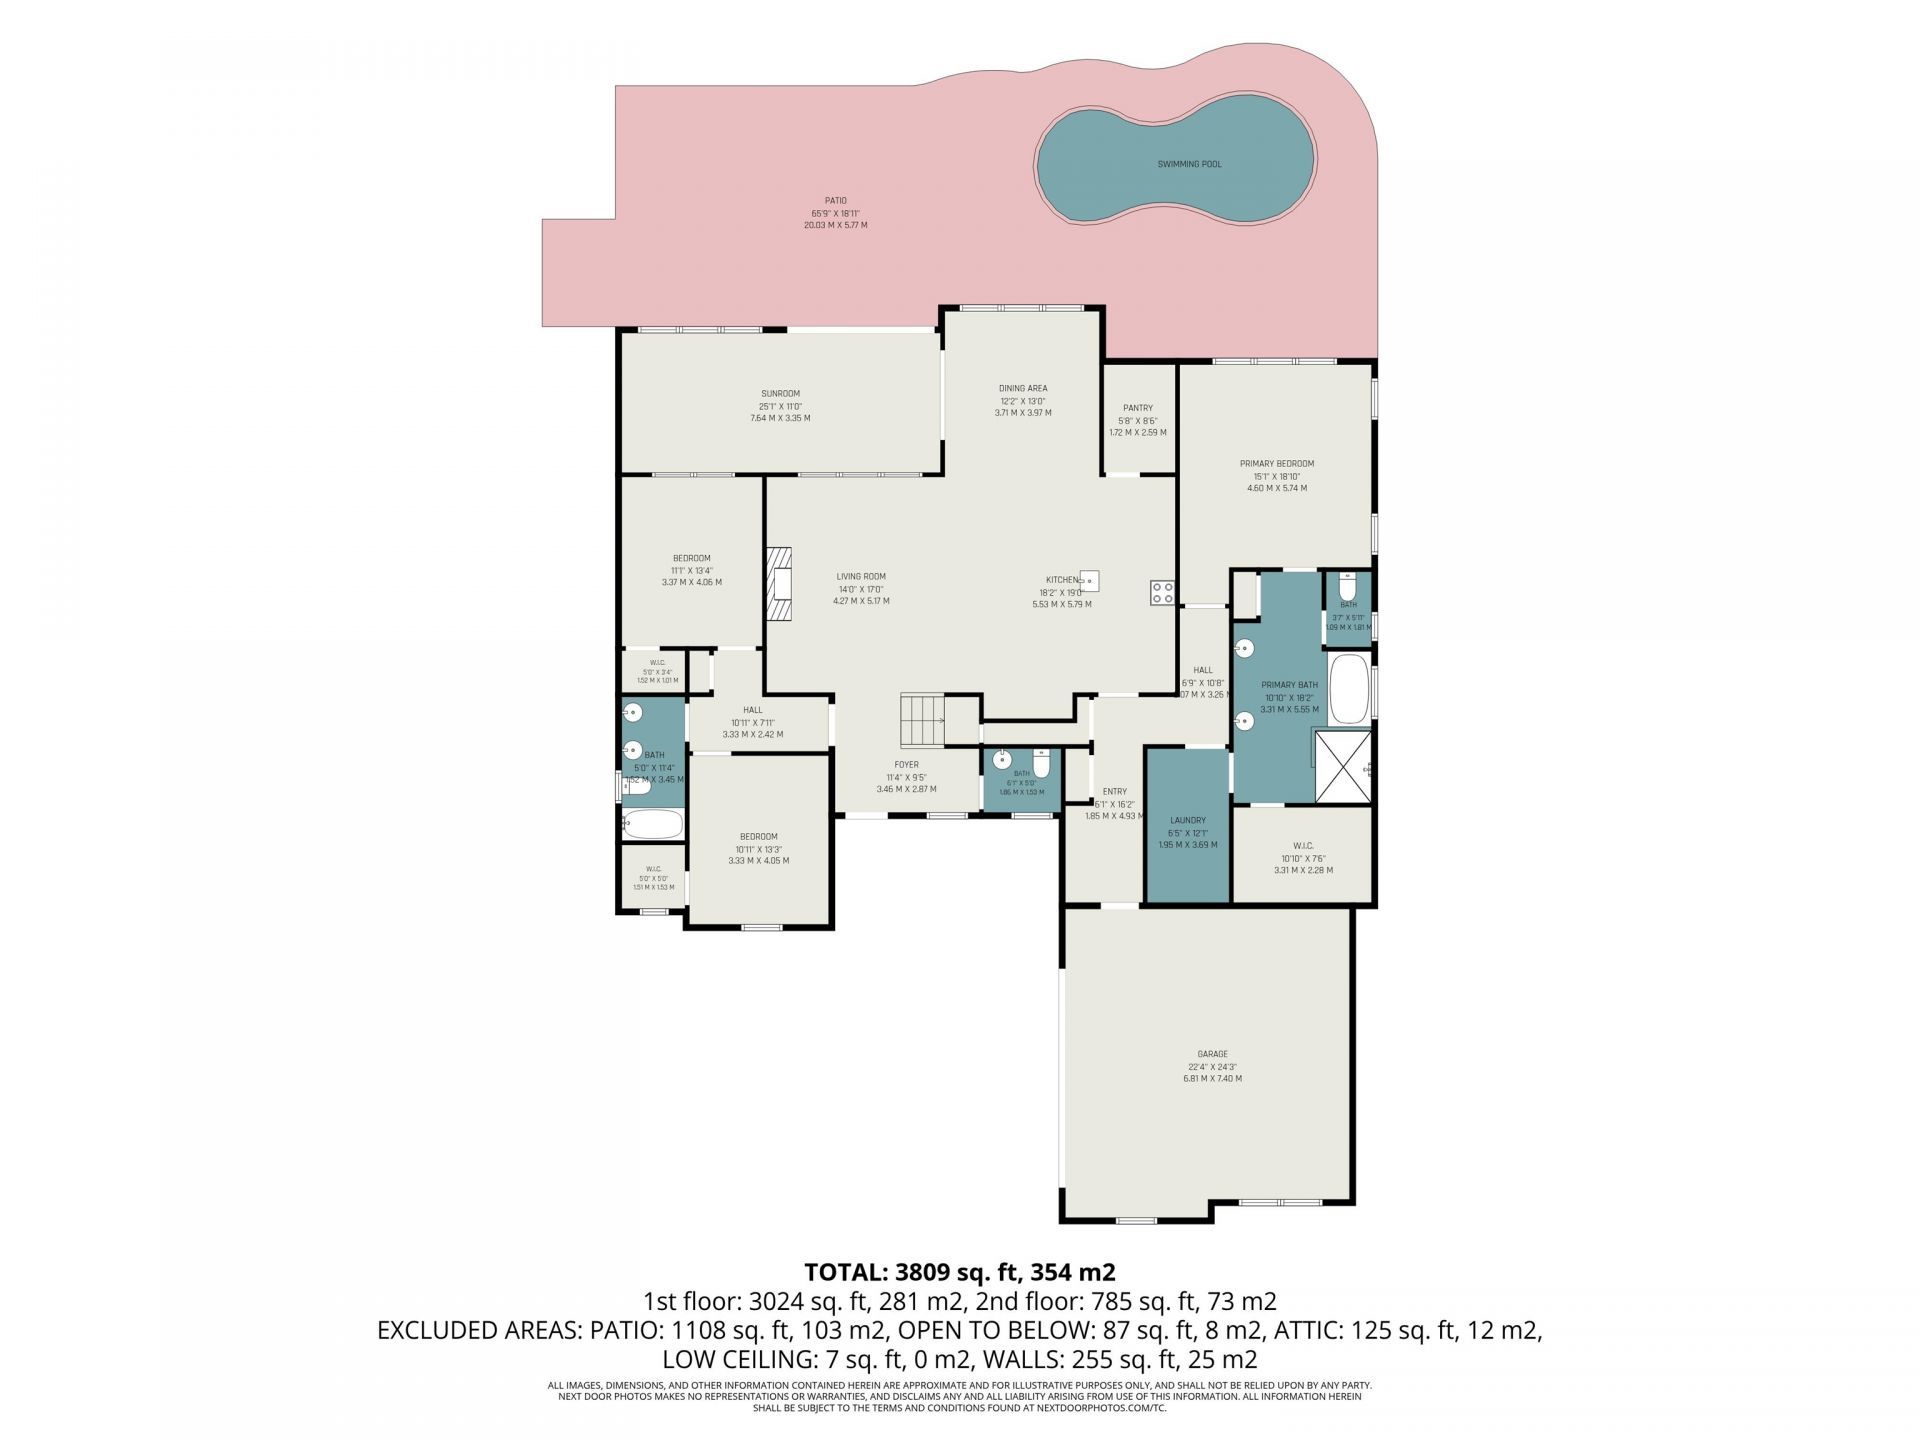
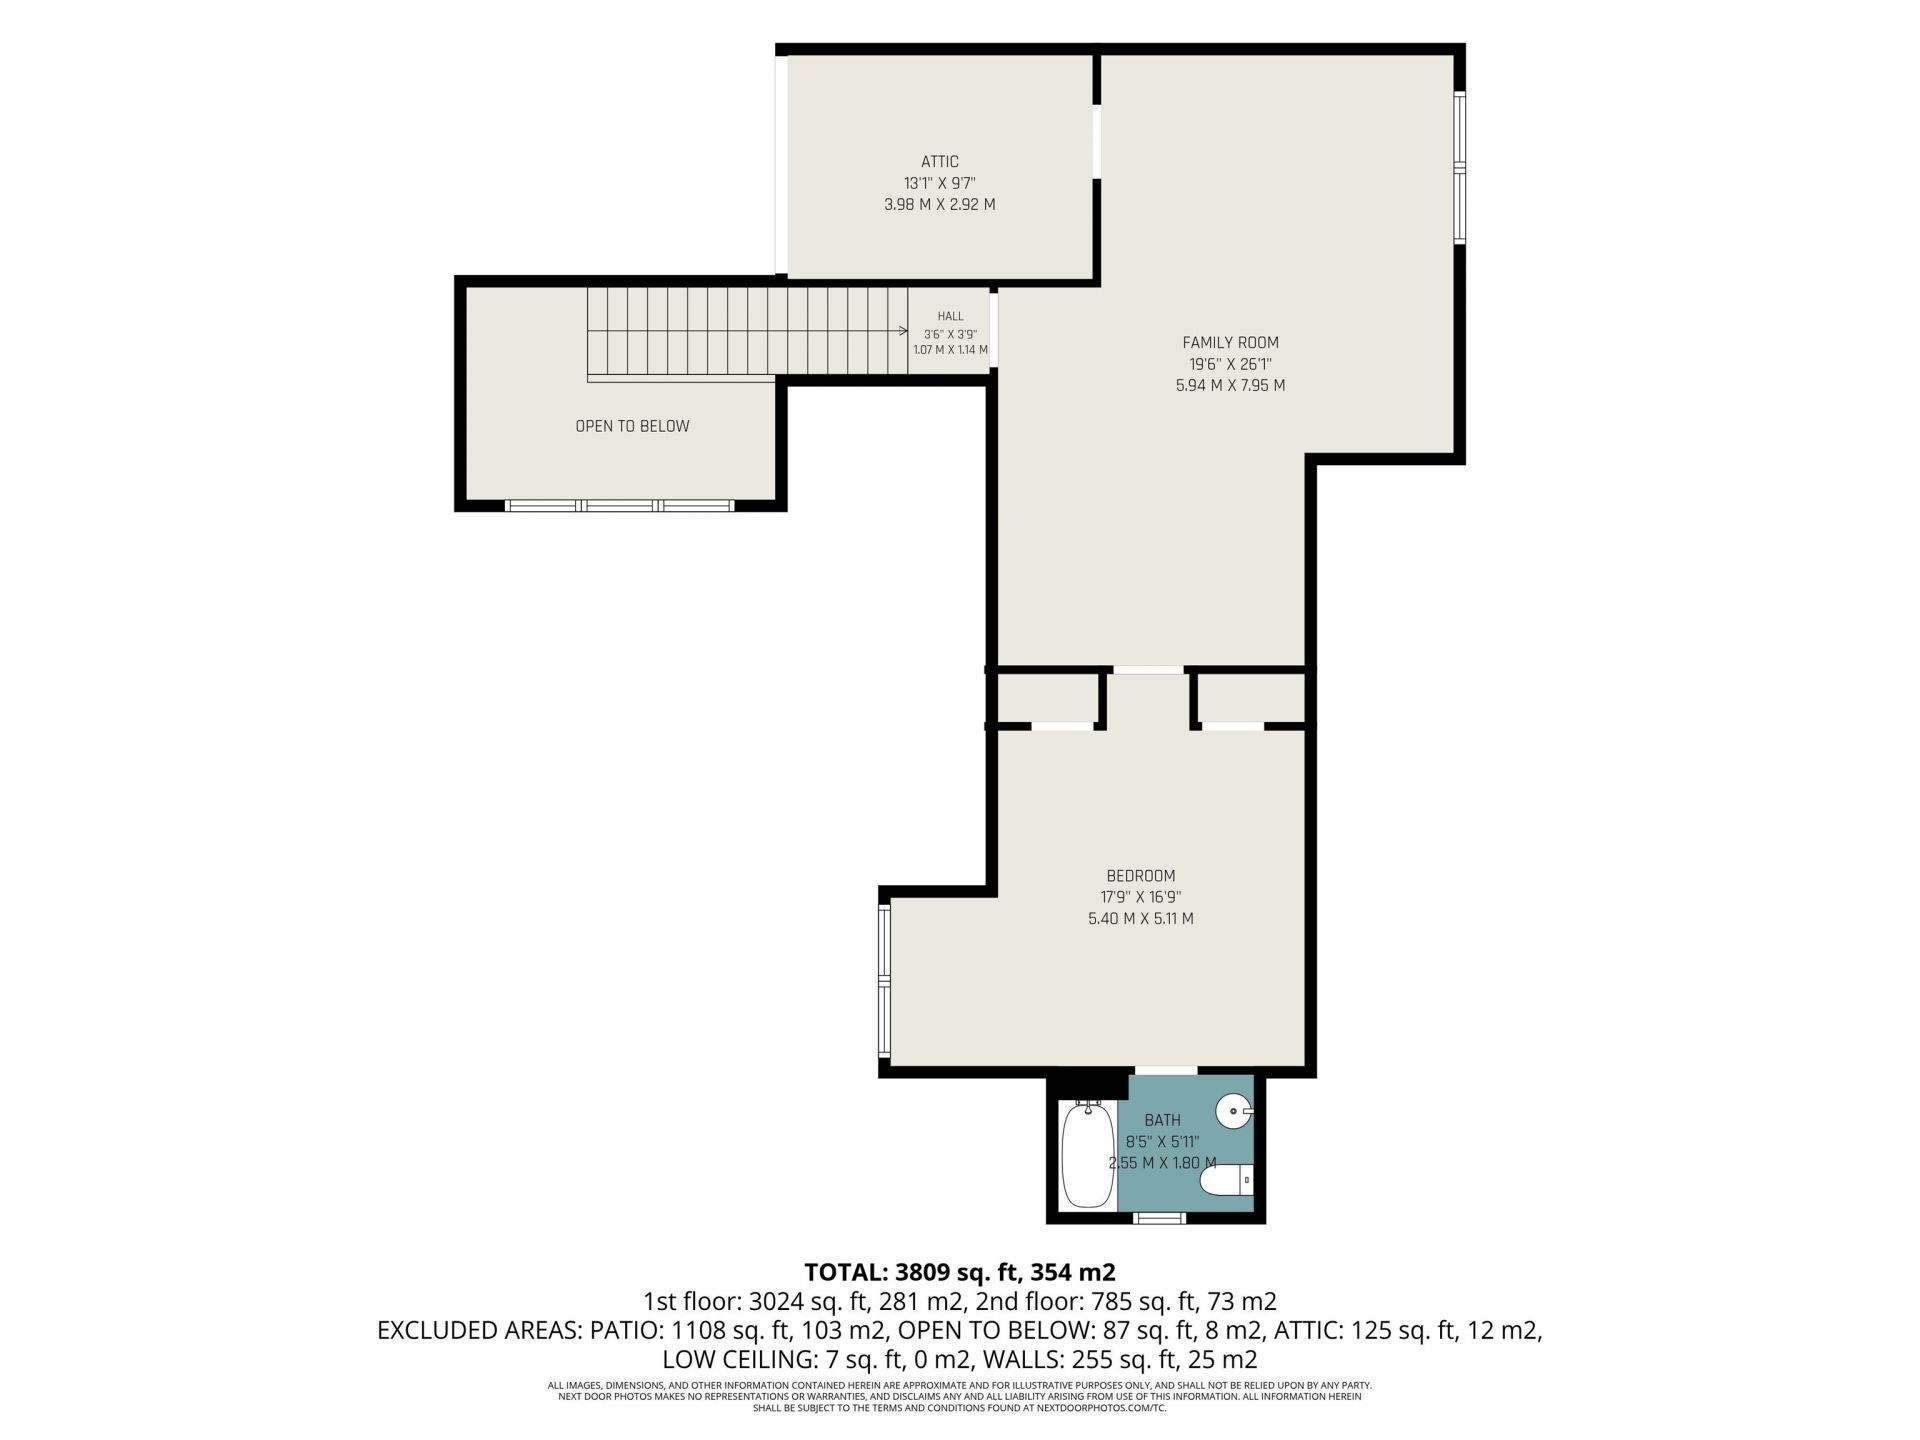
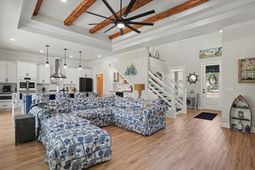
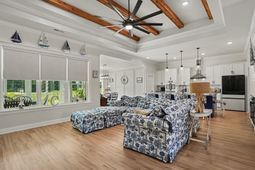
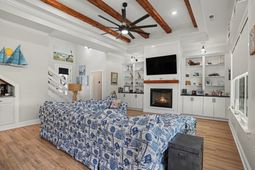
Experience refined Lowcountry living in this impeccably designed 4-bedroom, 3.5-bath executive residence nestled on a quiet cul-de-sac overlooking the 9th green in prestigious Wild Wing Plantation. Showcasing timeless Carolina architecture, exceptional craftsmanship, and upscale finishes throughout, this home blends luxury with everyday comfort. The thoughtfully designed split floor plan welcomes you with soaring tray ceilings accented by rustic beams, a gas fireplace, custom built-ins, and abundant natural light. At the heart of the home is a spectacular chefs kitchen featuring GE Café appliances, including a French-door double oven and 36-inch gas cooktop, a pot filler, striking natural quartzite countertops, a 10-foot island with seating for eight, soft-close cabinetry, a walk-in pantry, and a custom beverage station with a built-in beverage refrigerator. The elegant master suite is a private retreat with tray ceilings, crown molding, and a spa-inspired bath offering dual quartz vanities, a soaking tub, and a gorgeous tiled walk-in shower with a rain shower head, and frameless glass enclosure. Two additional guest bedrooms are located on the main level and share a spacious bath with a double vanity, while the upper level offers a private fourth bedroom or flex space with a full bath, ideal for guests, a home office, or multigenerational living. An oversized laundry room with tile backsplash, cabinetry, and a sink adds exceptional convenience and functionality. Designed for effortless indoor-outdoor living, the heated and cooled Carolina room opens through oversized sliding glass doors to a custom paver patio and a heated and cooled saltwater pool overlooking the beautifully manicured 9th green. Additional highlights include luxury vinyl plank flooring throughout, dual HVAC systems, a tankless gas water heater, plantation shutters, custom motorized blinds, abundant walk-up and pull-down attic storage, and an oversized insulated two-car garage with epoxy floors and a mini-split system. Professionally landscaped with irrigation and a fenced backyard, this exceptional home is complemented by Wild Wing Plantations resort-style amenities, including a clubhouse, fitness center, swimming pool, tennis courts, and a premier golf lifestyle. The community is also undergoing exciting enhancements, with renovations to the clubhouse, restaurant, and golf course that are further elevating this sought-after destination. Conveniently located just minutes from shopping, dining, entertainment, and the Grand Strands award-winning beaches.
Property Details
- MLS ID2616680
- Property TypeResidential - Single Family
- AppliancesDouble Oven, Dishwasher, Microwave, Range, Refrigerator, Range Hood, Dryer, Washer
- Association AmenitiesClubhouse, Owner Allowed Golf Cart, Owner Allowed Motorcycle, Pet Restrictions, Tennis Court(s)
- Community FeaturesClubhouse, Golf Carts OK, Recreation Area, Tennis Court(s), Golf, Long Term Rental Allowed, Pool
- CoolingCentral Air
- Days on Site19
- ExteriorHardiPlank Type
- Exterior FeaturesFence, Sprinkler/Irrigation, Pool, Patio
- FencedYes
- FlooringVinyl
- Garage2 car attached
- HeatingCentral, Gas
- HOAYes
- HOA Fee135/ Monthly
- Interior FeaturesTray Ceiling(s), Ceiling Fan(s), Dual Sinks, Fireplace, Garden Tub/Roman Tub, Main Level Primary, Split Bedrooms, Separate Shower, Vanity, Walk-In Closet(s), Bedroom on Main Level, Entrance Foyer, Kitchen Island, Stainless Steel Appliances, Solid Surface Counters
- LaundryWasher Hookup
- Lot DescriptionNear Golf Course, Irregular Lot, Outside City Limits, On Golf Course
- Lot Size0.32 Acres
- Parcel#38305030002
- ParkingAttached, Two Car Garage, Garage, Garage Door Opener
- Parking NotesAttached, Two Car Garage, Garage, Garage Door Opener
- Patio/PorchPatio
- Pets AllowedOwner Only, Yes
- PoolCommunity, In Ground, Outdoor Pool, Private
- SecuritySmoke Detector(s)
- Swimming PoolYes
- UtilitiesCable Available, Electricity Available, Natural Gas Available, Sewer Available, Water Available
- WaterPublic
- Year Built2024
- acres0.32
Amenities
- Tray Ceiling(s)
- Ceiling Fan(s)
- Dual Sinks
- Fireplace
- Garden Tub/Roman Tub
- Main Level Primary
- Split Bedrooms
- Separate Shower
- Vanity
- Walk-In Closet(s)
- Bedroom on Main Level
- Entrance Foyer
- Kitchen Island
- Stainless Steel Appliances
- Solid Surface Counters
- Fence
- Sprinkler/Irrigation
- Pool
- Patio
Listed By / Shown By
Listed By
Agency Name: Century 21 The Harrelson Group
Agency Phone: 843-903-3550
CCAR MLS
Shown By
Agency Title: Home Advantage Realty
Agency Phone: (843) 203-5016
CCAR MLS

Web address QR Codes
1004 Whooping Crane Dr.
©OneHomeValue
Ask A Question 1004 Whooping Crane Dr. , Conway, SC 29526






Privacy Policy / DMCA Notice / ADA Accessibility


This site is hosted, designed and copyright
© 1994 - 2026 by
Delta Media Group, Inc. -- Patent Pending --