
1009 Golden Aspen Drive | Moncks Corner | $349,995
SHOW DETAILS
1009 Golden Aspen Drive
Moncks Corner, SC 29461
$349,995
3
BEDS
2.5
BATHS
2,472
SQ. FT.
1009 Golden Aspen DriveMoncks Corner, SC 29461
For SALE
Single Family
ACTIVE
$349,995
EST. 881.02/MO CALCULATE
3
BEDS
2.5
BATHS
2,472
SQ. FT.
Property Description
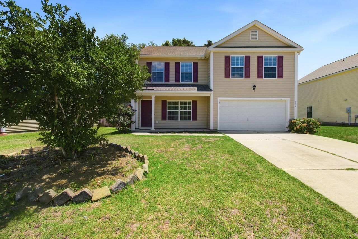
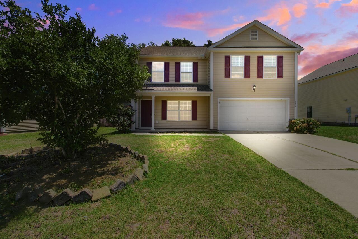
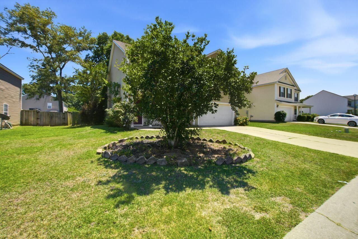
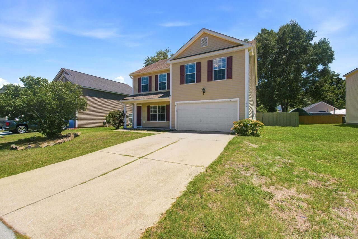
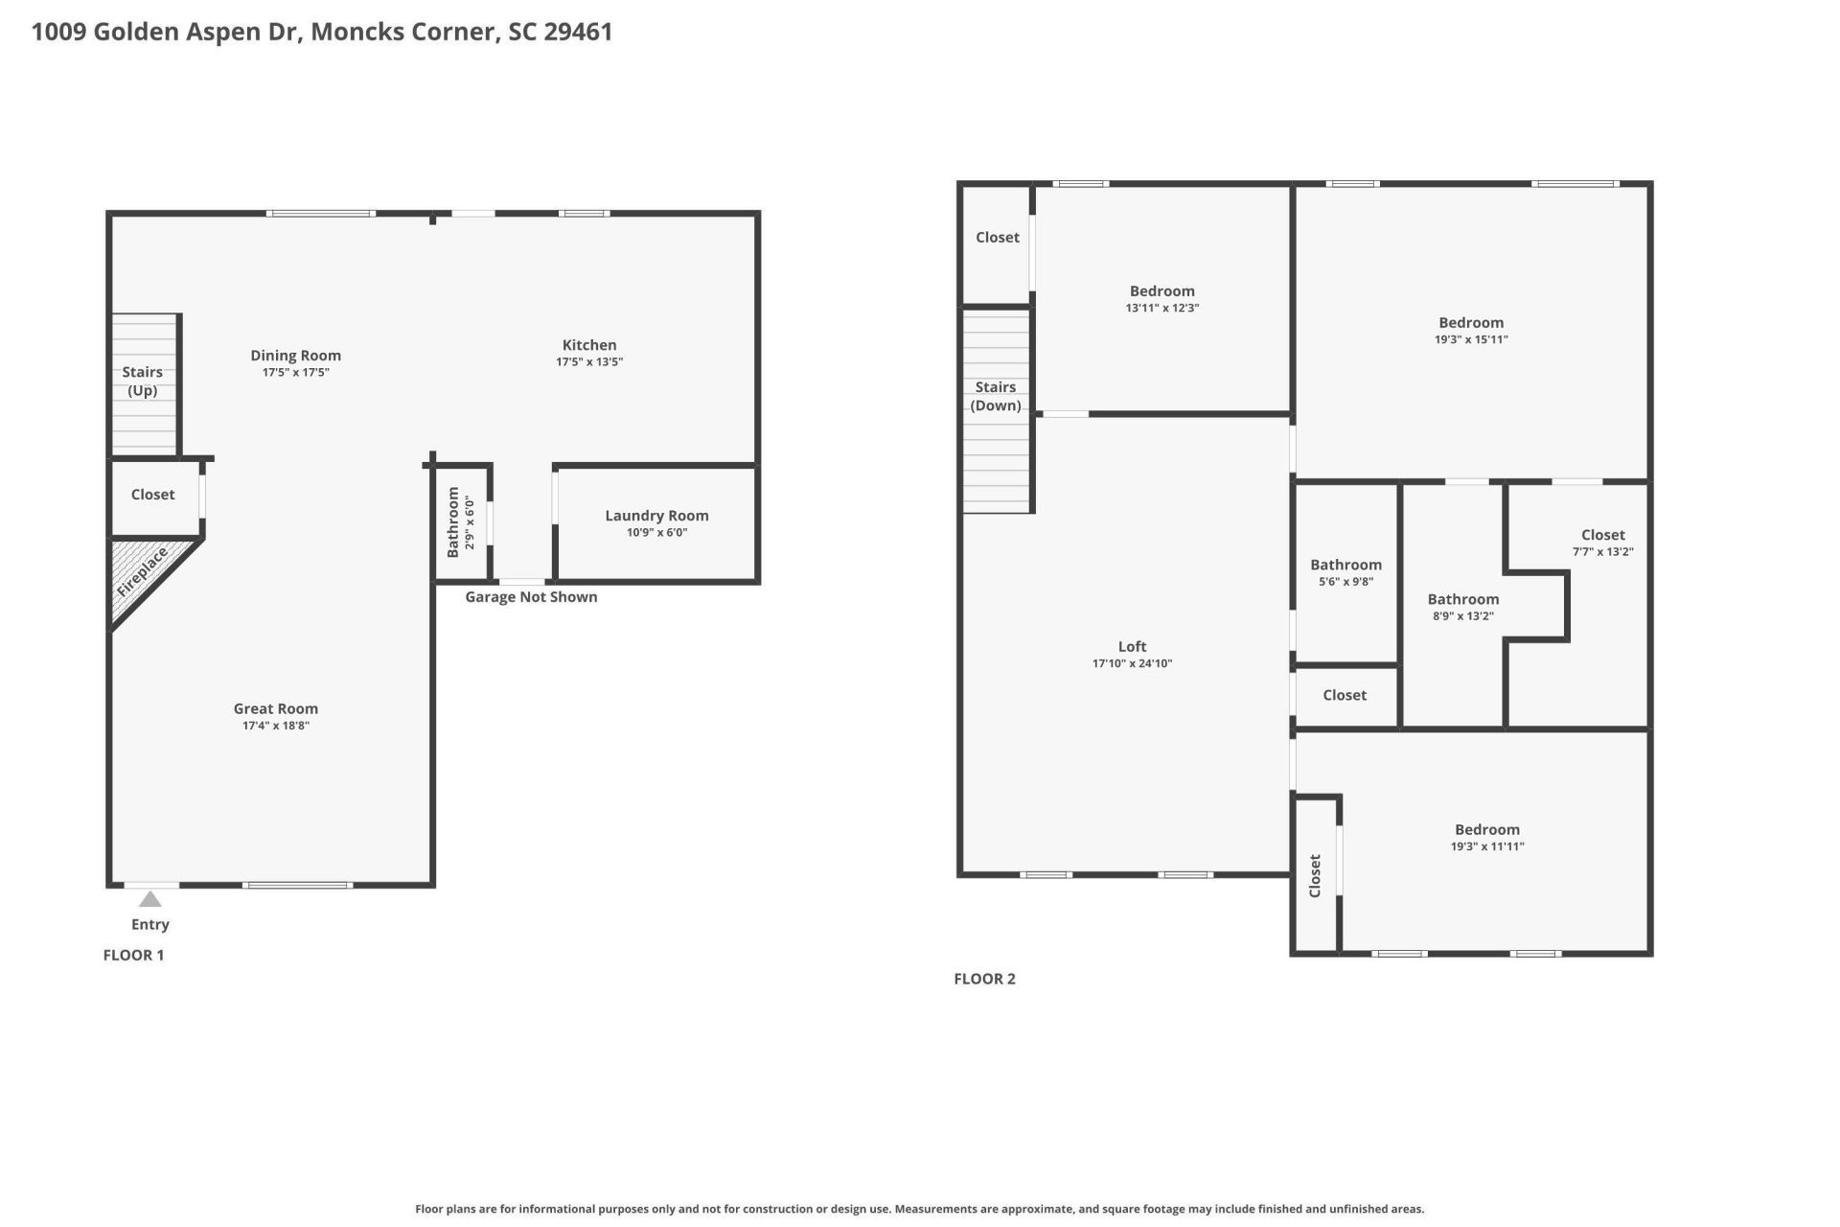
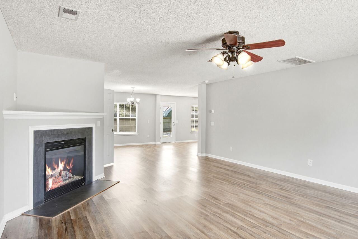
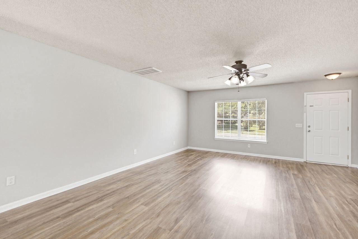
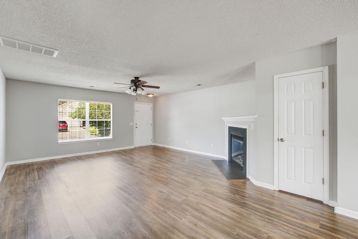
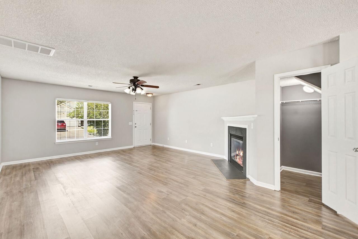
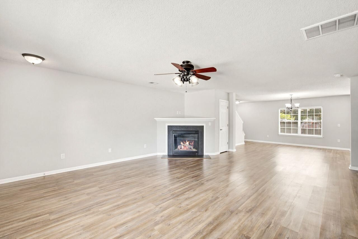
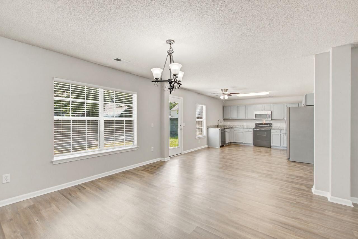
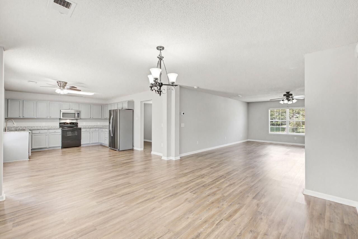
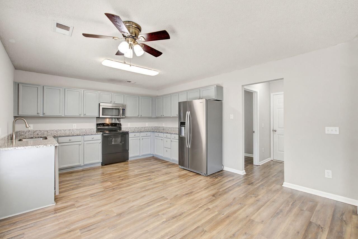
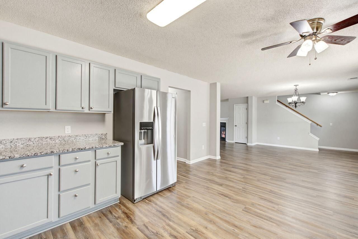
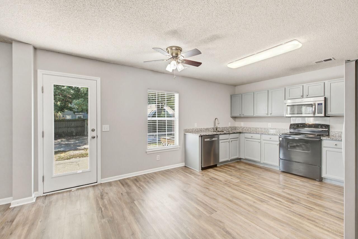
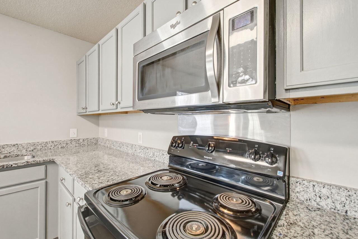
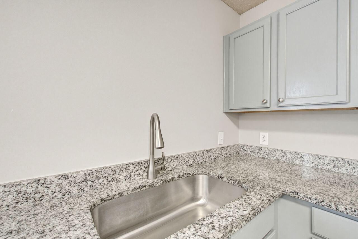
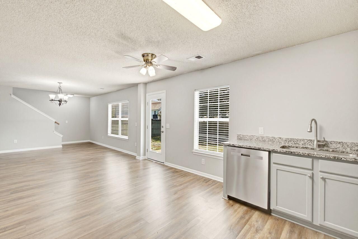
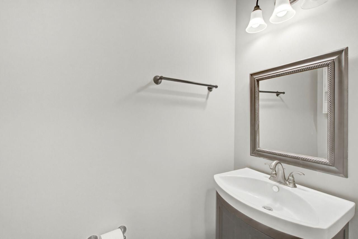
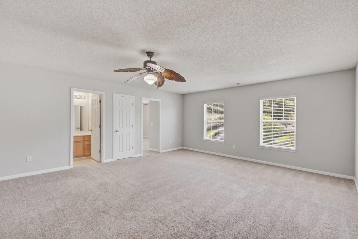
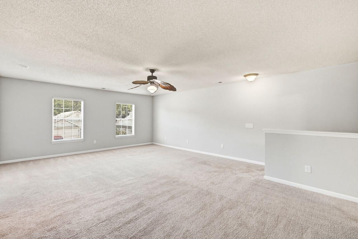
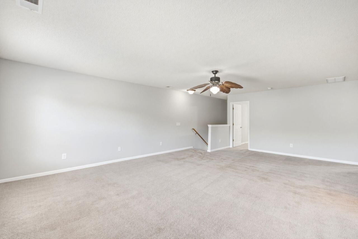
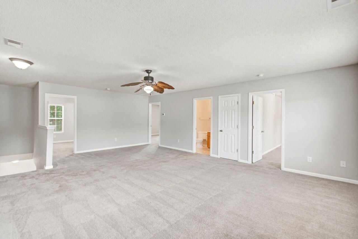
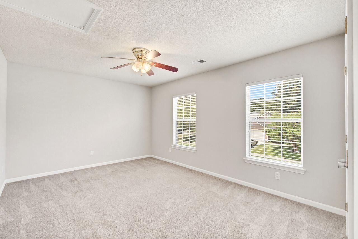
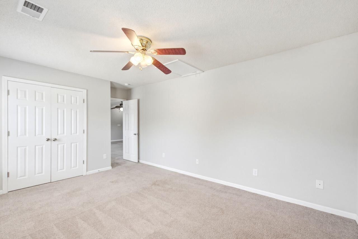
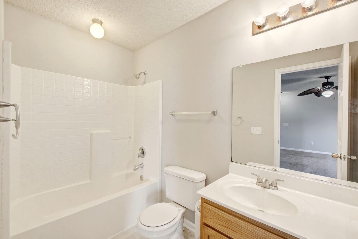
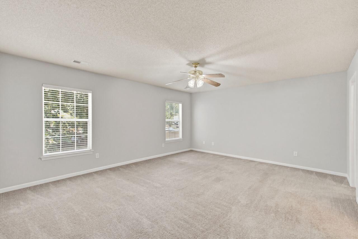
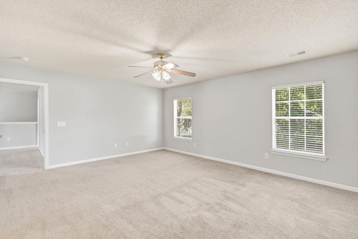
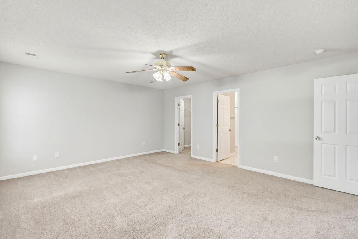
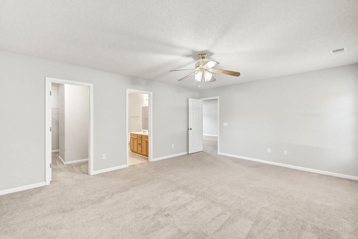
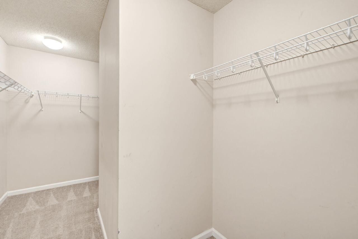
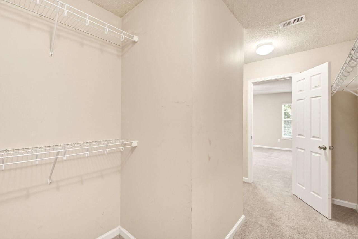
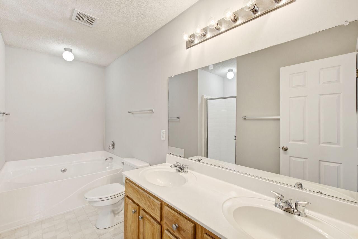
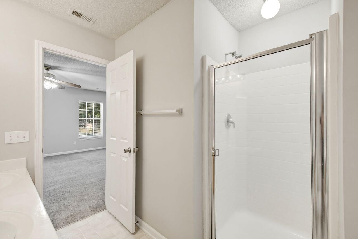
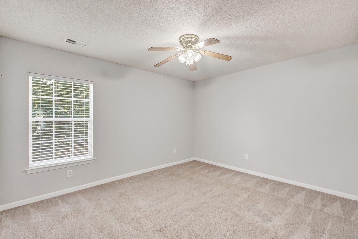
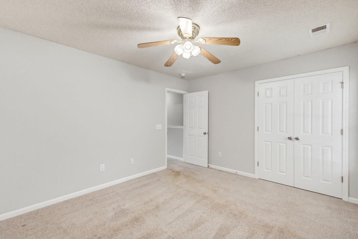
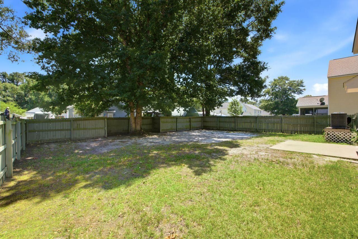
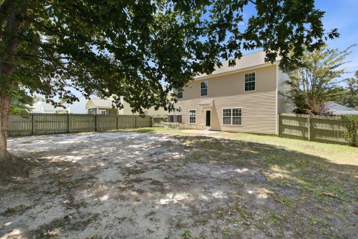
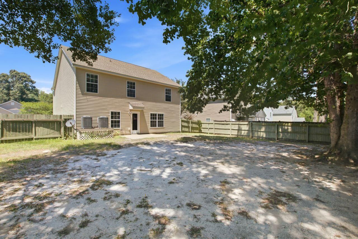
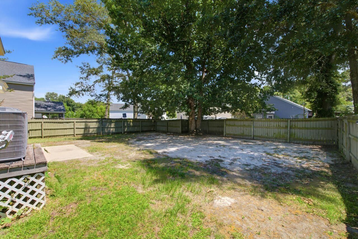
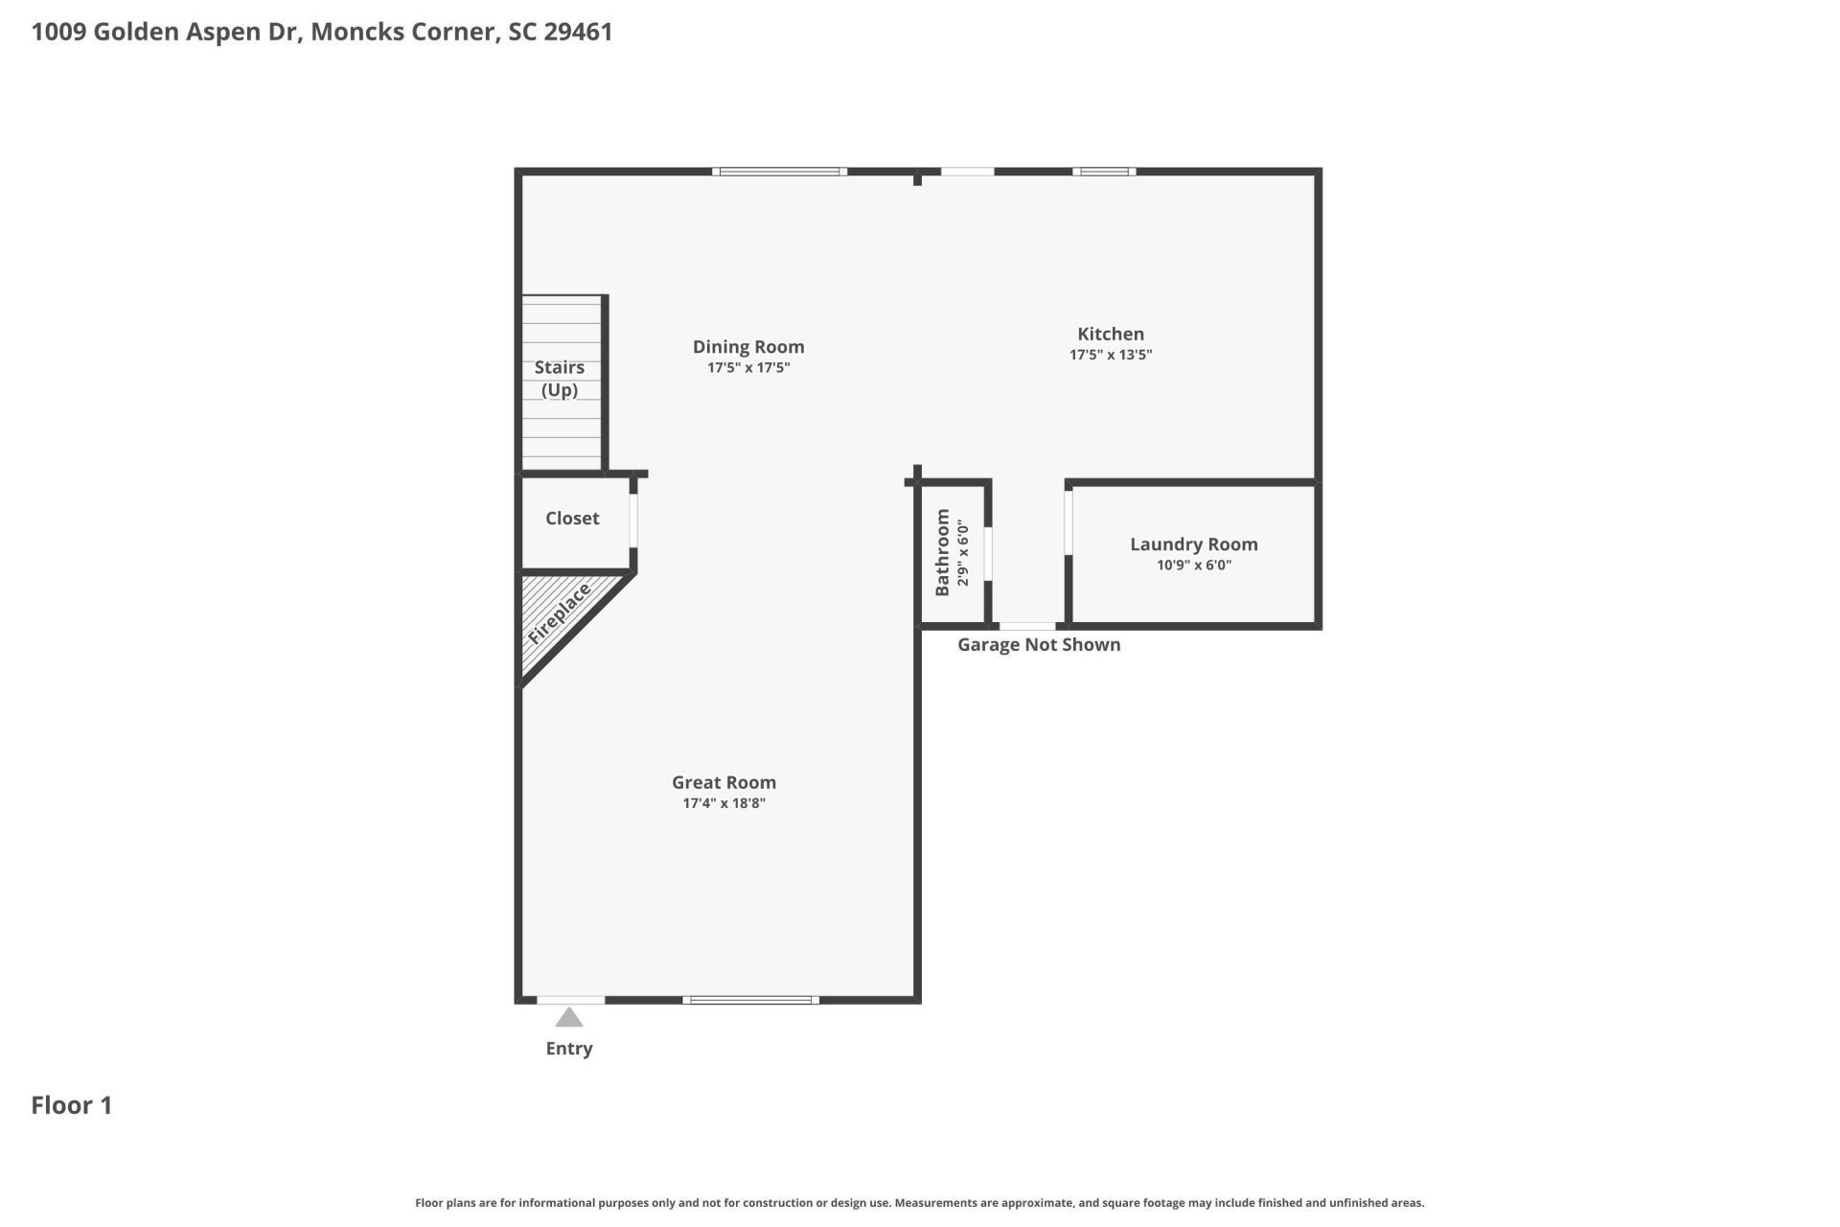
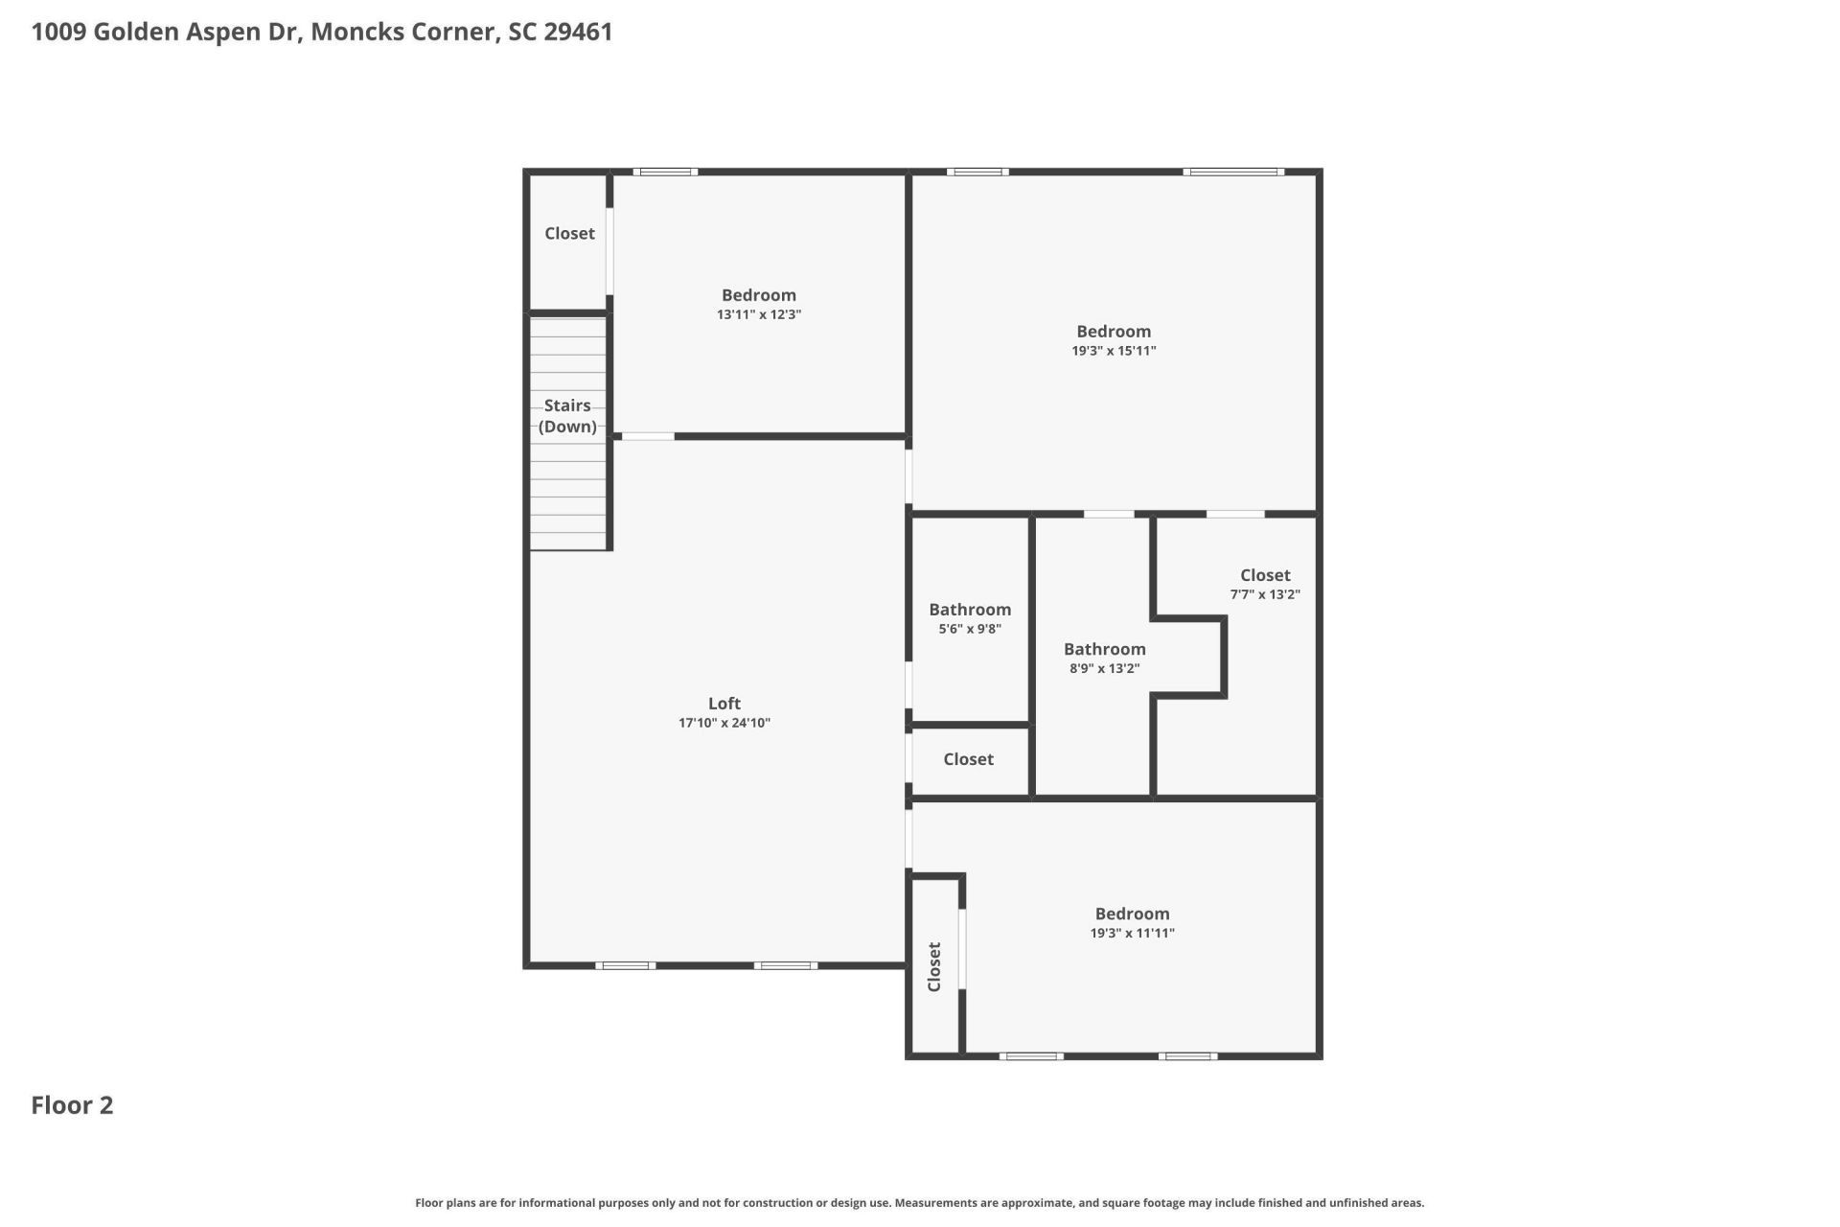
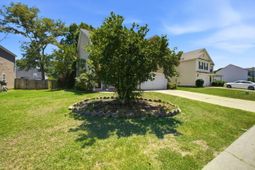
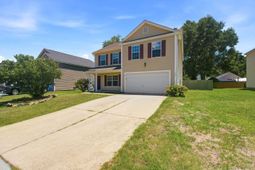
Welcome home to this beautifully maintained 3-bedroom, 2.5-bath residence offering approximately 2,358 square feet of comfortable living space in Moncks Corner. Designed with both functionality and everyday living in mind, this home features an exceptional open floor plan that creates a seamless flow between the main living areas, making it ideal for entertaining and spending time with family and friends.The spacious family room serves as the heart of the home, while the oversized upstairs loft provides a second expansive living area perfect for a media room, game room, home office, or additional gathering space. The kitchen is highlighted by granite countertops, an updated sink and faucet, and comes fully equipped with all appliances, including the range, refrigerator, dishwasher, microwave.The generously sized owner's suite offers a private retreat featuring a walk-in closet, double vanities, a relaxing garden tub, and a separate shower. Two additional bedrooms and ample living space throughout the home provide flexibility for a variety of lifestyles.One of the standout features of this property is the extensive list of major updates already completed for the next owner. The roof was replaced in 2021, and both HVAC units were replaced in 2020--significant improvements that are newer than what you'll find in many comparable homes. Additional updates include a newer water heater, granite countertops, fresh interior paint, and updated fixtures, providing added value and peace of mind.Step outside to enjoy the large fenced backyard, offering plenty of room for pets, outdoor entertaining, gardening, or simply relaxing in your own private outdoor space
Property Details
- MLS ID26018651
- Property TypeResidential - Single Family
- Building Area Total2472
- Community FeaturesTrash
- CoolingCentral Air
- Days on Site23
- ExteriorVinyl Siding
- Fireplace FeaturesLiving Room
- Fireplace Y/NYes
- FlooringCarpet, Luxury Vinyl, Vinyl
- Garage2
- GarageY/NYes
- HeatingHeat Pump
- HeatingY/N1
- Home StyleTraditional
- Interior FeaturesCeiling - Blown, Walk-In Closet(s), Ceiling Fan(s), Eat-in Kitchen, Family, Living/Dining Combo, Loft, Separate Dining
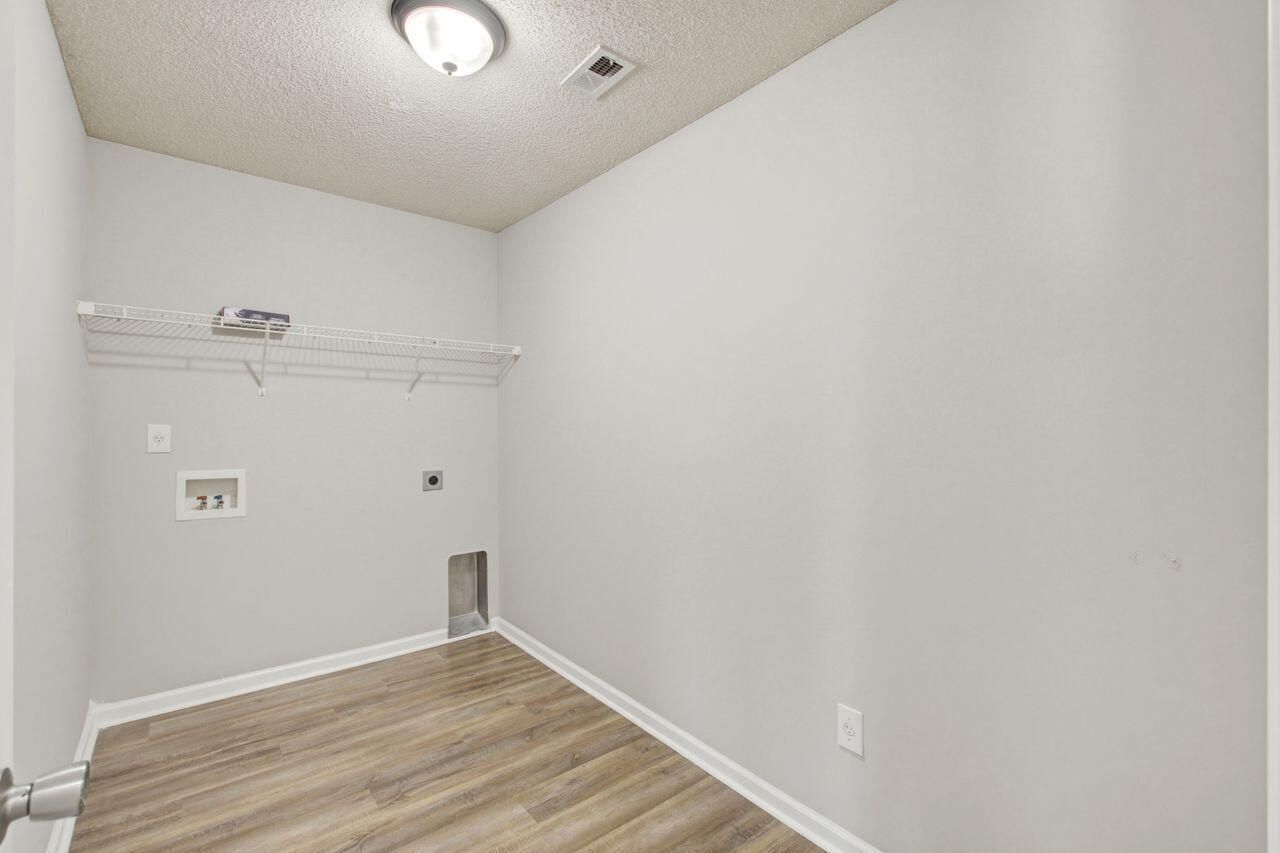
- LaundryElectric Dryer Hookup, Washer Hookup, Laundry Room
- Lot Dimensions0.20 acre(s)
- Lot Features0 - .5 Acre, Interior Lot
- Lot Size0.20 Acres
- Other StructuresNo
- Parking Features2 Car Garage
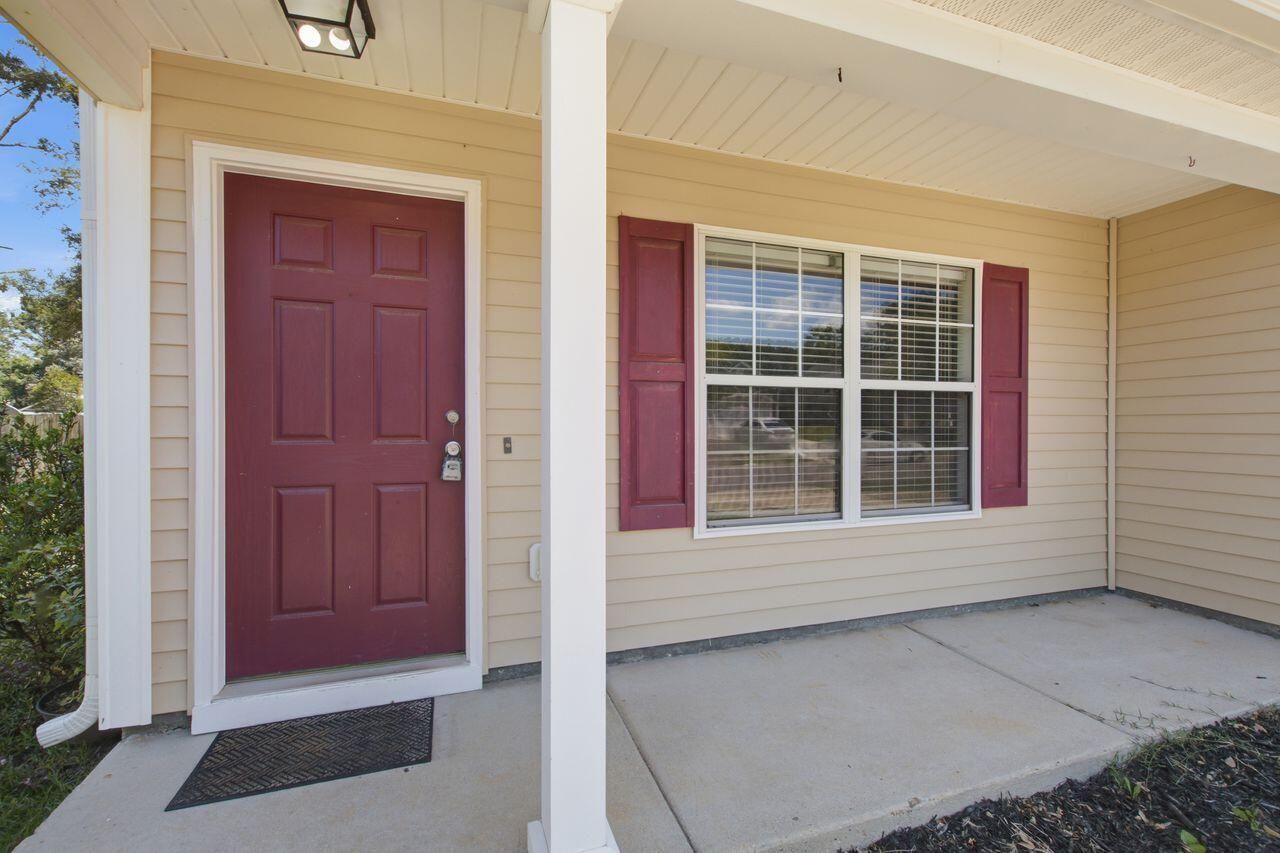
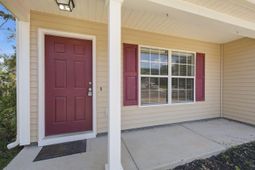
- Patio And PorchPorch - Full Front
- Roof TypeArchitectural
- SewerPublic Sewer
- Stories2.0
- UtilitiesBCW & SA, Berkeley Elect Co-Op
- WaterPublic
- Window FeaturesThermal Windows/Doors, Window Treatments - Some
- Year Built2005
- acres0.20
Amenities
- Ceiling - Blown
- Walk-In Closet(s)
- Ceiling Fan(s)
- Eat-in Kitchen
- Family
- Living/Dining Combo
- Loft
- Separate Dining
Listed By / Shown By
Listed By
Agency Name: Coldwell Banker Realty
Charleston Trident MLS
Shown By
Agency Title: Home Advantage Realty
Agency Phone: (843) 203-5016
Charleston Trident MLS

Web address QR Codes
1009 Golden Aspen Drive
©OneHomeValue
Ask A Question 1009 Golden Aspen Drive, Moncks Corner, SC 29461





Privacy Policy / DMCA Notice / ADA Accessibility


This site is hosted, designed and copyright
© 1994 - 2026 by
Delta Media Group, Inc. -- Patent Pending --