
104 Shellywood Lane | Columbia | $384,900
SHOW DETAILS
104 Shellywood Lane
Columbia, SC 29212
$384,900
3
BEDS
2.5
BATHS
2,586
SQ. FT.
104 Shellywood LaneColumbia, SC 29212
For SALE
Single Family
ACTIVE
$384,900
EST. 968.88/MO CALCULATE
3
BEDS
2.5
BATHS
2,586
SQ. FT.
Property Description
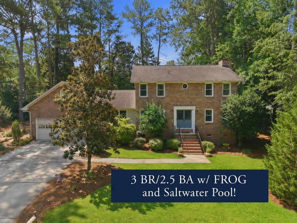
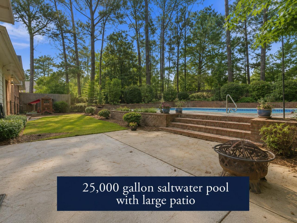
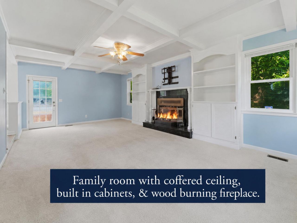
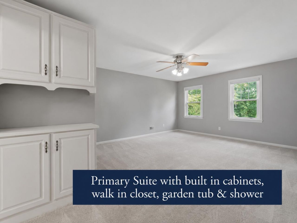
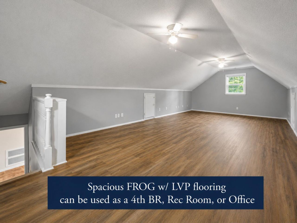
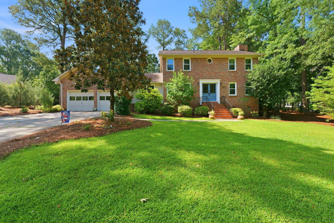
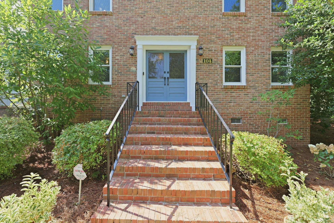
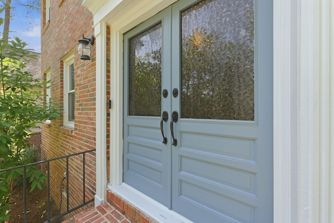
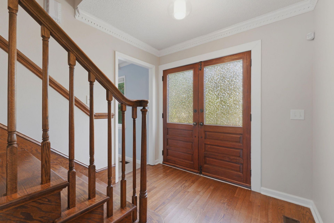
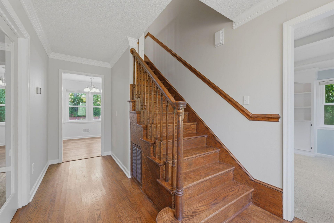
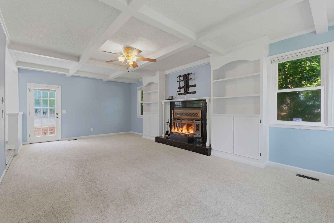
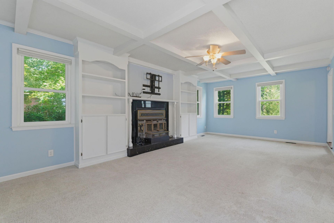
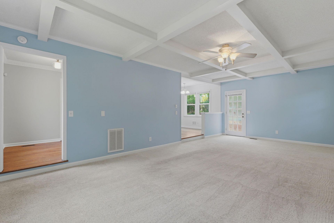
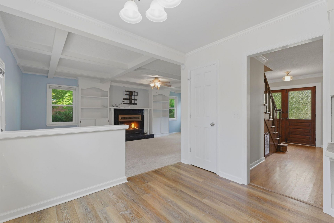
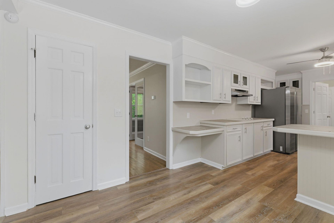
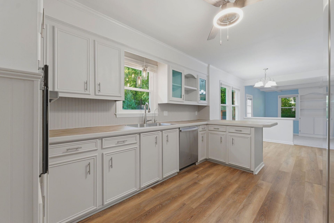
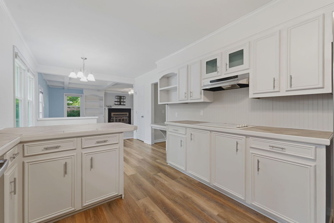
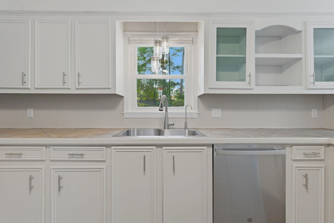
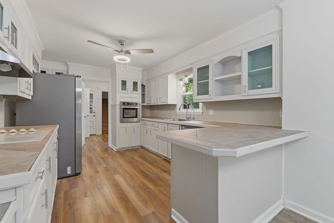
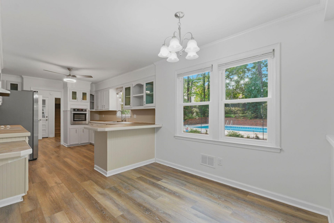
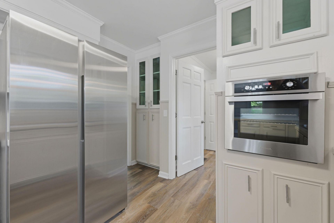
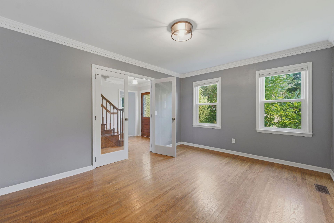
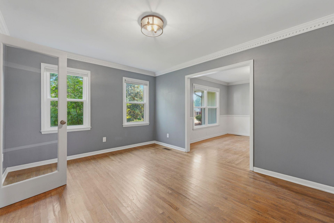
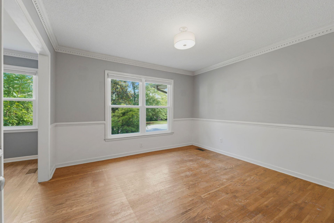
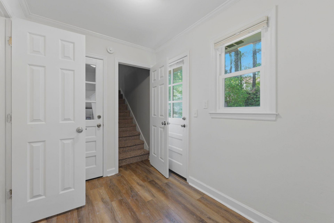
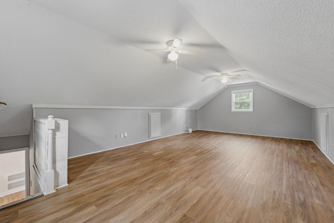
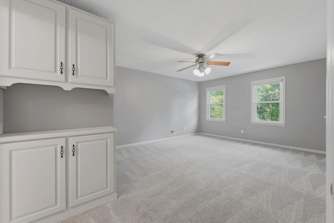
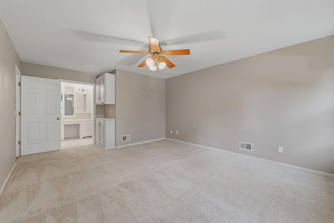
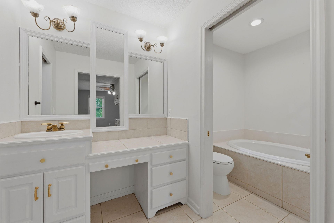
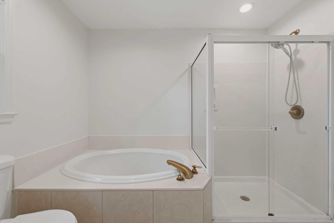
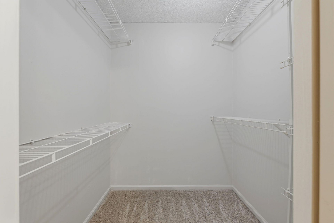
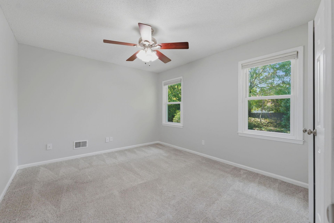
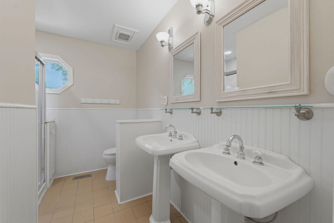
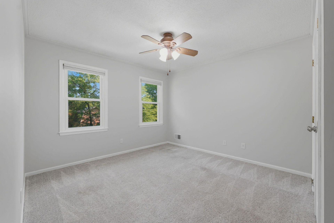
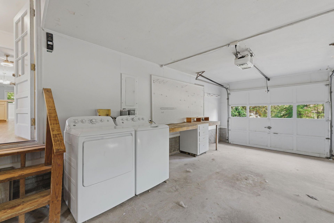
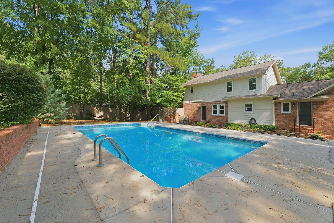
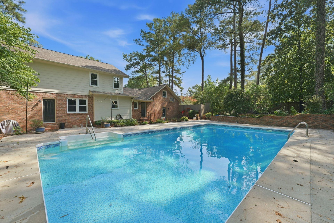
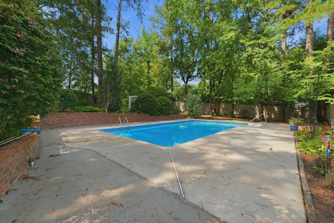
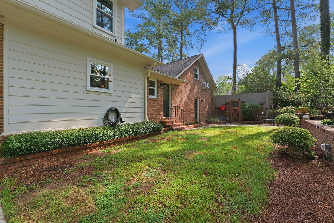
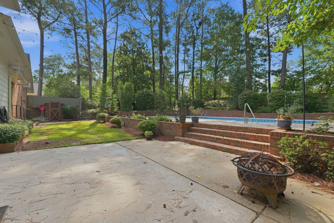
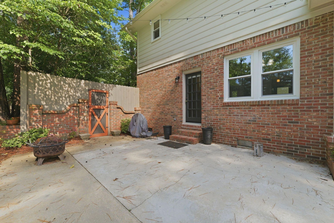
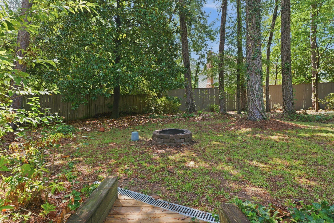
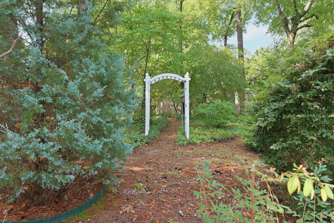
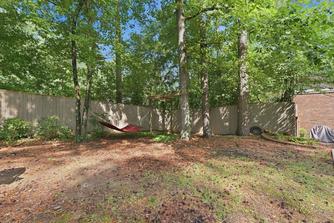
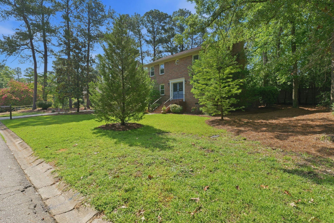
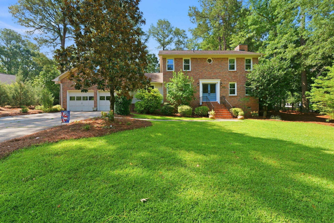
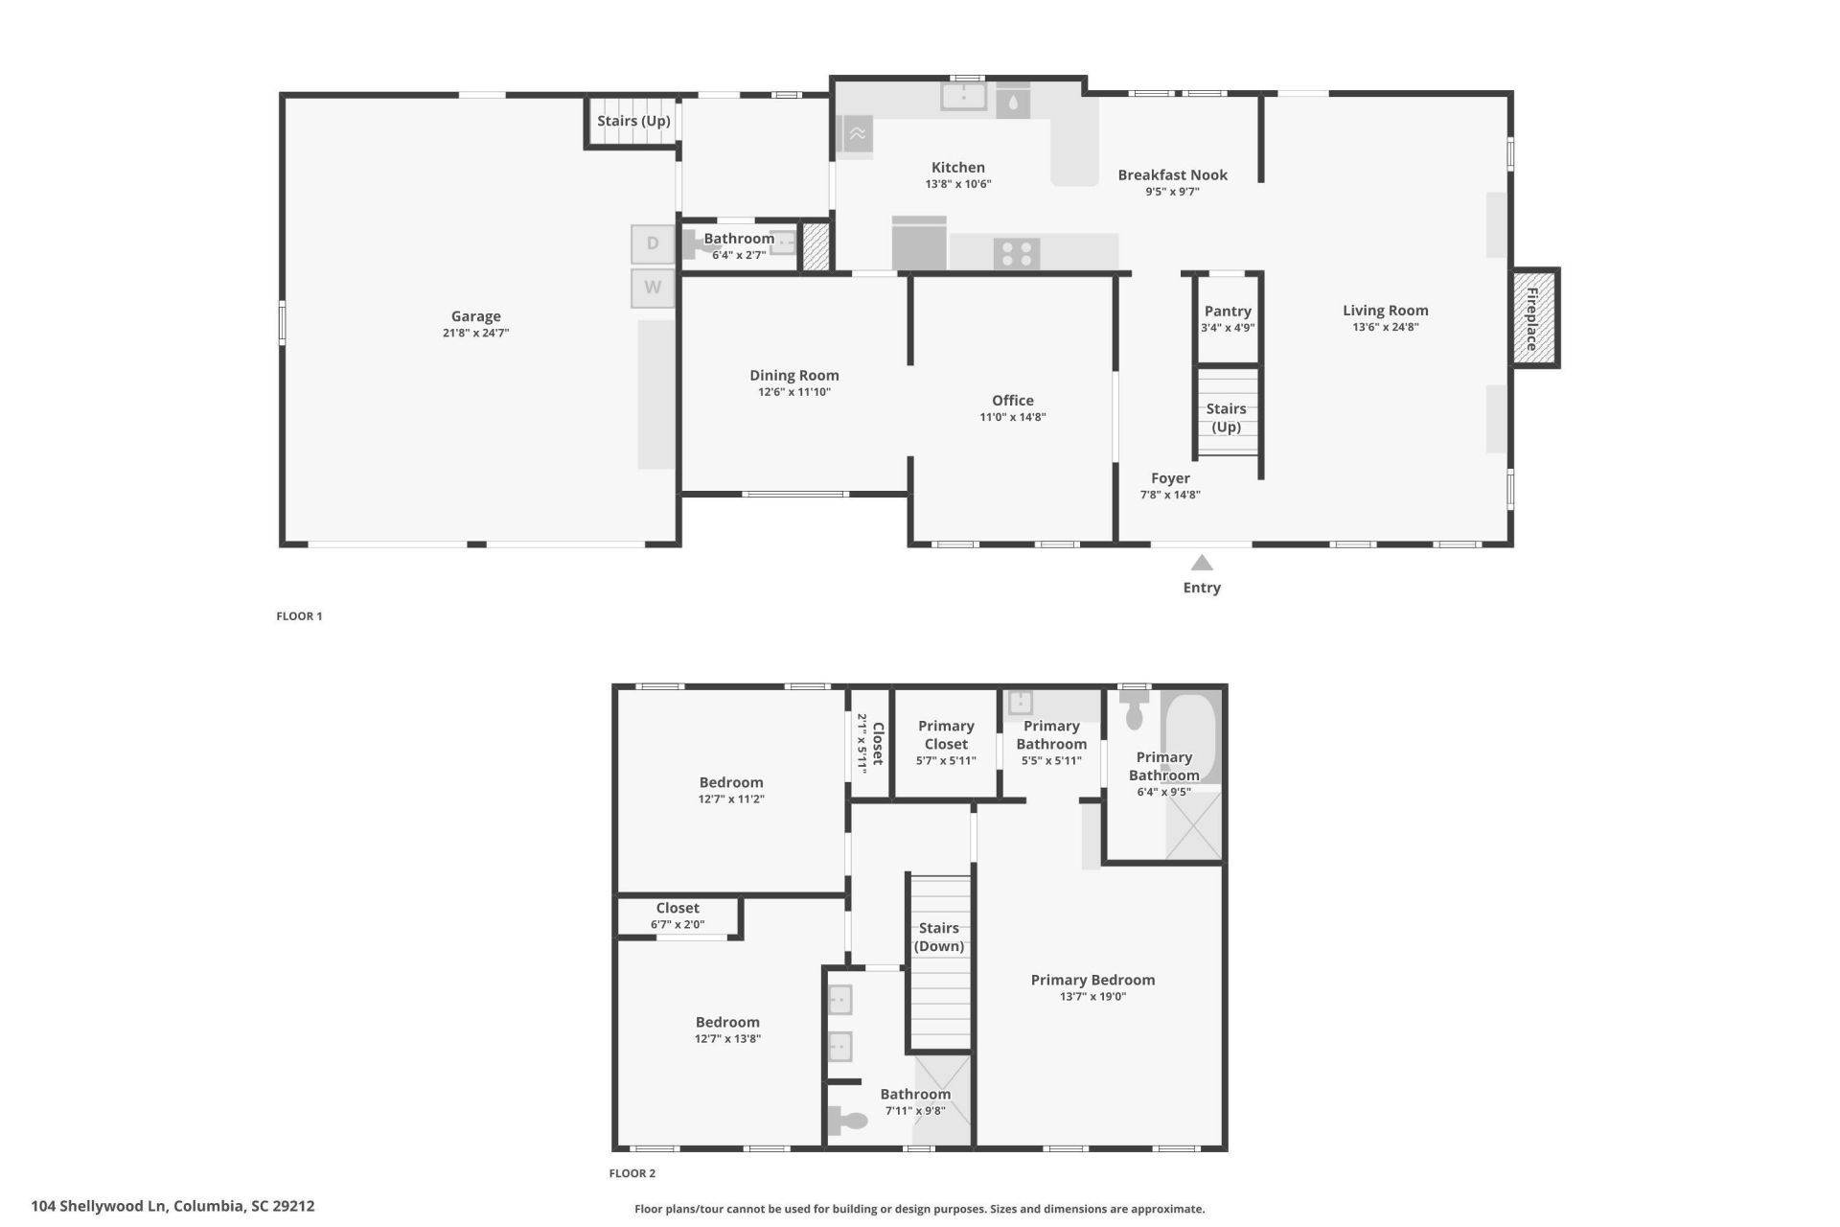
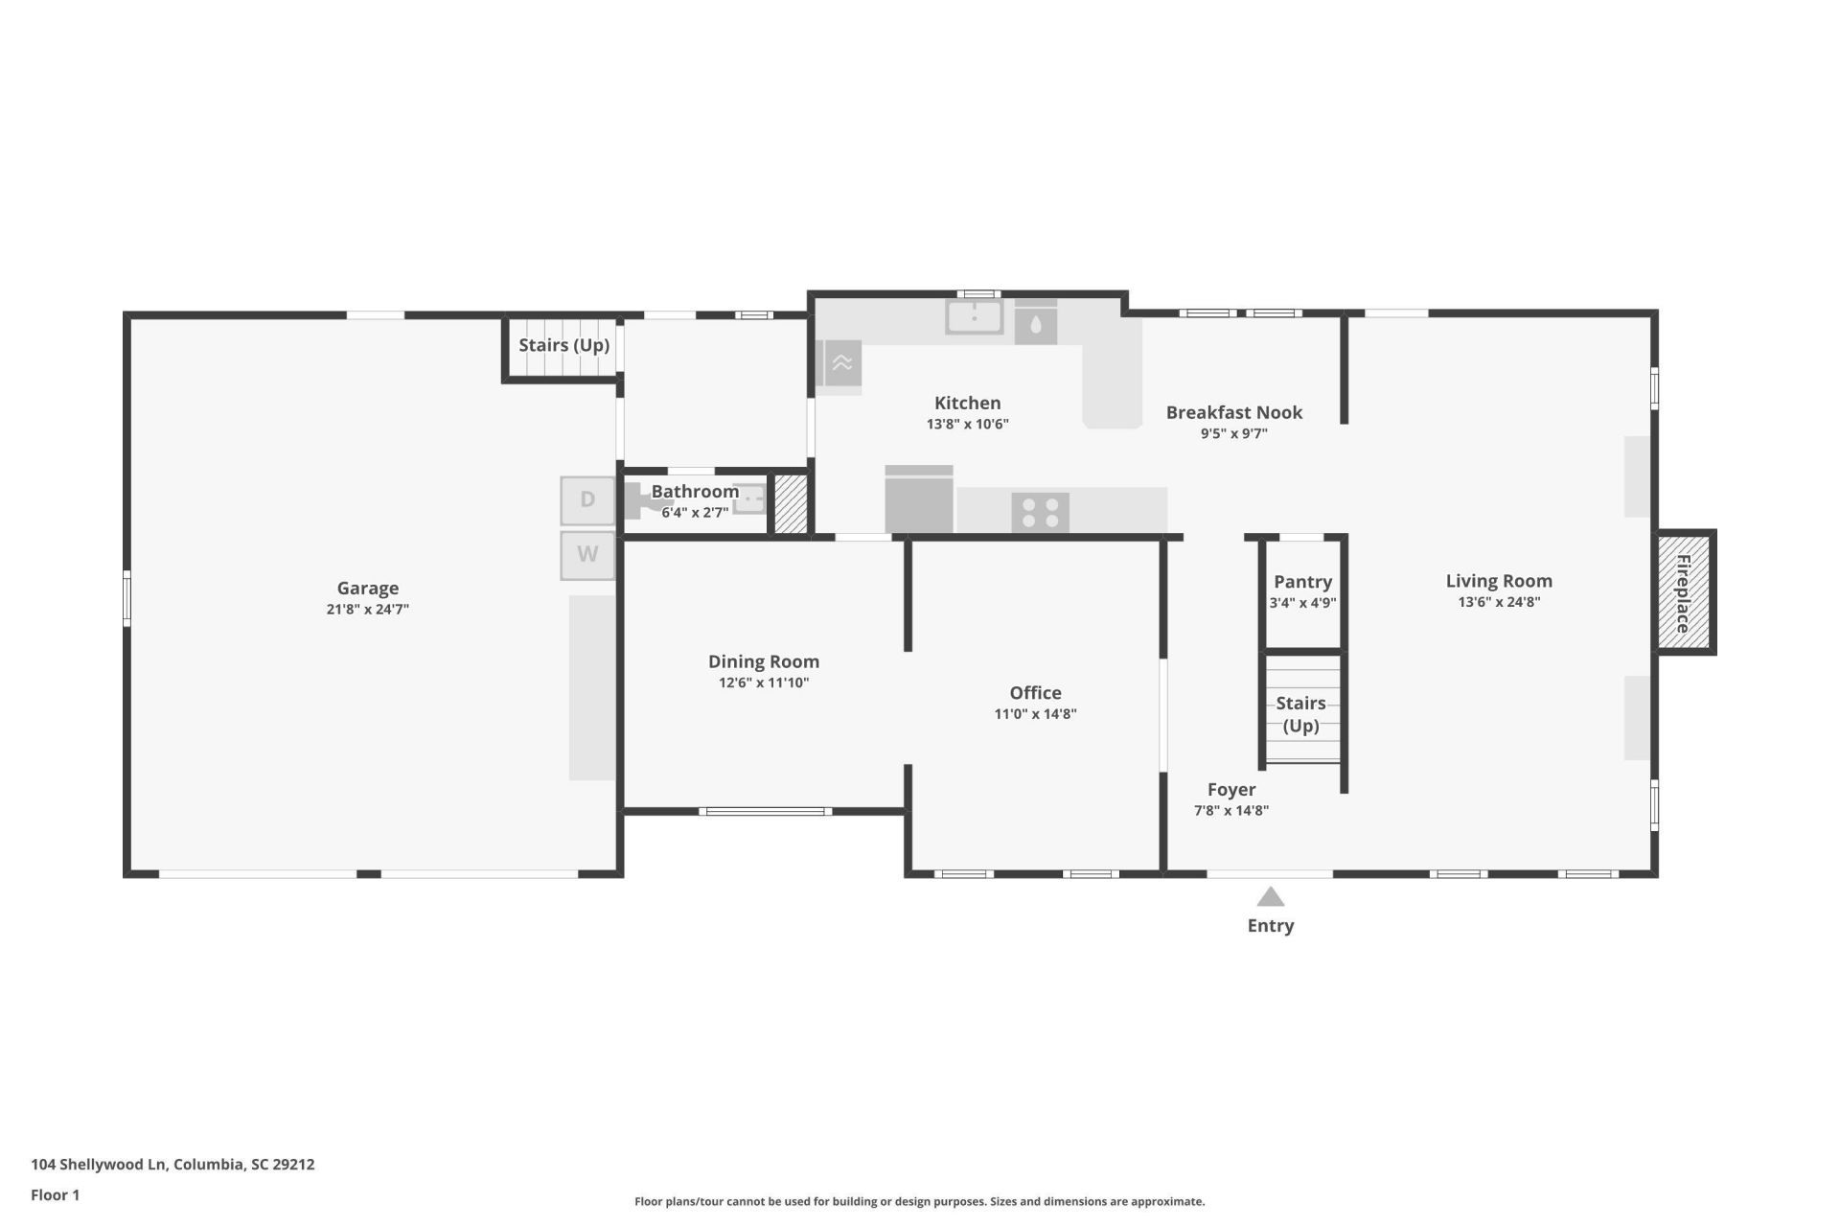
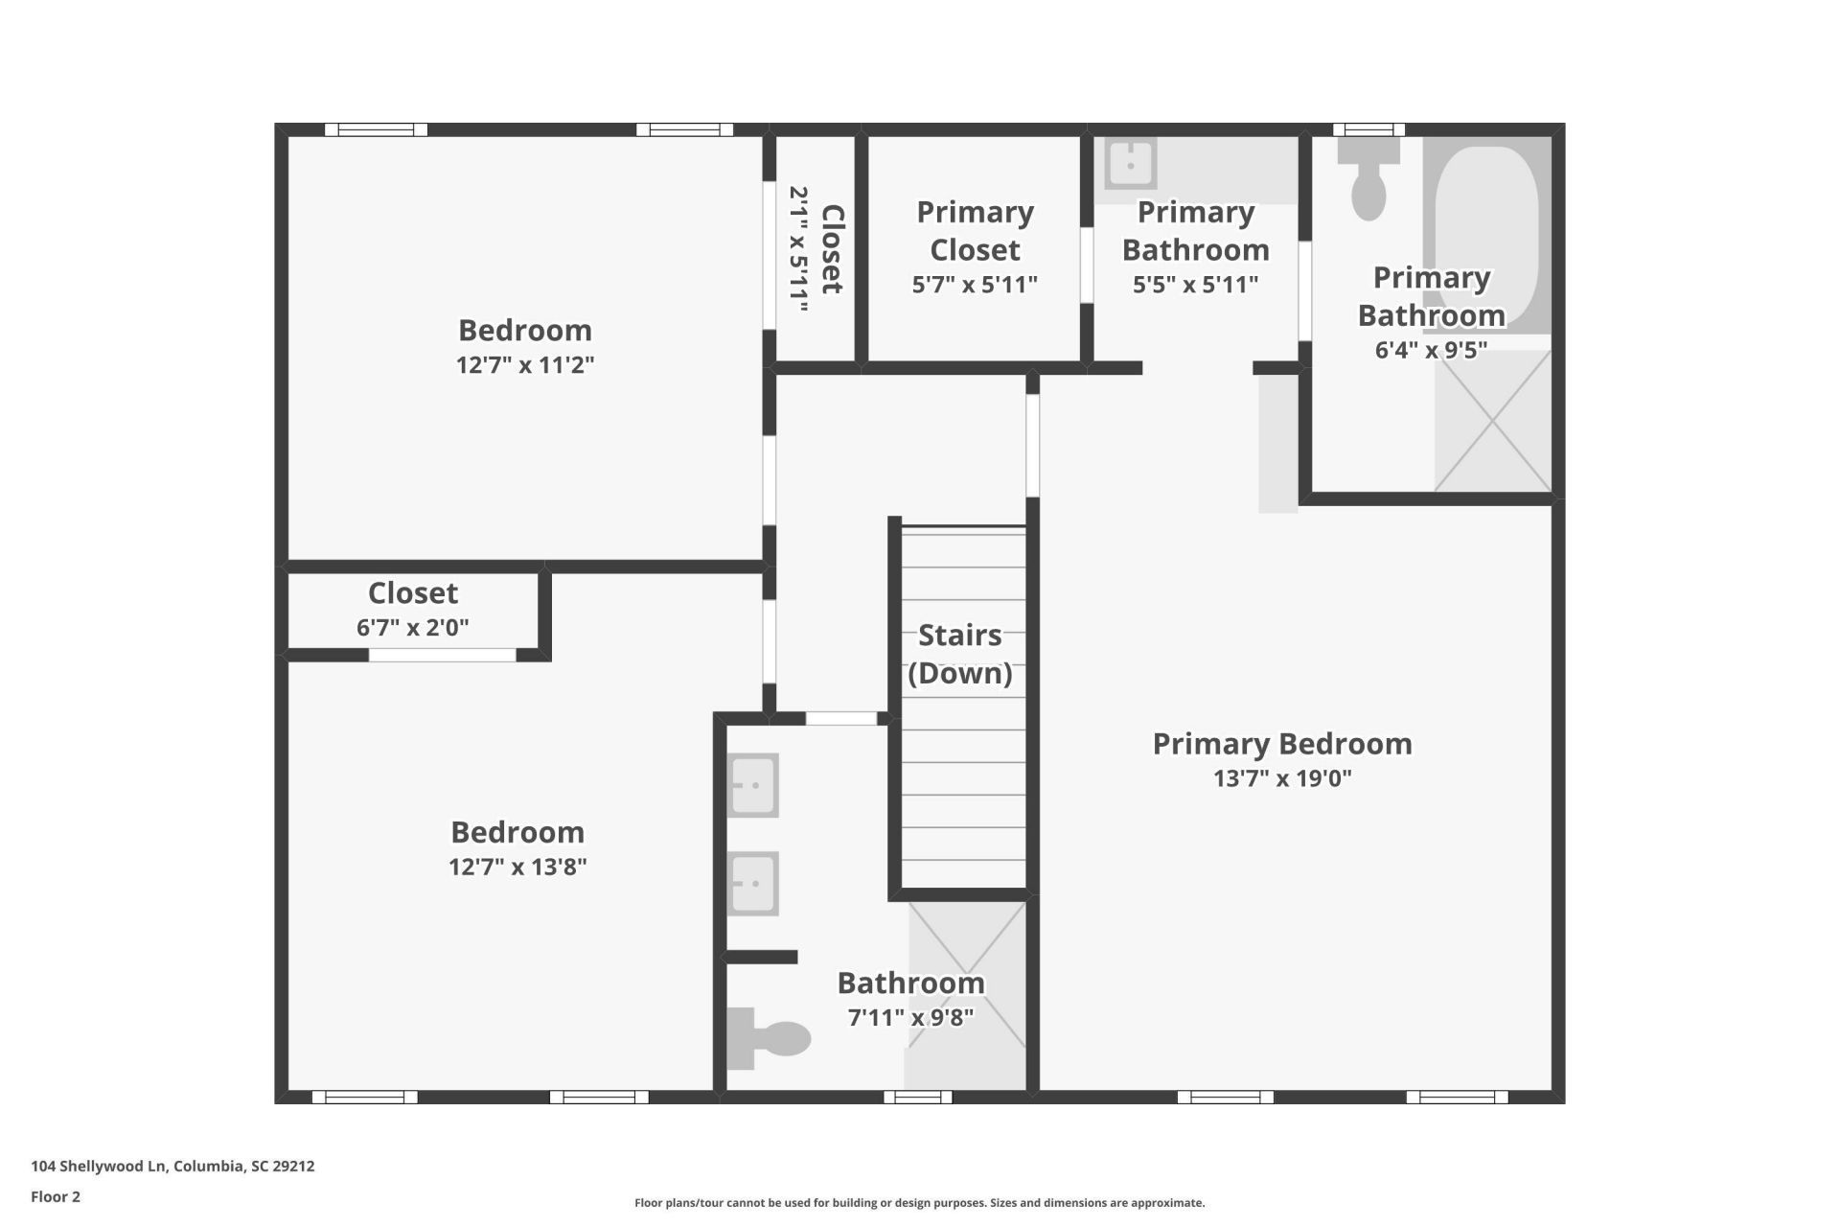
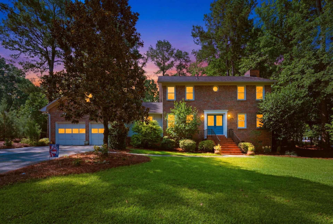
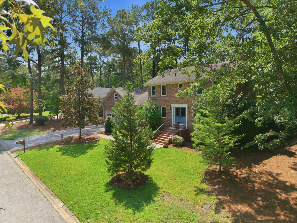
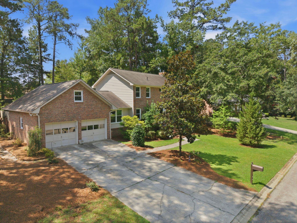
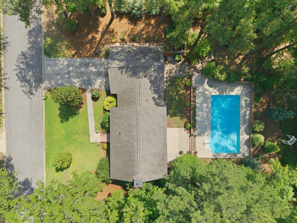
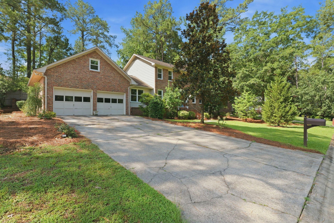
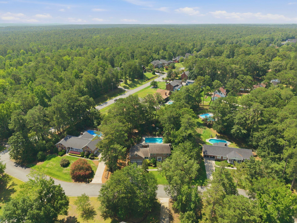
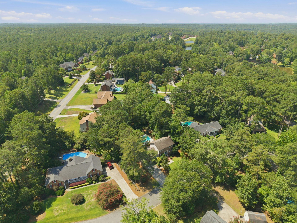
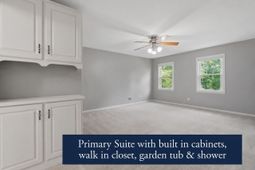
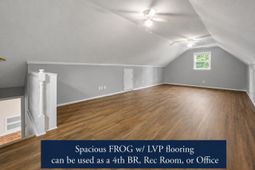
From the sparkling 25,000-gallon saltwater pool to the expansive FROG and inviting family room with coffered ceiling and wood-burning fireplace, this Lost Creek home offers the space and features today's buyers have been searching for.The inviting family room features a coffered ceiling, custom built-in cabinetry, and a wood-burning fireplace, creating the perfect space for everyday living or hosting family and friends. The formal dining room offers hardwood floors and French doors, while the kitchen includes stained cabinetry, tile countertops, a walk-in pantry, and luxury vinyl plank flooring.Upstairs, the spacious primary suite features custom built-in cabinetry, a walk-in closet, garden tub, separate shower, private water closet, and ceiling fan. Two additional bedrooms aregenerously sized, while the expansive FROG with luxury vinyl plank flooring provides exceptional flexibility as a fourth bedroom, recreation room, home office, gym, or media room.The backyard is where this home truly shines. Step outside to a 25,000-gallon saltwater pool surrounded by an oversized patio, mature landscaping, and a privacy-fenced yard that offers the perfect setting for summer gatherings, relaxing weekends, or outdoor entertaining.Additional features include an attached two-car garage with opener, mud room, pull-down attic storage, full gutters, public water and sewer, and parking for up to six vehicles.Conveniently located in the highly desirable Dutch Fork school district with easy access to shopping, dining, Lake Murray, and I-26, this home offers the ideal combination of space, comfort, and outdoor living.
Property Details
- MLS ID26019623
- Property TypeResidential - Single Family
- Building Area Total2586
- CoolingCentral Air
- Days on Site7
- ExteriorBrick Veneer, Masonite
- Exterior FeaturesRain Gutters
- FencingBrick, Fence - Wooden Enclosed
- Fireplace FeaturesFamily Room, One, Wood Burning
- Fireplaces1
- Fireplace Y/NYes
- FlooringCarpet, Ceramic Tile, Luxury Vinyl, Wood
- Garage2 car attached
- GarageY/NYes
- HeatingElectric, Heat Pump, Wall Unit(s)
- HeatingY/N1
- Home StyleTraditional
- Interior FeaturesCeiling - Blown, Ceiling - Smooth, Garden Tub/Shower, Walk-In Closet(s), Ceiling Fan(s), Eat-in Kitchen, Family, Entrance Foyer, Frog Attached, Office, Pantry, Separate Dining, Utility
- Lot Dimensions0.57 acre(s)
- Lot Features.5 - 1 Acre, Wooded
- Lot Size0.57 Acres
- Other StructuresNo
- Parking Features2 Car Garage, Attached, Garage Door Opener
- Patio And PorchPatio
- Pool FeaturesIn Ground
- Roof TypeArchitectural
- SewerPublic Sewer
- Stories2.0
- Swimming PoolYes
- UtilitiesDominion Energy
- WaterPublic
- Window FeaturesWindow Treatments - Some
- WoodedYes
- Year Built1981
- acres0.57
Amenities
- Ceiling - Blown
- Ceiling - Smooth
- Garden Tub/Shower
- Walk-In Closet(s)
- Ceiling Fan(s)
- Eat-in Kitchen
- Family
- Entrance Foyer
- Frog Attached
- Office
- Pantry
- Separate Dining
- Utility
- Rain Gutters
Listed By / Shown By
Listed By
Agency Name: RE/MAX Southern Shores
Charleston Trident MLS
Shown By
Agency Title: Home Advantage Realty
Agency Phone: (843) 203-5016
Charleston Trident MLS

Web address QR Codes
104 Shellywood Lane
©OneHomeValue
Ask A Question 104 Shellywood Lane, Columbia, SC 29212





Privacy Policy / DMCA Notice / ADA Accessibility


This site is hosted, designed and copyright
© 1994 - 2026 by
Delta Media Group, Inc. -- Patent Pending --