
1040 Anhinga Ct. | Conway | $1,750,000
SHOW DETAILS
1040 Anhinga Ct.
Conway, SC 29526
$1,750,000
5
BEDS
4
BATHS
5,615
SQ. FT.
1040 Anhinga Ct.Conway, SC 29526
For SALE
Single Family
ACTIVE
$1,750,000
EST. 4,405.16/MO CALCULATE
5
BEDS
4
BATHS
5,615
SQ. FT.
Property Description
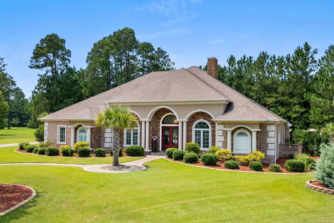
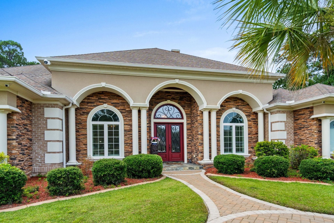
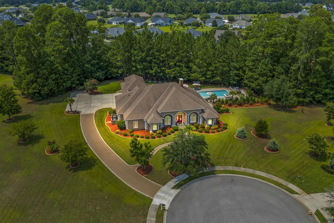
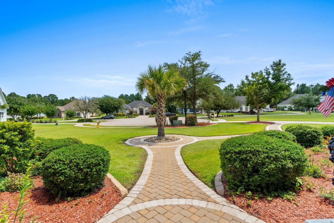
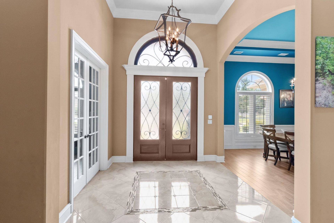
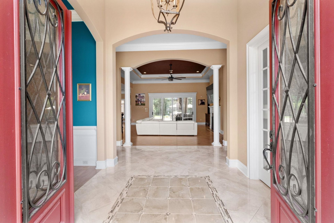
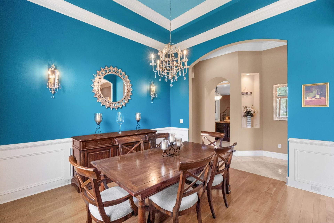
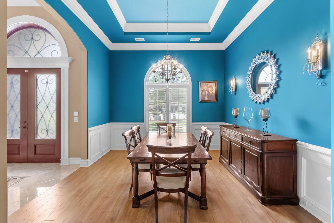
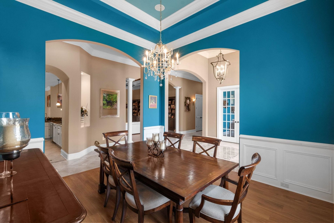
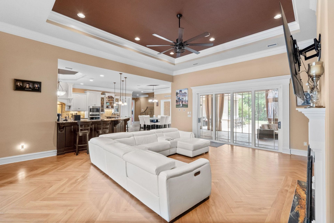
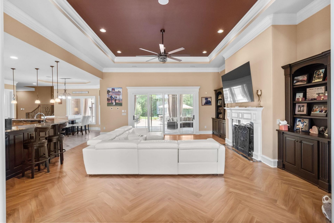
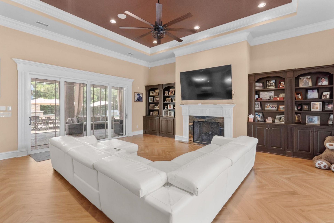
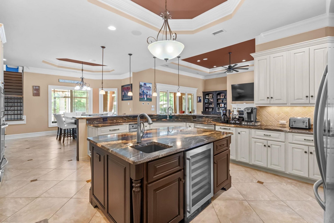
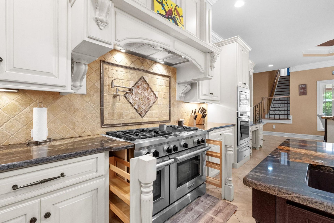
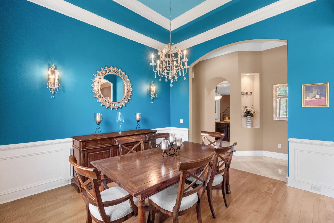
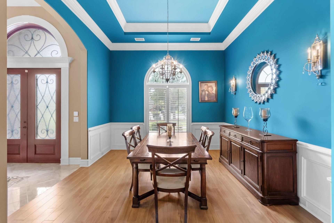
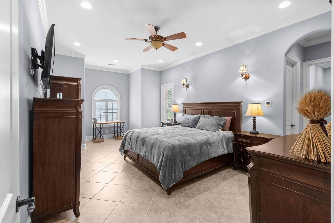
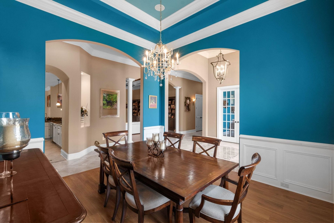
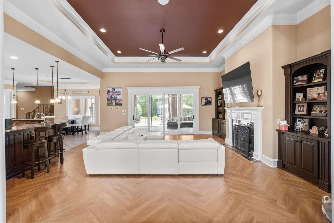
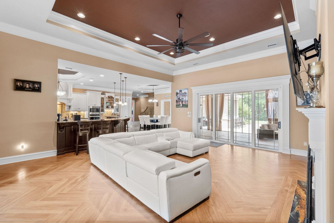
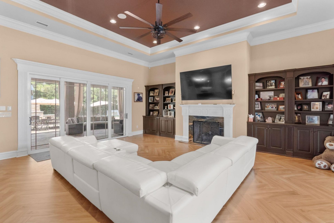
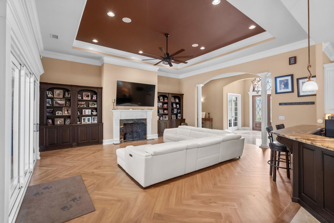
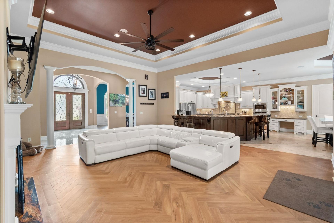
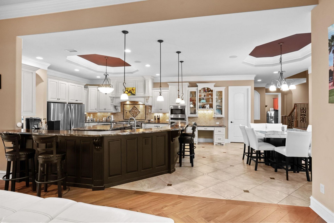
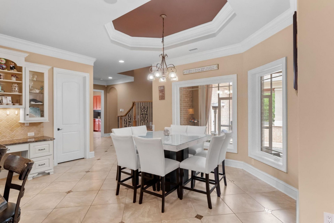
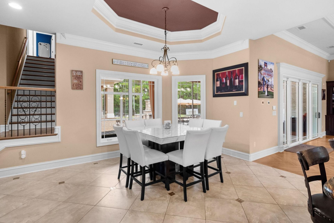
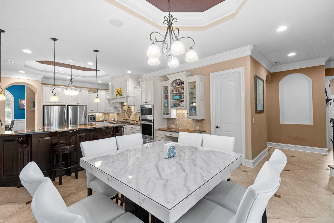
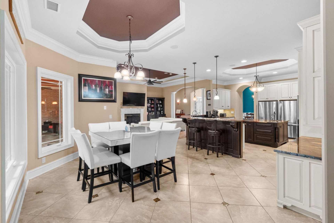
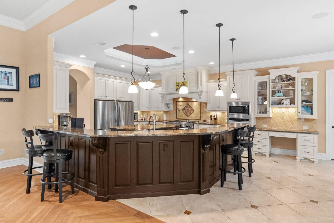
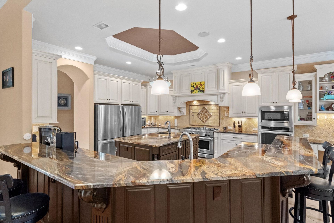
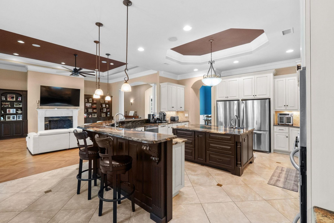
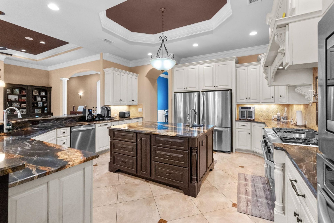
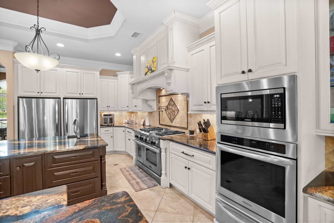
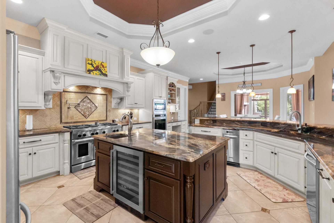
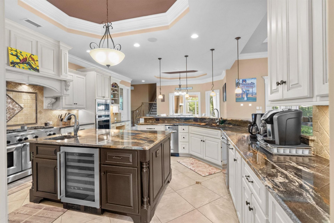
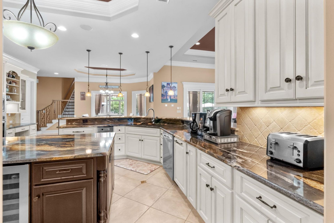
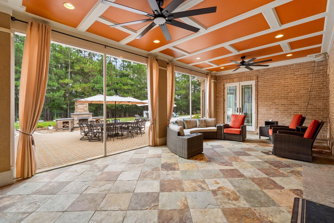
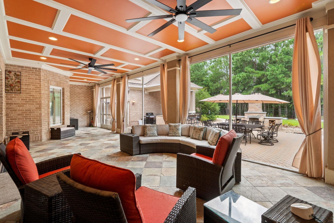
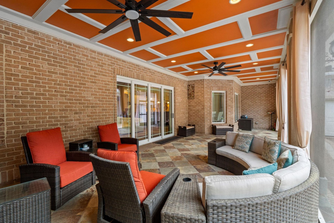
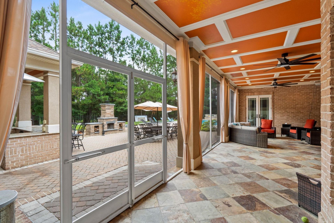
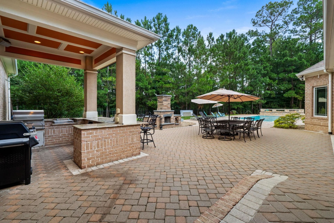
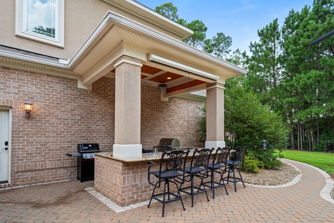
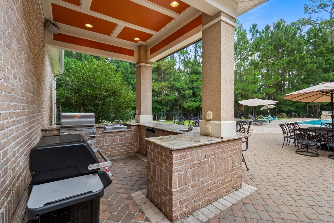
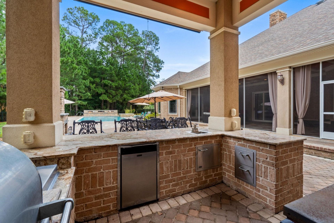
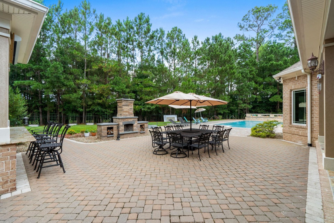
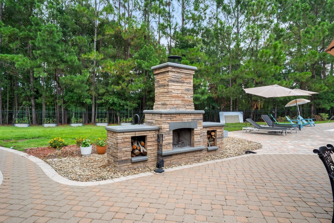
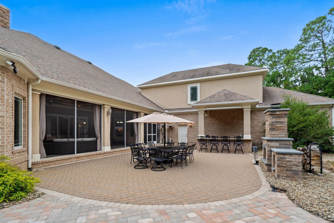
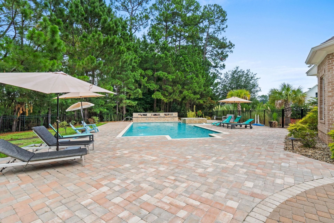
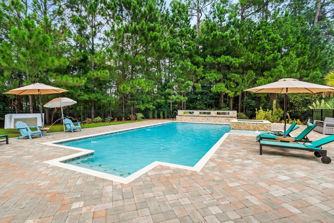
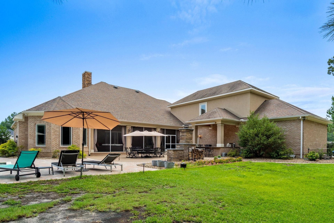
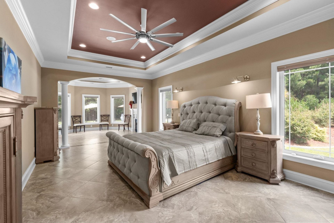
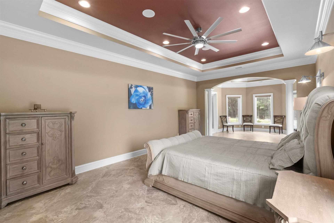
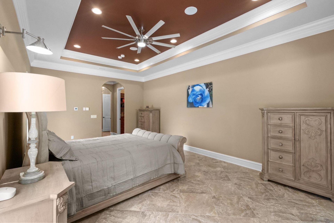
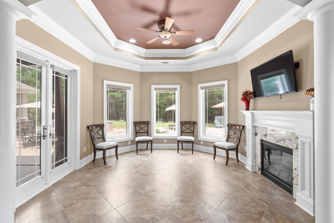
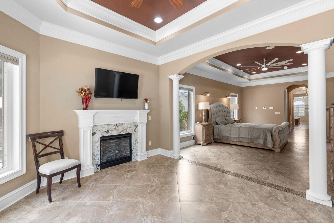
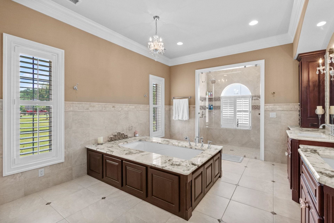
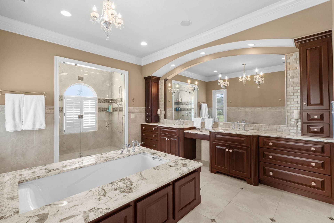
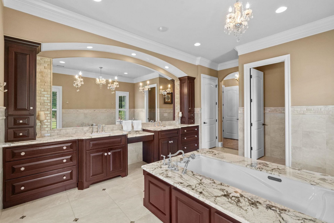
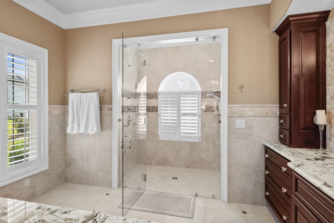
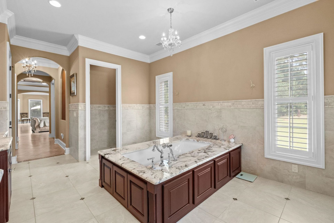
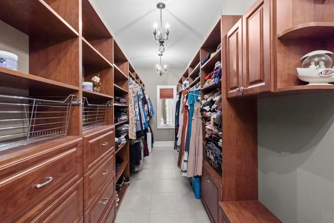
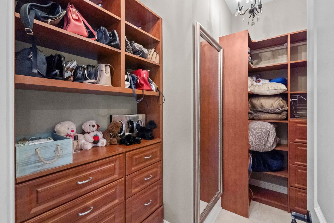
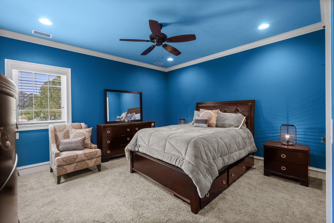
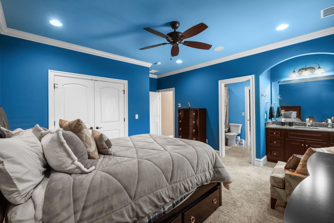
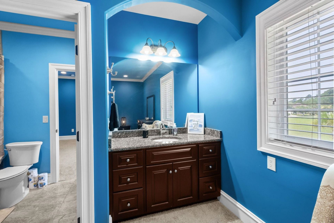
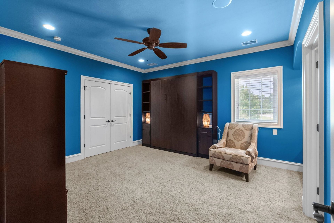
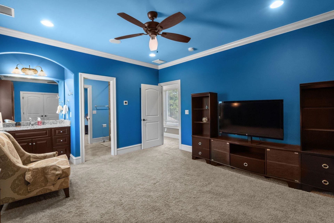
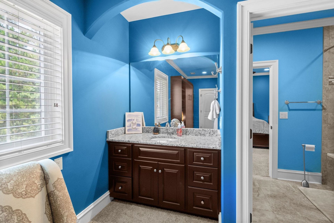
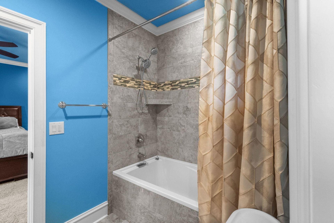
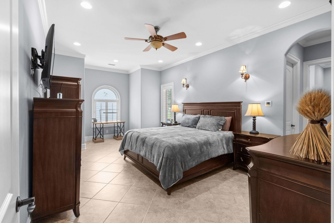
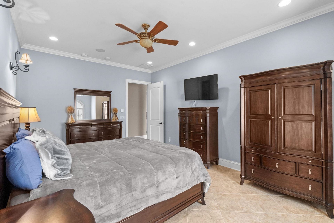
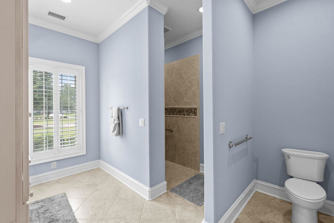
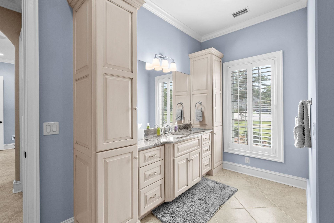
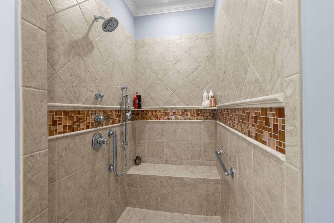
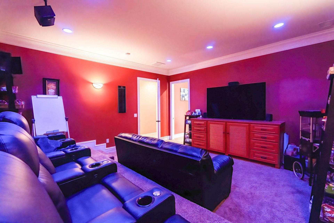
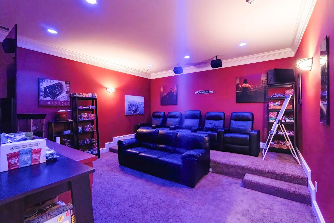
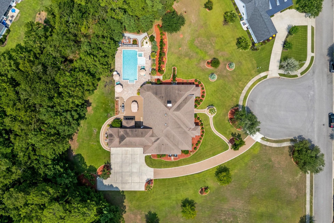
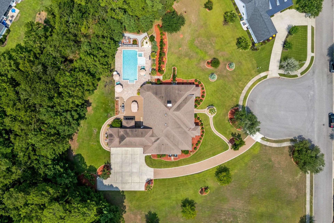
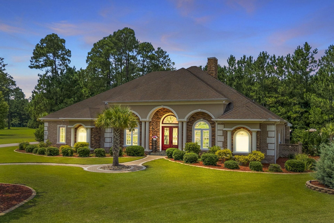
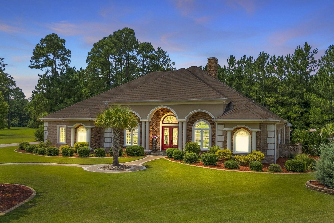
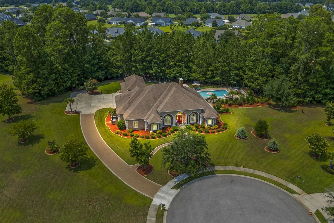
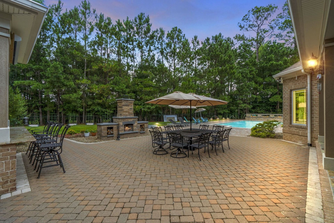
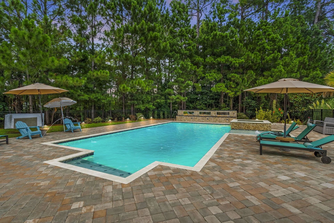
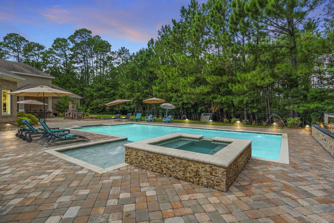
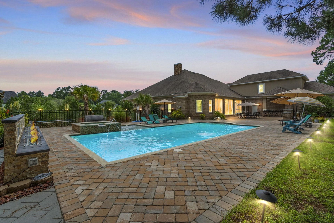
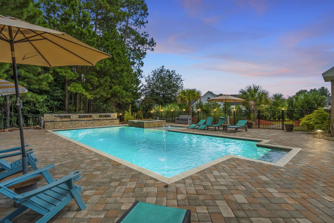
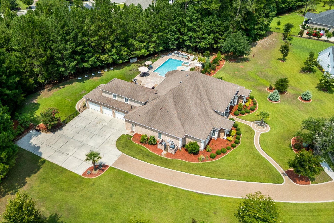
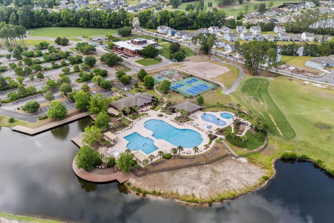
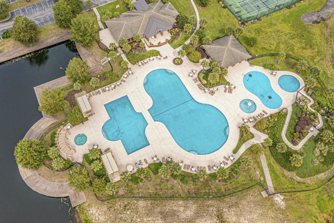
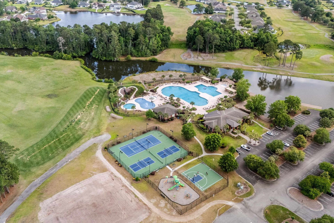
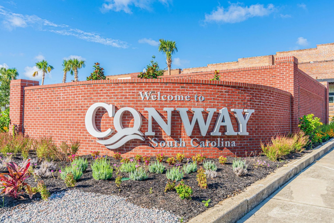
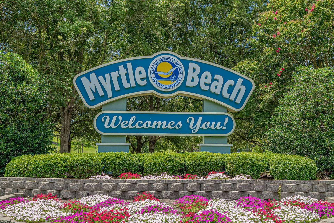
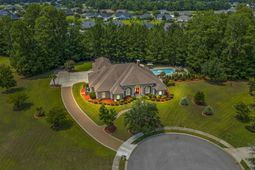
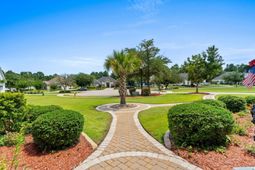
RESORT LIVING IN YOUR OWN HOME! Welcome to true luxury and privacy at 1040 Anhinga Ct, nestled on a sprawling 2.34+ acre private lot in the highly sought-after Wild Wing Plantation. Surrounded by lush mature trees, this custom retreat delivers the ultimate blend of peaceful seclusion and resort-style living, all with a remarkably LOW HOA fee! Key Property & Lifestyle Highlights: Private Backyard Paradise: Step into your personal outdoor oasis featuring a giant private pool & spa, an expansive screened-in porch, and a full outdoor kitchenoutdoor living at its very best! Flexible & Accessible Layout: Offers a handicap-accessible second master / in-law suite on the main level, providing ideal multi-generational comfort and accessibility. Wifi Stereo sound in every room. Spacious Accommodations: Generously sized with 4 bedrooms, 4 bathrooms, 5,615 heated sq. ft. (6,673 total sq. ft.), and an oversized 3-car garage with ample parking and storage space. Premier Golf Community Amenities: Enjoy championship golf, multi-pool complexes with water slides & splash zone, hot tubs, a state-of-the-art fitness center, tennis & basketball courts, boat docks, and scenic freshwater lakes. Unbeatable Location: Situated just 8 miles from the beach, you enjoy total serenity and privacy while remaining minutes away from everything historic Conway and Myrtle Beach have to offertop dining, shopping, medical facilities, and coastal attractions. Dont miss this rare combination of scale, luxury, outdoor entertaining, and privacy in one of the Grand Strands finest communities!
Property Details
- MLS ID2618206
- Property TypeResidential - Single Family
- AppliancesDouble Oven, Dishwasher, Disposal, Microwave, Range, Refrigerator, Range Hood
- Association AmenitiesClubhouse, Owner Allowed Golf Cart, Pet Restrictions, Tenant Allowed Golf Cart, Tennis Court(s)
- Community FeaturesClubhouse, Golf Carts OK, Recreation Area, Tennis Court(s), Golf, Long Term Rental Allowed, Pool
- CoolingCentral Air
- ExteriorBrick
- Exterior FeaturesBuilt-in Barbecue, Barbecue, Fence, Handicap Accessible, Hot Tub/Spa, Sprinkler/Irrigation, Outdoor Kitchen, Pool, Porch, Patio
- FencedYes
- FlooringTile
- Garage3 car attached
- HeatingCentral, Electric, Gas, Propane
- HOAYes
- HOA Fee130/ Monthly
- Home StyleTraditional
- Hot TubYes
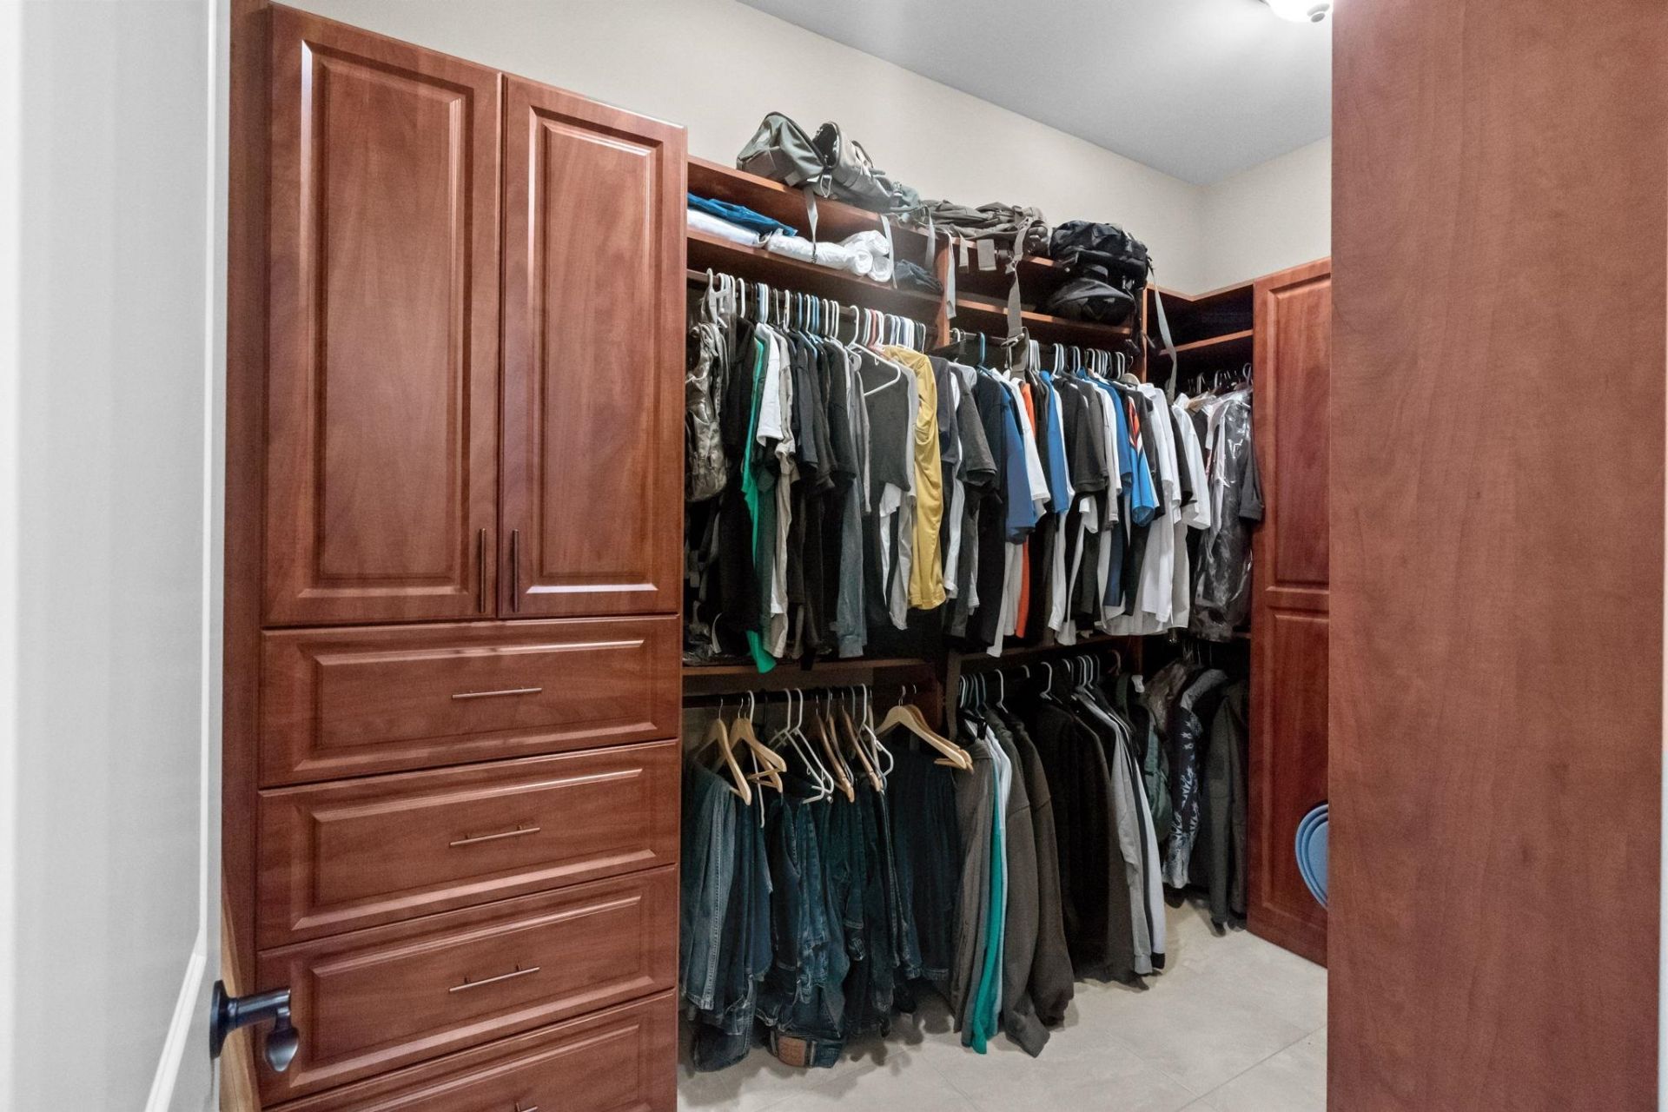
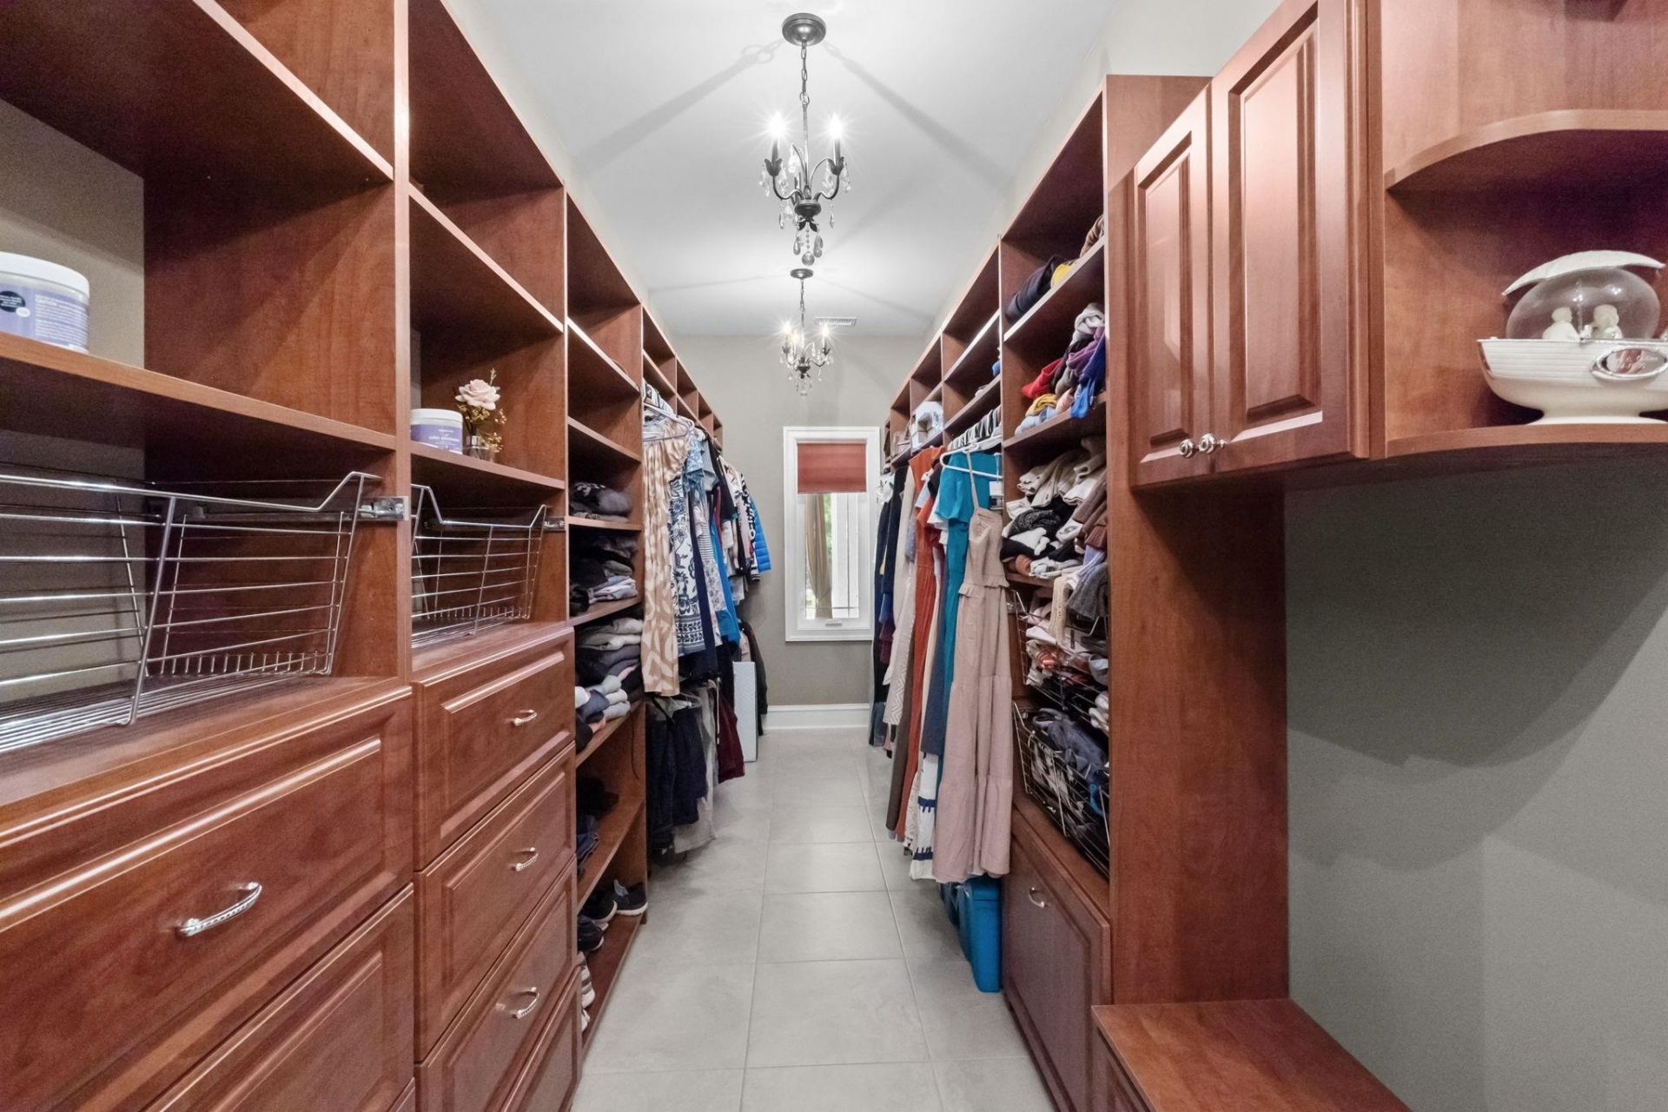
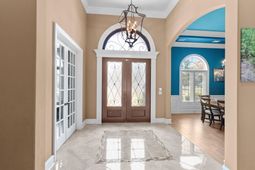
- Interior FeaturesBathtub, Tray Ceiling(s), Ceiling Fan(s), Central Vacuum, Dual Sinks, Fireplace, Handicap Access, Hot Tub/Spa, Jetted Tub, Linen Closet, Main Level Primary, Sitting Area in Primary, Separate Shower, Walk-In Closet(s), Bedroom on Main Level, Entrance Foyer, In-Law Floorplan, Kitchen Island, Solid Surface Counters
- LaundryWasher Hookup
- Lot Description1 or More Acres, Near Golf Course, Irregular Lot
- Lot Size2.34 Acres
- Parcel#38409030011
- ParkingAttached, Three Car Garage, Garage, Garage Door Opener
- Parking NotesAttached, Three Car Garage, Garage, Garage Door Opene
- Patio/PorchRear Porch, Front Porch, Patio, Porch, Screened
- Pets AllowedOwner Only, Yes
- PoolCommunity, In Ground, Outdoor Pool, Private
- SecuritySecurity System, Smoke Detector(s)
- Securityyes
- SpaHot Tub
- SpaYes
- Stories2.0
- Swimming PoolYes
- UtilitiesCable Available, Electricity Available, Natural Gas Available, Other, Phone Available, Sewer Available, Underground Utilities, Water Available
- WaterPublic
- Year Built2013
- acres2.34
Amenities
- Bathtub
- Tray Ceiling(s)
- Ceiling Fan(s)
- Central Vacuum
- Dual Sinks
- Fireplace
- Handicap Access
- Hot Tub/Spa
- Jetted Tub
- Linen Closet
- Main Level Primary
- Sitting Area in Primary
- Separate Shower
- Walk-In Closet(s)
- Bedroom on Main Level
- Entrance Foyer
- In-Law Floorplan
- Kitchen Island
- Solid Surface Counters
- Built-in Barbecue
- Barbecue
- Fence
- Handicap Accessible
- Hot Tub/Spa
- Sprinkler/Irrigation
- Outdoor Kitchen
- Pool
- Porch
- Patio
Room Sizes
- Living Room - 23x20
Listed By / Shown By
Listed By
Agency Name: Navigate Realty
Agency Phone: 843-360-4782
CCAR MLS
Shown By
Agency Title: Home Advantage Realty
Agency Phone: (843) 203-5016
CCAR MLS

Web address QR Codes
1040 Anhinga Ct.
©OneHomeValue
Ask A Question 1040 Anhinga Ct., Conway, SC 29526






Privacy Policy / DMCA Notice / ADA Accessibility


This site is hosted, designed and copyright
© 1994 - 2026 by
Delta Media Group, Inc. -- Patent Pending --