
1060 Dusk Drive | Summerville | $289,990
SHOW DETAILS
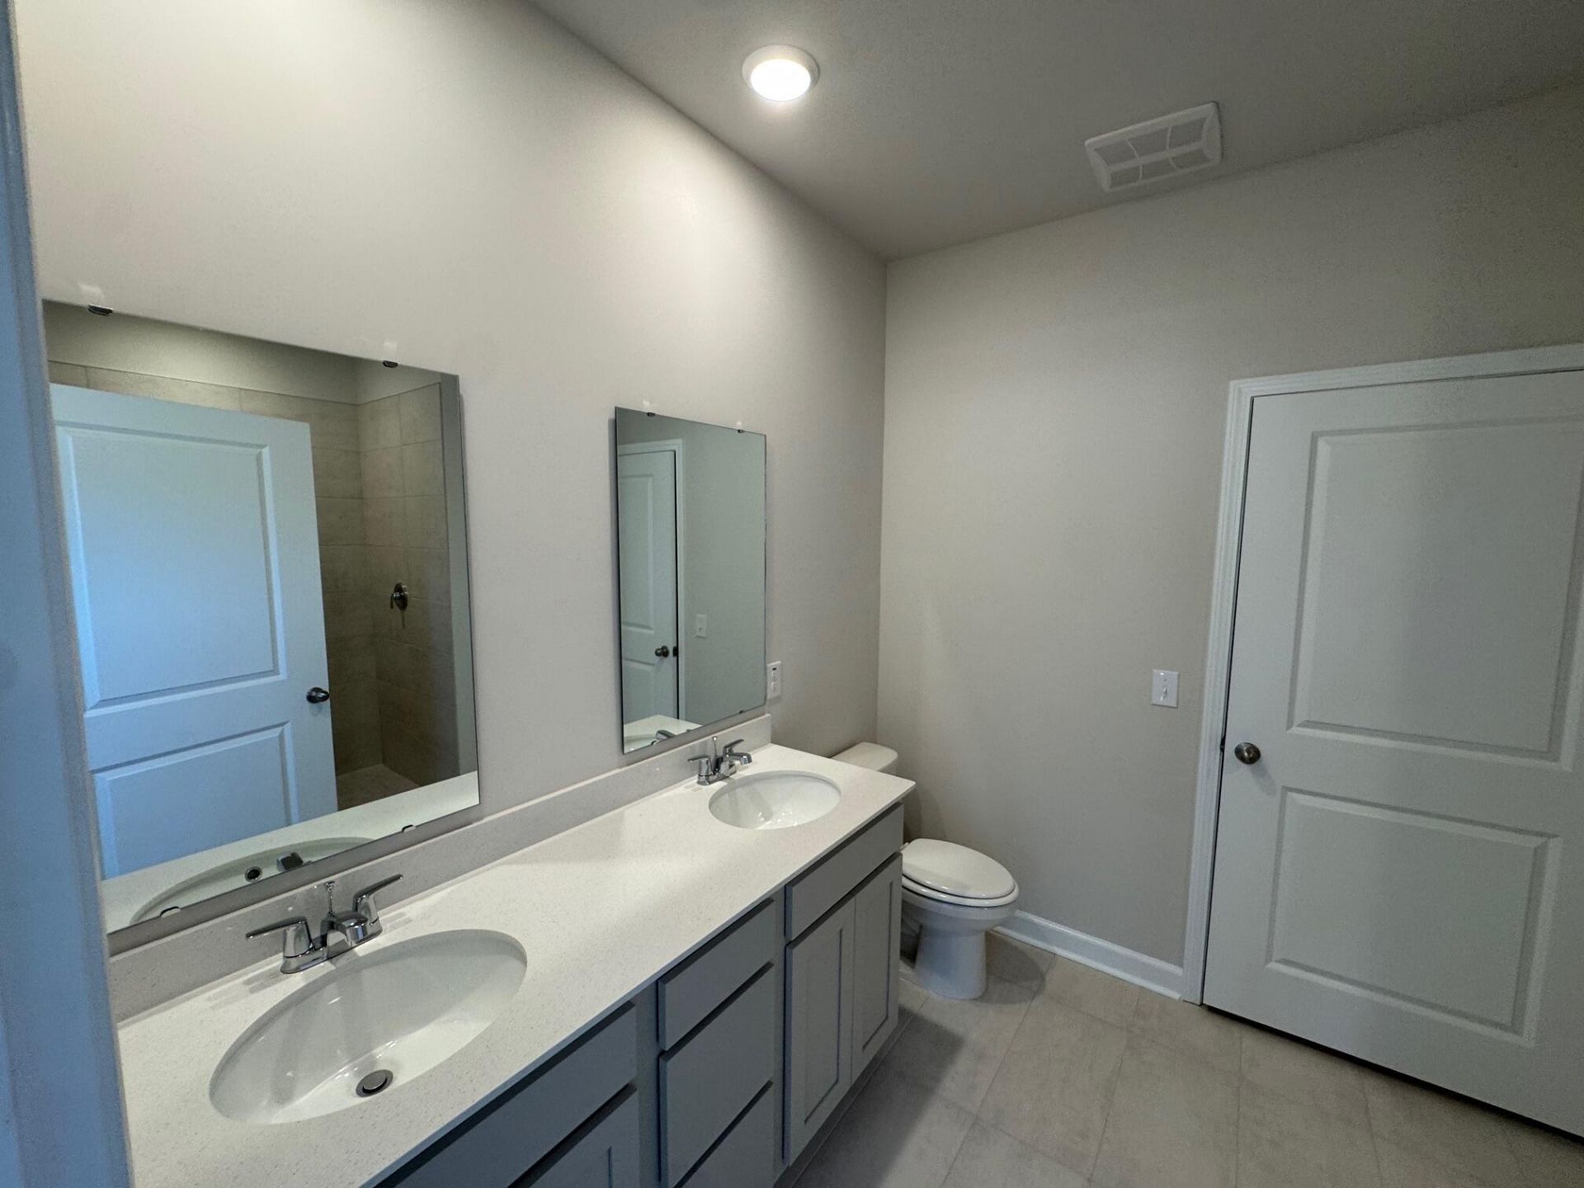
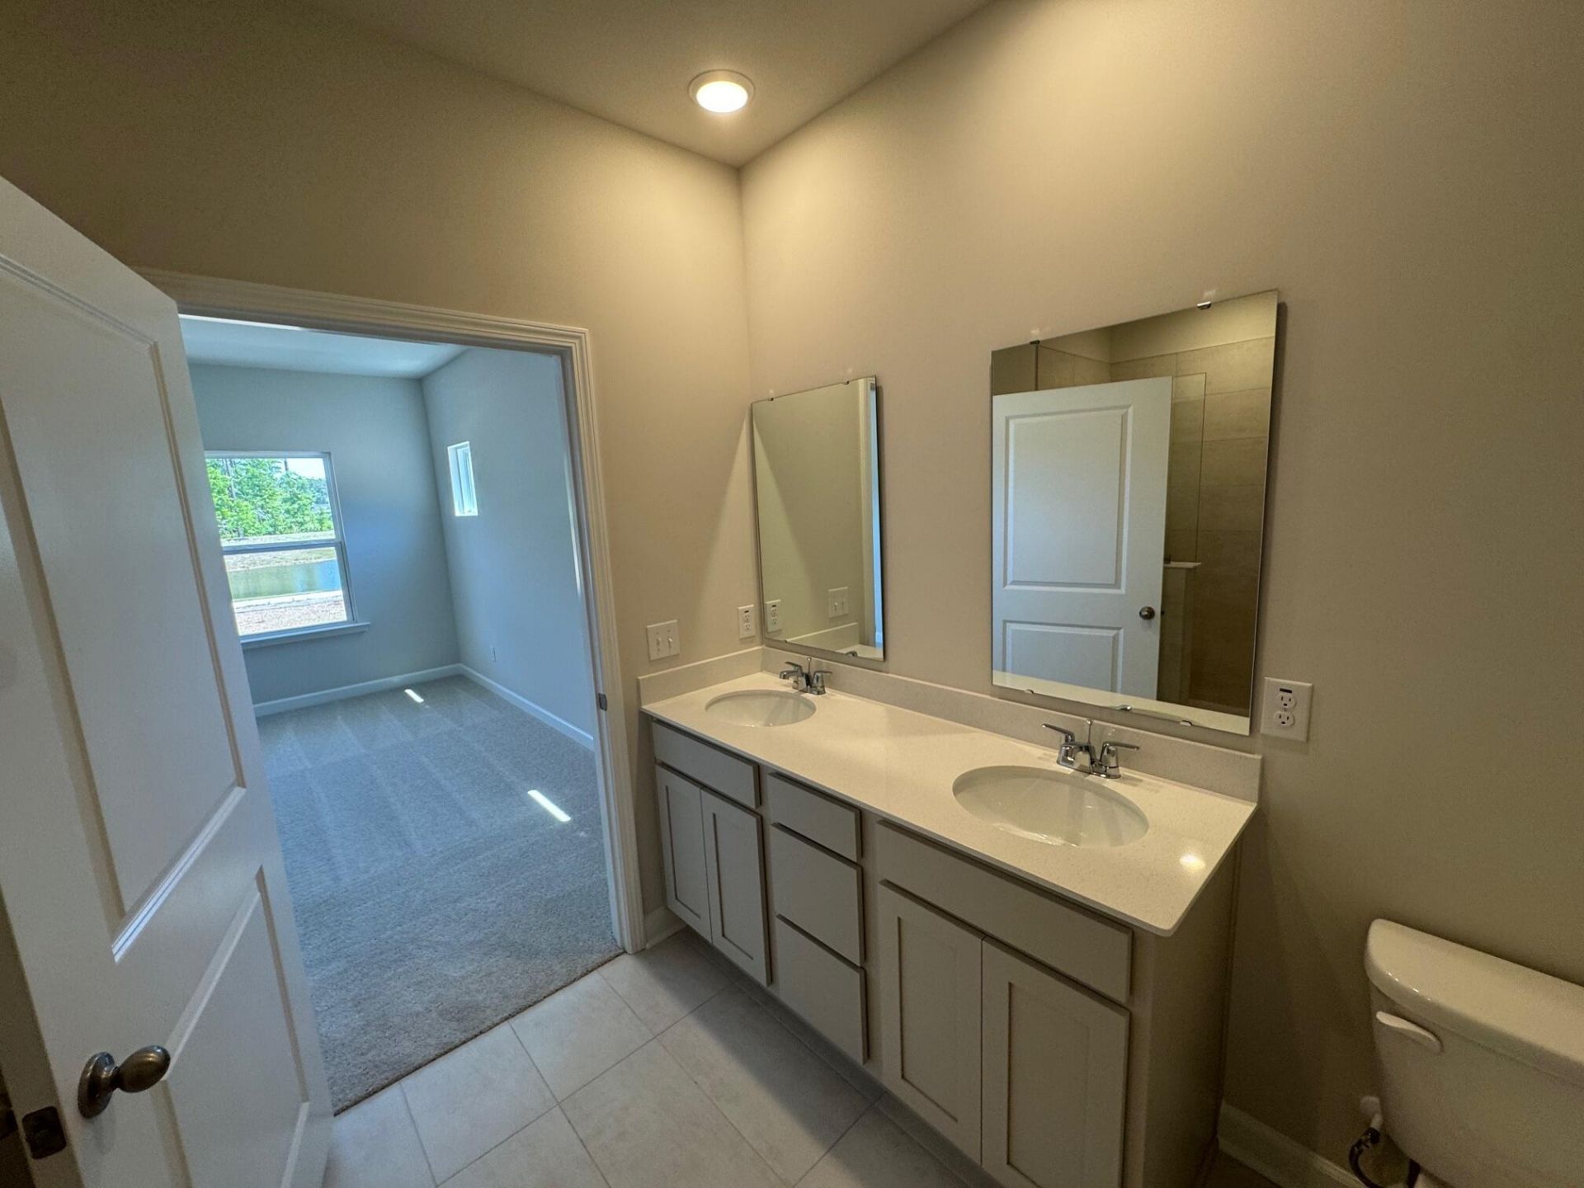
1060 Dusk Drive
Summerville, SC 29486
$289,990
2
BEDS
2
BATHS
1,137
SQ. FT.
1060 Dusk DriveSummerville, SC 29486
For SALE
Single Family
ACTIVE
$289,990
EST. 729.97/MO CALCULATE
2
BEDS
2
BATHS
1,137
SQ. FT.
Property Description
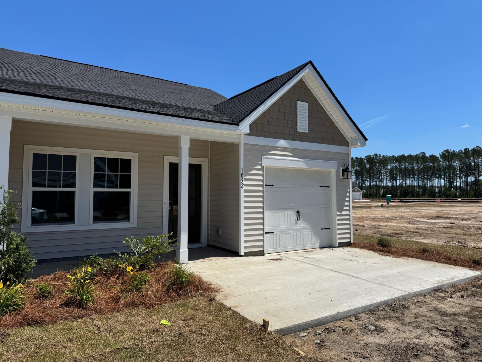
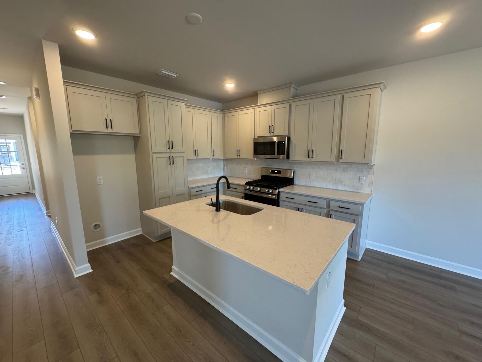
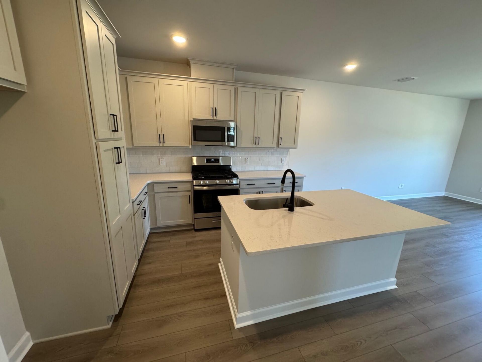
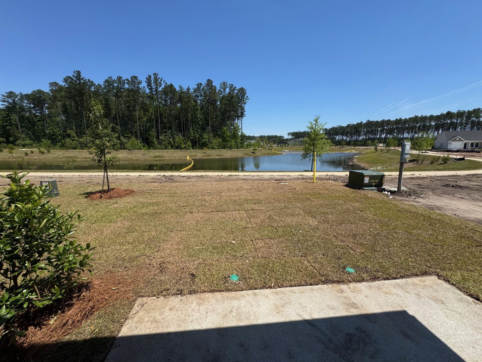
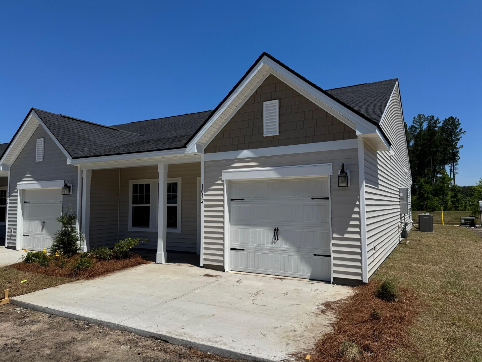
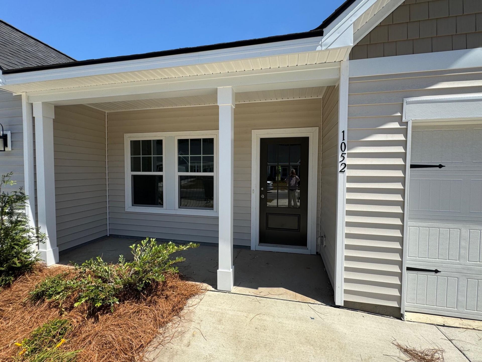
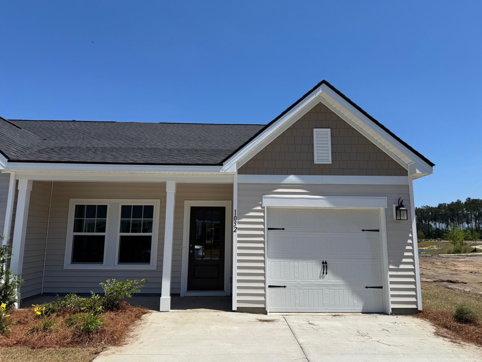
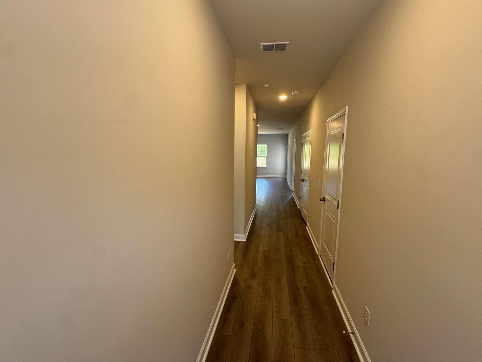
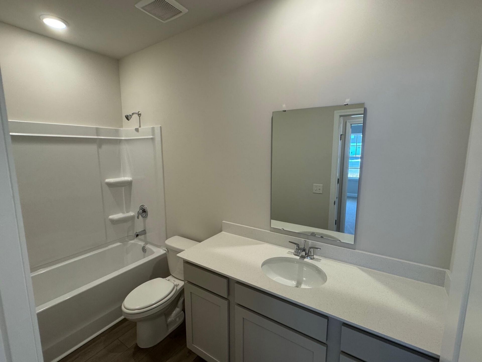
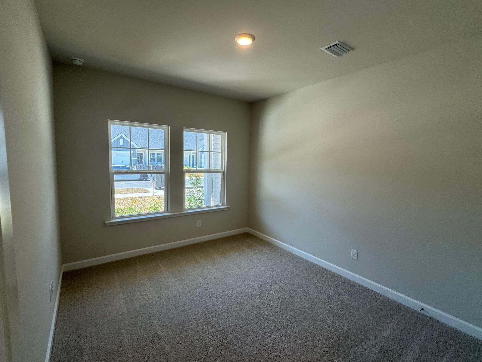
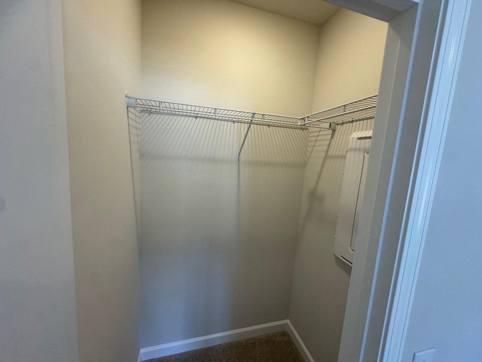
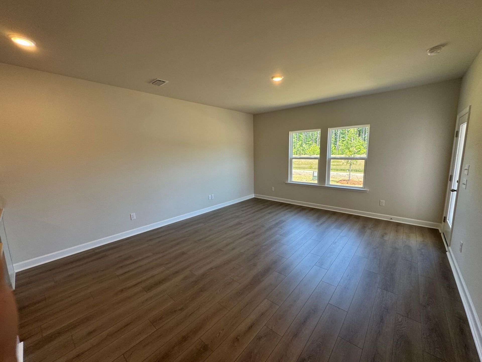
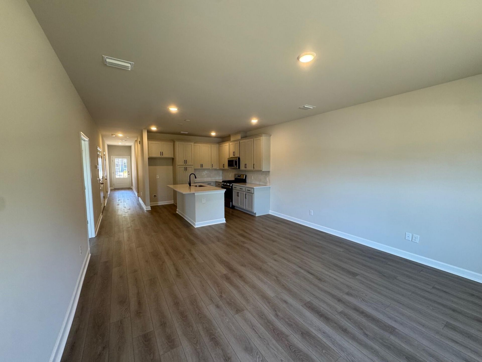
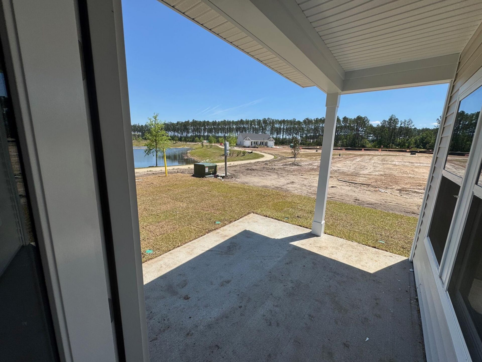
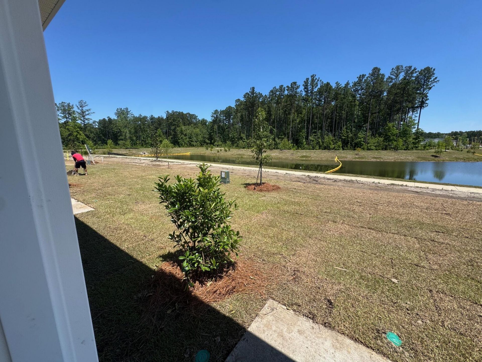
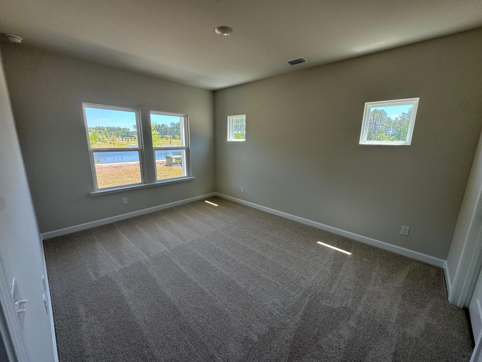
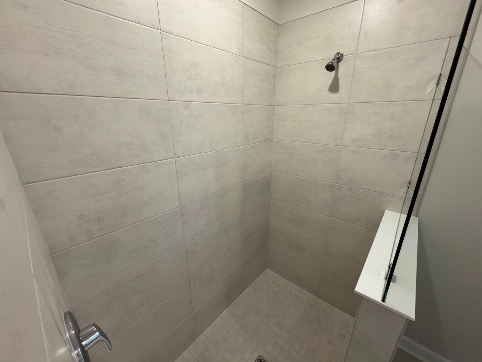
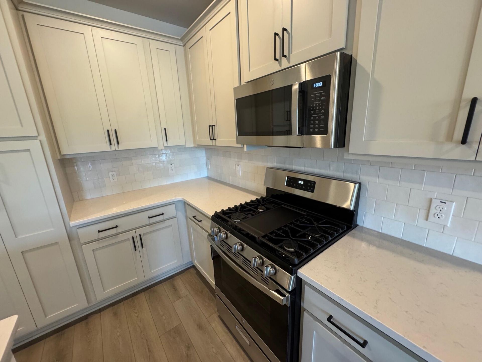
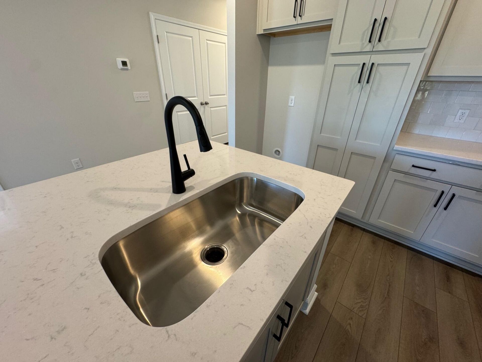
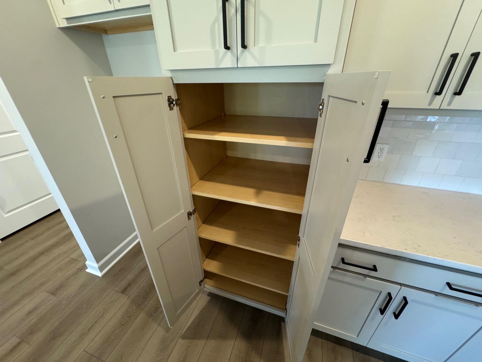
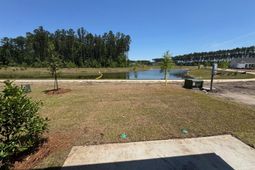
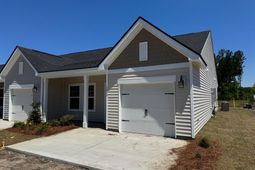
This beautifully crafted two bedroom, two bathroom villa offers an inviting blend of comfort, style, and privacy. With a downstairs study, a generous backyard, and a charming front porch, this home provides the perfect setting to enjoy the gentle Lowcountry breeze and the peaceful surroundings. The villa backs up to a beautiful pond and walking trail, creating a serene and atmosphere. The interior showcases Ashton Woods' stunning Artisan design collection. The kitchen features 42'' taupe cabinets.
Property Details
- MLS ID26019925
- Property TypeResidential - Townhouse
- Building Area Total1137
- Community FeaturesDog Park, Walk/Jog Trails
- Days on Site10
- ExteriorVinyl Siding
- FlooringCarpet, Luxury Vinyl
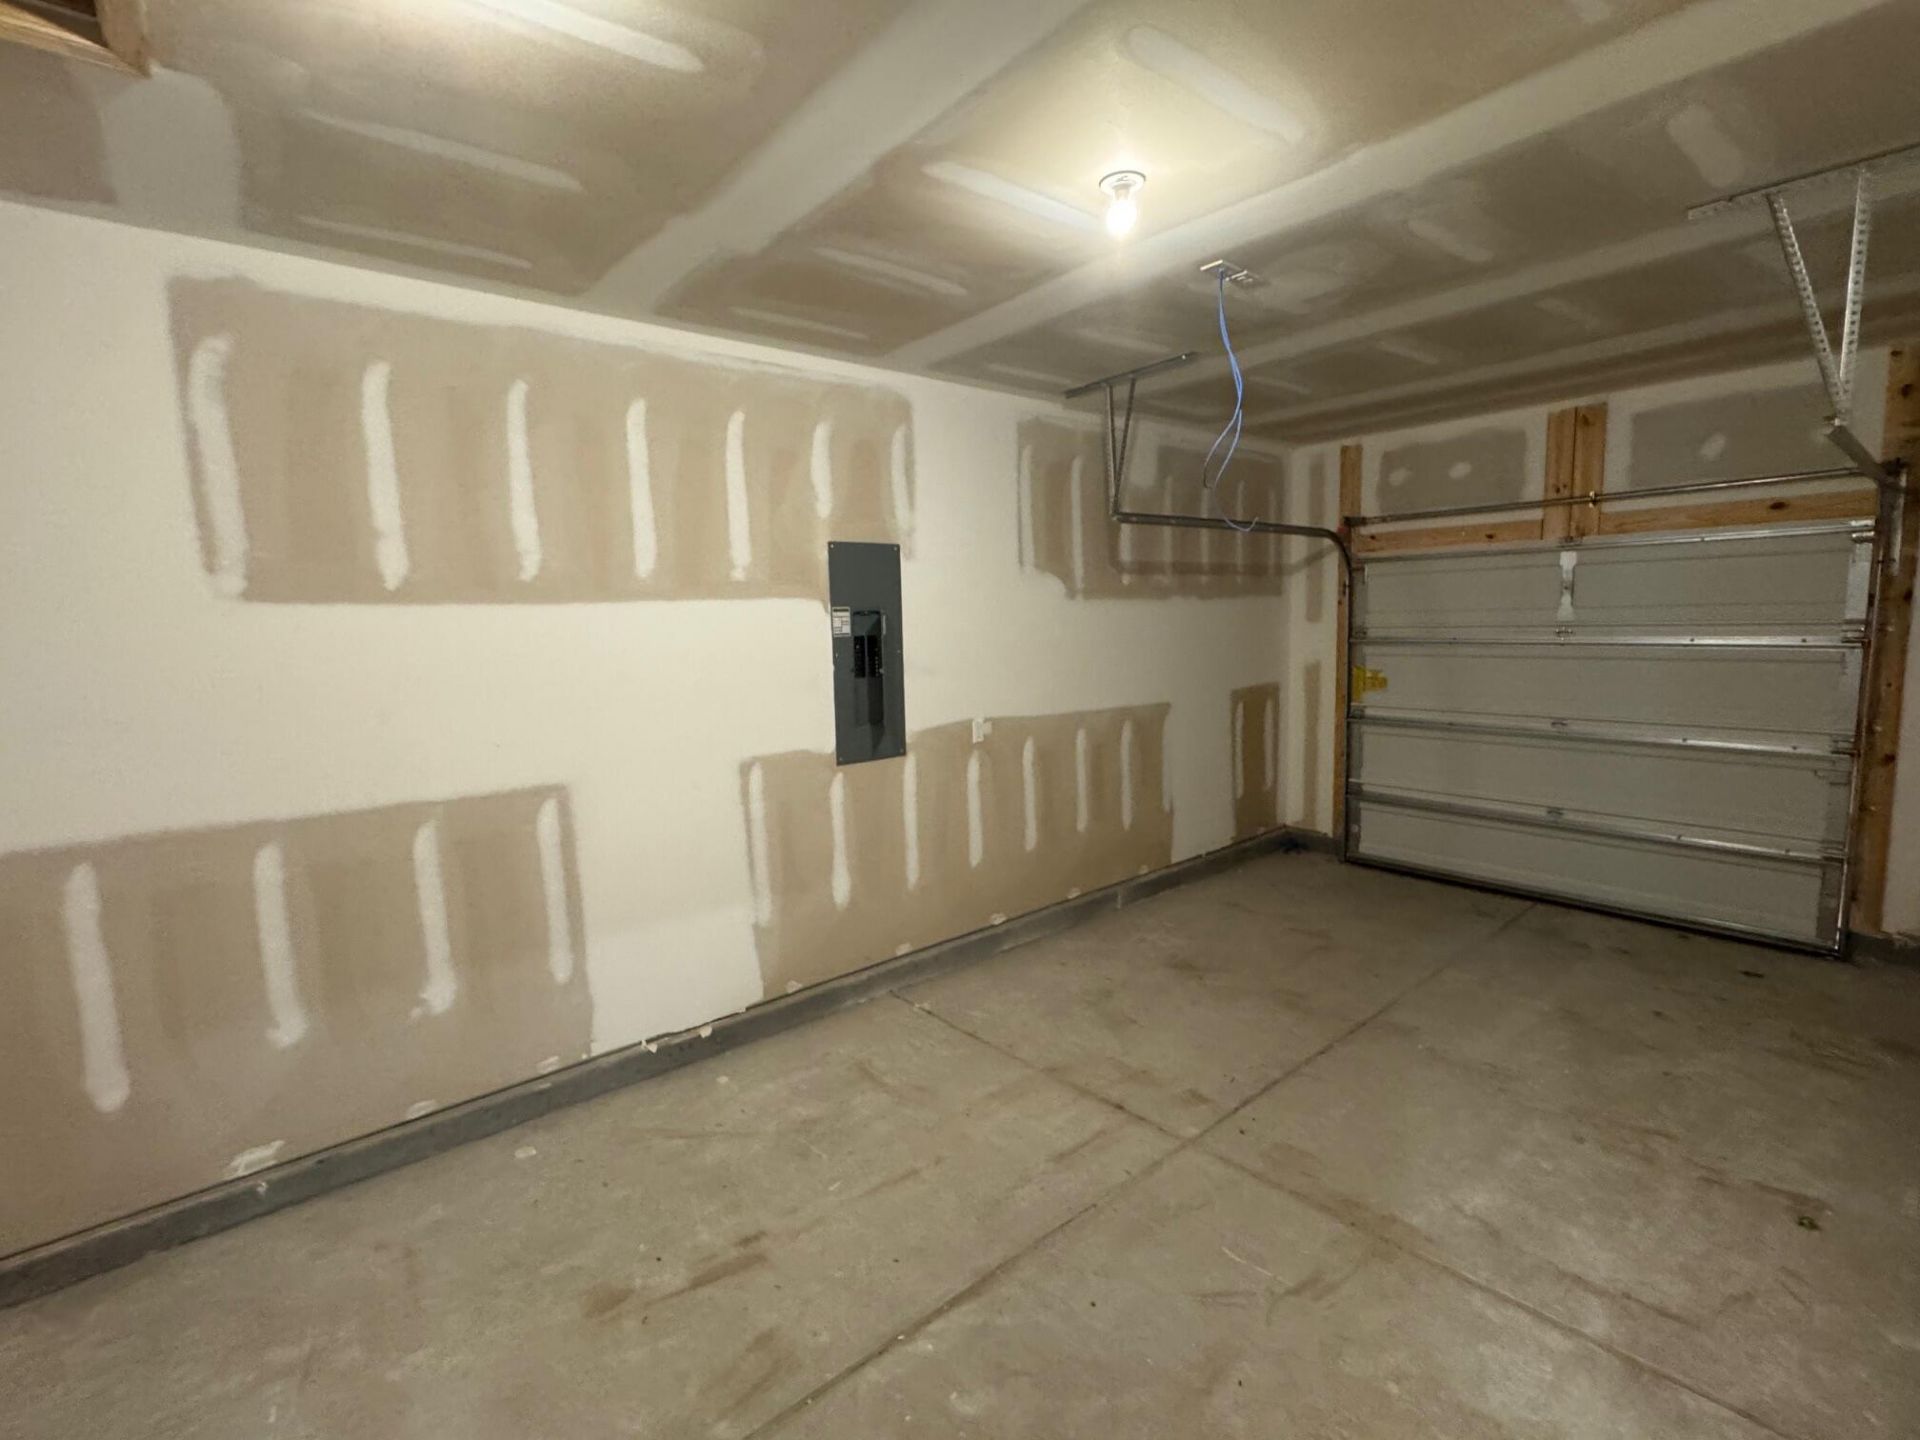
- Garage1
- GarageY/NYes
- HeatingNatural Gas
- HeatingY/N1
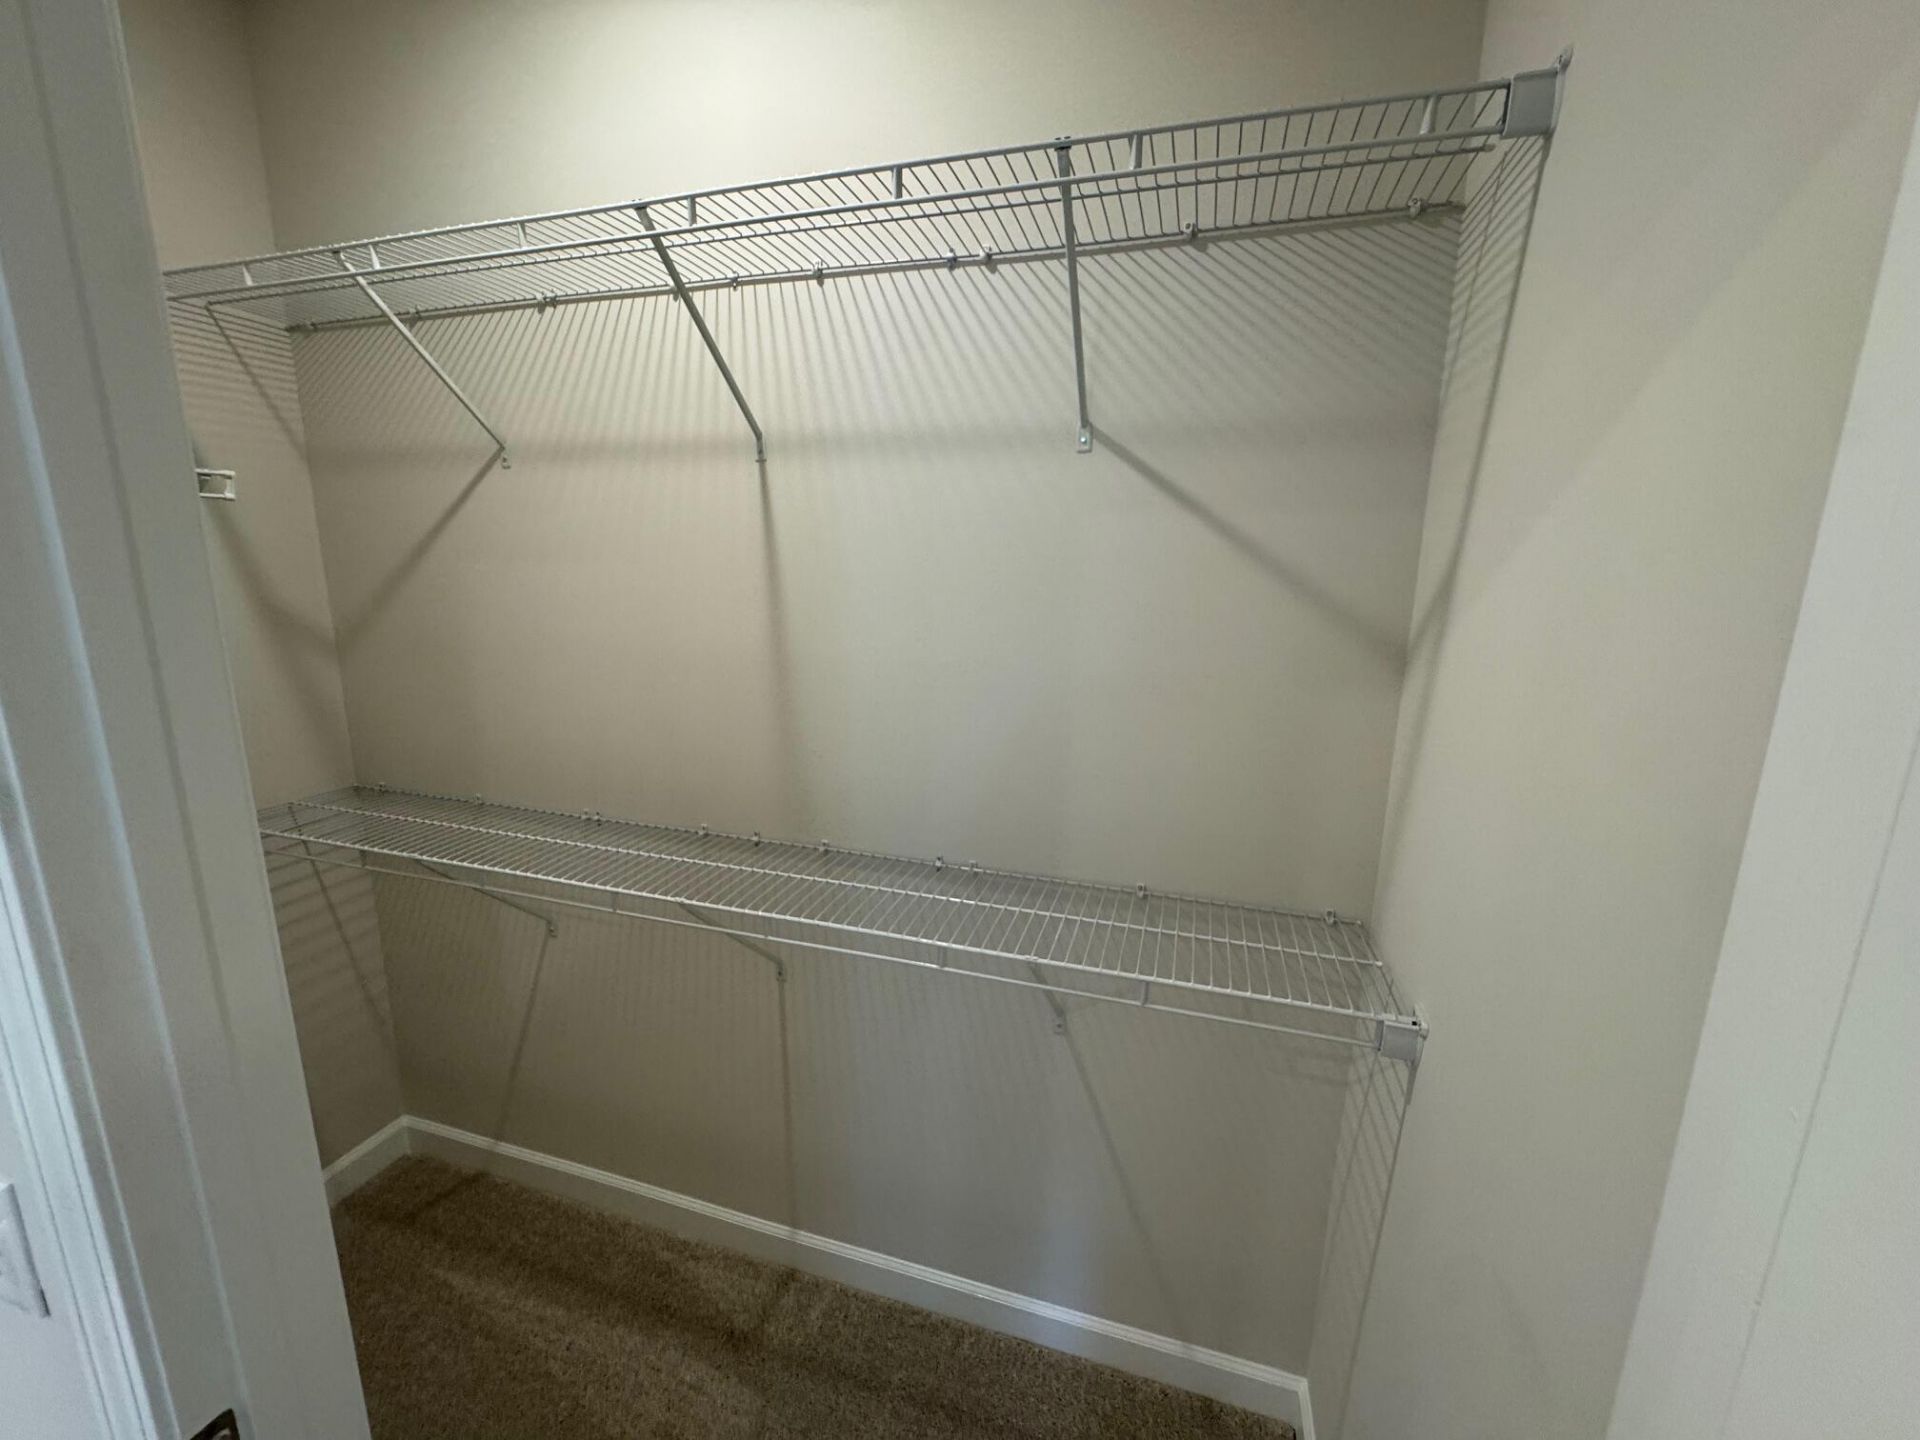
- Interior FeaturesCeiling - Smooth, High Ceilings, Kitchen Island, Walk-In Closet(s), Eat-in Kitchen, Family, Living/Dining Combo
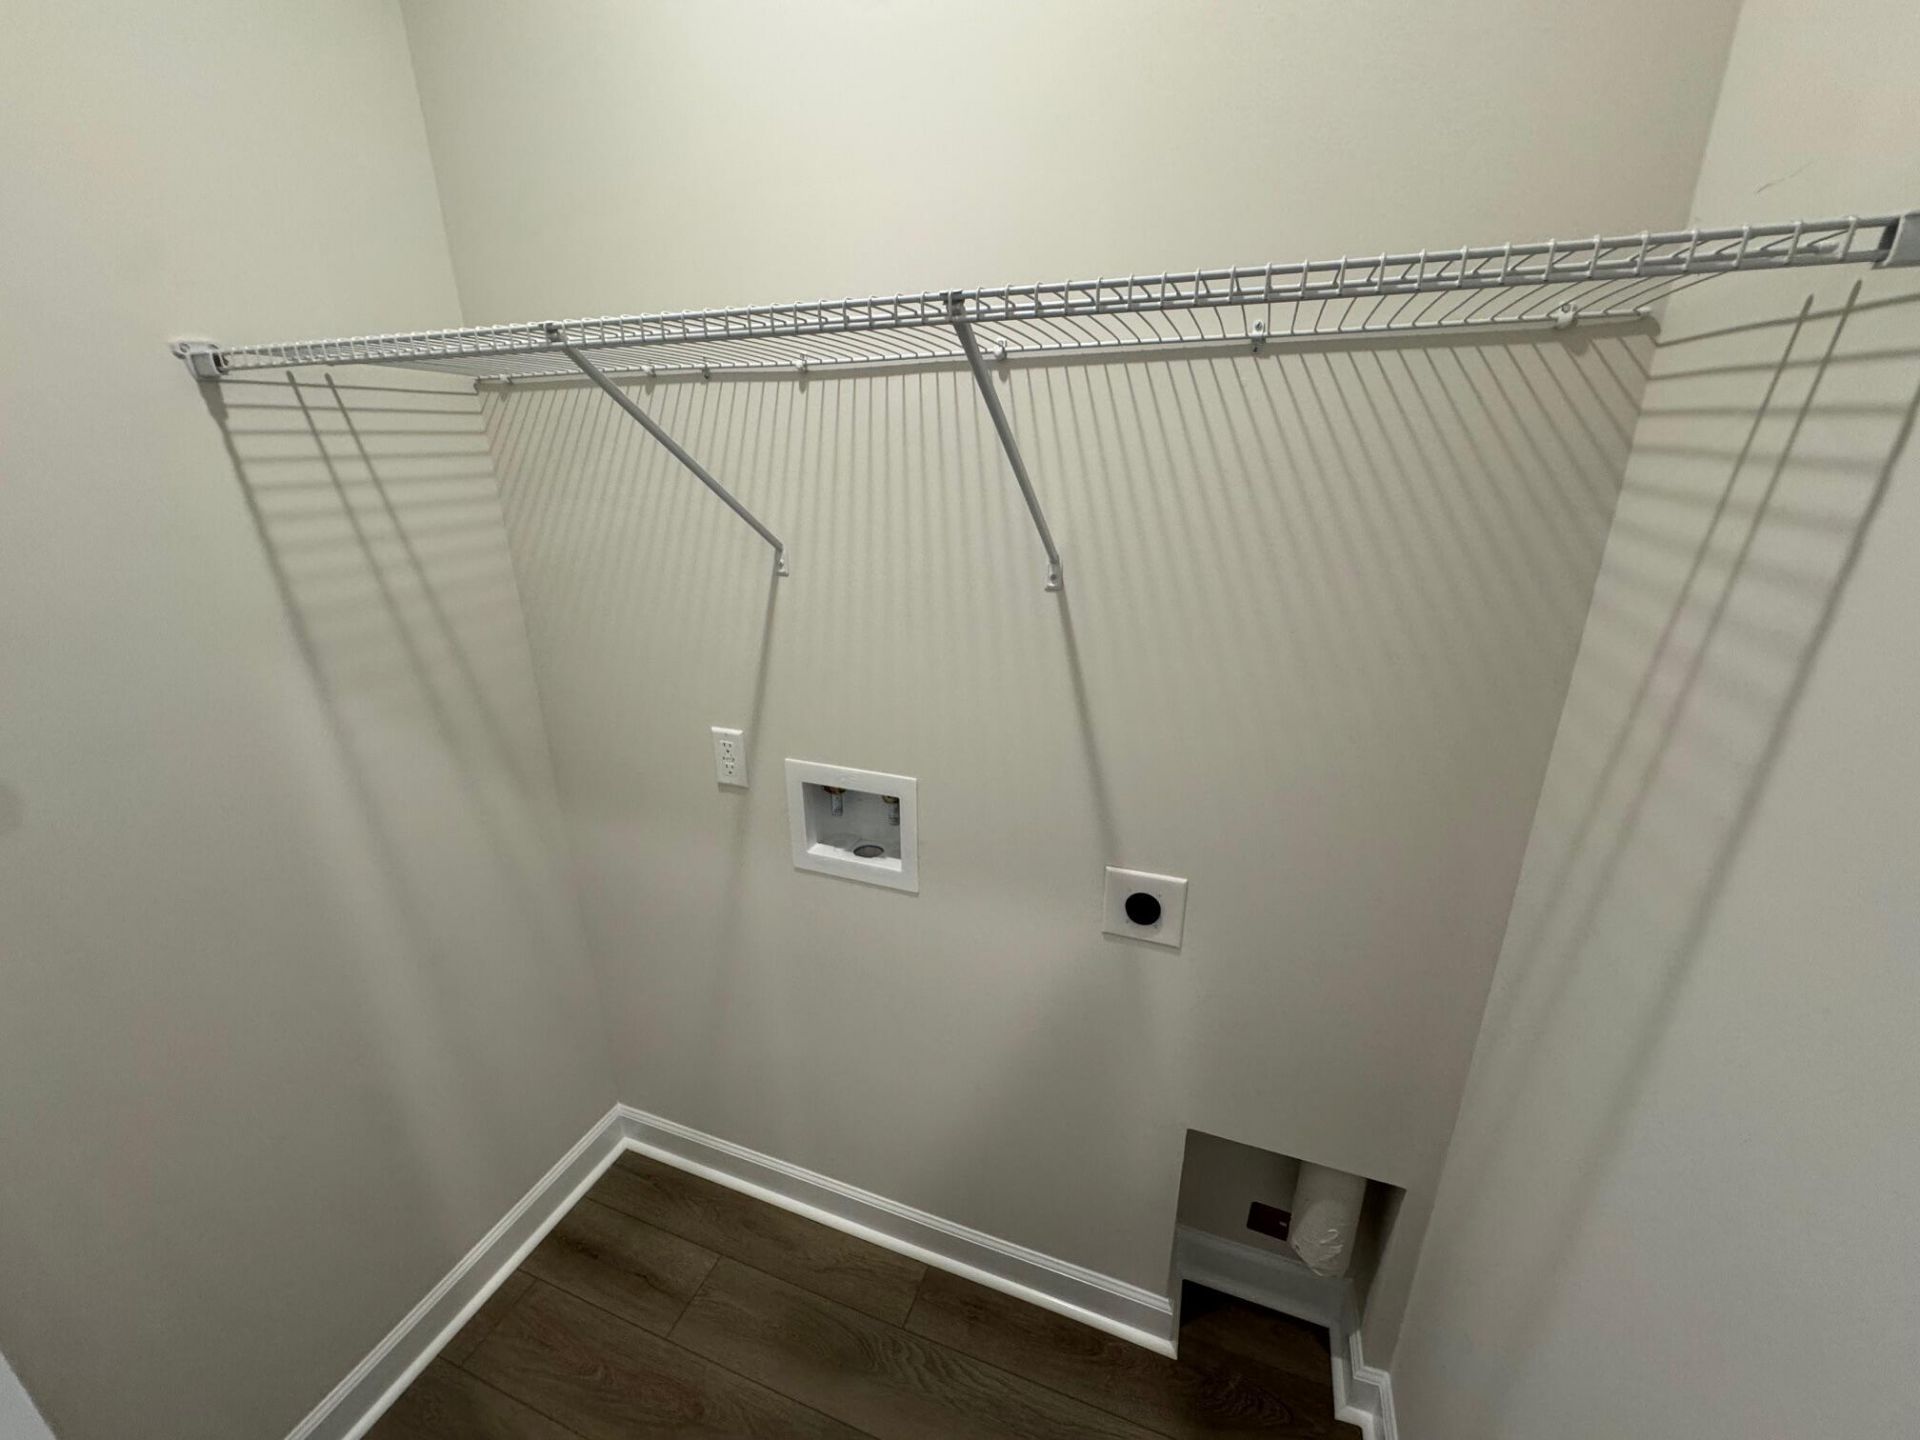
- LaundryElectric Dryer Hookup, Washer Hookup
- Lot Dimensions0.92 acre(s)
- Lot Features0 - .5 Acre
- Lot Size0.92 Acres
- Other StructuresNo
- Parking Features1 Car Garage, Off Street
- Patio And PorchCovered, Front Porch
- Property Attached Y/NYes
- Roof TypeArchitectural
- SewerPublic Sewer
- Stories1.0
- Structure TypeDuplex, Townhouse, Villa
- UtilitiesBCW & SA, Berkeley Elect Co-Op
- WaterPublic
- Waterfront FeaturesPond Site
- Year Built2026
- acres0.92
Amenities
- Ceiling - Smooth
- High Ceilings
- Kitchen Island
- Walk-In Closet(s)
- Eat-in Kitchen
- Family
- Living/Dining Combo
Listed By / Shown By
Listed By
Agency Name: Ashton Charleston Residential
Charleston Trident MLS
Shown By
Agency Title: Home Advantage Realty
Agency Phone: (843) 203-5016
Charleston Trident MLS

Web address QR Codes
1060 Dusk Drive
©OneHomeValue
Ask A Question 1060 Dusk Drive, Summerville, SC 29486





Privacy Policy / DMCA Notice / ADA Accessibility


This site is hosted, designed and copyright
© 1994 - 2026 by
Delta Media Group, Inc. -- Patent Pending --