
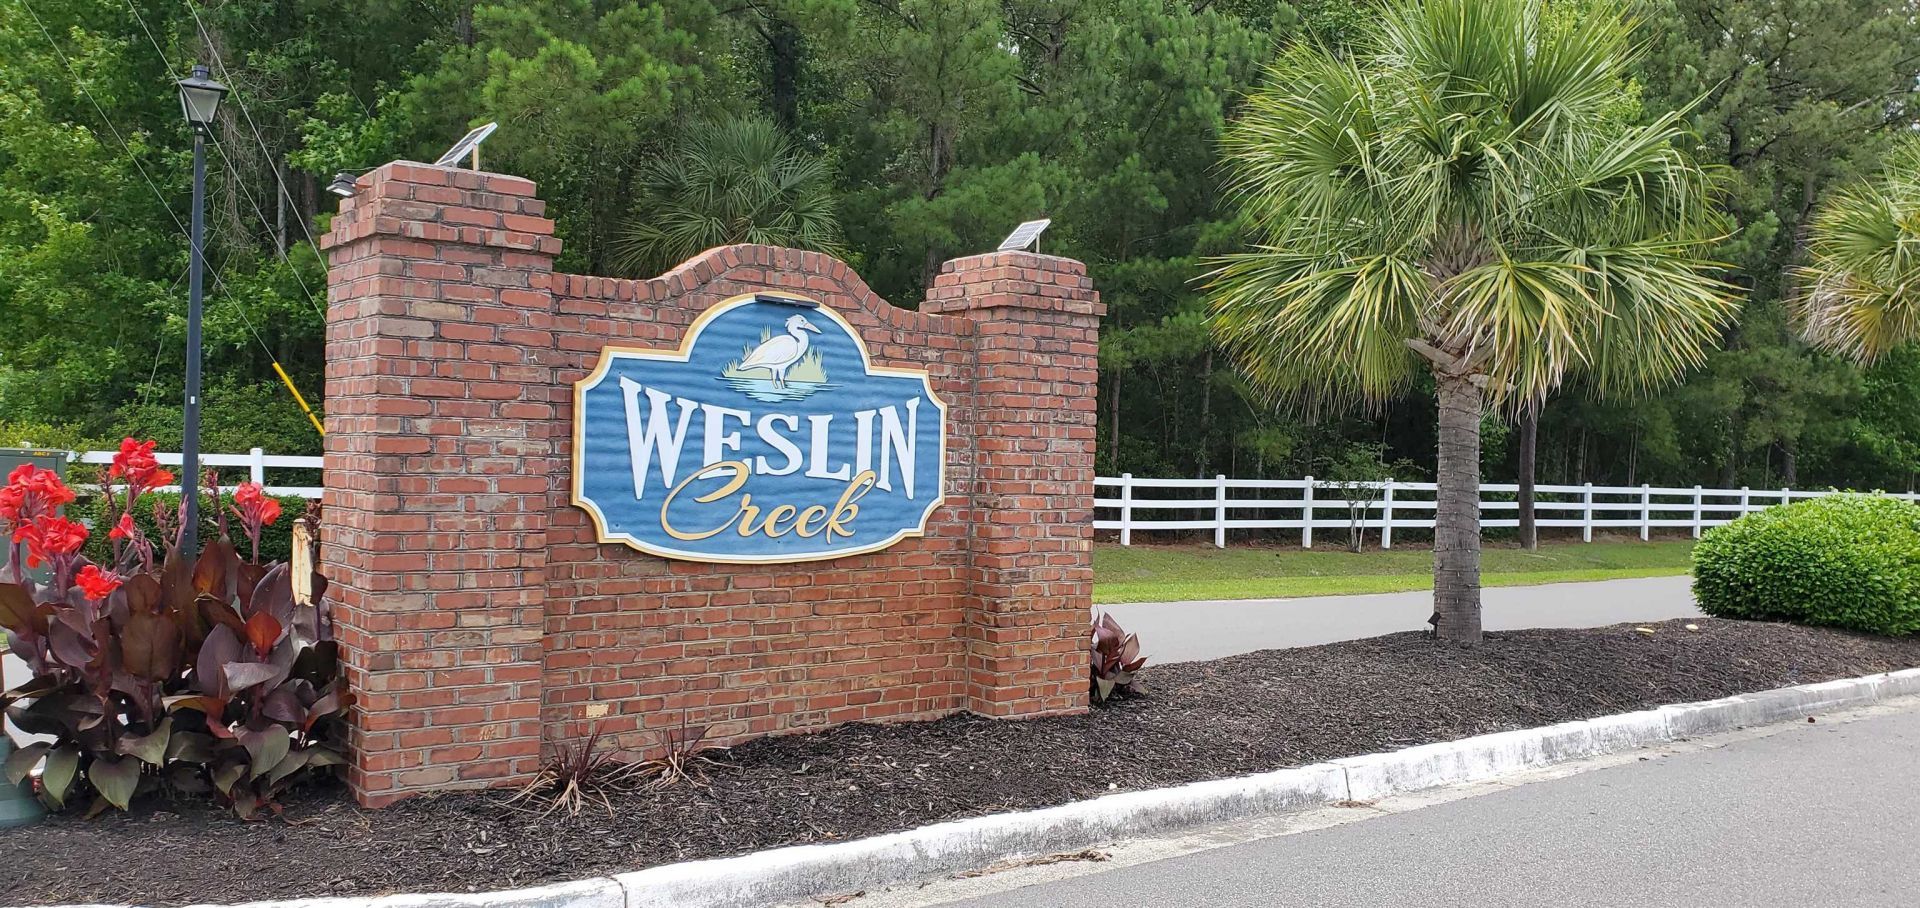
1089 Weslin Creek Dr. | Myrtle Beach | $259,900
SHOW DETAILS
1089 Weslin Creek Dr.
Myrtle Beach, SC 29588
$259,900
4
BEDS
3
BATHS
2,052
SQ. FT.
1089 Weslin Creek Dr.Myrtle Beach, SC 29588
For SALE
Single Family
ACTIVE
$259,900
EST. 654.23/MO CALCULATE
4
BEDS
3
BATHS
2,052
SQ. FT.
Property Description
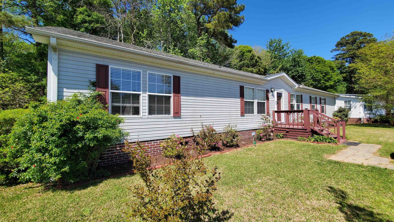
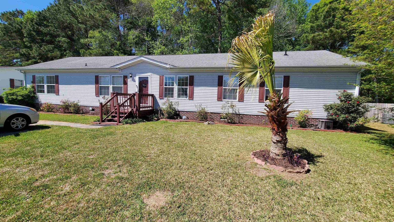
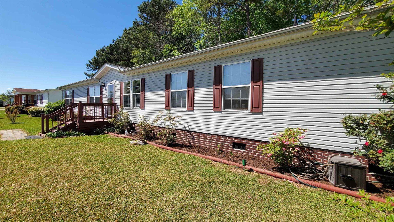
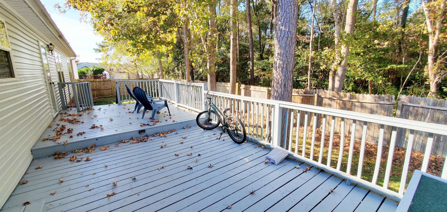
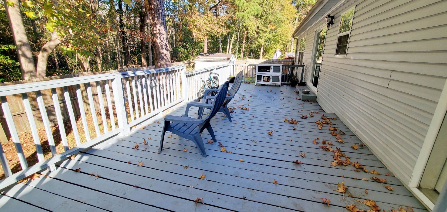
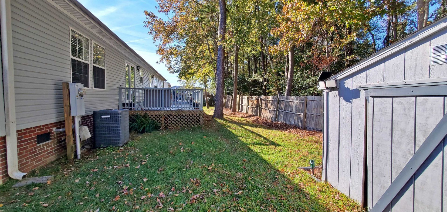
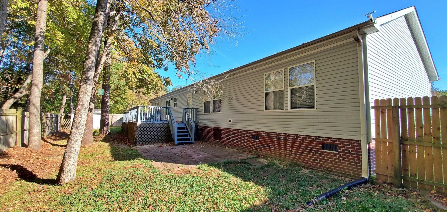
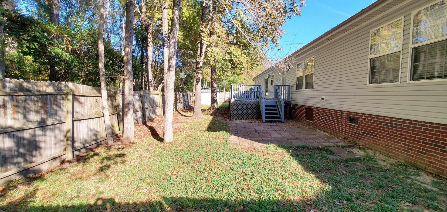
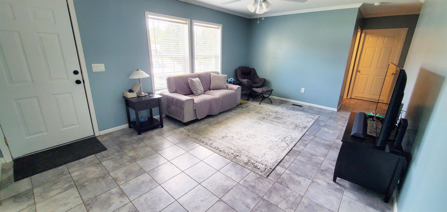
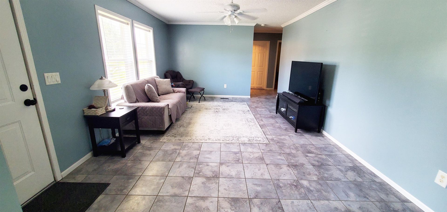
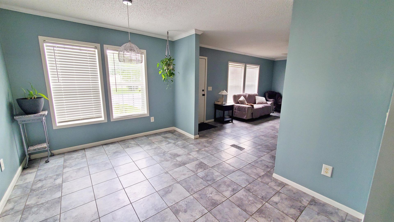
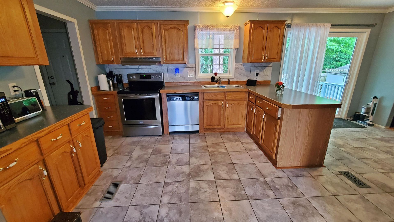
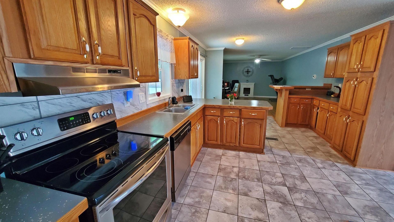
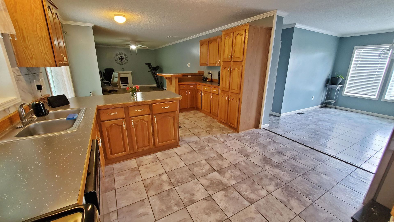
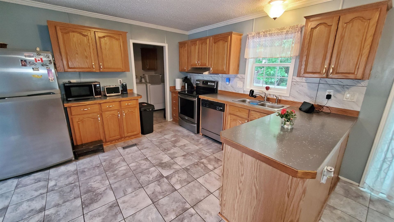
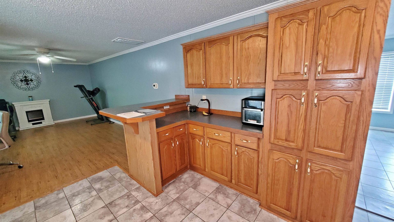
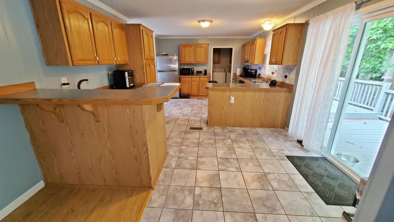
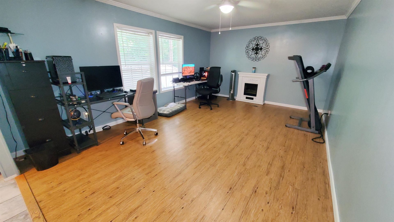
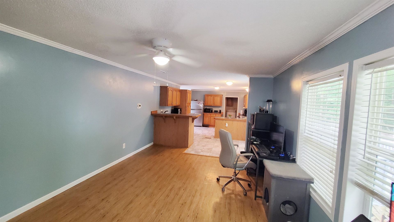
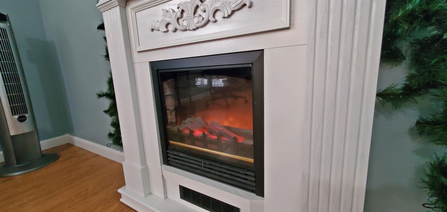
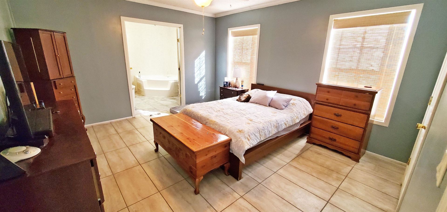
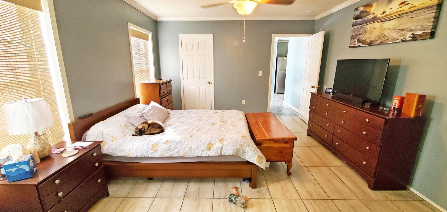
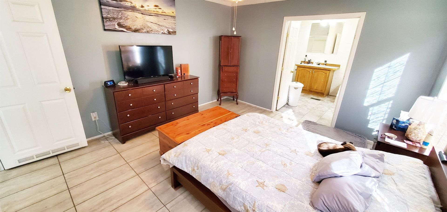
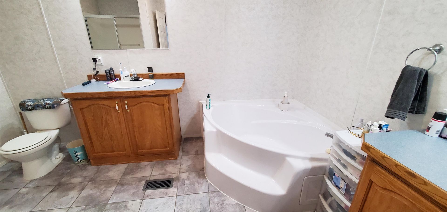
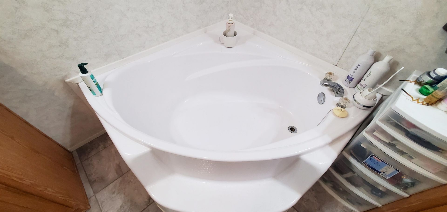
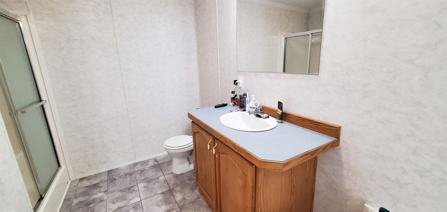
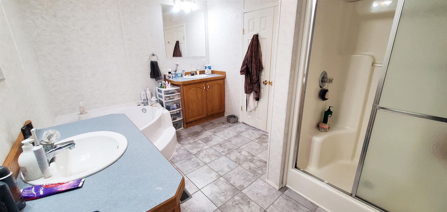
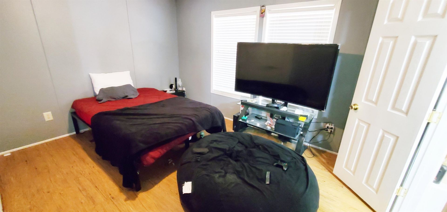
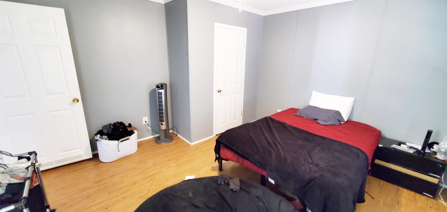
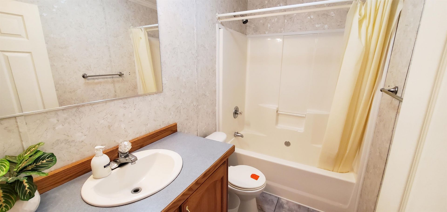
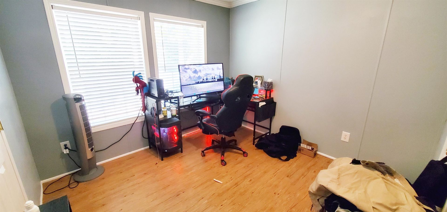
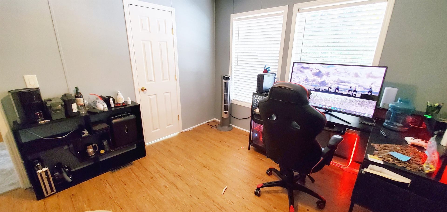
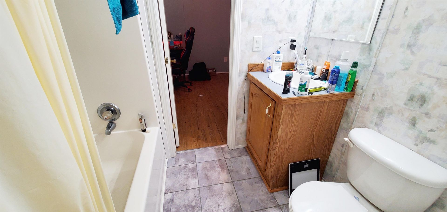
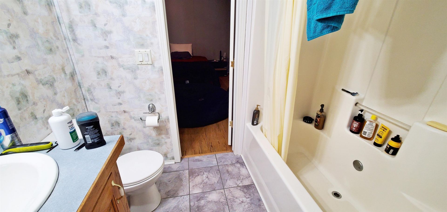
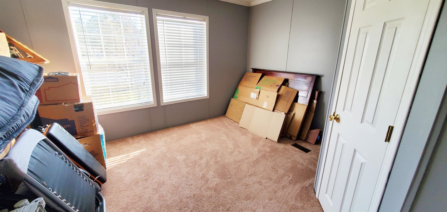
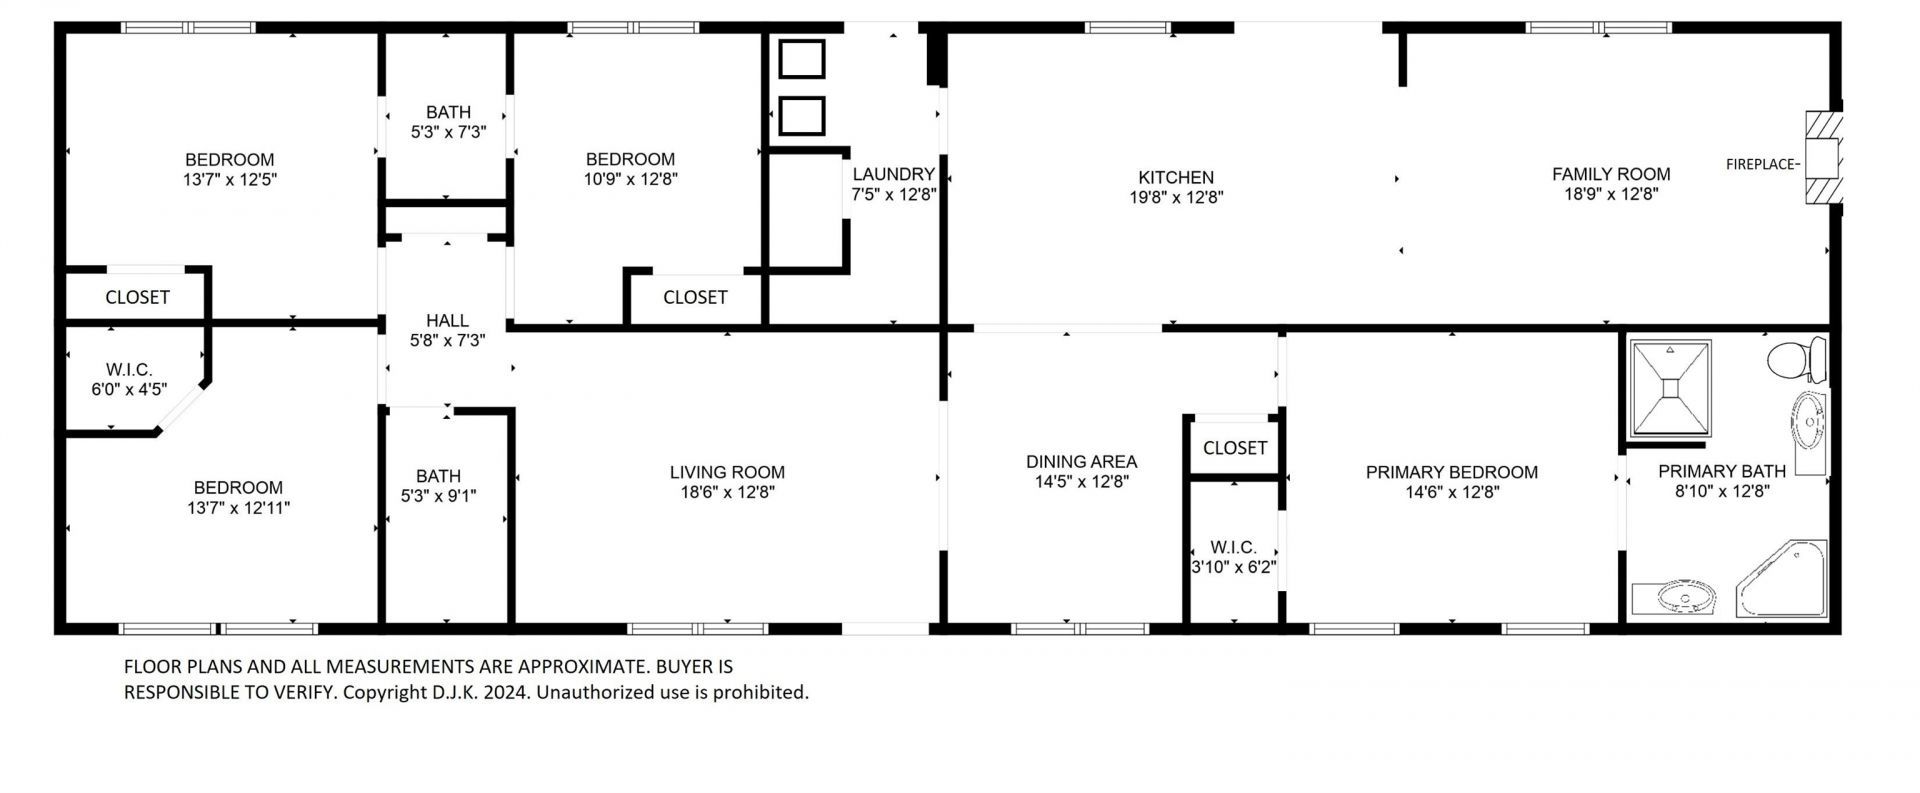
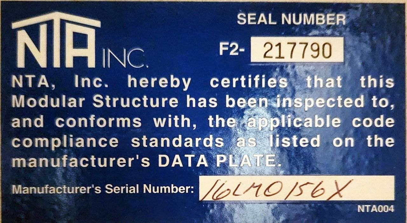
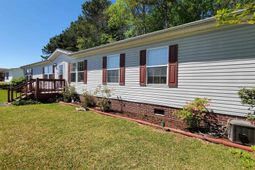
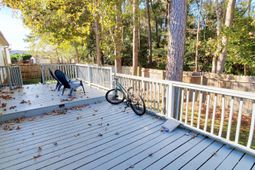
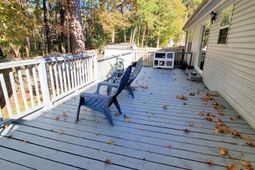
NOT A MOBILE HOME. Spacious, well-maintained modular home on its own land with a permanent foundationland included! Ideally located just 10 minutes from the beach and close to shopping, dining, golf, and area attractions. No pet restrictions. Freshly painted with new flooring, this home features a desirable split-bedroom floor plan, a spacious living room, and a separate family room with an electric fireplace. The custom kitchen offers abundant cabinetry, solid-surface countertops, stainless steel appliances, and a dining area. The large primary suite includes a private bath with double sinks, a soaking tub, and a separate shower. Step through new sliding doors to an oversized deck overlooking a fully fenced backyard that backs to protected woods for exceptional privacy. Additional features include a laundry room with extra storage, a storage shed, a newer water heater, community RV/boat parking, and a premium home warranty for added peace of mind. Enjoy the perfect combination of space, privacy, convenience, and beach living! CLICK THE VIRTUAL TOUR LINK TO SEE- A 3D TOUR, VIDEO TOUR, FLOOR PLANS, PICTURE GALLERY, MAP, AREA ATTRACTIONS AND MORE.
Property Details
- MLS ID2617285
- Property TypeResidential - Single Family
- AppliancesDishwasher, Disposal, Range, Refrigerator
- Association AmenitiesOwner Allowed Golf Cart, Owner Allowed Motorcycle, Pet Restrictions
- BasementCrawl Space
- Community FeaturesGolf Carts OK, Long Term Rental Allowed
- CoolingCentral Air
- Days on Site11
- ExteriorMasonry, Modular/Prefab, Vinyl Siding, Wood Frame
- Exterior FeaturesDeck, Fence, Storage
- FencedYes
- FlooringCarpet, Luxury Vinyl, Luxury VinylPlank, Tile
- HeatingCentral, Electric
- HOAYes
- HOA Fee16/ Monthly
- Home StyleRanch
- Interior FeaturesCeiling Fan(s), Dual Sinks, Fireplace, Garden Tub/Roman Tub, Main Level Primary, Split Bedrooms, Separate Shower, Walk-In Closet(s), Breakfast Bar, Bedroom on Main Level, Breakfast Area, Stainless Steel Appliances, Solid Surface Counters
- LaundryWasher Hookup
- Lot DescriptionOutside City Limits, Rectangular, Rectangular Lot
- Lot Dimensions88 x 80 x 101 x 79
- Lot Size0.17 Acres
- Parcel#45705040045
- ParkingDriveway
- Parking NotesDriveway
- Patio/PorchDeck
- Pets AllowedOwner Only, Yes
- SecuritySmoke Detector(s)
- Stories1.0
- Year Built2006
- acres0.17
Amenities
- Ceiling Fan(s)
- Dual Sinks
- Fireplace
- Garden Tub/Roman Tub
- Main Level Primary
- Split Bedrooms
- Separate Shower
- Walk-In Closet(s)
- Breakfast Bar
- Bedroom on Main Level
- Breakfast Area
- Stainless Steel Appliances
- Solid Surface Counters
- Deck
- Fence
- Storage
Room Sizes
- Living Room - 15 x 13
- Kitchen - 20 x13
- Great Room - 19 x 13
- Dining Room - 14 x 13
- Bedroom 3 - 11 x 13 Level - First
- Bedroom 2 - 14 x 12 Level - First
- Primary Bedroom - 15 x 13 Level - First
- Bedroom 1 - 14 x 13 Level - First
Listed By / Shown By
Listed By
Agency Name: Power House Realty
Agency Phone: 843-543-3990
CCAR MLS
Shown By
Agency Title: Home Advantage Realty
Agency Phone: (843) 203-5016
CCAR MLS

Web address QR Codes
1089 Weslin Creek Dr.
©OneHomeValue
Ask A Question 1089 Weslin Creek Dr., Myrtle Beach, SC 29588






Privacy Policy / DMCA Notice / ADA Accessibility


This site is hosted, designed and copyright
© 1994 - 2026 by
Delta Media Group, Inc. -- Patent Pending --