
1113 Old Field Drive | Summerville | $585,000
SHOW DETAILS
1113 Old Field Drive
Summerville, SC 29483
$585,000
4
BEDS
3.5
BATHS
2,900
SQ. FT.
1113 Old Field DriveSummerville, SC 29483
For SALE
Single Family
ACTIVE
$585,000
EST. 1,472.58/MO CALCULATE
4
BEDS
3.5
BATHS
2,900
SQ. FT.
Property Description
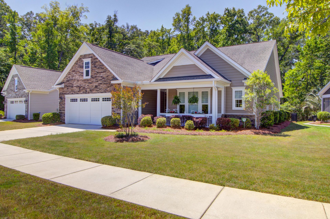
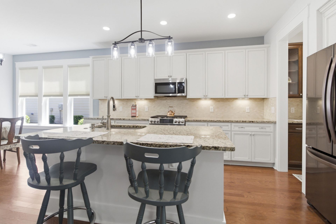
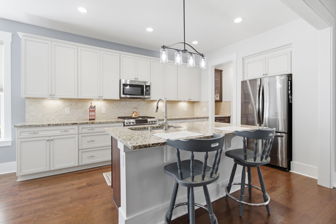
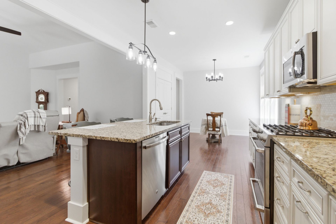
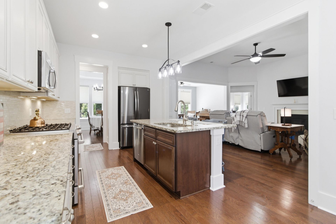
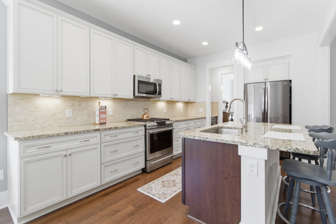
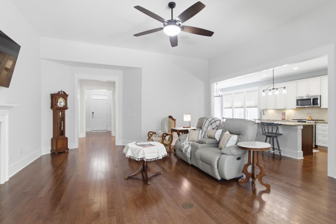
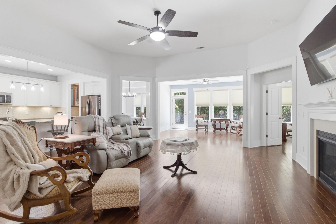
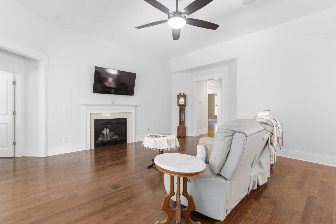
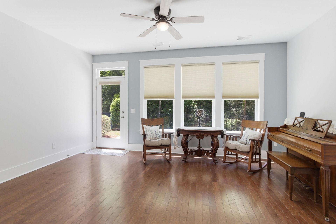
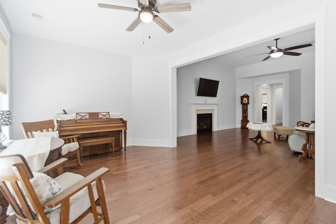
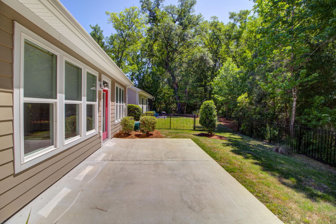
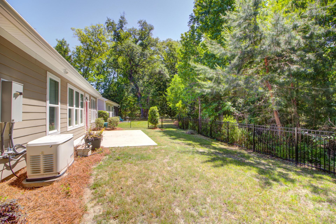
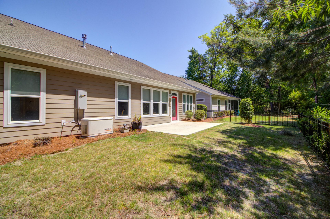
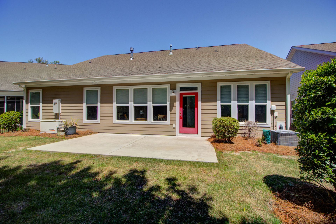
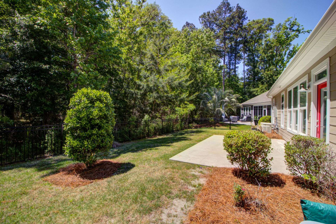
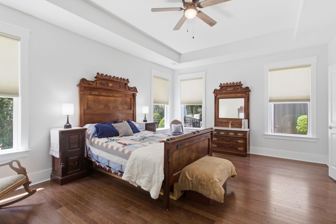
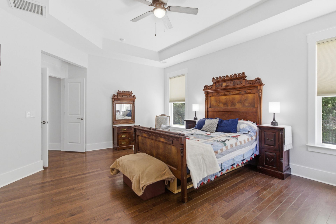
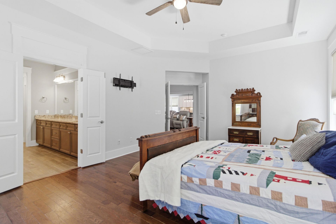
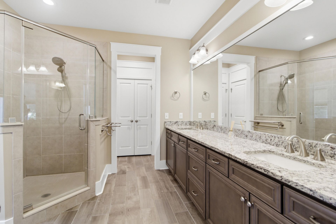
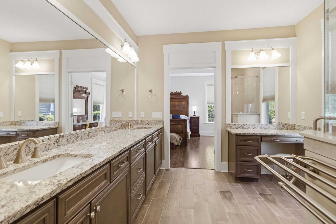
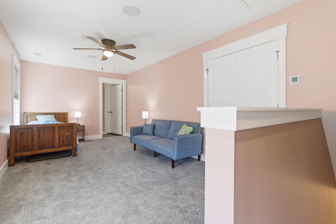
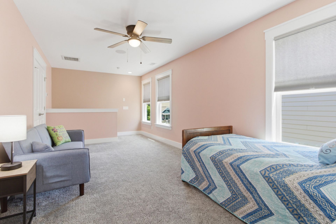
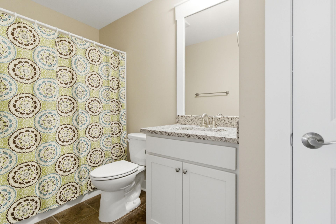
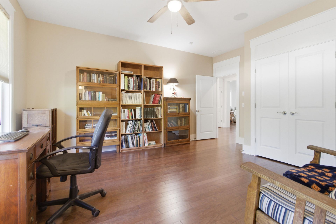
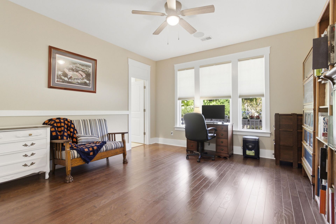
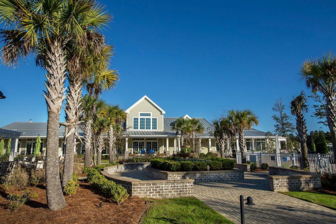
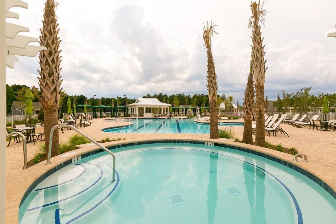
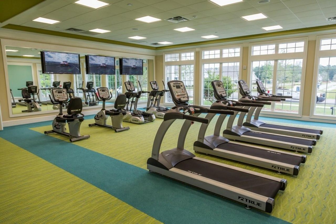
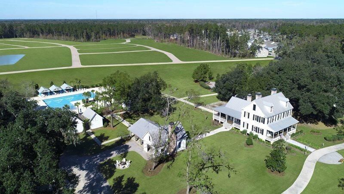
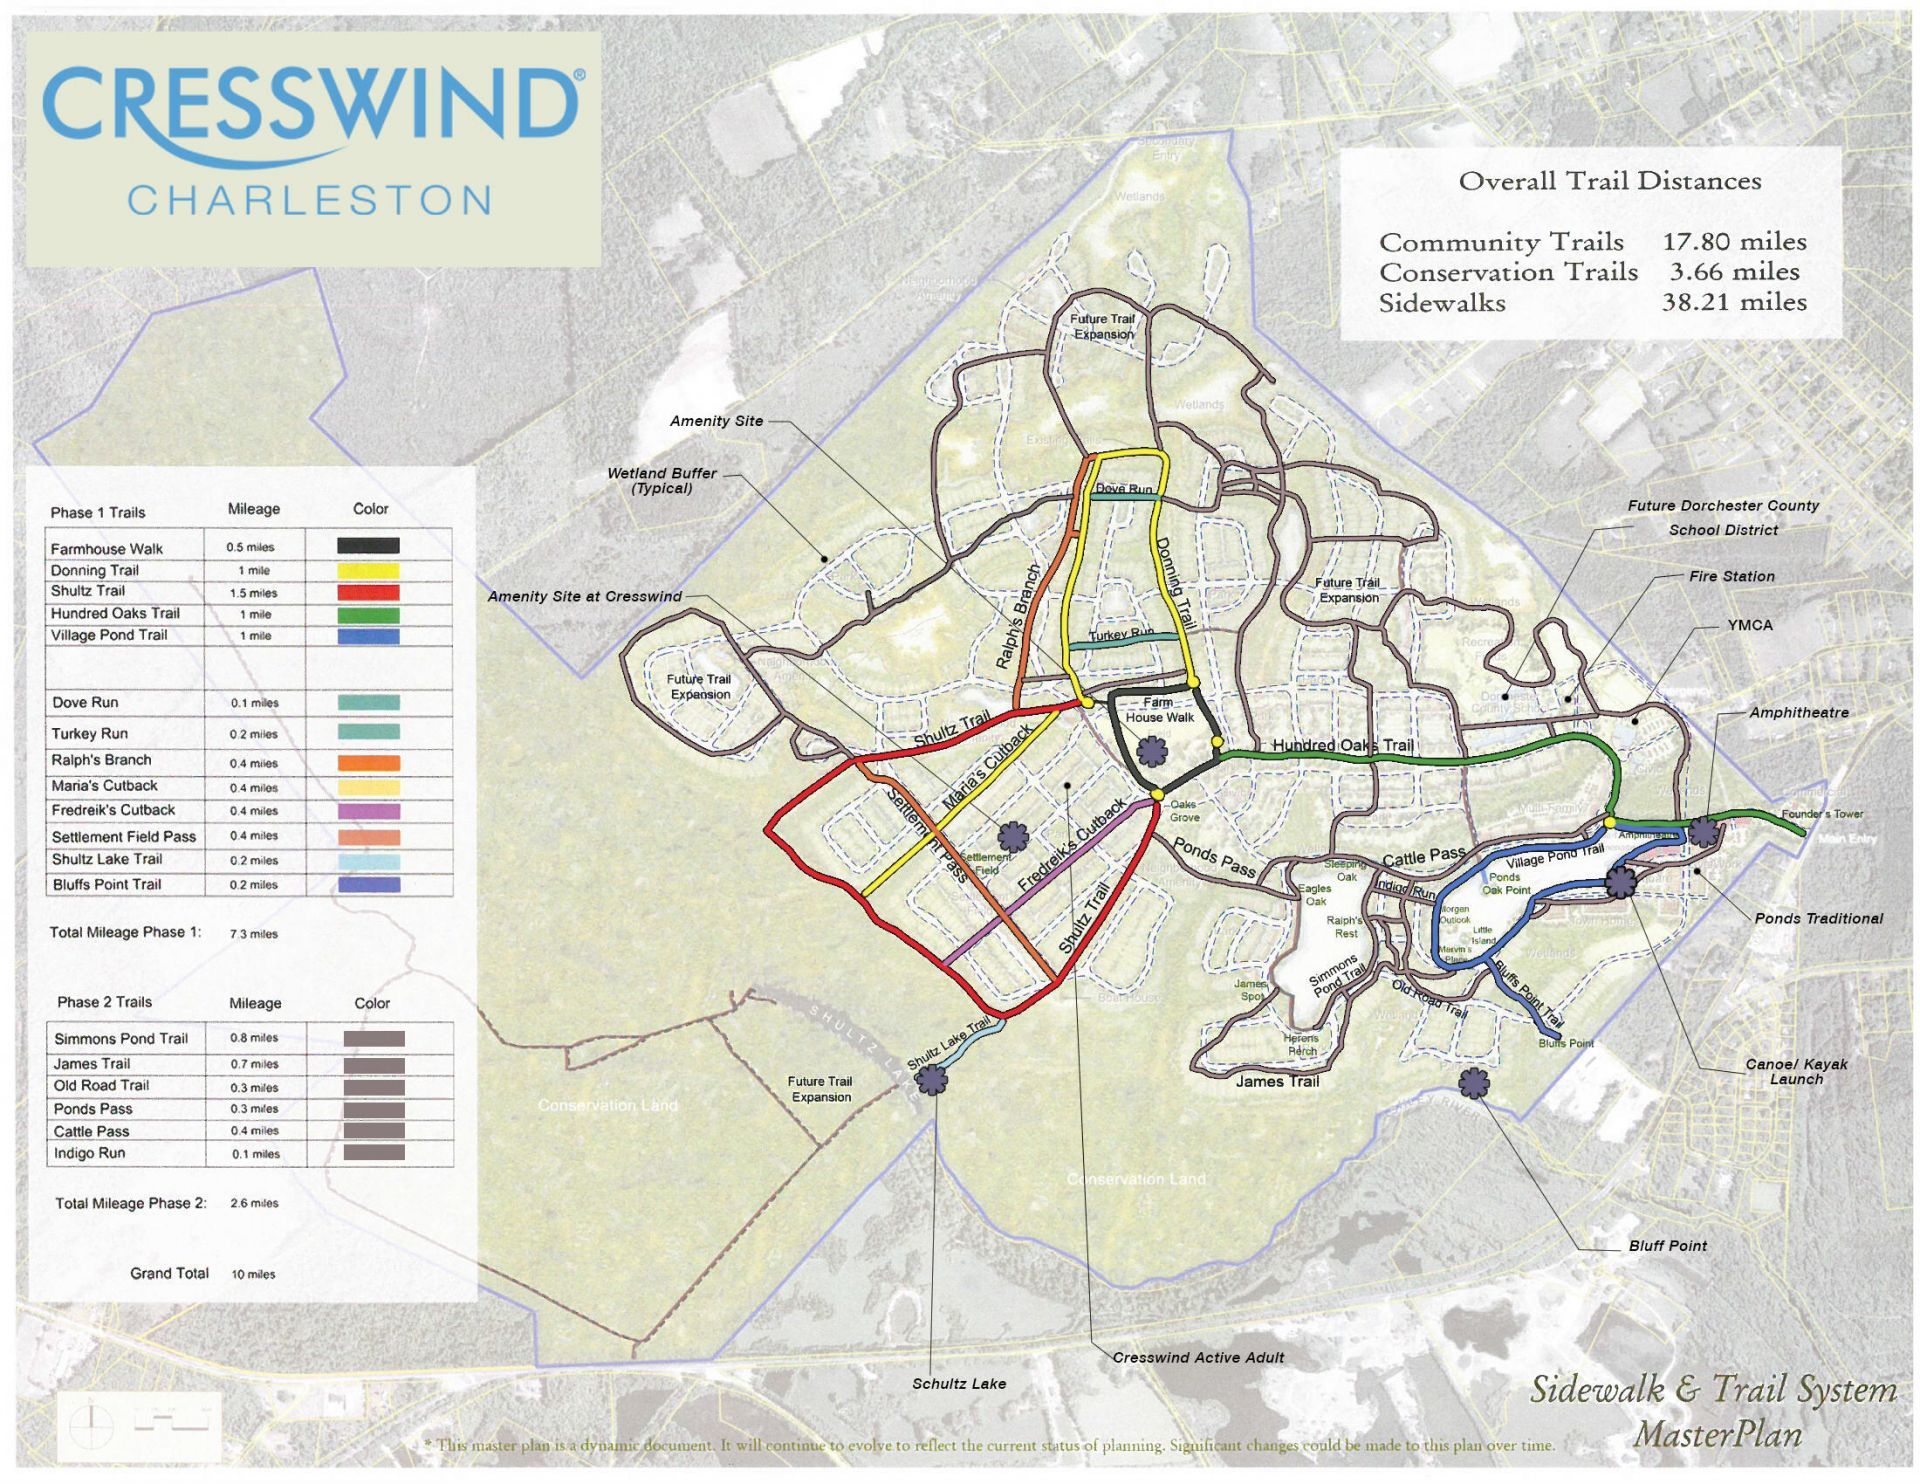
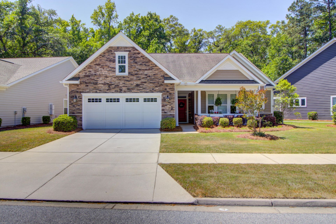
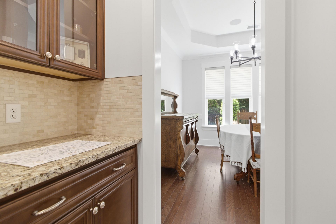
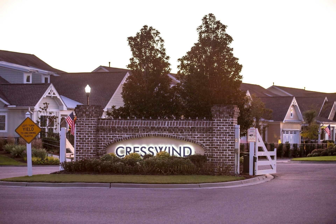
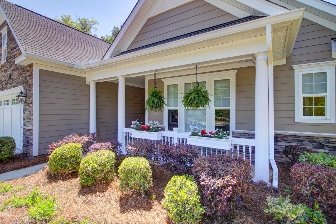
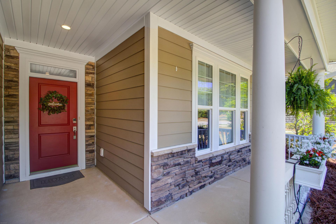
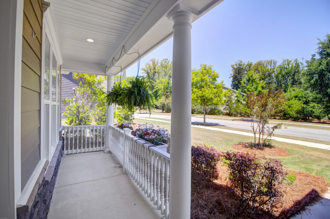
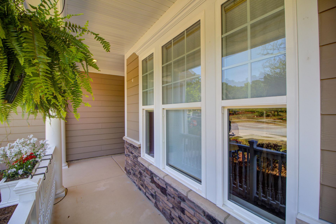
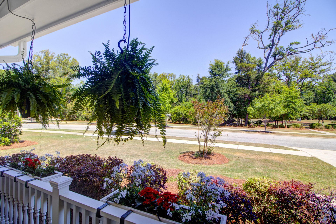
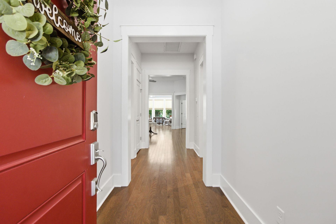
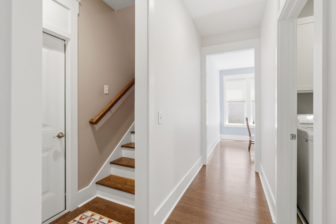
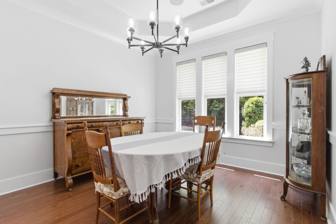
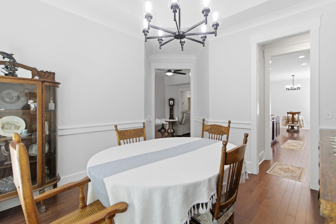
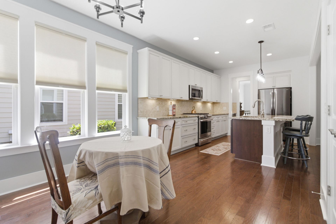
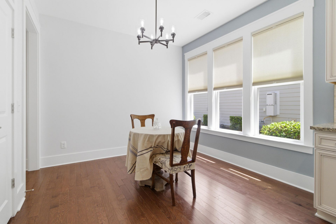
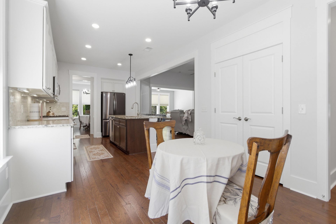
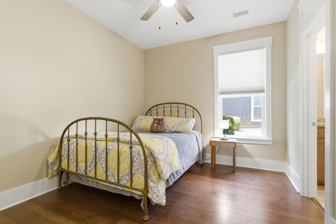
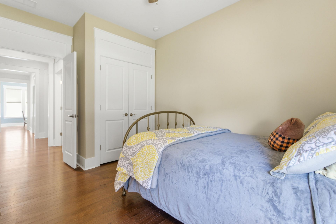
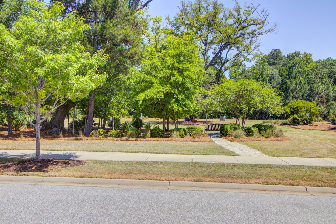
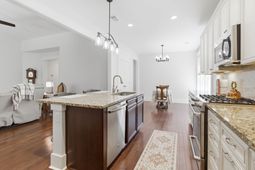
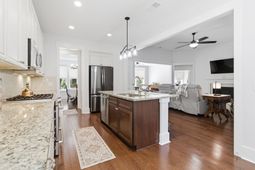
A rare gem in a highly sought after community!This exceptional residence offers the perfect balance of low-maintenance 55+ living and the space to gather the people who matter most.Designed for those who aren't ready to downsize their lifestyle, this nearly 3,000-square-foot home provides the ease of everyday one-level living while offering generous accommodations for visiting family and friends. Backing to protected woods with no rear neighbors, you'll enjoy a rare combination of privacy, comfort, and flexibility in one of Summerville's premier active adult communities.The thoughtfully designed floor plan features a spacious first-floor primary suite, an open-concept kitchen overlooking the great room, a formal dining room with a butlers pantry for elegant entertaining,a light-filled sunroom, and a dedicated office or flex space. Upstairs, a private guest retreat includes an expansive bedroom/bonus room, and full bath,--creating the perfect space for overnight guests, grandchildren, hobbies, a media room, or even multigenerational visits without sacrificing anyone's privacy.At the heart of the home, the beautifully appointed kitchen features a large center island, abundant cabinetry, a pantry, and effortless flow into the living and dining areas, making it ideal for everything from casual gatherings to holiday celebrations.Step outside to your private backyard overlooking protected woods, where peaceful views and the absence of rear neighbors create a tranquil setting that's increasingly hard to find.Life in Cresswind is about more than just a beautiful home--it's a lifestyle. Residents enjoy resort-style amenities including a clubhouse, fitness center, swimming pool, pickleball and tennis courts, scenic walking trails, and a vibrant calendar of clubs and social events. All of this is conveniently located just minutes from historic downtown Summerville, shopping, dining, and healthcare.For buyers seeking the convenience of a 55+ community without compromising on space, comfort, or the ability to entertain and host loved ones, this home is a rare opportunity that truly offers the best of both worlds.
Property Details
- MLS ID26011902
- Property TypeResidential - Single Family
- Building Area Total2900
- Community FeaturesClubhouse, Fitness Center, Gated, Lawn Maint Incl, Park, Tennis Court(s), Trash, Walk/Jog Trails
- CoolingCentral Air
- Days on Site87
- ExteriorCement Siding, Stone Veneer
- Exterior FeaturesLawn Irrigation, Rain Gutters
- Fireplace FeaturesLiving Room, One
- Fireplaces1
- Fireplace Y/NYes
- FlooringCarpet, Ceramic Tile, Wood
- Garage2 car attached
- GarageY/NYes
- Gated PropertyY
- HeatingNatural Gas
- HeatingY/N1
- Home StyleTraditional
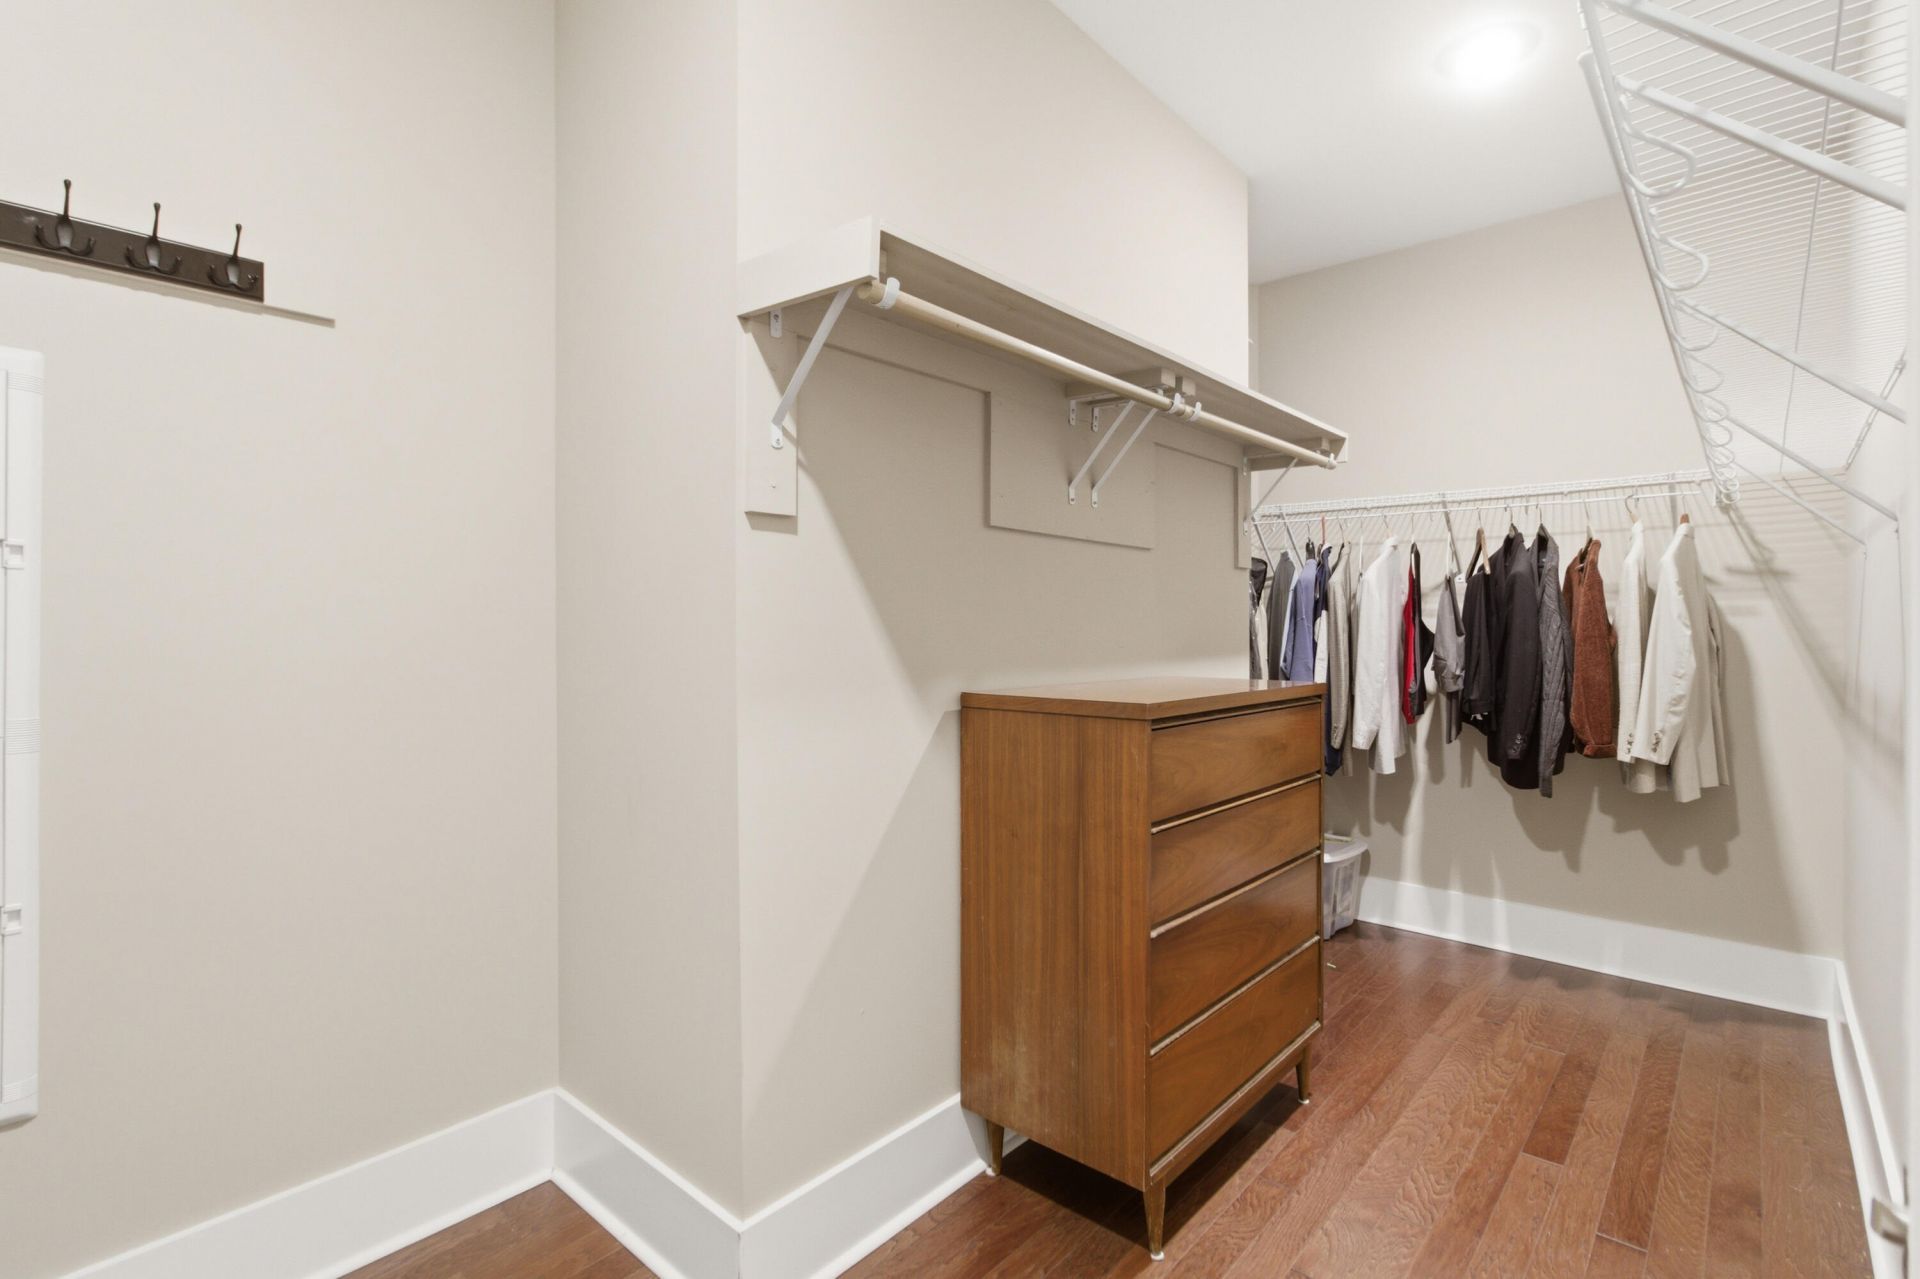
- Interior FeaturesCeiling - Smooth, Tray Ceiling(s), High Ceilings, Kitchen Island, Walk-In Closet(s), Bonus, Eat-in Kitchen, Family, Entrance Foyer, Great, Pantry, Separate Dining, Sun, Utility
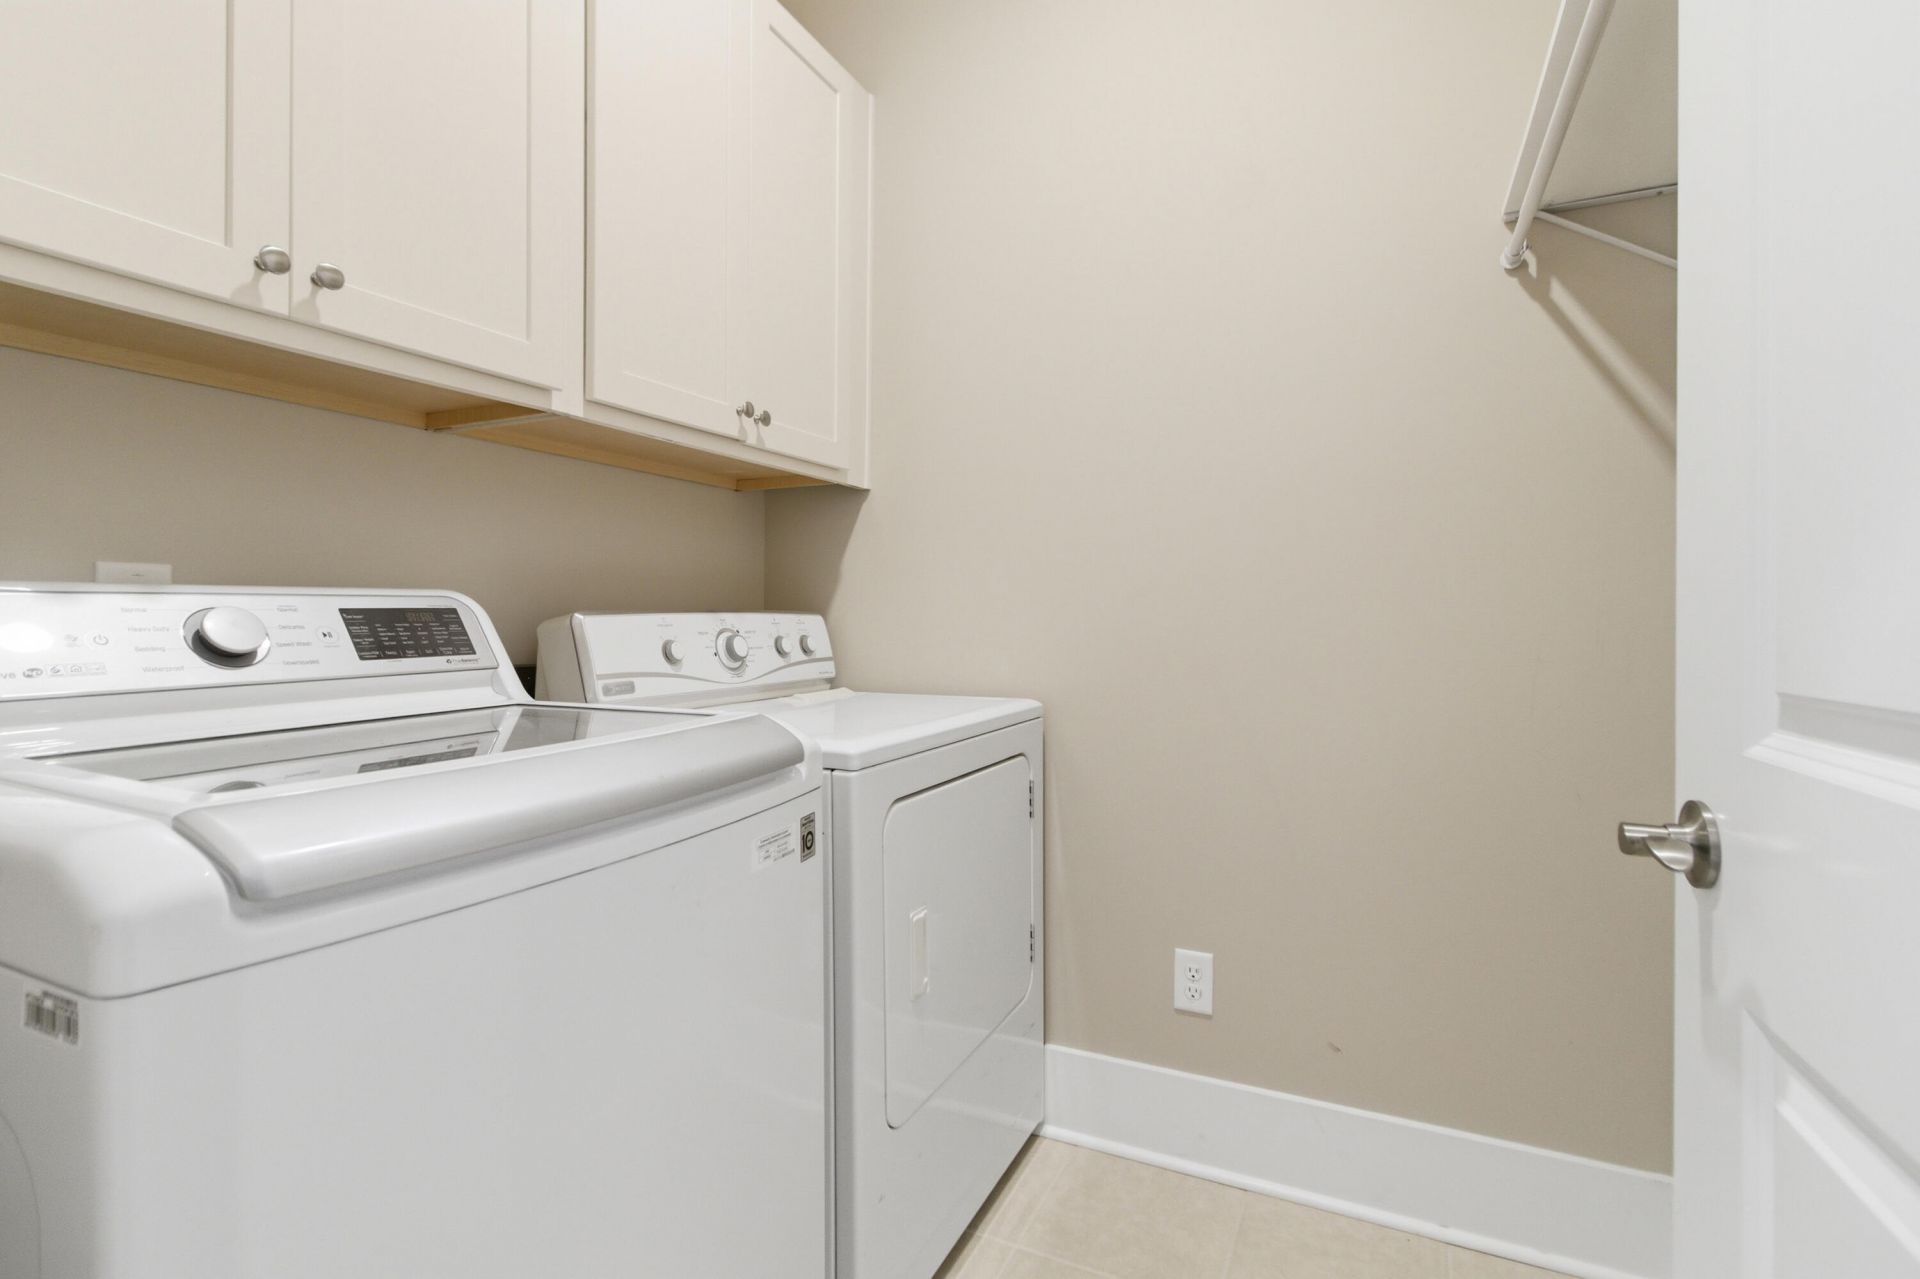
- LaundryGas Dryer Hookup, Washer Hookup, Laundry Room
- Lot Dimensions0.18 acre(s)
- Lot Features0 - .5 Acre
- Lot Size0.18 Acres
- Other StructuresNo
- Parking Features2 Car Garage, Attached, Garage Door Opener
- Roof TypeAsphalt
- SewerPublic Sewer
- Stories2.0
- WaterPublic
- Year Built2018
- acres0.18
Amenities
- Ceiling - Smooth
- Tray Ceiling(s)
- High Ceilings
- Kitchen Island
- Walk-In Closet(s)
- Bonus
- Eat-in Kitchen
- Family
- Entrance Foyer
- Great
- Pantry
- Separate Dining
- Sun
- Utility
- Lawn Irrigation
- Rain Gutters
Listed By / Shown By
Listed By
Agency Name: Keller Williams Realty Charleston
Charleston Trident MLS
Shown By
Agency Title: Home Advantage Realty
Agency Phone: (843) 203-5016
Charleston Trident MLS

Web address QR Codes
1113 Old Field Drive
©OneHomeValue
Ask A Question 1113 Old Field Drive, Summerville, SC 29483





Privacy Policy / DMCA Notice / ADA Accessibility


This site is hosted, designed and copyright
© 1994 - 2026 by
Delta Media Group, Inc. -- Patent Pending --