
115 Walnut Court | Columbia | $429,000
SHOW DETAILS
115 Walnut Court
Columbia, SC 29212
$429,000
4
BEDS
3.5
BATHS
2,937
SQ. FT.
115 Walnut CourtColumbia, SC 29212
For SALE
Single Family
ACTIVE
$429,000
EST. 1,079.89/MO CALCULATE
4
BEDS
3.5
BATHS
2,937
SQ. FT.
Property Description
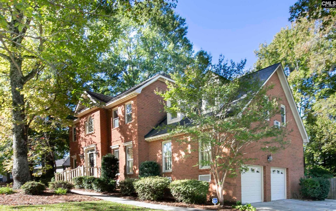
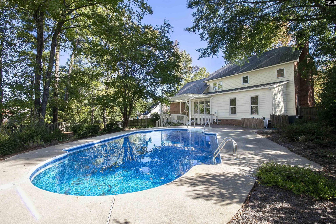
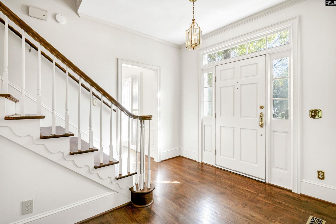
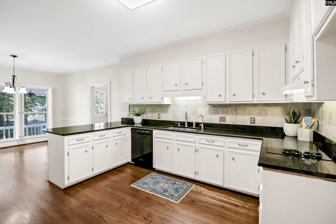
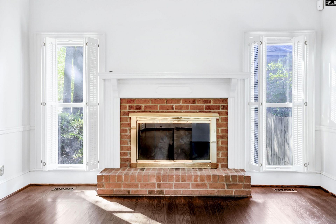
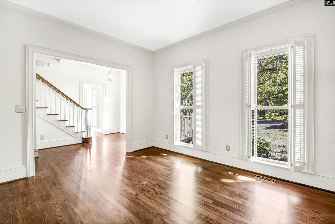
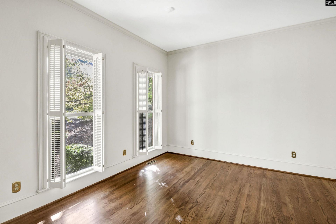
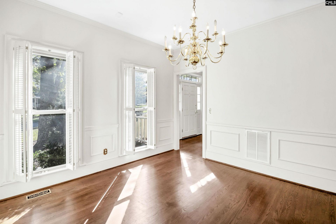
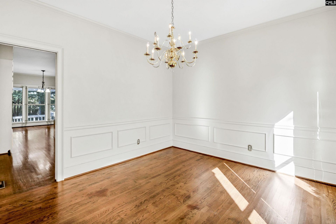
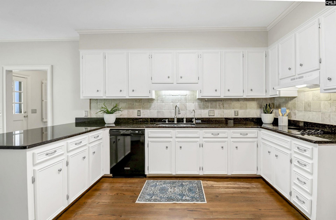
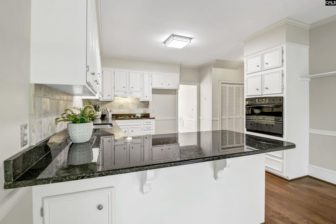
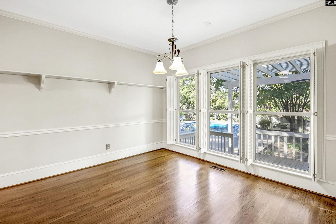
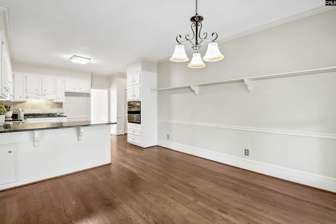
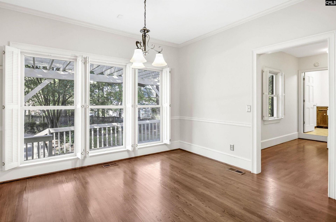
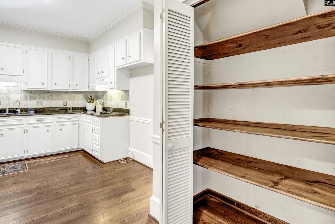
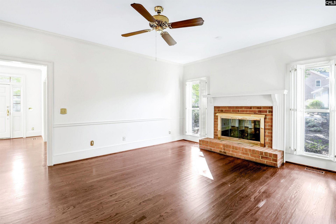
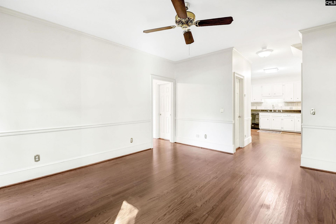
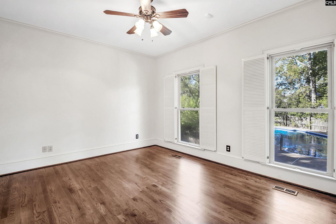
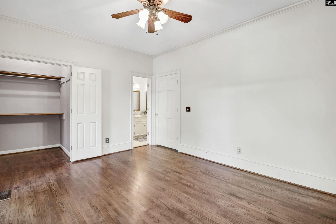
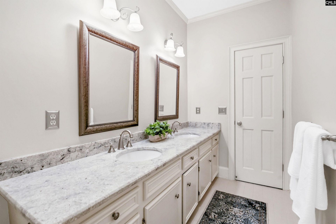
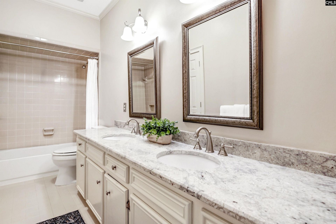
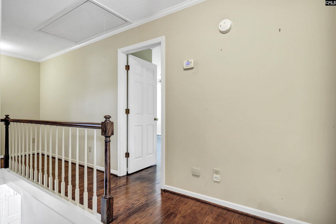
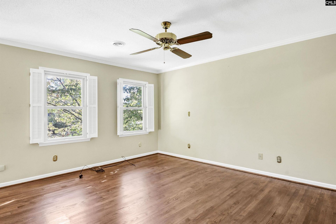
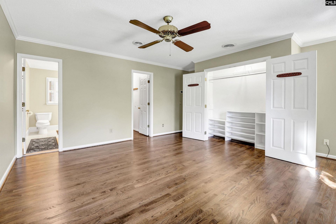
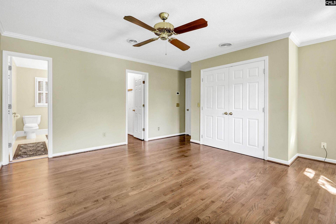
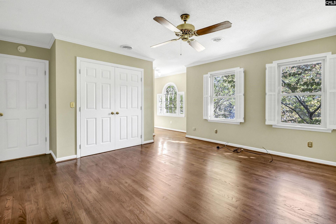
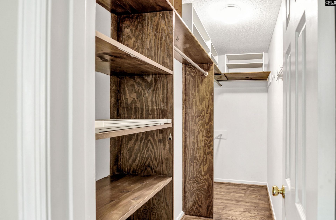
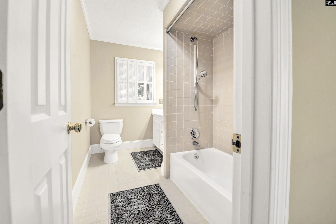
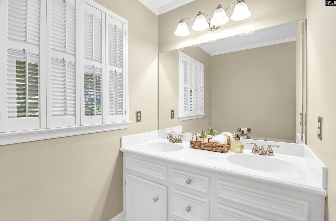
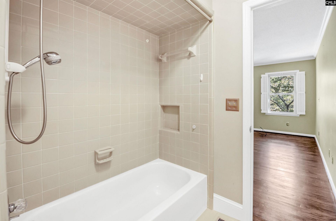
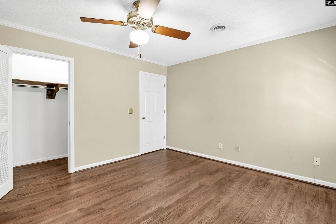
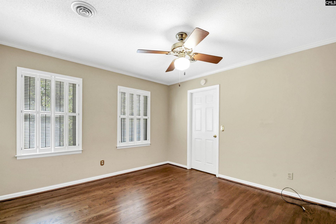
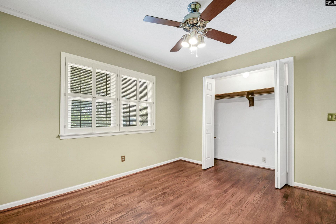
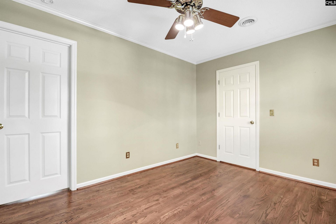
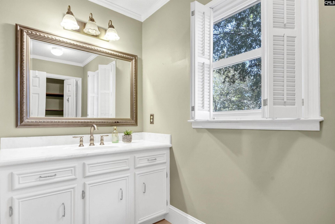
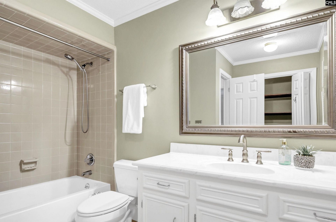
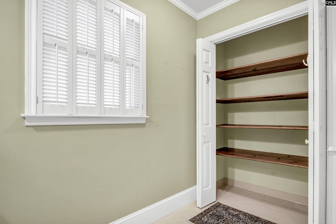
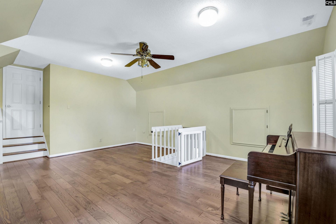
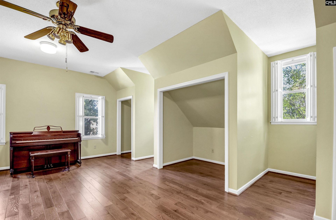
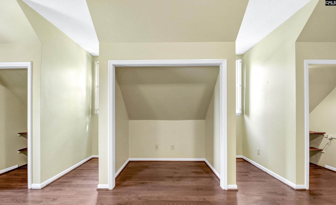
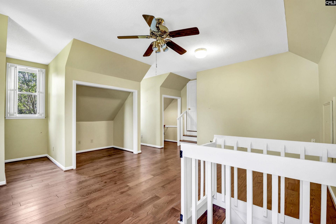
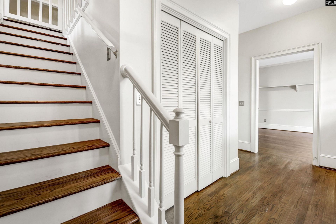
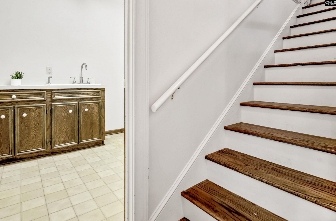
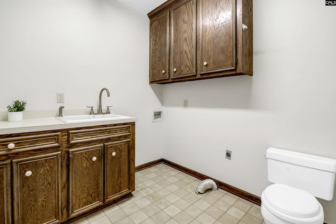
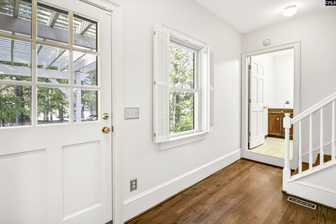
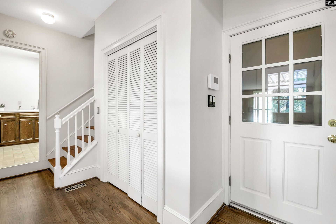
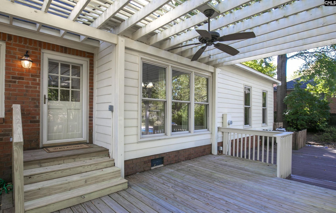
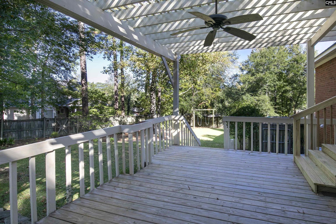
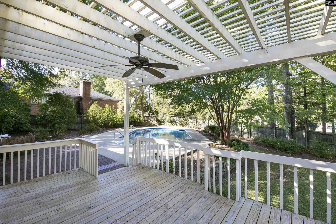
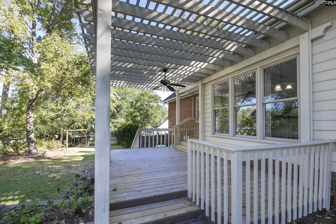
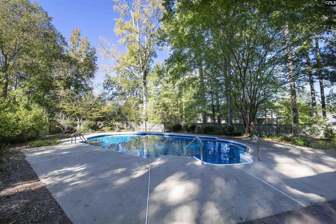
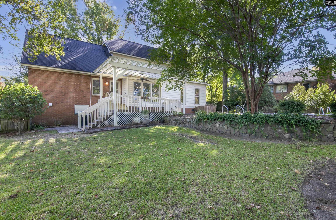
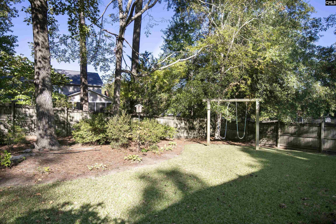
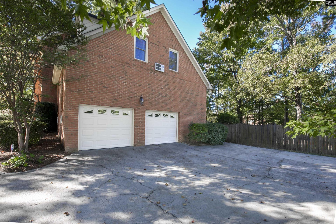
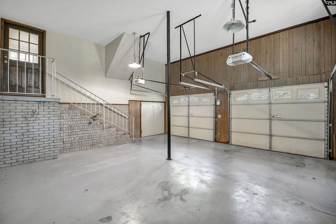
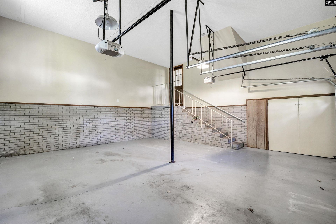
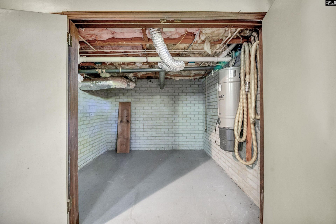
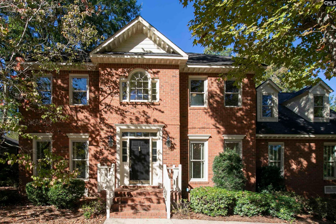
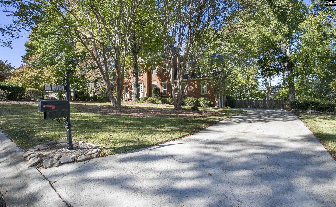
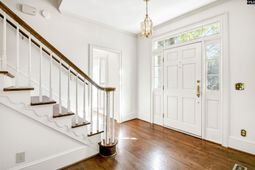
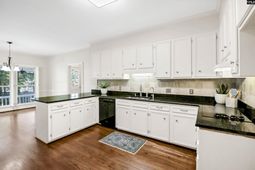
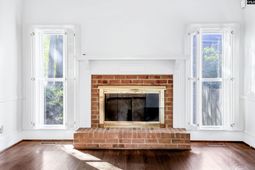
Elegant Brick residence in sought-after Hillcreek offers the perfect blend of classic style, comfortable living, entertaining space and a sparkling in-ground swimming pool! Tucked away on a private cul-de-sac, this well maintained home welcomes you with a light filled foyer and a thoughtfully designed floor plan that balances formal living areas with inviting spaces for everyday life. Separate formal living and dining rooms provide versatile spaces for entertaining, relaxing, or creating a home office. The well-appointed eat-in kitchen features granite countertops, a tumbled stone tile backsplash, a large pantry, and a spacious breakfast area that flows seamlessly into the inviting family room with its classic brick gas fireplace-an ideal setting for gathering with family and friends. A convenient main-level guest bedroom with an adjoining Jack-and-Jill bathroom featuring double vanities offers flexibility for guests, multigenerational living, or a private workspace. Upstairs, an elegant staircase leads to three additional bedrooms. The spacious primary suite is a peaceful retreat, complete with a charming reading nook, a large walk-in closet with built-in shelving, an additional closet, and a private bath with double vanity and tub/shower combination. Two additional bedrooms feature generously sized, lighted closets and share a hall bathroom. The expansive finished room over the garage (FROG) provides valuable space for a playroom, game room, or media room, with a convenient rear staircase connecting to the back hall. Designed with everyday convenience in mind, the back hall includes a spacious laundry room with a half bath, abundant storage, and convenient access for guests coming in from the pool. Enjoy a beautifully landscaped outdoor retreat featuring mature landscaping, a charming stone wall and pathway, and an expansive deck overlooking the beautiful swimming pool. A separate play area and garden create additional spaces to relax, entertain, and enjoy the outdoors. Additional features include fresh interior paint, a spacious two-car garage and a storage room, additional parking, under-house storage, and a central vacuum system. Disclaimer: Disclaimer: D
Property Details
- MLS ID645549
- Property TypeResidential - Single Family
- Fireplaces1
- Garage2 car attached
- Lot Dimensions88 x 145 x 152 x 173
- Lot Size0.41 Acres
- Stories2.0
- Swimming PoolYes
- acres0.41
Listed By / Shown By
Listed By
Agency Name: Better Homes and Gardens Real Est Medley
Columbia SC MLS
Shown By
Agency Title: Home Advantage Realty
Agency Phone: (843) 203-5016
Columbia SC MLS

Web address QR Codes
115 Walnut Court
©OneHomeValue
Ask A Question 115 Walnut Court, Columbia, SC 29212





Privacy Policy / DMCA Notice / ADA Accessibility


This site is hosted, designed and copyright
© 1994 - 2026 by
Delta Media Group, Inc. -- Patent Pending --