
1160 Yorkshire Pkwy. | Myrtle Beach | $499,999
SHOW DETAILS
1160 Yorkshire Pkwy.
Myrtle Beach, SC 29577
$499,999
5
BEDS
3.5
BATHS
2,445
SQ. FT.
1160 Yorkshire Pkwy.Myrtle Beach, SC 29577
For SALE
Single Family
ACTIVE
$499,999
EST. 1,258.62/MO CALCULATE
5
BEDS
3.5
BATHS
2,445
SQ. FT.
Property Description
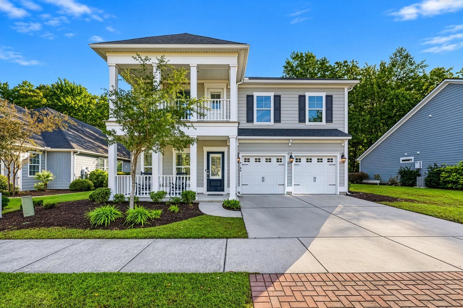
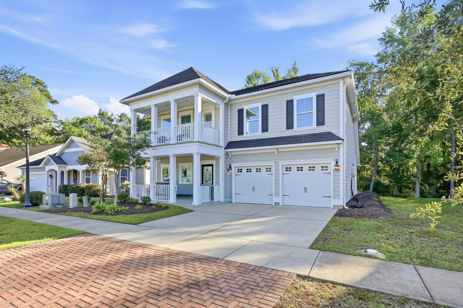
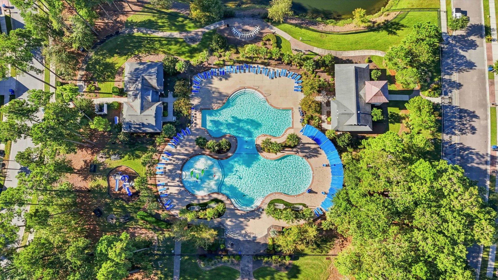
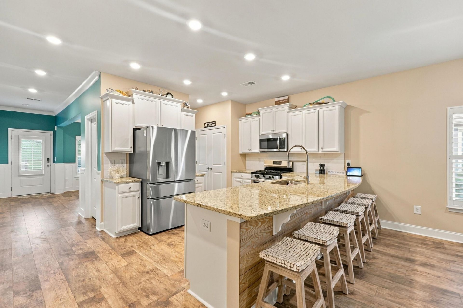
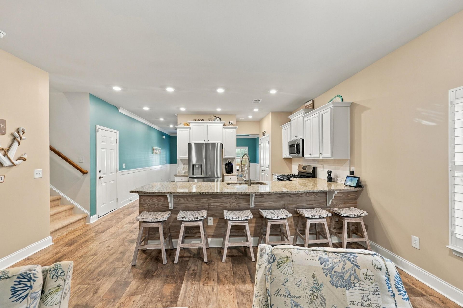
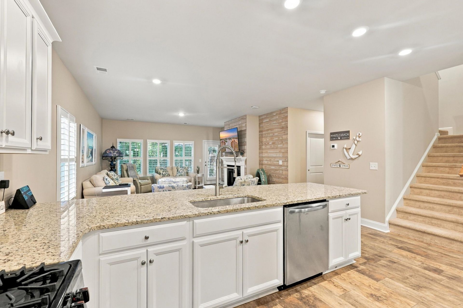
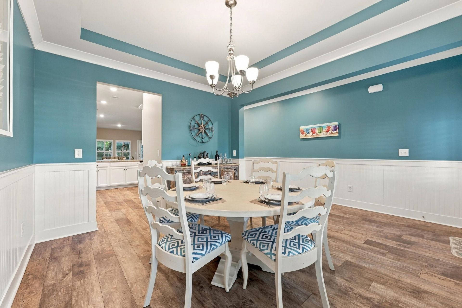
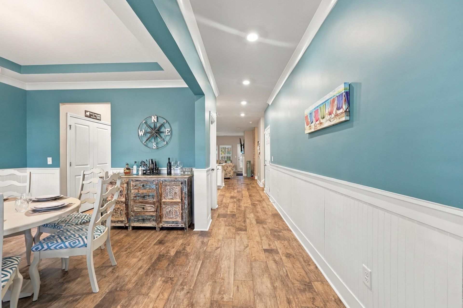
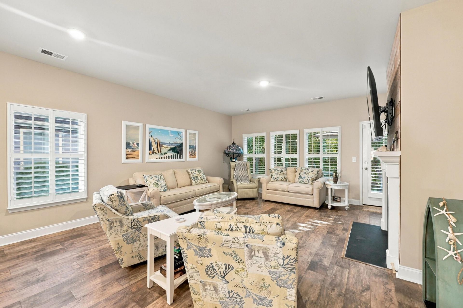
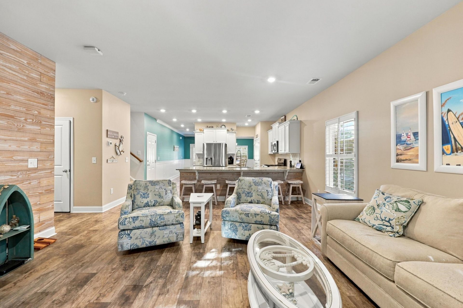
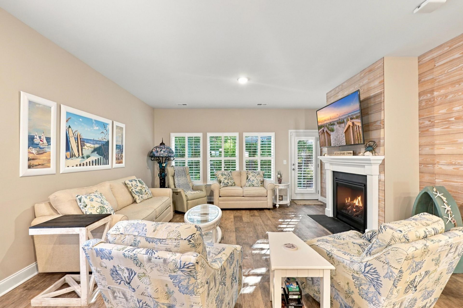
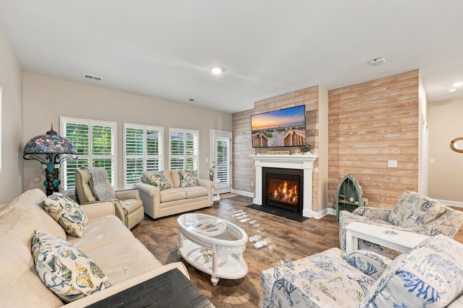
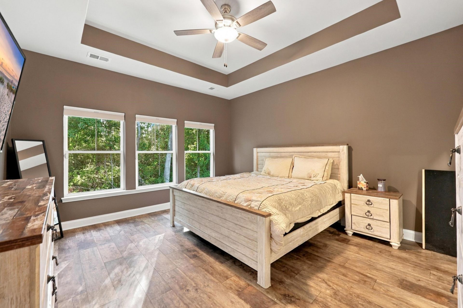
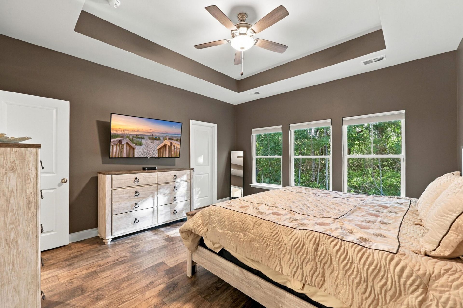
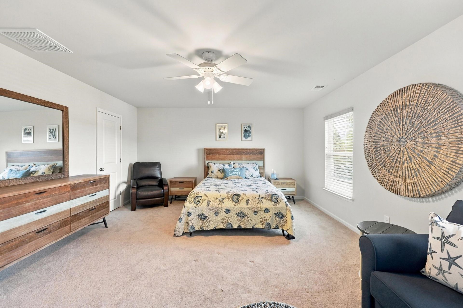
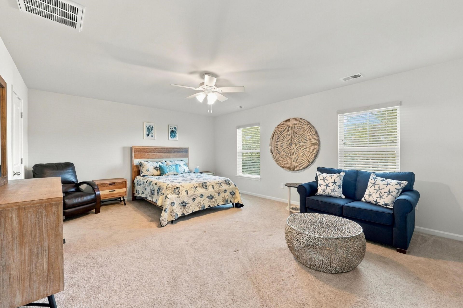
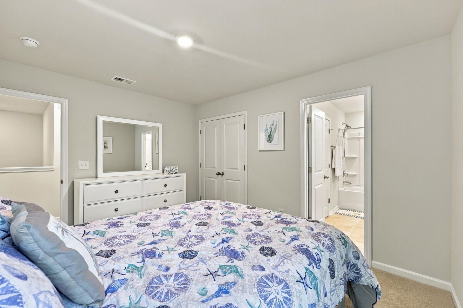
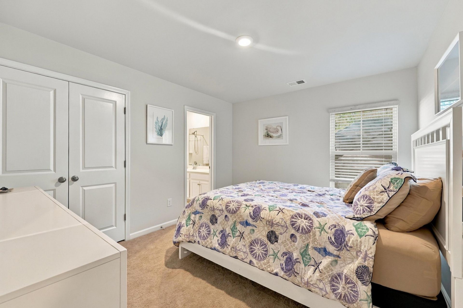
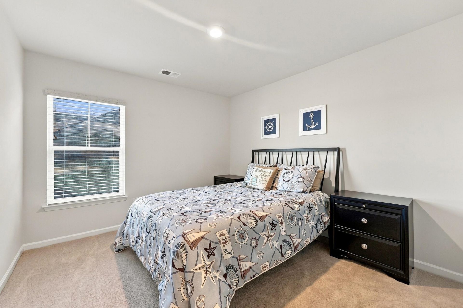
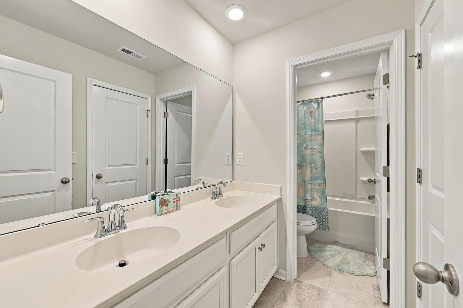
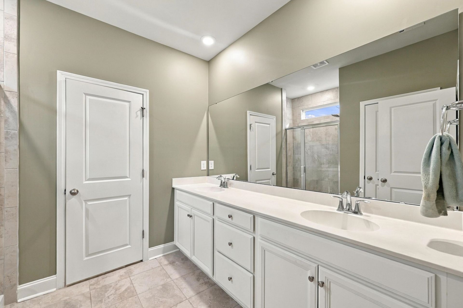
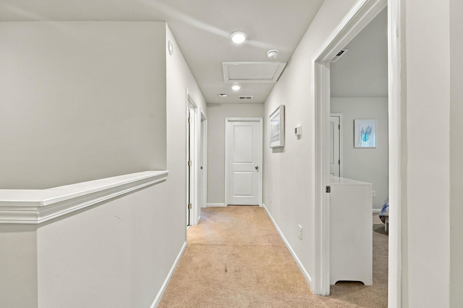
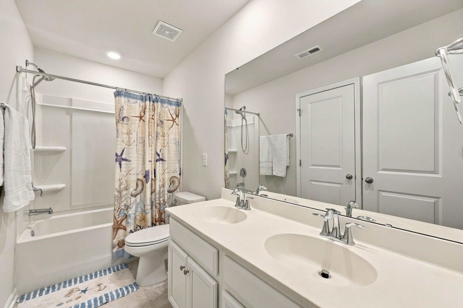
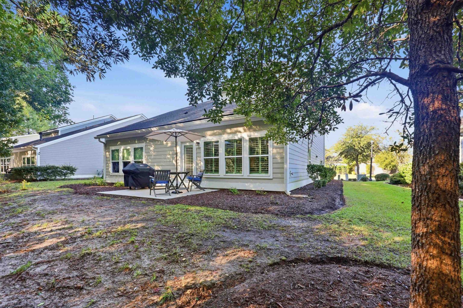
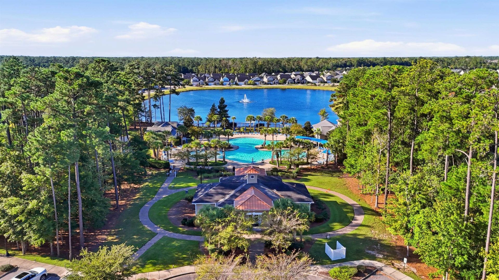
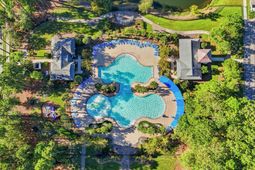
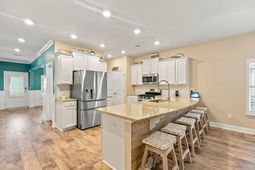
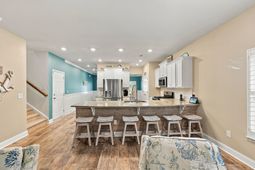
Welcome to this 5 bedroom, 3.5 bath house located at Emmens Preserve. This property accords a generous living area of 2,445 square feet, providing ample space for comfortable living. With five bedrooms, and the master on the first floor, there is plenty of room for various lifestyle needs, making it an excellent choice for those seeking additional space. The first floor features open floor plan with hardwood flooring, granite counter tops, 42 in cabinetry and dining room located directly off of the kitchen. The second floor has 4 generous size bedrooms and two full baths. The house sits on a 0.15-acre lot, offering a manageable outdoor area for relaxation or entertainment. Whether you're looking to expand or just need more room, this property provides a great foundation to tailor to your lifestyle. The community has a resort style pool, fitness center, clubhouse, walking and biking trails for relaxing active lifestyle. Located in Market Commons, this home accords access to the vibrant local community with restaurants, shopping and natural beauty of the area with nearby beaches. Discover the potential and possibilities this property has give.
Property Details
- MLS ID2625814
- Property TypeResidential - Single Family
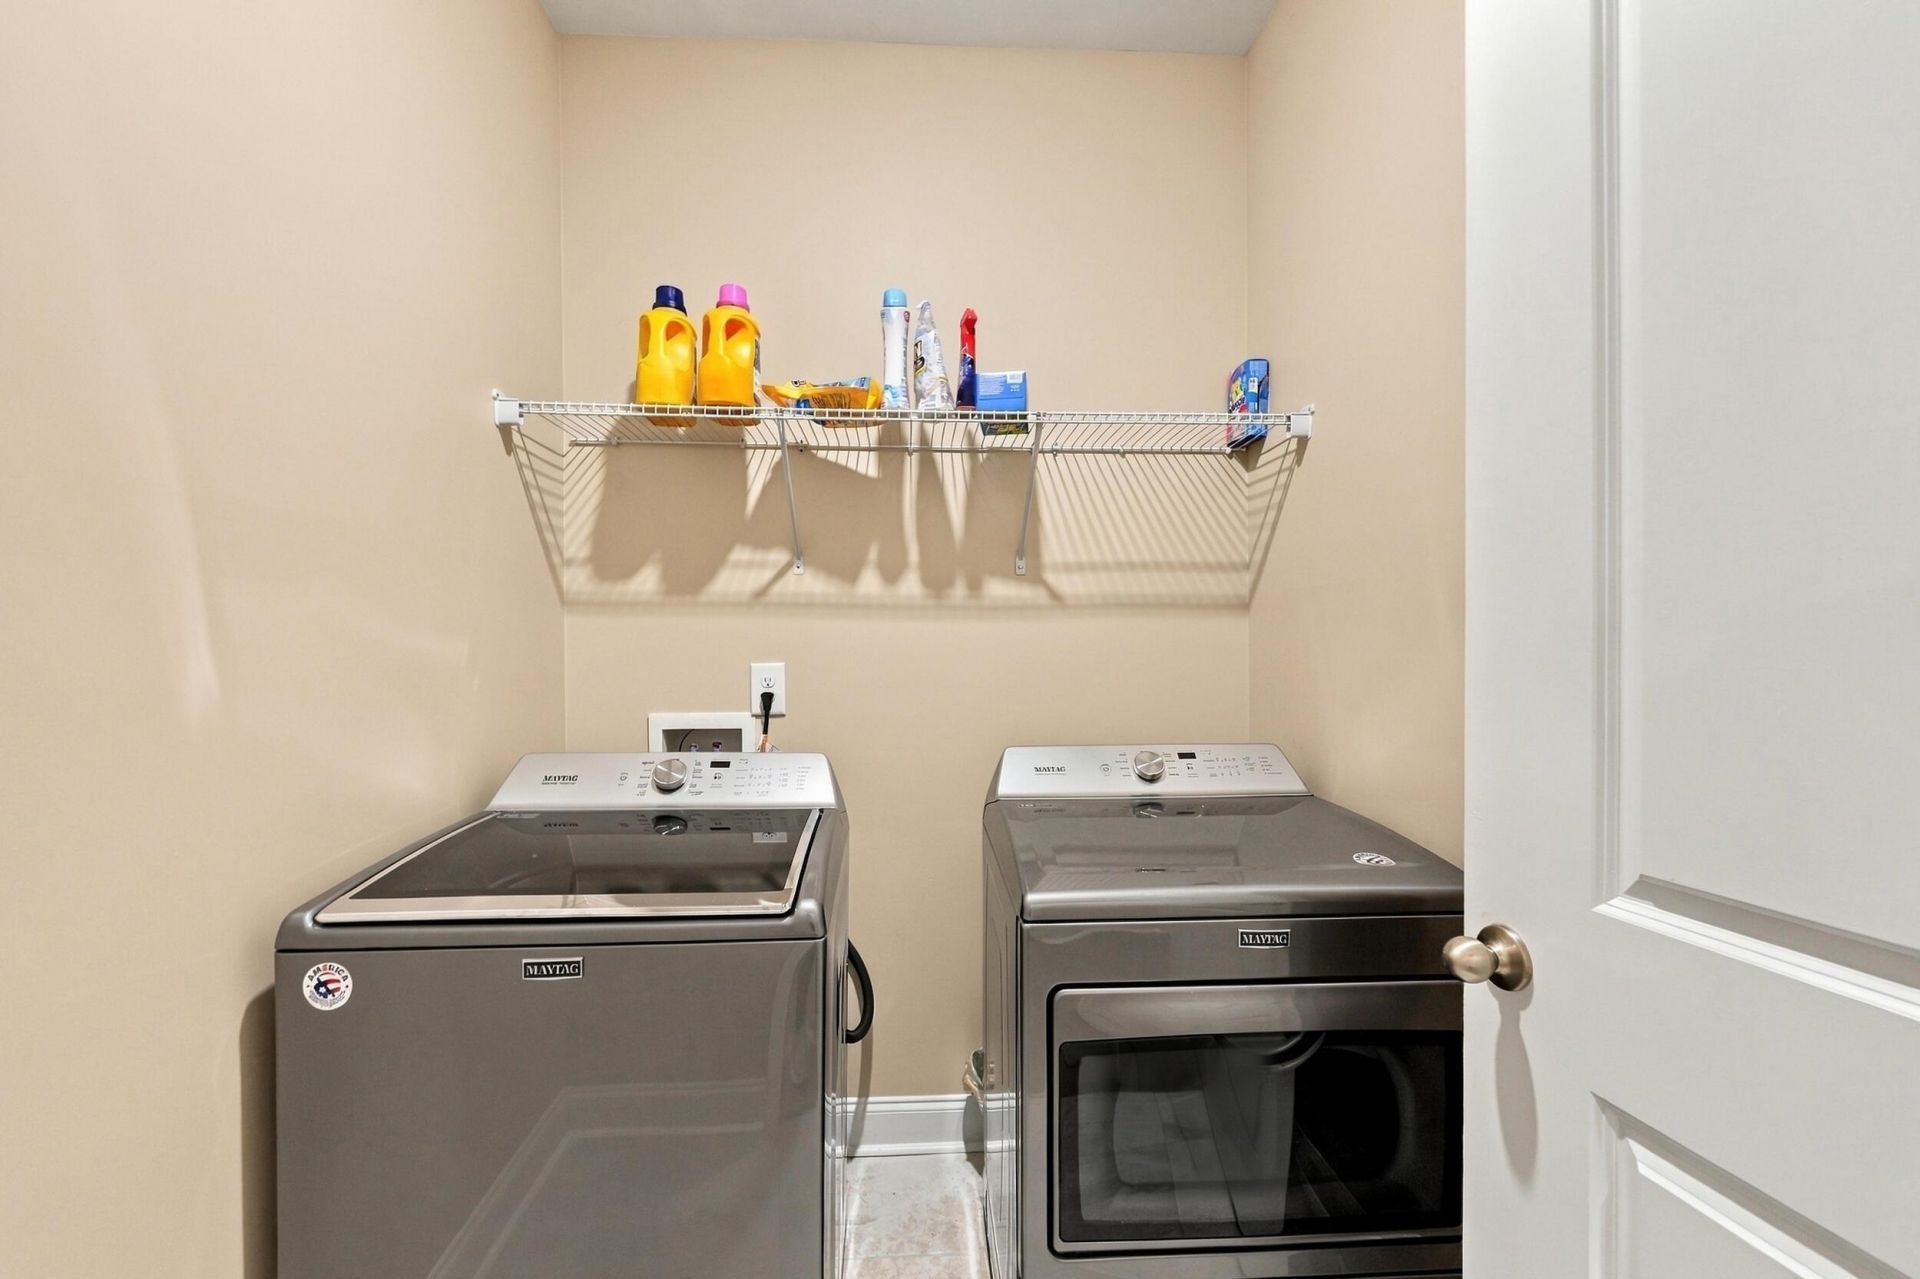
- AppliancesDryer, Washer
- Days on Site4
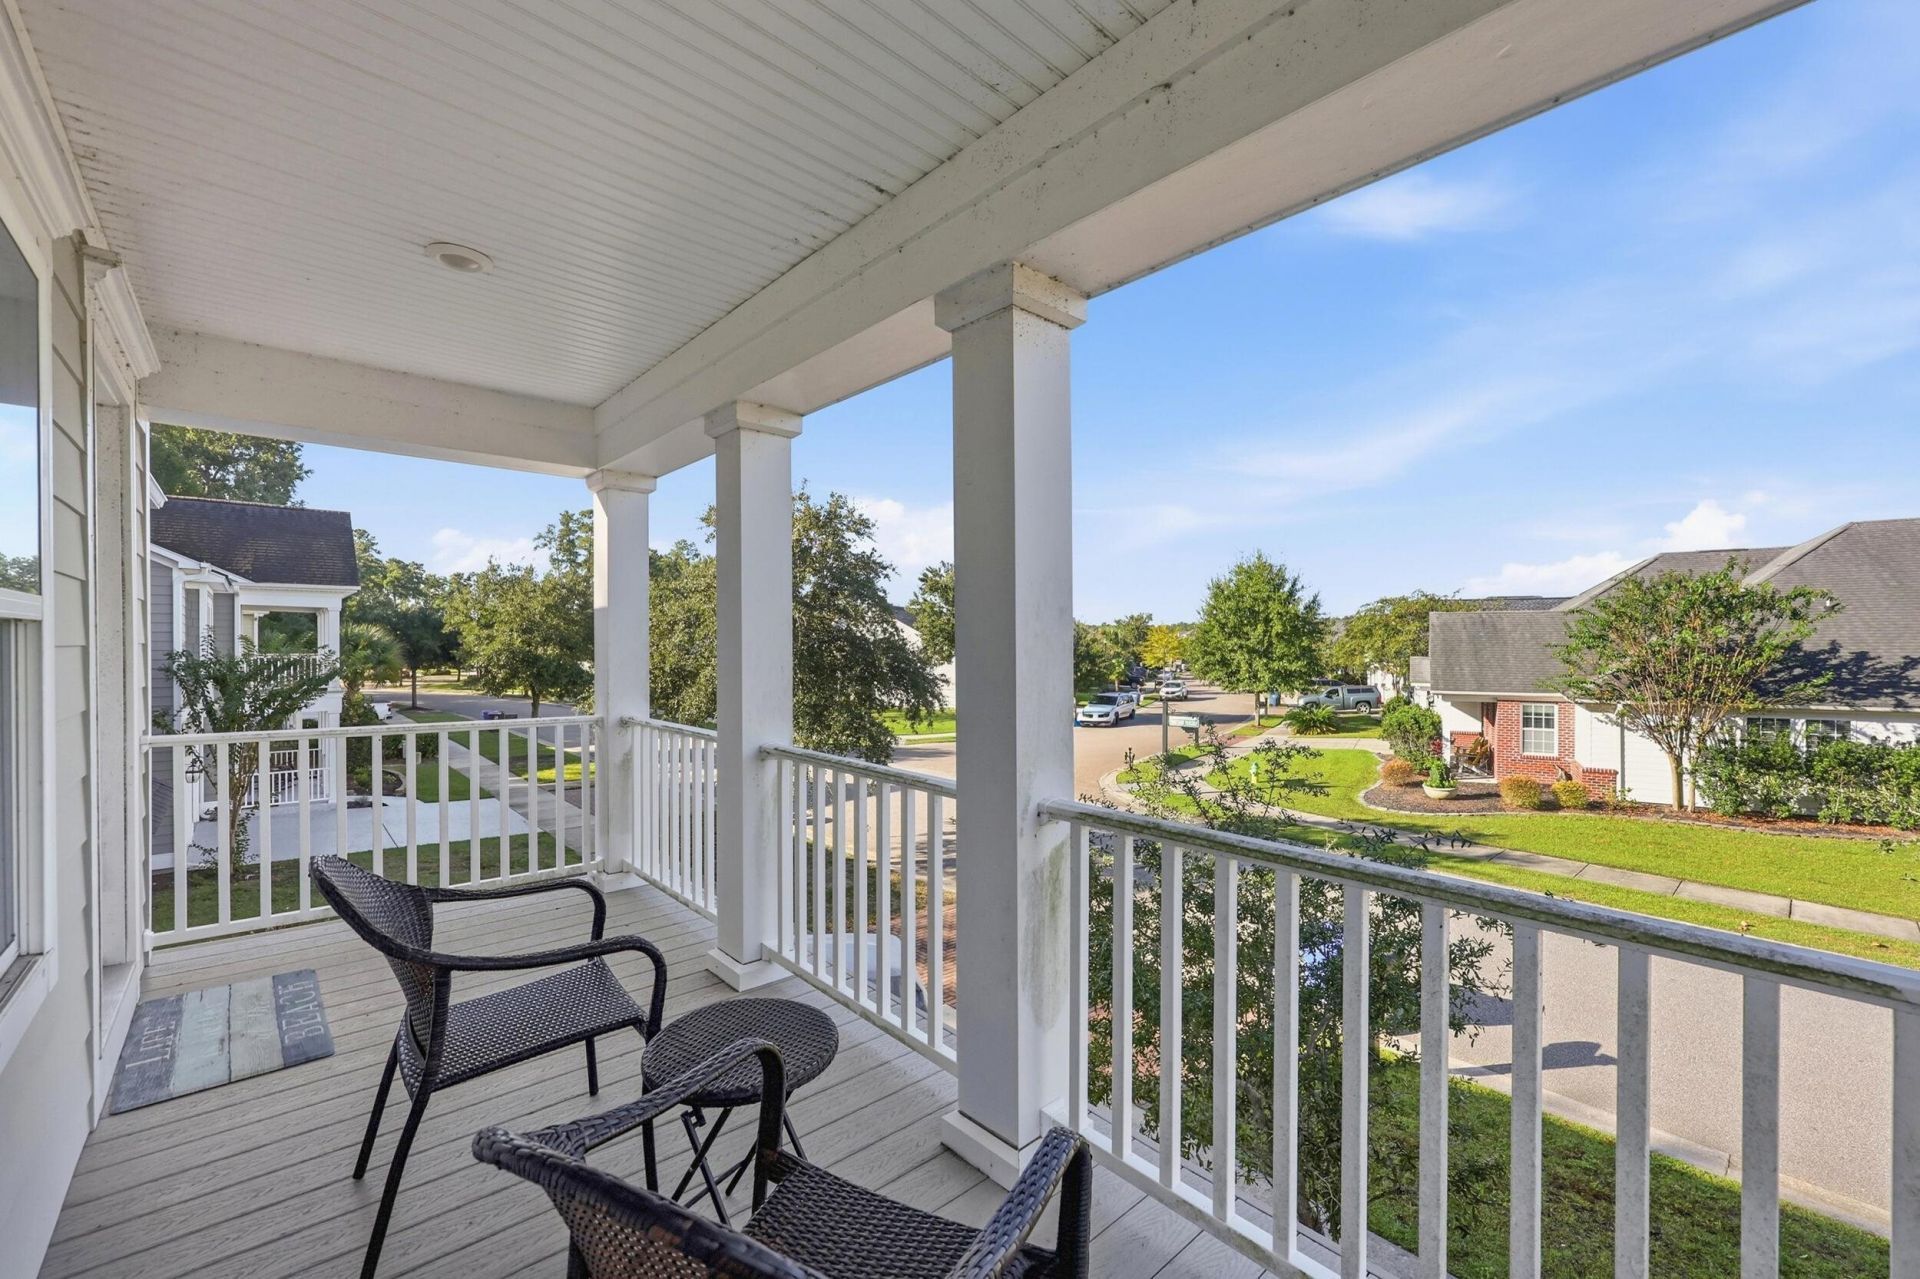
- Exterior FeaturesBalcony, Patio
- HeatingForced Air
- HOAYes
- HOA Fee167/ Monthly
- Home StyleColonial
- Interior FeaturesAttic, Fireplace, Pull Down Attic Stairs, Permanent Attic Stairs, Split Bedrooms
- LaundryWasher Hookup
- Lot Size0.15 Acres
- Parcel#44704020037
- ParkingNone
- Parking NotesNone
- Patio/PorchBalcony, Patio
- Year Built2018
- acres0.15
Amenities
- Attic
- Fireplace
- Pull Down Attic Stairs
- Permanent Attic Stairs
- Split Bedrooms
- Balcony
- Patio
Room Sizes
- Primary Bedroom - 15x14 Level - Main
Listed By / Shown By
Listed By
Agency Name: Beycome Brokerage Realty LLC
Agency Phone: 844-239-2663
CCAR MLS
Shown By
Agency Title: Home Advantage Realty
Agency Phone: (843) 203-5016
CCAR MLS

Web address QR Codes
1160 Yorkshire Pkwy.
©OneHomeValue
Ask A Question 1160 Yorkshire Pkwy., Myrtle Beach, SC 29577






Privacy Policy / DMCA Notice / ADA Accessibility


This site is hosted, designed and copyright
© 1994 - 2026 by
Delta Media Group, Inc. -- Patent Pending --