
119 Marauder Dr. | Longs | $322,500
SHOW DETAILS
119 Marauder Dr.
Longs, SC 29568
$322,500
4
BEDS
2
BATHS
1,768
SQ. FT.
119 Marauder Dr.Longs, SC 29568
For SALE
Single Family
ACTIVE
$322,500
EST. 811.81/MO CALCULATE
4
BEDS
2
BATHS
1,768
SQ. FT.
Property Description
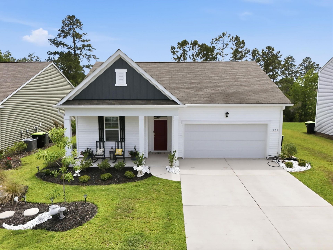
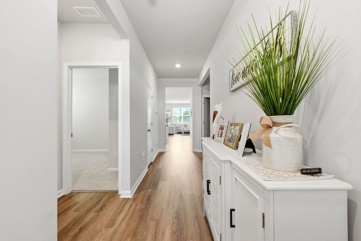
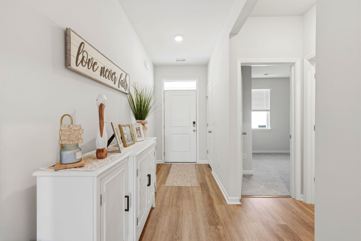
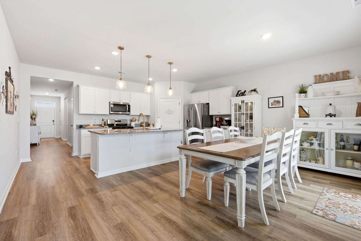
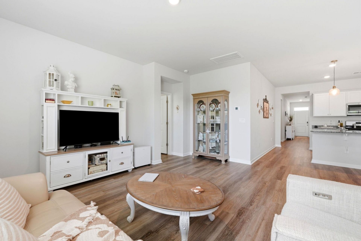
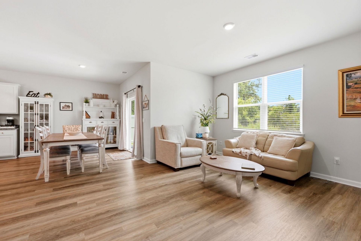
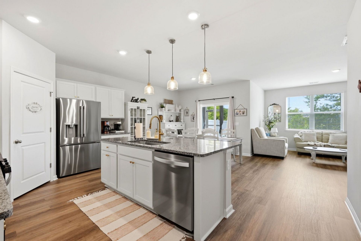
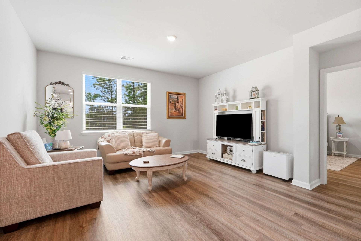
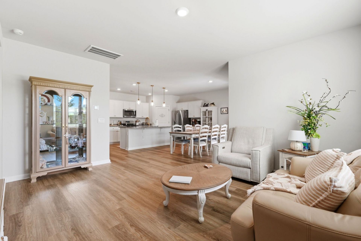
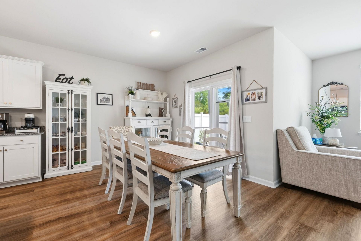
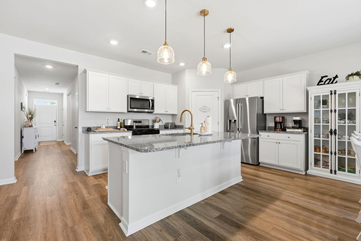
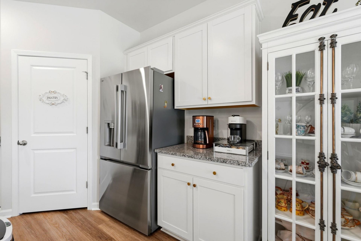
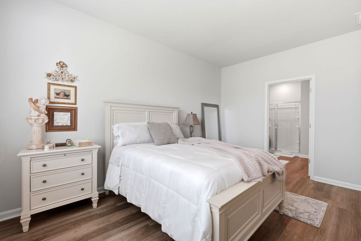
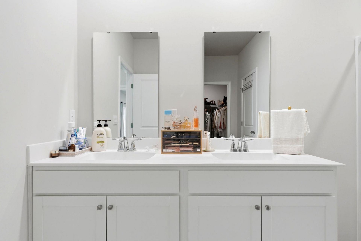
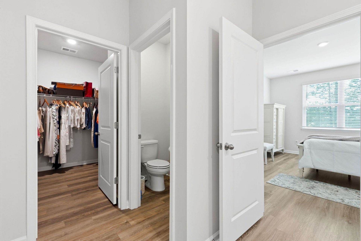
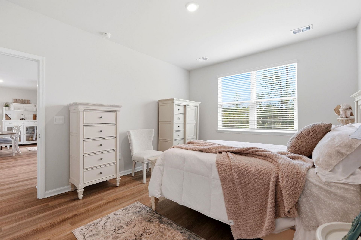
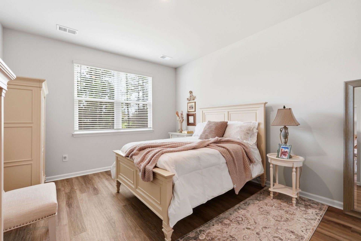
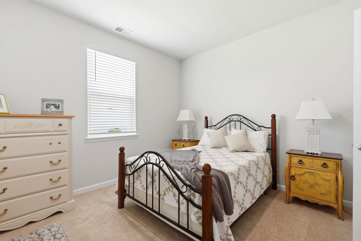
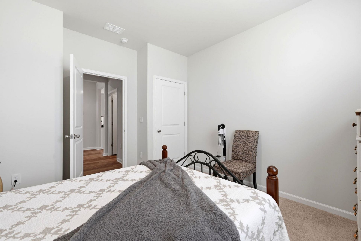
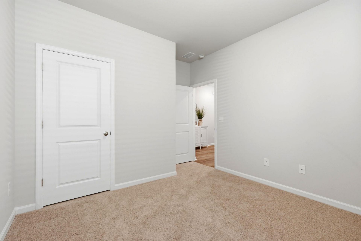
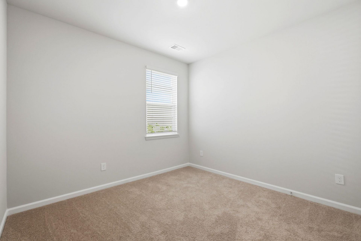
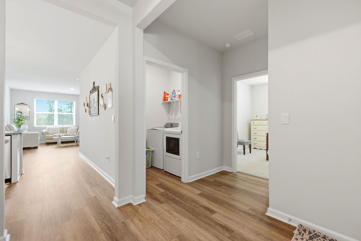
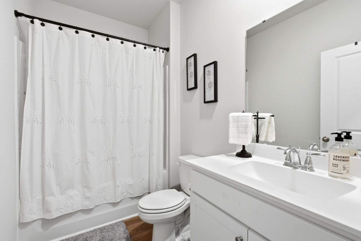
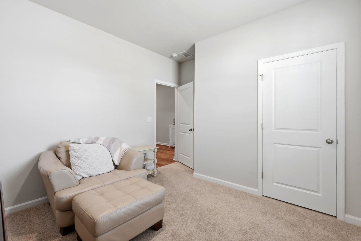
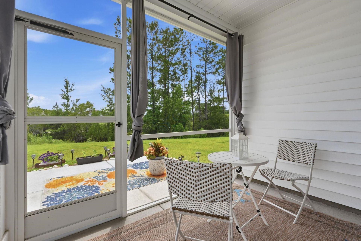
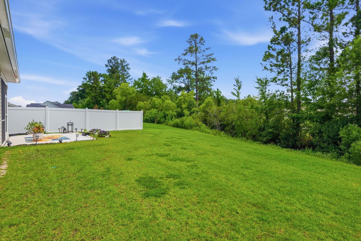
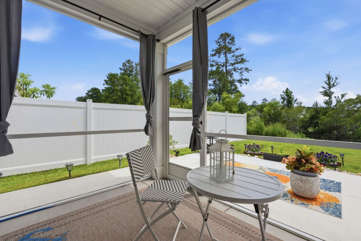
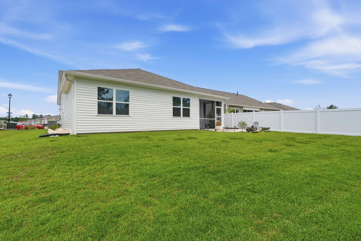
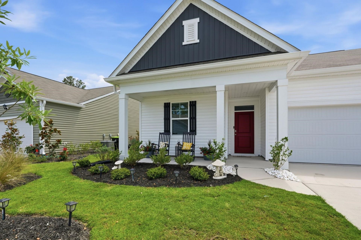
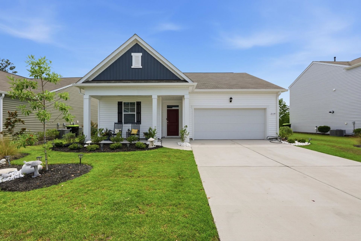
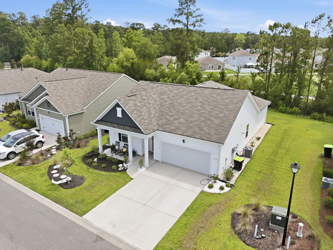
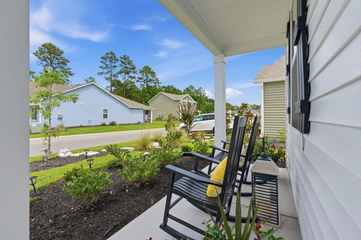
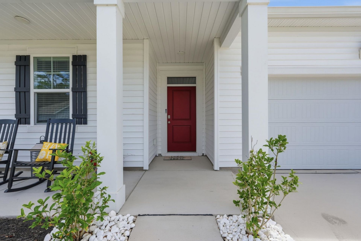
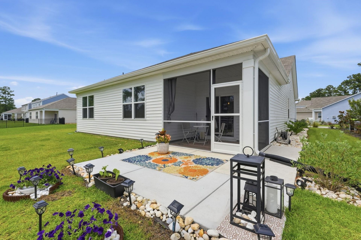
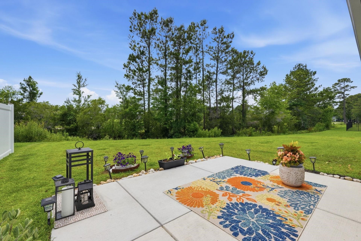
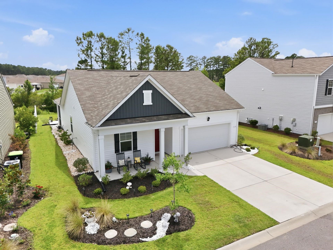
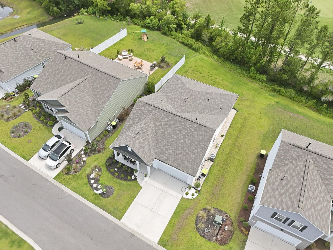
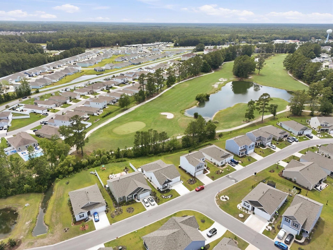
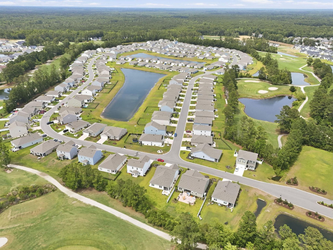
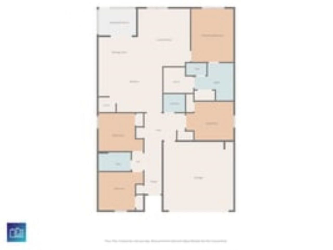
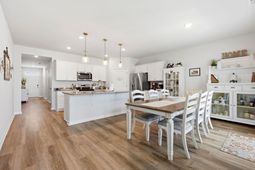
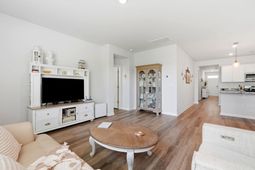
Welcome to The Vistas at Sun Colony, a beautiful golf course community where peaceful surroundings, spacious living, and coastal convenience come together to create an exceptional place to call home. This inviting 4-bedroom, 2-bathroom residence offers a seamless blend of comfort and functionality, all while providing a relaxing, stress-free lifestyle just minutes from North Myrtle Beach and the attractions of the Grand Strand. From the moment you arrive, the charming front porch creates a warm and welcoming first impression. Step inside through the spacious foyer and discover a thoughtfully designed floor plan that offers plenty of room for living, hosting, and entertaining. Natural light fills the living spaces, creating a bright and comfortable atmosphere throughout the home. One of the propertys standout features is its location on the golf course, providing beautiful views and a peaceful backdrop that can be enjoyed from both inside and outside. The home includes four spacious bedrooms, offering flexibility for a home office, guest accommodations, or hobby spaces. Everyday convenience is enhanced by an in-home washer and dryer, an attached garage with an automatic garage door opener, and a wind treatment unit that conveys, adding additional value and peace of mind. Step outside to enjoy the private outdoor areas, including a welcoming patio and a fenced backyard, ideal for entertaining, grilling, pets, or simply relaxing while taking in the golf course views. Located outside the city limits, the community provides a quieter atmosphere while still being just a short drive from the beaches of North Myrtle Beach, championship golf courses, shopping, dining, entertainment, and all the activities that make coastal Carolina living desirable. Whether you are seeking a primary residence, a retirement home, or a property to enjoy golf course living near the coast, this home offers the ideal combination of space, comfort, and location. Schedule your private showing today and experience life at The Vistas at Sun Colony.
Property Details
- MLS ID2615845
- Property TypeResidential - Single Family
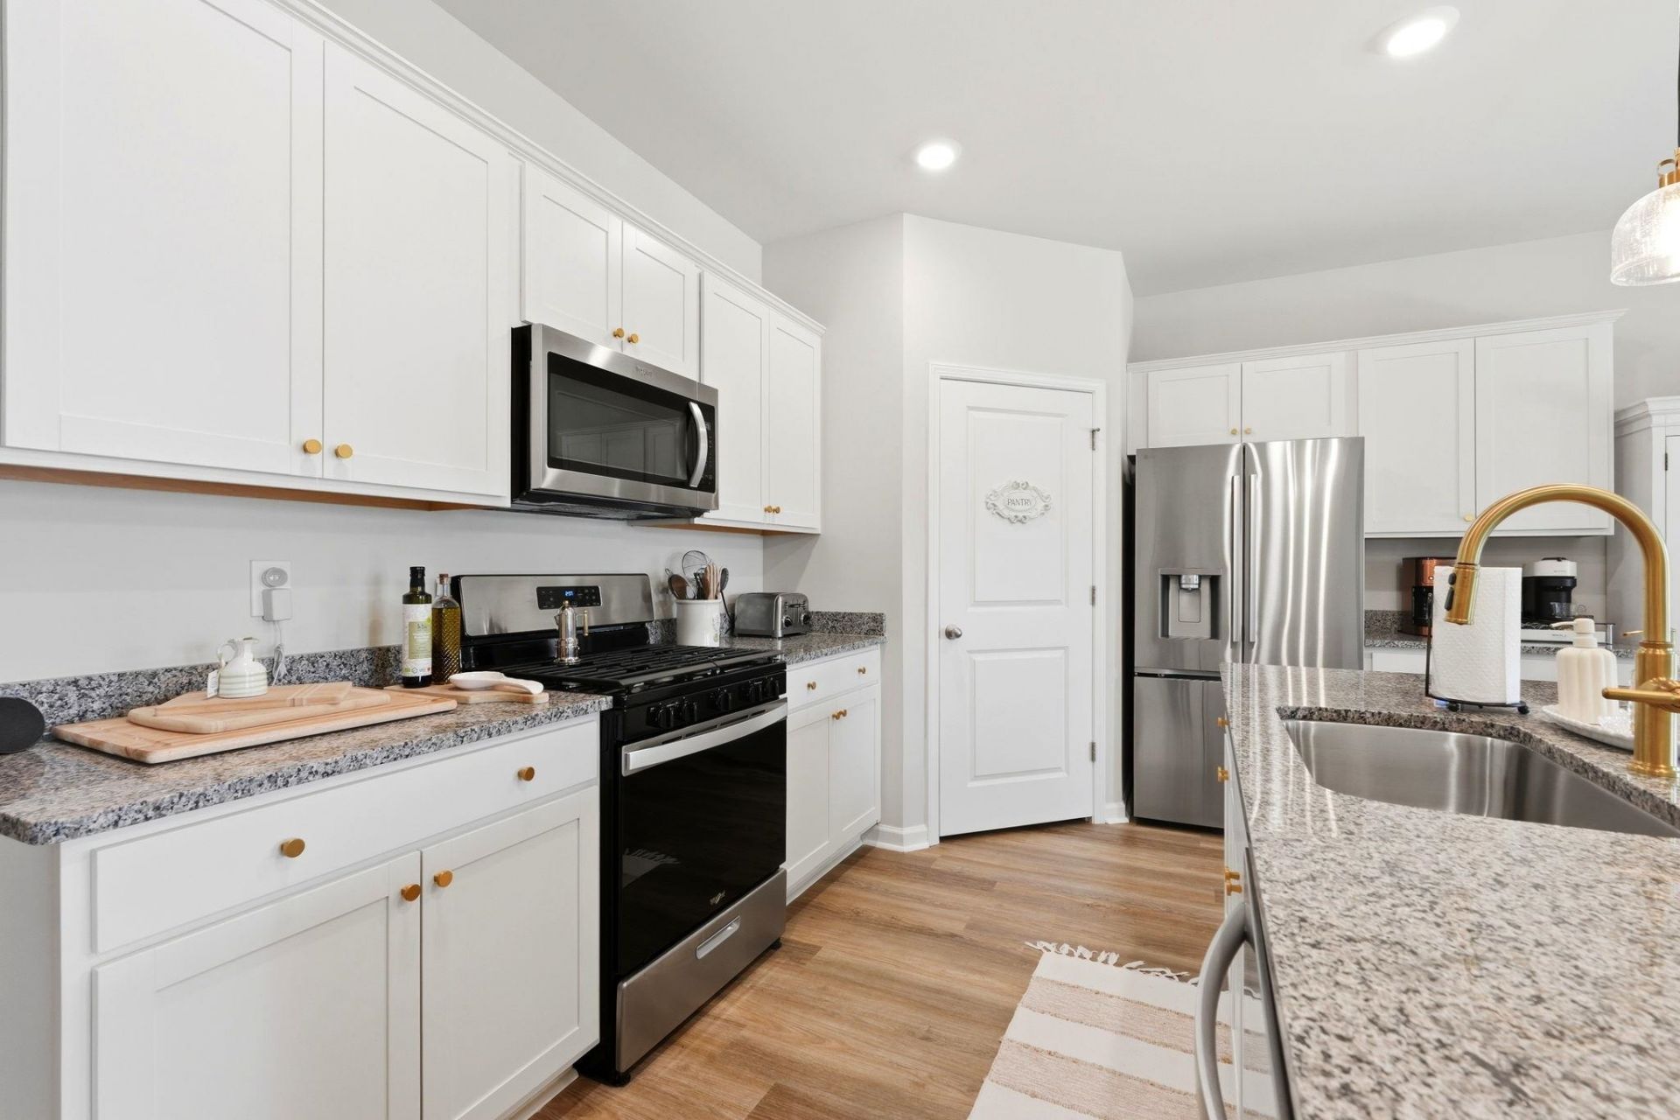
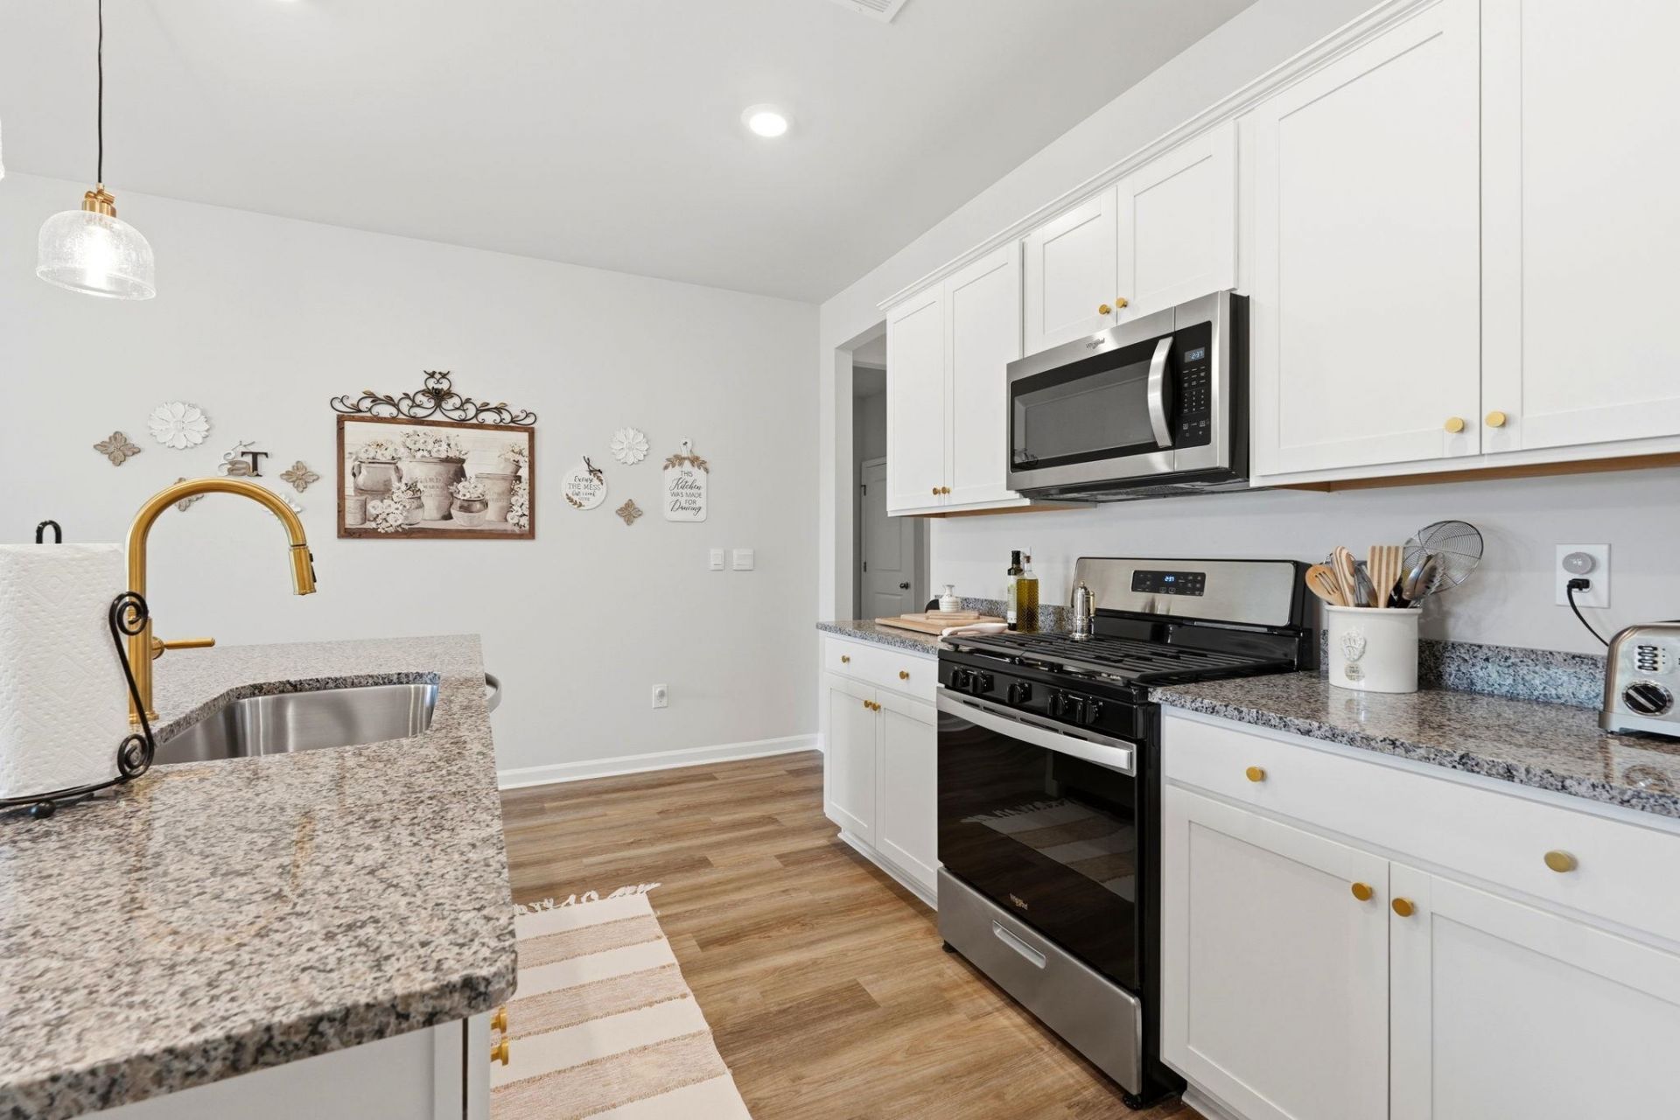
- AppliancesDishwasher, Disposal, Microwave, Range, Refrigerator
- Association AmenitiesPet Restrictions
- Community FeaturesGolf, Long Term Rental Allowed
- CoolingCentral Air
- Days on Site29
- Door FeaturesInsulated Doors
- ExteriorVinyl Siding
- Exterior FeaturesFence, Sprinkler/Irrigation, Porch, Patio
- FencedYes
- FlooringCarpet, Vinyl
- Garage2 car attached
- HeatingCentral, Electric, Gas
- HOAYes
- HOA Fee70/ Monthly
- Home StyleRanch
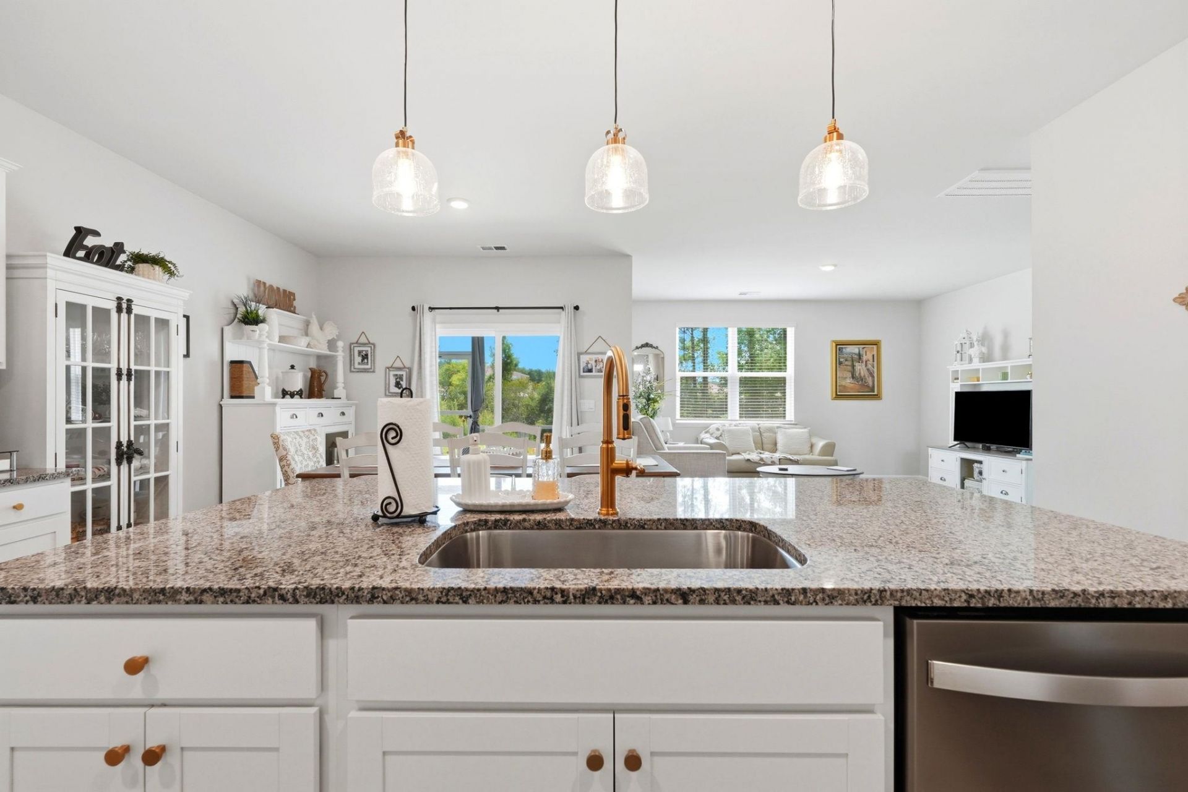
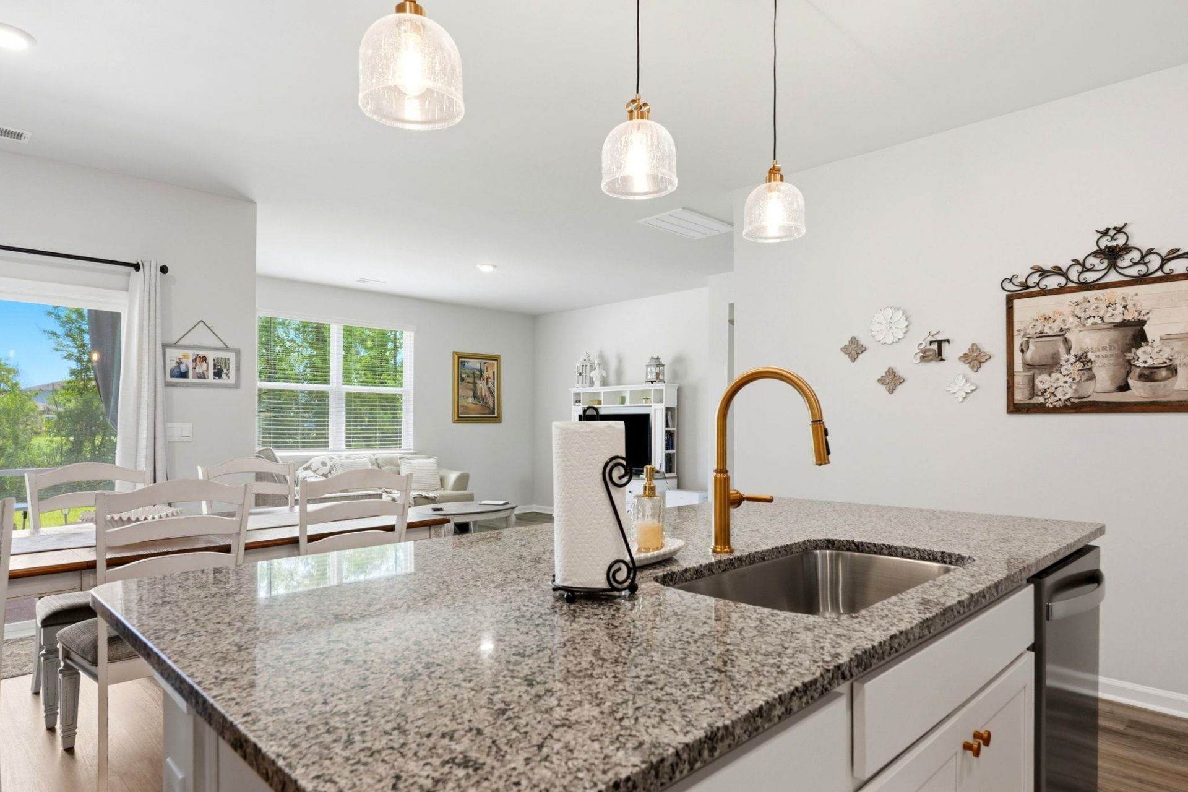
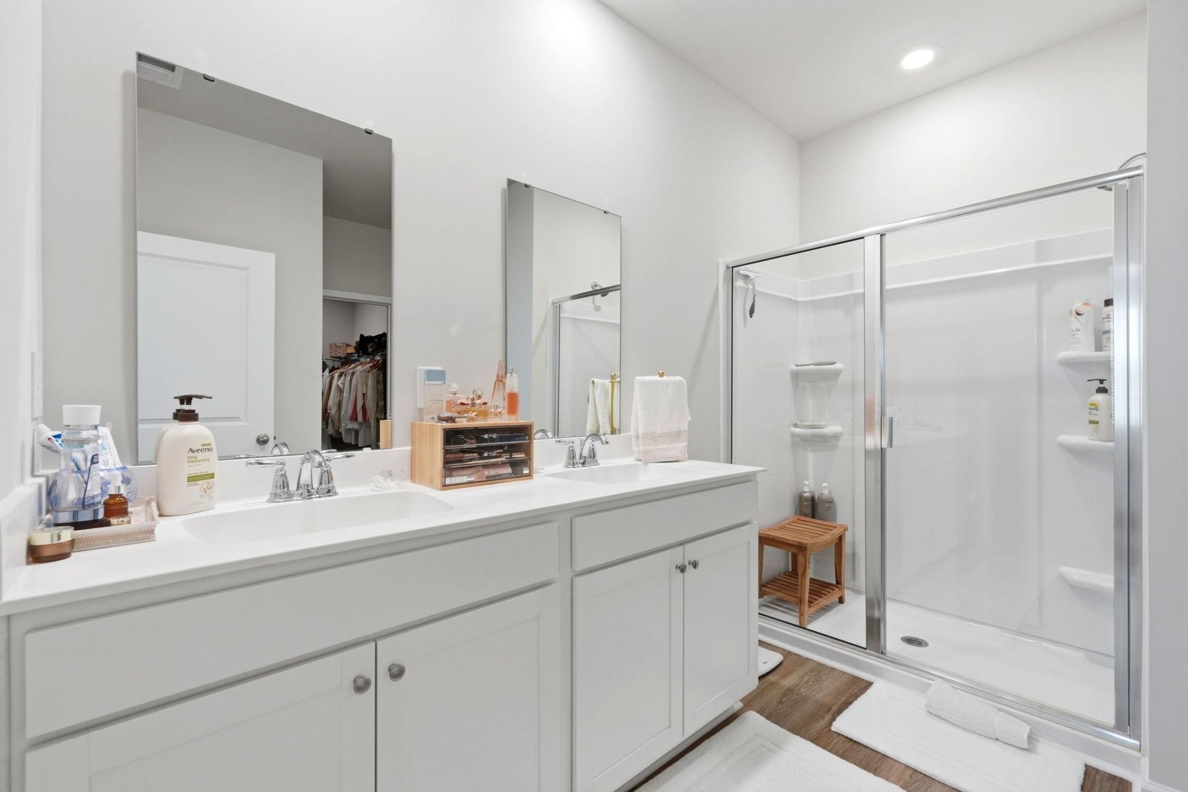
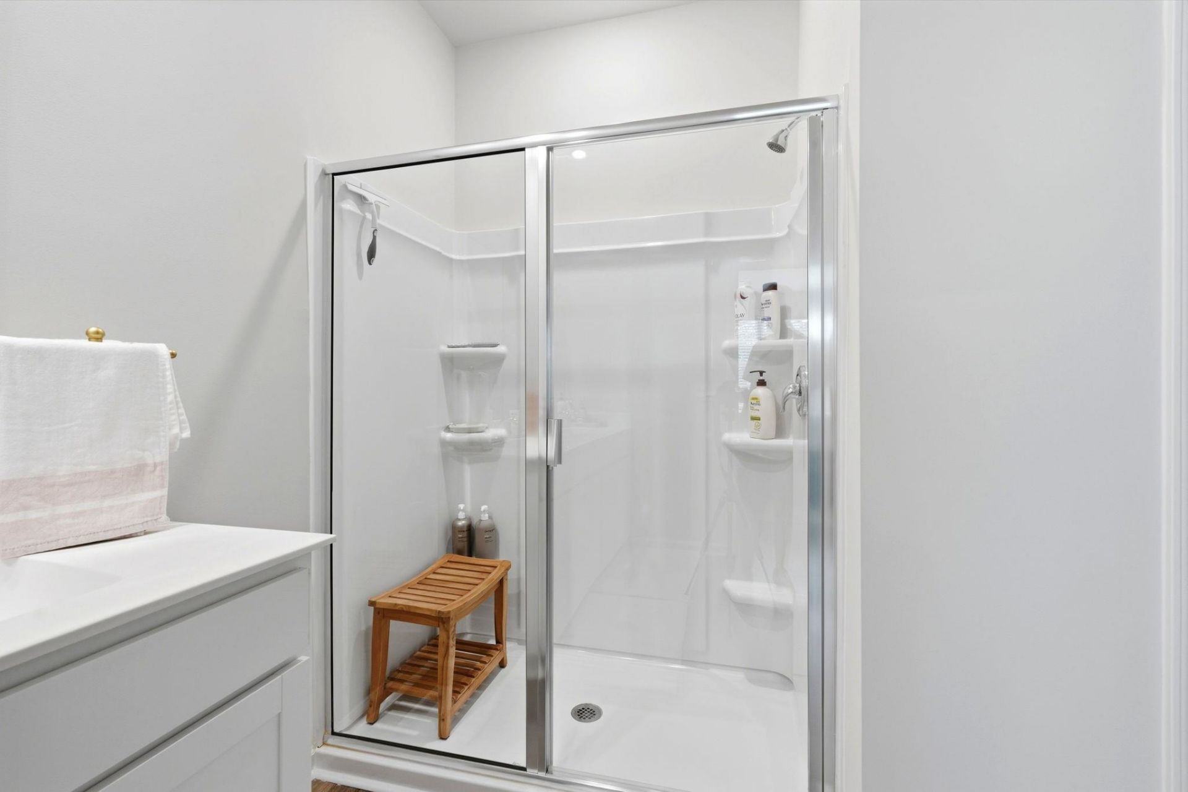
- Interior FeaturesAttic, Dual Sinks, Linen Closet, Main Level Primary, Pull Down Attic Stairs, Permanent Attic Stairs, Separate Shower, Vanity, Vaulted Ceiling(s), Walk-In Closet(s), Breakfast Bar, Bedroom on Main Level, Entrance Foyer, Kitchen Island, Stainless Steel Appliances, Solid Surface Counters
- LaundryWasher Hookup
- Lot DescriptionNear Golf Course, Outside City Limits, On Golf Course, Rectangular, Rectangular Lot
- Lot Dimensions66x103x105x62
- Lot Size0.15 Acres
- Parcel#30412010070
- ParkingAttached, Garage, Two Car Garage
- Parking NotesAttached, Garage, Two Car Garage
- Patio/PorchRear Porch, Front Porch, Patio, Porch, Screened
- Pets AllowedOwner Only, Yes
- Securityyes
- SecuritySecurity System, Smoke Detector(s)
- Stories1.0
- UtilitiesElectricity Available, Phone Available, Sewer Available, Underground Utilities, Water Available
- WaterPublic
- Year Built2025
- acres0.15
Amenities
- Attic
- Dual Sinks
- Linen Closet
- Main Level Primary
- Pull Down Attic Stairs
- Permanent Attic Stairs
- Separate Shower
- Vanity
- Vaulted Ceiling(s)
- Walk-In Closet(s)
- Breakfast Bar
- Bedroom on Main Level
- Entrance Foyer
- Kitchen Island
- Stainless Steel Appliances
- Solid Surface Counters
- Fence
- Sprinkler/Irrigation
- Porch
- Patio
Listed By / Shown By
Listed By
Agency Name: Century 21 The Harrelson Group
Agency Phone: 843-903-3550
CCAR MLS
Shown By
Agency Title: Home Advantage Realty
Agency Phone: (843) 203-5016
CCAR MLS

Web address QR Codes
119 Marauder Dr.
©OneHomeValue
Ask A Question 119 Marauder Dr., Longs, SC 29568






Privacy Policy / DMCA Notice / ADA Accessibility


This site is hosted, designed and copyright
© 1994 - 2026 by
Delta Media Group, Inc. -- Patent Pending --