
1224 Seawind Loop | Lexington | $539,900
SHOW DETAILS
1224 Seawind Loop
Lexington, SC 29072
$539,900
4
BEDS
4
BATHS
3,244
SQ. FT.
1224 Seawind LoopLexington, SC 29072
For SALE
Single Family
ACTIVE
$539,900
EST. 1,359.05/MO CALCULATE
4
BEDS
4
BATHS
3,244
SQ. FT.
Property Description
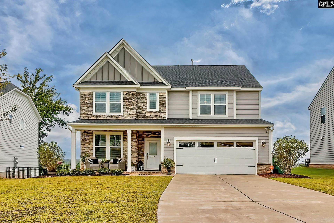
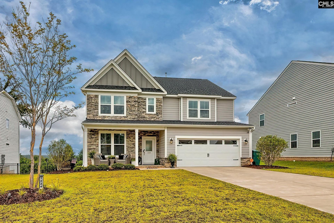
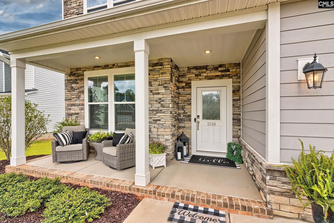
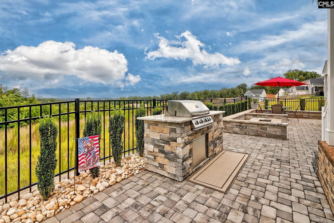
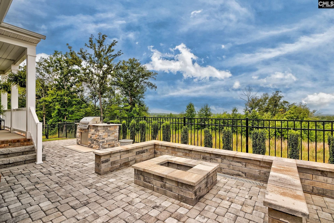
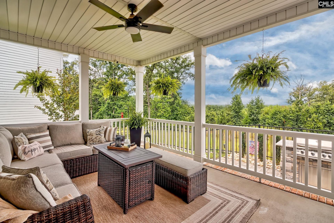
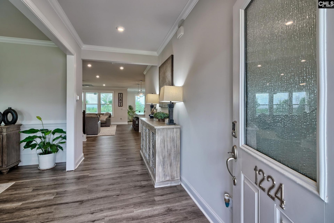
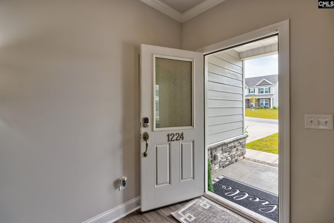
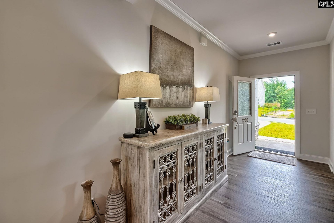
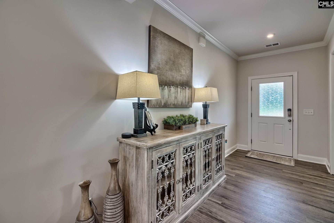
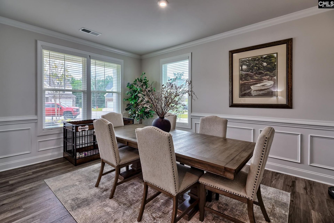
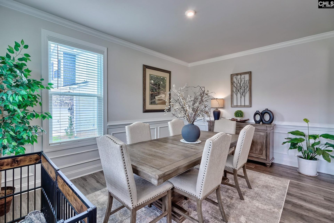
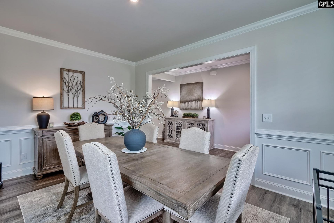
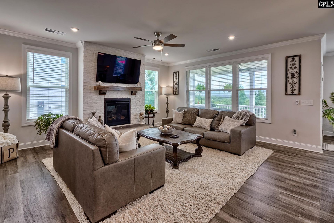
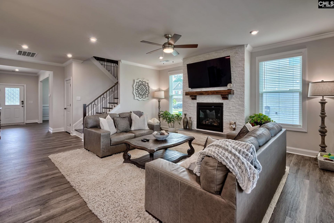
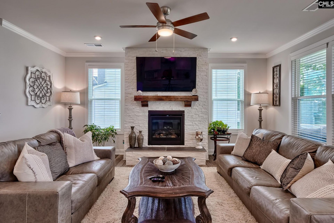
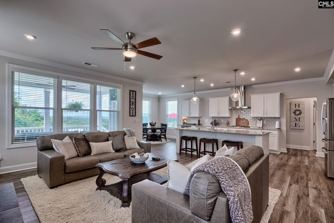
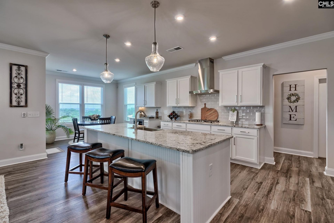
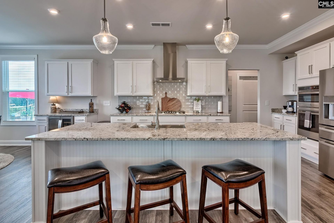
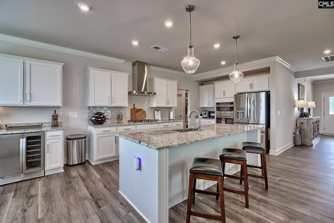
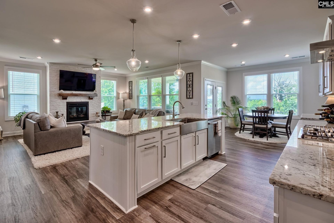
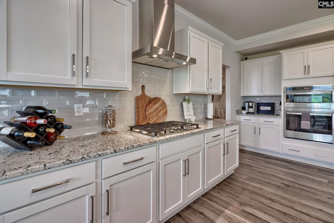
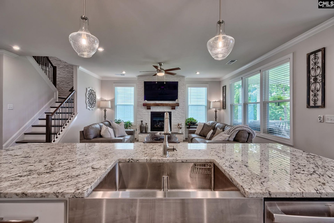
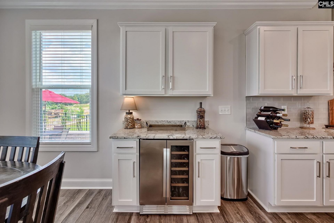
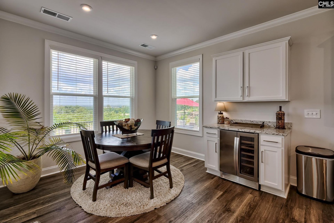
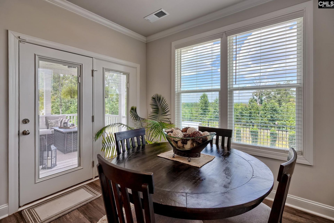
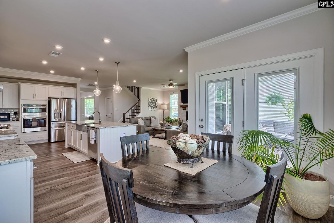
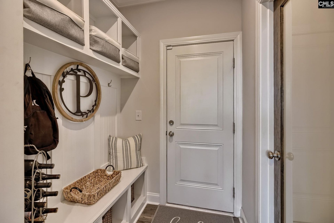
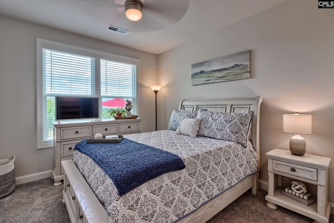
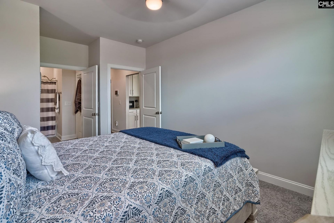
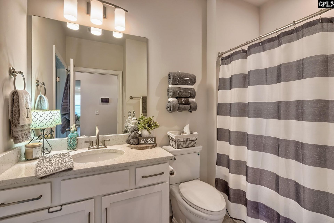
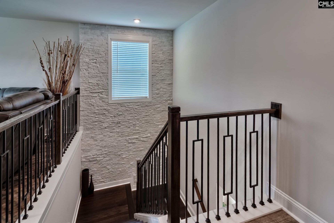
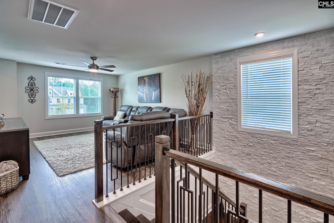
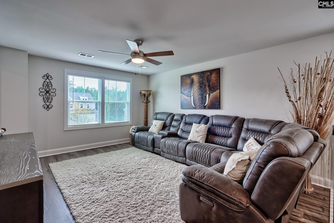
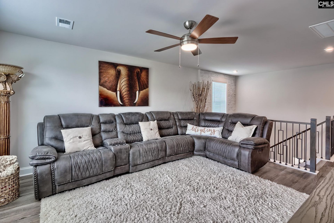
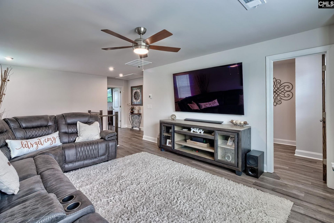
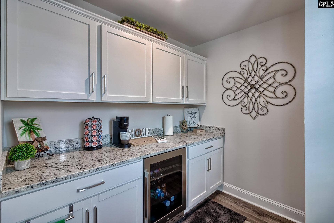
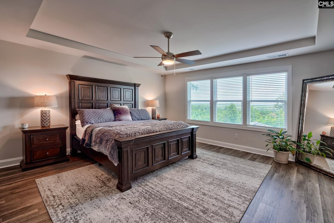
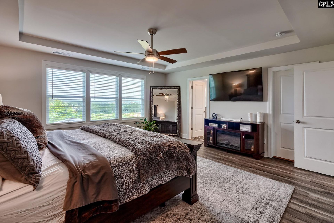
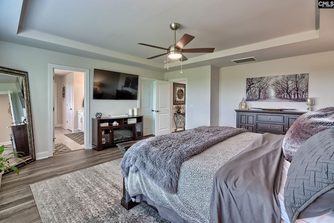
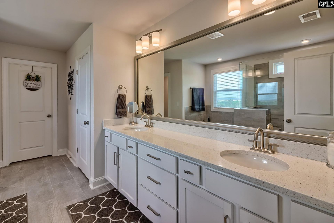
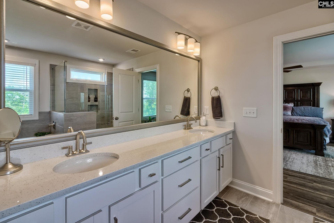
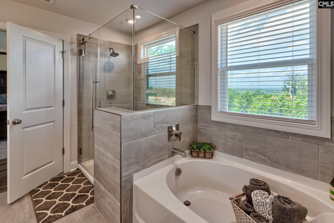
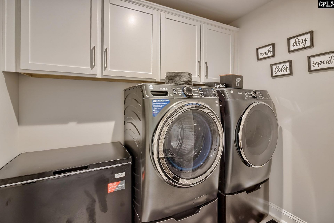
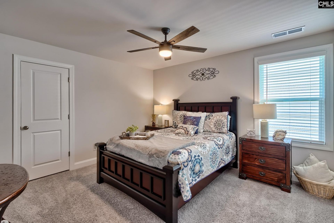
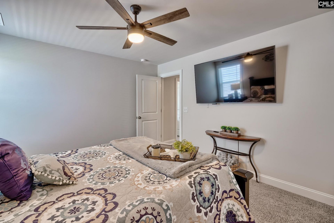
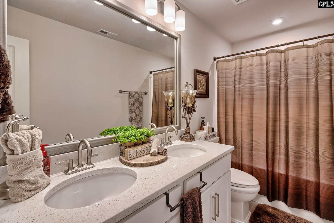
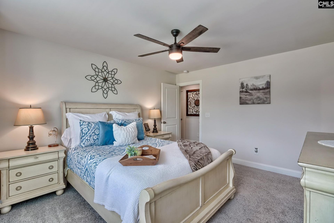
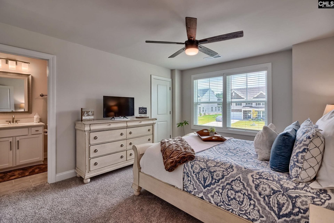
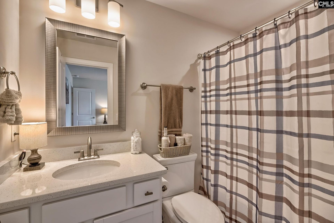
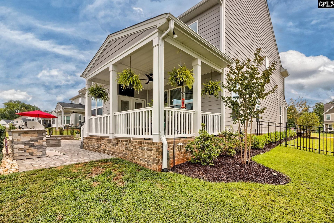
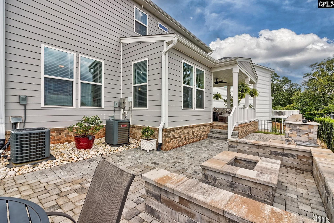
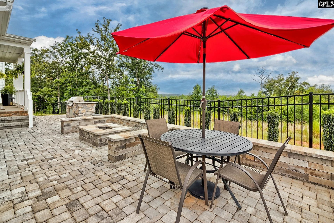
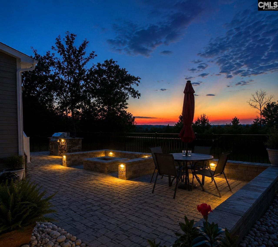
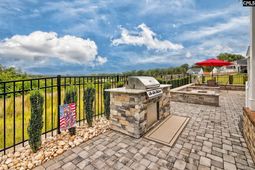
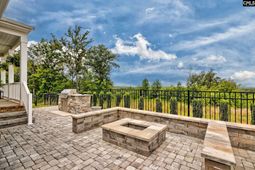
Step through the front door of 1224 Seawind Loop, a beautifully upgraded 2024-built immaculate home in Lexington's highly sought-after River Ridge subdivision. Zoned for top-rated Lexington One schools & less than a mile from River Bluff High School. This 4-BR, 4-bath two-story home is loaded w finishes you won't find anywhere else in the neighborhood. Welcomed by a cozy fireplace framed in stone accents that carry all the way up the staircase, a signature design touch that ties the whole main level together. Crown molding runs throughout, & wrought iron stair railings add a custom, high-end feel. The kitchen anchors the home w a large island, tiled backsplash, vented hood, gas cooktop, upgraded granite countertops w under-cabinet lighting. A custom glass pantry door & a dry bar just off the kitchen set the stage for effortless entertaining, while elegant wainscoting in the dining room adds architectural character to everyday meals. A private guest room w its own full bath rounds out the main level. Ideal for visitors, in-laws, or a quiet home office. Upstairs, a dedicated flex room complete w an adjoining bar area featuring a dry bar & wine fridge...the perfect spot to host game day, watch football or soccer, or just unwind. The primary suite features LVP flooring, his-and-her closets & an en-suite bath w a double vanity, garden tub, separate shower, private water closet & comfort-height toilets throughout the home. The garage impresses w upgraded glass-panel doors, a built-in car vacuum & a camera-equipped garage door opener. Out back, a covered porch overlooks roughly $50,000 in upgraded hardscape....a built-in fire pit & propane grill, professionally landscaped grounds w landscape lighting, full sprinkler system, gutters & an aluminum-fenced rear yard for privacy. Tankless water heater completes the list of thoughtful upgrades most builders skip. Mins from Target, shopping & dining, this is Lexington living at its finest. Schedule your private showing today; homes like this don't last. *Ask about possible 2K in lender credit. *Enjoy peace of mind with the remainder of builder's 10 year structural warranty, fully transferrable! Disclaim Disclaimer: CMLS has n
Property Details
- MLS ID640236
- Property TypeResidential - Single Family
- Fireplaces1
- Garage2 car attached
- Lot Dimensions0.18 Acre(s)
- Lot Size0.18 Acres
- Stories2.0
- acres0.18
Listed By / Shown By
Listed By
Agency Name: Coldwell Banker Realty
Columbia SC MLS
Shown By
Agency Title: Home Advantage Realty
Agency Phone: (843) 203-5016
Columbia SC MLS

Web address QR Codes
1224 Seawind Loop
©OneHomeValue
Ask A Question 1224 Seawind Loop, Lexington, SC 29072





Privacy Policy / DMCA Notice / ADA Accessibility


This site is hosted, designed and copyright
© 1994 - 2026 by
Delta Media Group, Inc. -- Patent Pending --