

1237 Peregrine Drive Unit 4 | Charleston | $618,000
SHOW DETAILS
1237 Peregrine Drive Unit 4
Charleston, SC 29412
$618,000
3
BEDS
2.5
BATHS
1,524
SQ. FT.
1237 Peregrine Drive Unit 4Charleston, SC 29412
For SALE
Single Family
ACTIVE
$618,000
EST. 1,555.65/MO CALCULATE
3
BEDS
2.5
BATHS
1,524
SQ. FT.
Property Description
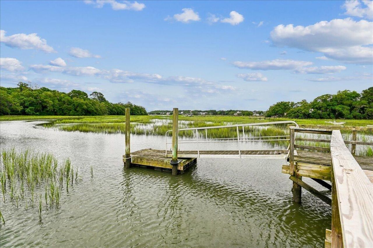
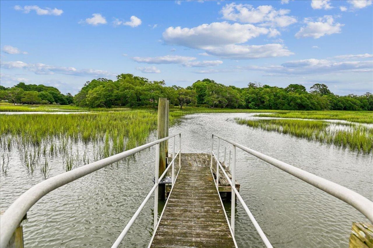
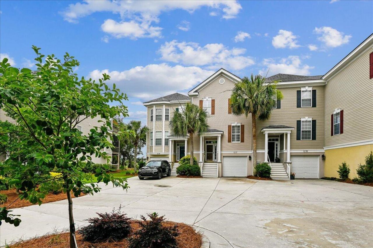
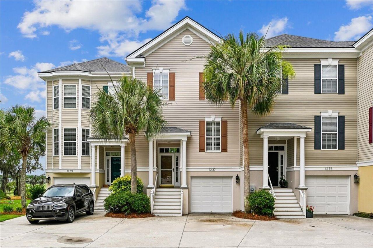
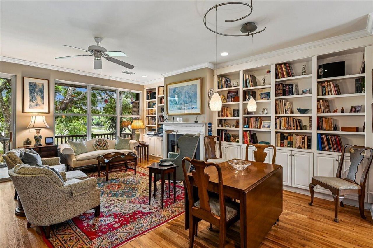
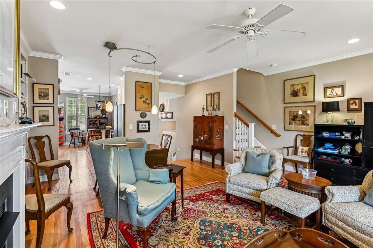
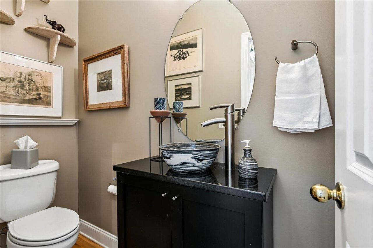
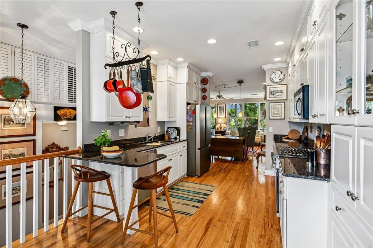
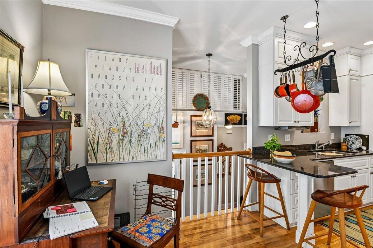
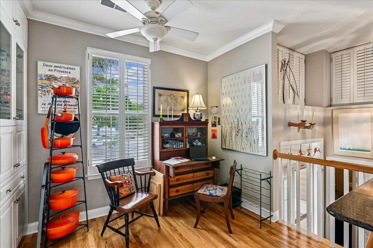
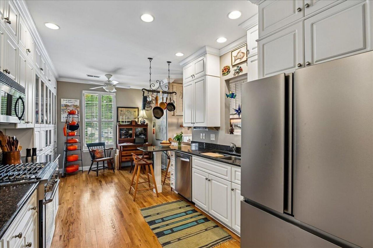
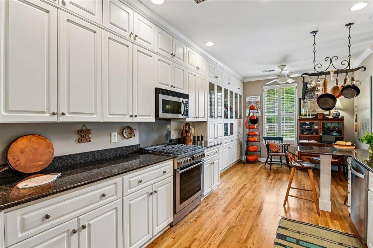
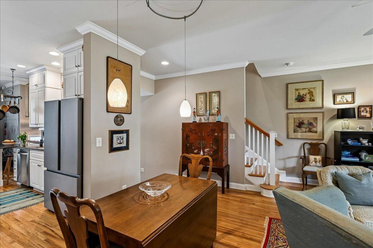
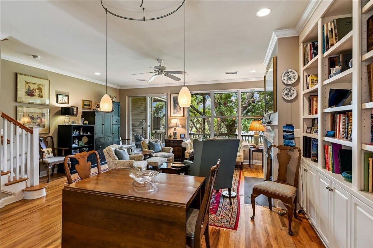
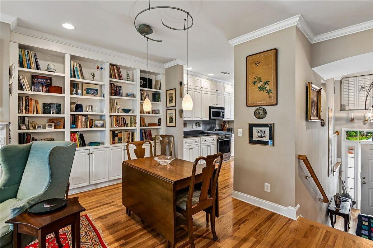
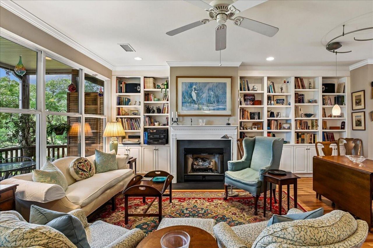
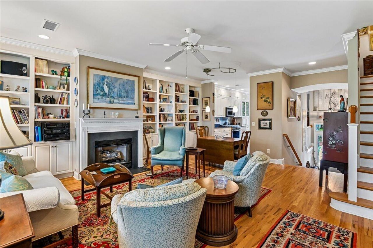
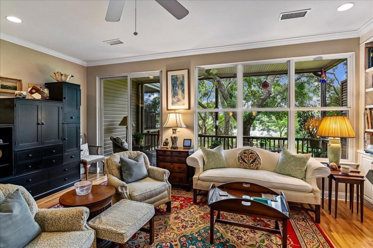
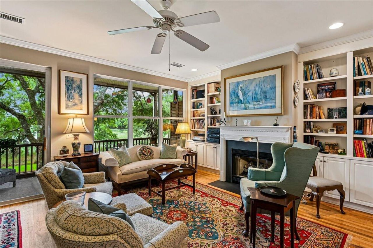
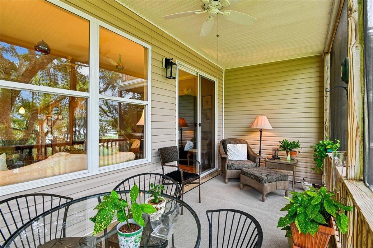
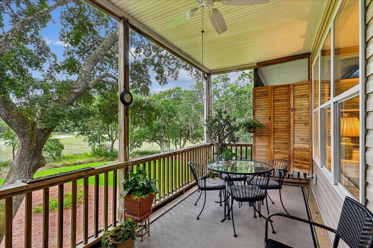
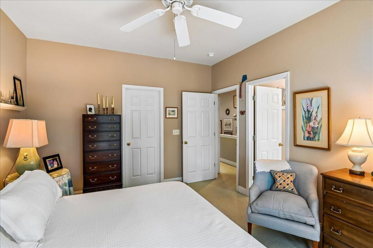
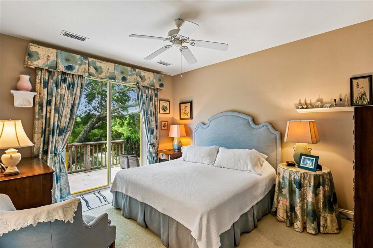
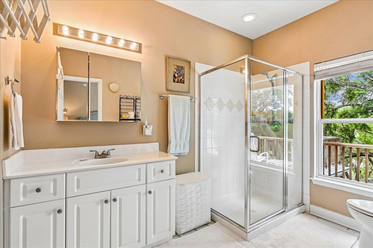
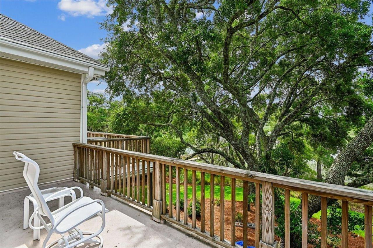
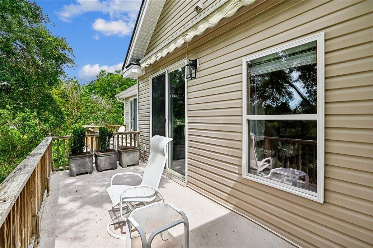
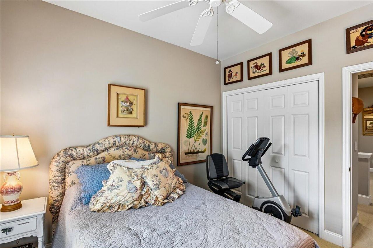
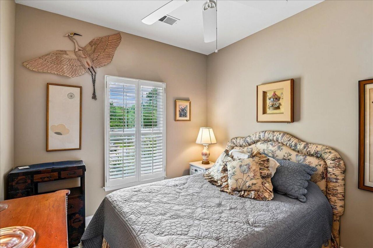
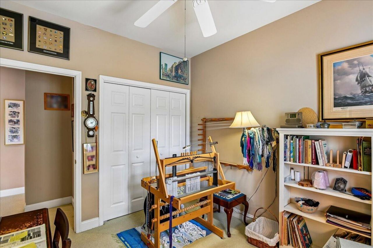
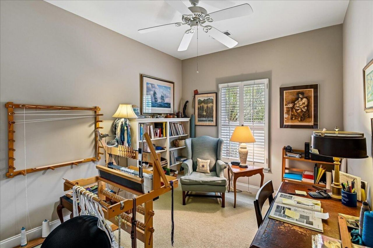
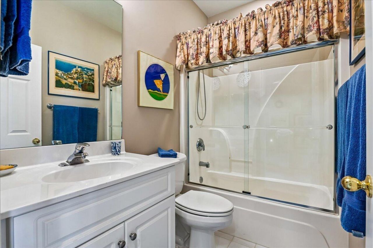
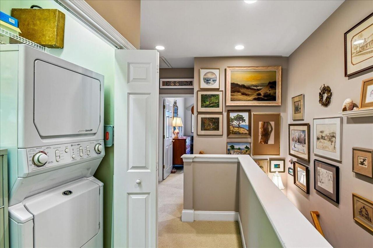
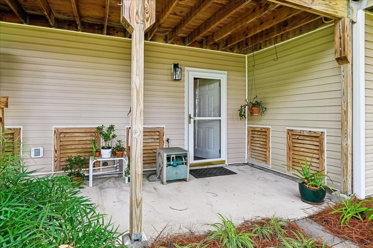
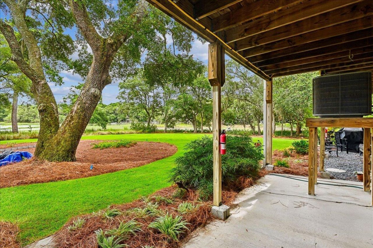
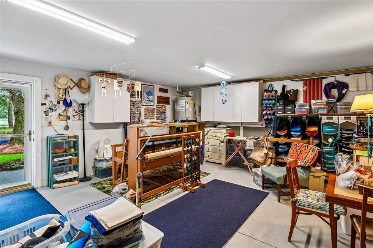
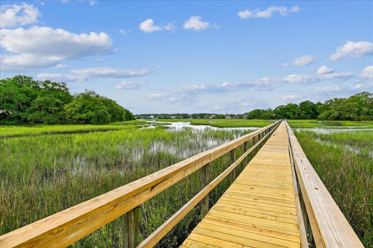
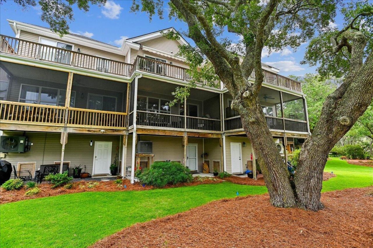
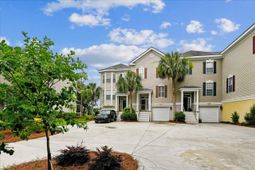
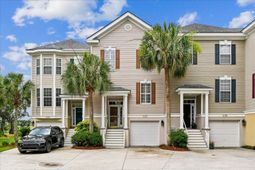
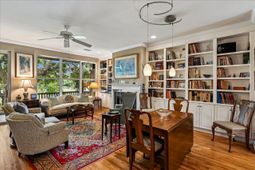
Nestled beneath a canopy of moss-draped grand oaks, where the land gently surrenders to the winding waterways of the Lowcountry, lies this hidden gem. Sweeping branches frame the architecture and provide deep, refreshing shade. This 3-bedroom, 2.5-bath marshfront property offers a rare blend of secluded privacy, custom cabinetry, and front-row seats to nature's captivating bird life. A convenient one-car garage offers not only secure parking and sheltered access to the home but also a separate area for crafts, workshop or additional storage for outdoor gear. Just a short stroll from your back door for access to community dock, serving as your personal launchpad for coastal adventure. If you have been searching for a sanctuary that feels miles away from the hustle and bustle, yet keepsyou connected to the vibrance of historic downtown Charleston and the sandy shores of Folly Beach, your search ends here. Location is everything, and this property hits the absolute sweet spot of convenience. While the setting feels like a remote sanctuary, you are about 5 minutes from the beach and a brief, ten-minute drive to downtown. It is a rare layout of geography that allows you to walk the beach in the morning, browse downtown boutiques in the afternoon, and retreat to your peaceful marsh oasis by sunset.Home includes: 5 burner propane stove with electric oven, Dual zone HVAC, Stackable W/D, Propane stub for grill on rear lower patio, drop down attic stairs,Fans in: LR, Kitchen, all Bedrooms, Screened PorchRegime fees include: Building insurance including flood (owners must carry separate policies for the interior finishes and their belongings) please refer to Master Deed: irrigation, exterior maintenance, water (sewer is paid by each unit), propane is metered individually (stove, fireplace, grill stub)
Property Details
- MLS ID26017885
- Property TypeResidential - Condominium
- Building Area Total1524
- CoolingCentral Air
- Days on Site31
- ExteriorVinyl Siding
- Exterior FeaturesDock - Existing, Dock - Floating, Dock - Shared, Lawn Irrigation, Rain Gutters
- Fireplace FeaturesGas Log, Living Room, One
- Fireplaces1
- Fireplace Y/NYes
- FlooringCeramic Tile, Wood
- Garage1 car attached
- GarageY/NYes
- HeatingCentral, Heat Pump
- HeatingY/N1
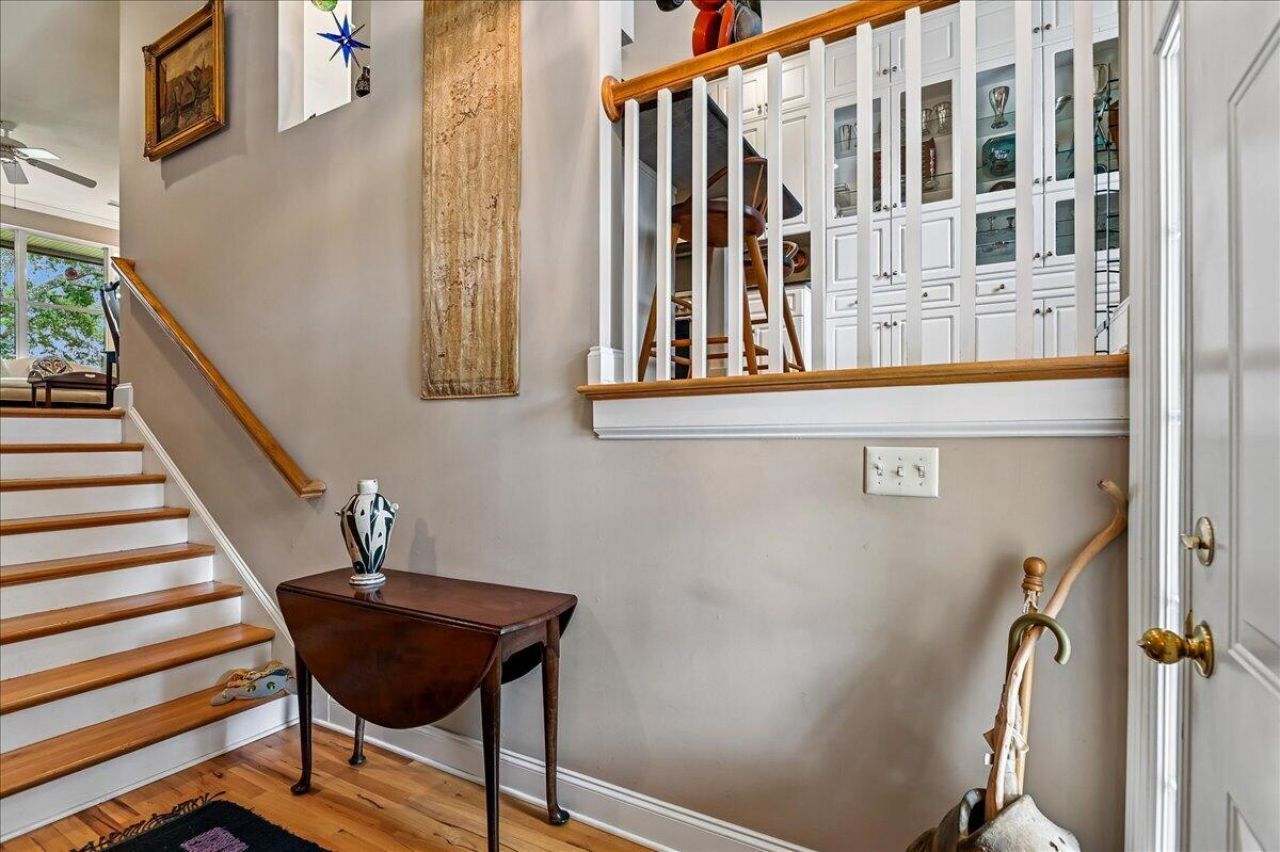
- Interior FeaturesCeiling - Smooth, High Ceilings, Entrance Foyer, Living/Dining Combo
- Lot FeaturesMarshview
- Other StructuresNo, Storage
- Parking Features1 Car Garage, Attached
- Patio And PorchPatio, Covered, Screened
- Property Attached Y/NYes
- Roof TypeArchitectural
- SewerPublic Sewer
- Stories2.0
- Structure TypeCondo Regime
- UtilitiesDominion Energy, James IS PSD
- WaterPublic
- Waterfront FeaturesMarshfront, Tidal Creek
- Window FeaturesWindow Treatments
- Year Built2002
Amenities
- Ceiling - Smooth
- High Ceilings
- Entrance Foyer
- Living/Dining Combo
- Dock - Existing
- Dock - Floating
- Dock - Shared
- Lawn Irrigation
- Rain Gutters
Listed By / Shown By
Listed By
Agency Name: Carolina Elite Real Estate
Agency Contact: admin@carolinaelitere.com
Charleston Trident MLS
Shown By
Agency Title: Home Advantage Realty
Agency Phone: (843) 203-5016
Charleston Trident MLS

Web address QR Codes
1237 Peregrine Drive Unit 4
©OneHomeValue
Ask A Question 1237 Peregrine Drive Unit 4, Charleston, SC 29412





Privacy Policy / DMCA Notice / ADA Accessibility


This site is hosted, designed and copyright
© 1994 - 2026 by
Delta Media Group, Inc. -- Patent Pending --