
1250 Falling Moss Drive | Mount Pleasant | $599,000
SHOW DETAILS
1250 Falling Moss Drive
Mount Pleasant, SC 29466
$599,000
3
BEDS
2
BATHS
1,241
SQ. FT.
1250 Falling Moss DriveMount Pleasant, SC 29466
For SALE
Single Family
ACTIVE
$599,000
EST. 1,507.82/MO CALCULATE
3
BEDS
2
BATHS
1,241
SQ. FT.
Property Description
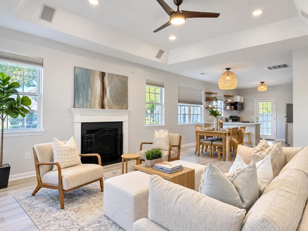
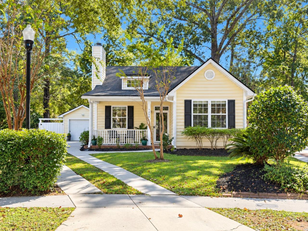
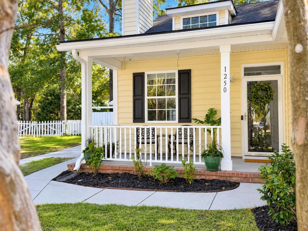
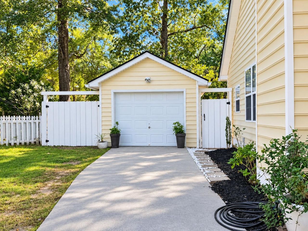
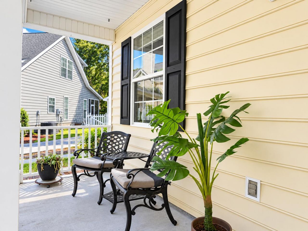
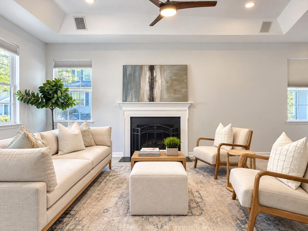
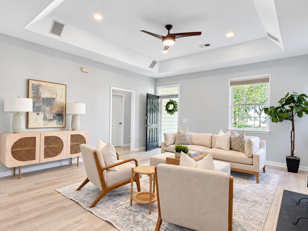
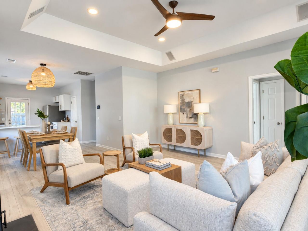
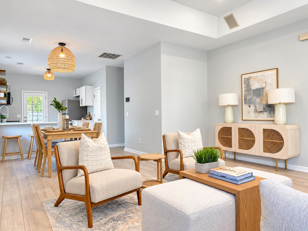
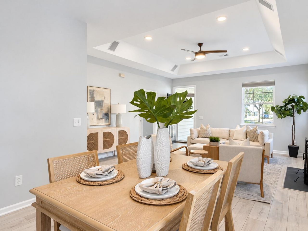
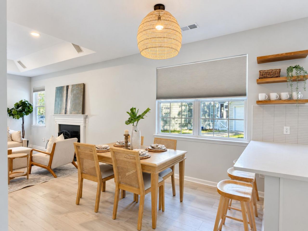
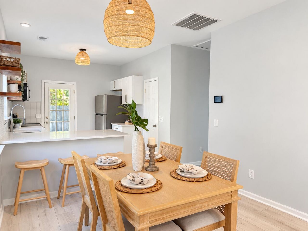
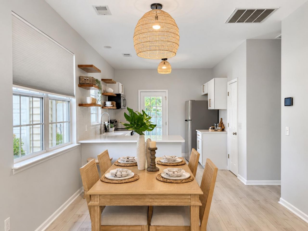
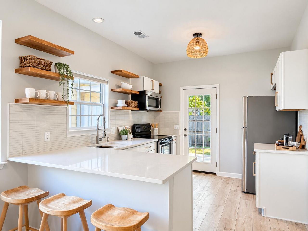
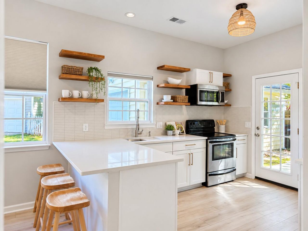
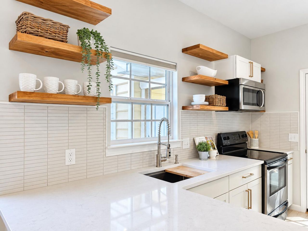
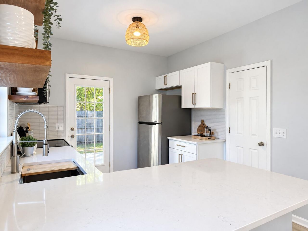
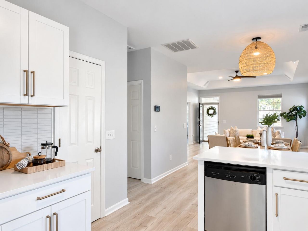
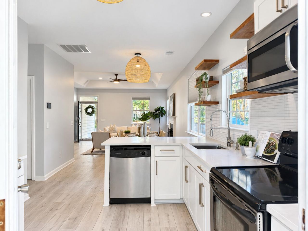
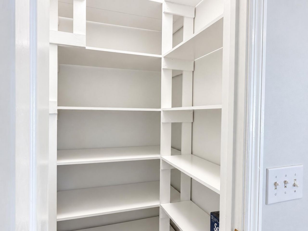
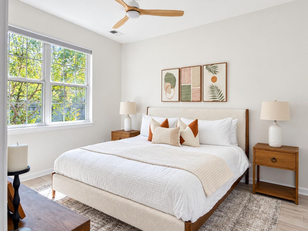
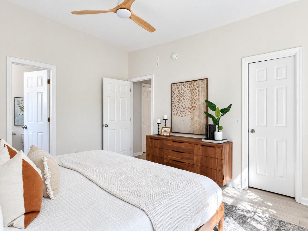
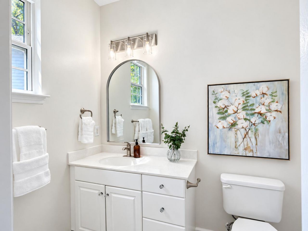
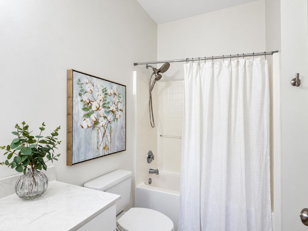
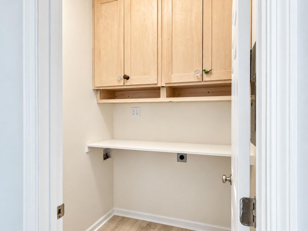
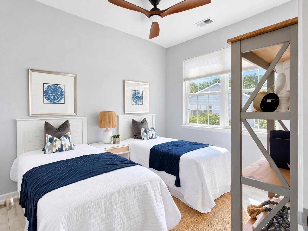
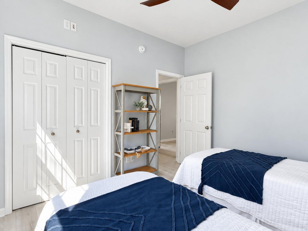
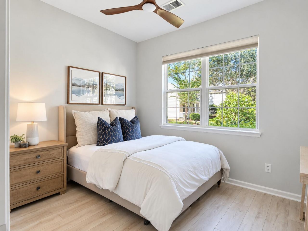
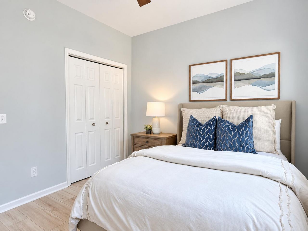
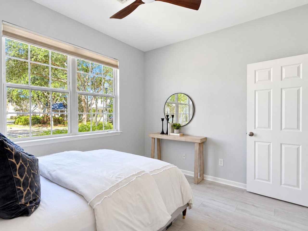
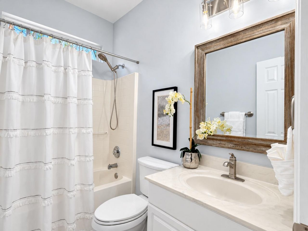
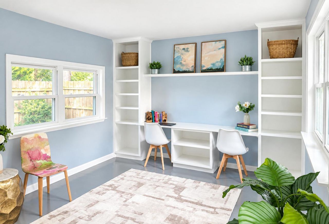
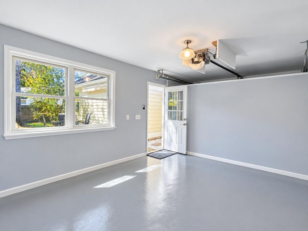
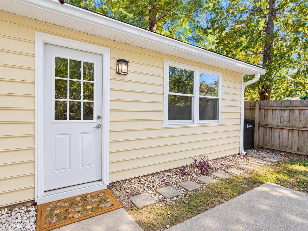
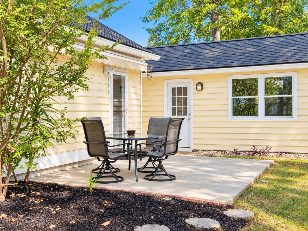
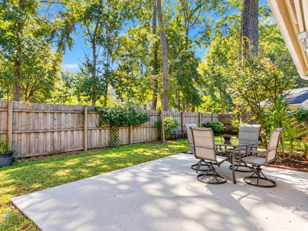
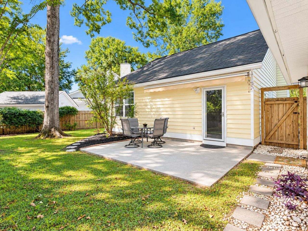
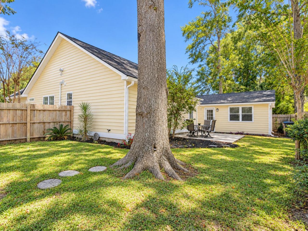
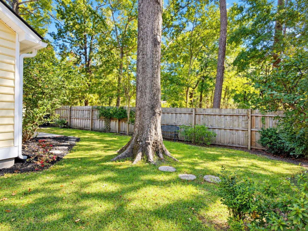
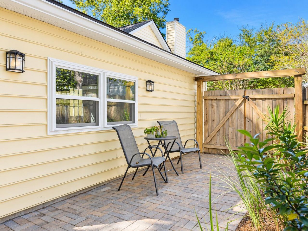
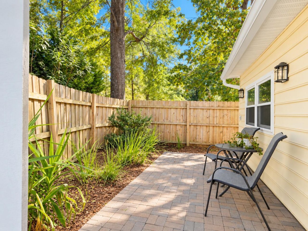
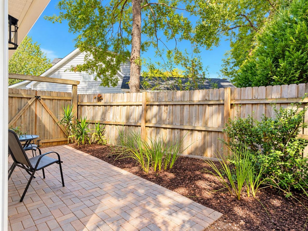
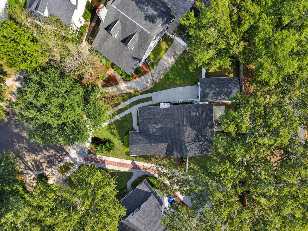
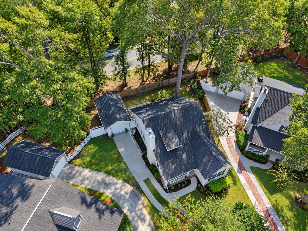
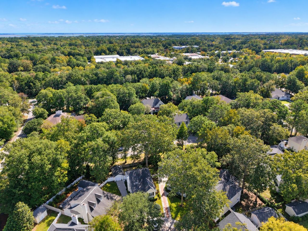
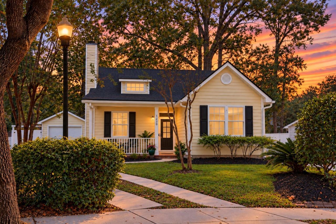
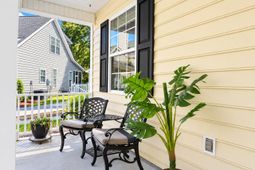
Welcome to 1250 Falling Moss Drive. This charming traditional Southern home is situated on a quiet street at the end of a cul-de-sac. As you drive up you are greeted by a welcoming front porch where you can sit out and enjoy the low-country's weather. Upon entering the front door you will be greeted by a grand open concept floor plan. The living space is perfect for entraining, or great to cozy up by the fireplace. Every space in this home has been thoughtfully updated. New can lights in the living room, along with modern fixtures throughout. The dining room flows into the kitchen where there's extra seating on the peninsula. The kitchen has been update with new white shaker cabinets, beautiful pulls, back splash tile, quartz countertops and open wood shelving. The kitchen features stainless steel appliances. The walk in pantry is perfect for extra storage, which is a rare find. The private laundry room has built in cabinets for even more storage. The Primary Suite is separate from the other two bedrooms, great for privacy. The spacious room has a walk-in closet, and the bathroom has been tastefully updated. Two additional bedrooms have built in closets and are also a great size. That's not all, this fully fenced in yard gives you ample space for gardening, entertaining, creating a peaceful backyard oasis. The home has a retractible automatic cover for shade and enjoyment over the back patio. The one car detached garage has been refinished and windows have been added to allow for flex use of the space. Perfect for an office, workshop, craft room or additional storage. The home has a new architectural roof, new luxury vinyl plank flooring throughout, updated water heater, new ceiling fans, new air registers, window treatments, new brushed nickel hardware, and freshly painted from floor to ceiling. The HVAC system was recently updated and has been inspected and serviced, providing additional confidence and peace of mind. This home has been well maintained and you can see it when you walk through the home. Call and schedule your showing today!
Property Details
- MLS ID26029108
- Property TypeResidential - Single Family
- Building Area Total1241
- Community FeaturesTrash, Walk/Jog Trails
- CoolingCentral Air
- Days on Site2
- Door FeaturesSome Storm Door(s)
- ExteriorVinyl Siding
- FencingFence - Wooden Enclosed, Wood
- Fireplace FeaturesLiving Room, One, Wood Burning
- Fireplaces1
- Fireplace Y/NYes
- FlooringLuxury Vinyl
- Garage1
- GarageY/NYes
- HeatingForced Air, Heat Pump
- HeatingY/N1
- Home StyleCape Cod, Cottage, Traditional
- Interior FeaturesCeiling - Smooth, Tray Ceiling(s), Walk-In Closet(s), Ceiling Fan(s), Eat-in Kitchen, Great, Pantry, Other
- LaundryWasher Hookup, Electric Dryer Hookup, Laundry Room
- Lot Dimensions0.13 acre(s)
- Lot FeaturesCul-De-Sac,0 - .5 Acre
- Lot Size0.13 Acres
- Other StructuresNo, Workshop
- Parking FeaturesDetached,1 Car Garage, Garage Door Opener
- Patio And PorchCovered, Patio, Front Porch
- Security FeaturesSecurity System
- SewerPublic Sewer
- Stories1.0
- UtilitiesMt. P. W/S Comm
- WaterPublic
- Window FeaturesSome Storm Wnd/Doors, Window Treatments - Some
- Year Built2005
- acres0.13
Amenities
- Ceiling - Smooth
- Tray Ceiling(s)
- Walk-In Closet(s)
- Ceiling Fan(s)
- Eat-in Kitchen
- Great
- Pantry
- Other
Listed By / Shown By
Listed By
Agency Name: Coldwell Banker Realty
Charleston Trident MLS
Shown By
Agency Title: Home Advantage Realty
Agency Phone: (843) 203-5016
Charleston Trident MLS


Web address QR Codes
1250 Falling Moss Drive
©OneHomeValue
Ask A Question 1250 Falling Moss Drive, Mount Pleasant, SC 29466





Privacy Policy / DMCA Notice / ADA Accessibility


This site is hosted, designed and copyright
© 1994 - 2026 by
Delta Media Group, Inc. -- Patent Pending --