
1266 Witch Hazel Way | Longs | $374,900
SHOW DETAILS
1266 Witch Hazel Way
Longs, SC 29568
$374,900
3
BEDS
2
BATHS
1,651
SQ. FT.
1266 Witch Hazel WayLongs, SC 29568
For SALE
Single Family
ACTIVE
$374,900
EST. 943.71/MO CALCULATE
3
BEDS
2
BATHS
1,651
SQ. FT.
Property Description
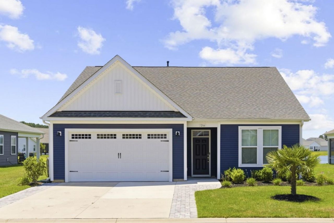
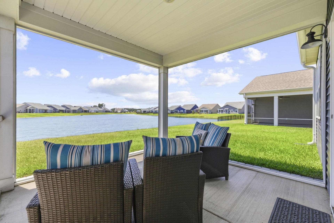
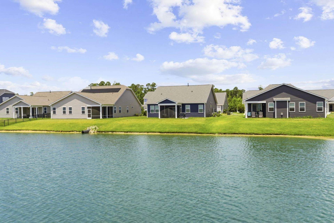
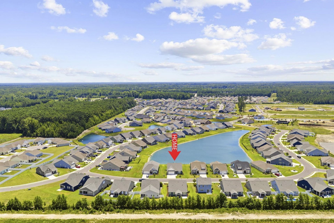
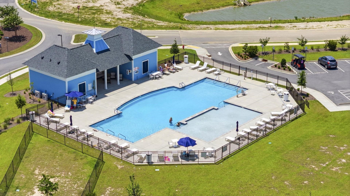
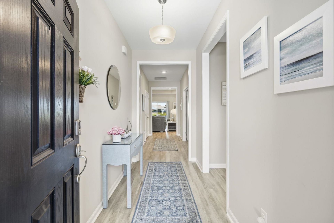
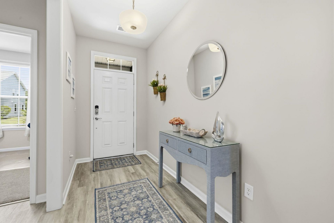
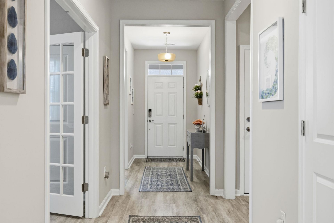
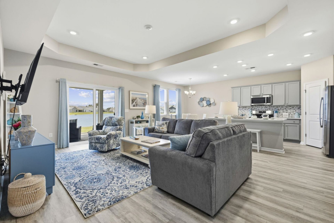
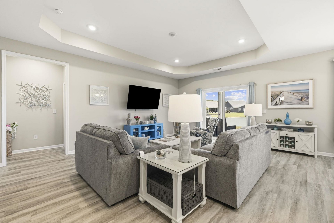
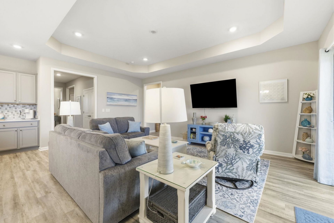
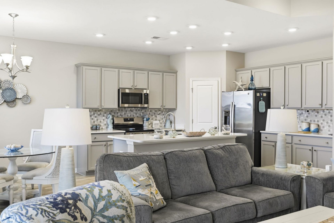
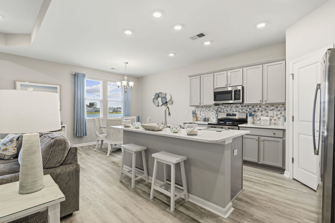
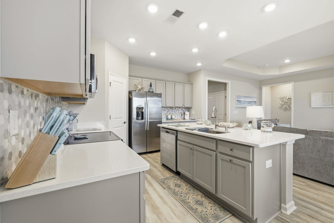
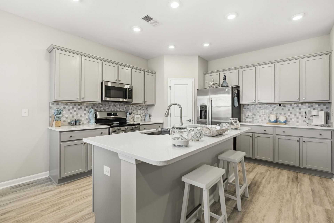
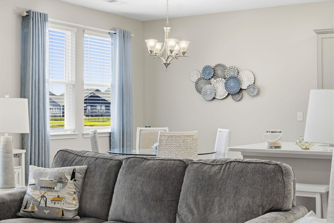
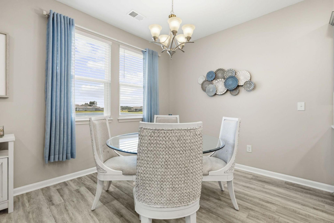
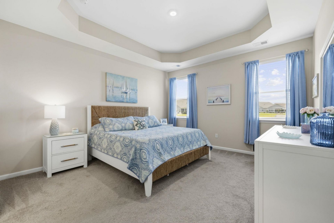
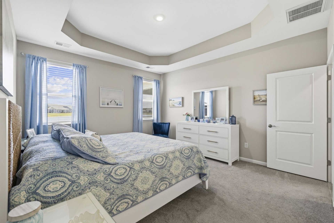
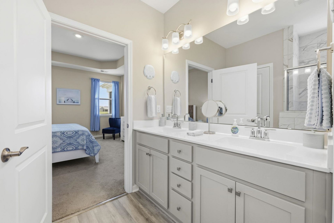
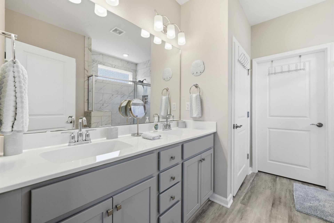
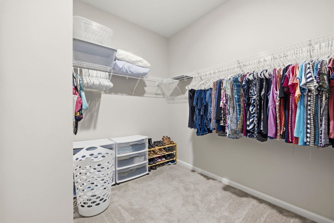
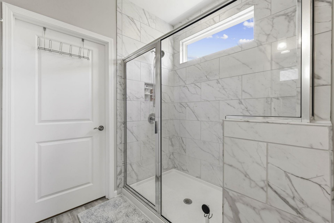
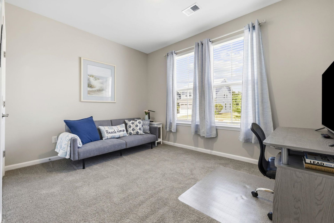
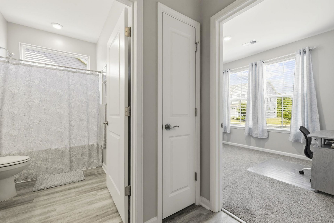
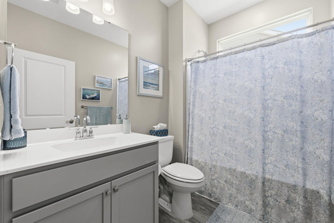
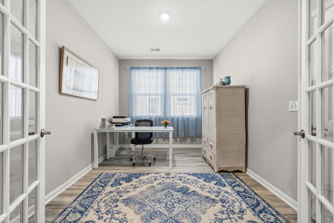
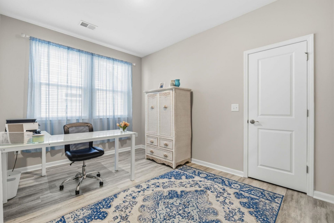
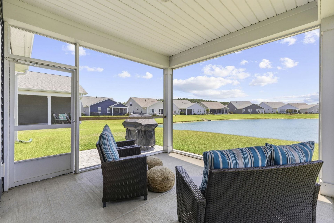
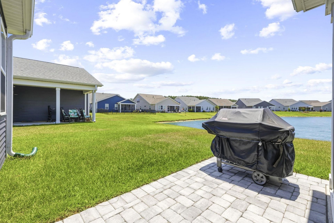
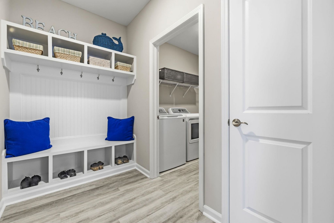
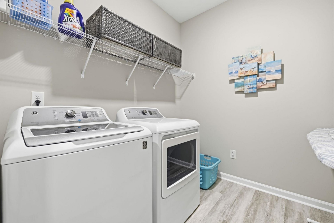
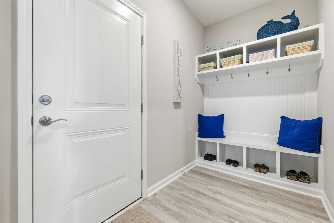
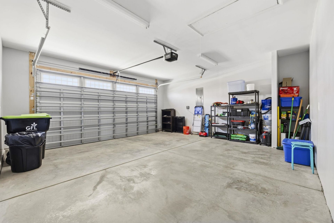
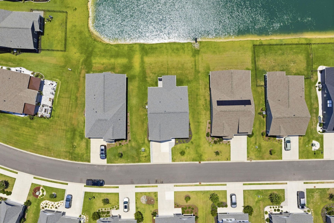
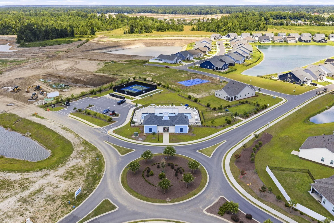
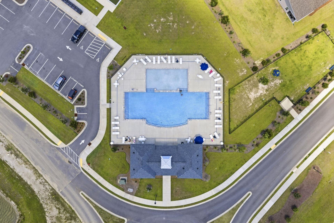
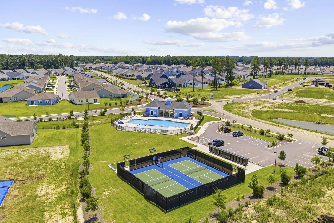
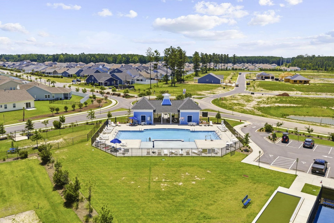
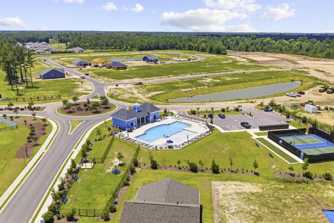
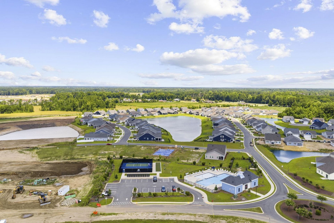
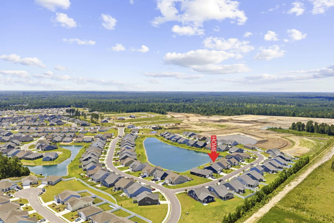
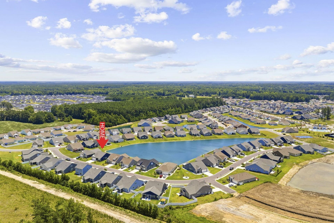
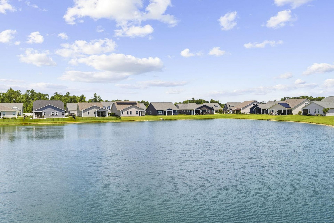
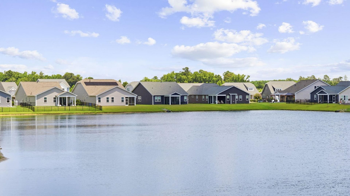
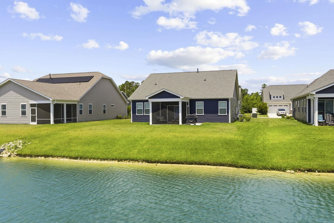
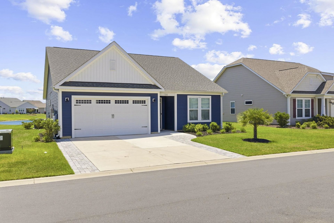
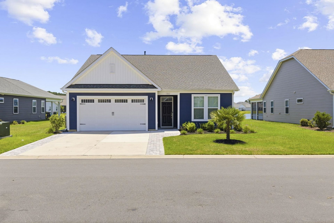
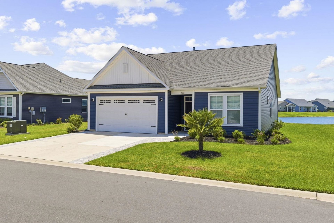
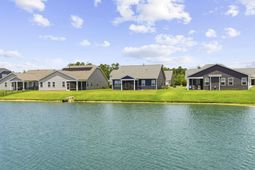
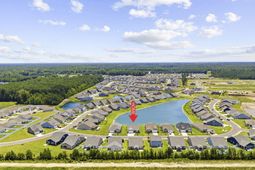
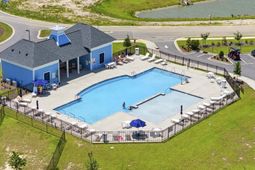
Set on a premium waterfront lot with breathtaking lake views, this beautifully maintained home in the desirable Heritage Park community of Longs offers the perfect blend of coastal charm, comfort, and convenience. Featuring 3 bedrooms and 2 full baths, this home provides a thoughtfully designed layout in a peaceful lakeside setting. Arrive home to an attached two-car garage and step inside the front entrance to the welcoming foyer, where youre greeted by an elegant living room featuring a tray ceiling, coastal-inspired accents, and beautiful LVP flooring that flows throughout the main living areas. Sliding glass doors off the living room lead to the screened rear porch, where youll enjoy breathtaking panoramic lake views and peaceful outdoor living. The open-concept floor plan seamlessly connects the living room, dining area, and kitchen, creating an inviting space for everyday living and entertaining. The kitchen is thoughtfully designed with stainless steel appliances, a custom tile backsplash, a spacious island with seating, and a pantry for additional storage. The primary suite serves as a private retreat featuring a tray ceiling, a spacious walk-in closet, and an ensuite bath complete with double vanities, a private water closet, and an oversized custom tile walk-in shower. The secondary bedroom and versatile flex room share a full bath, while all bedrooms feature comfortable carpeting. Additional conveniences include a laundry room with washer and dryer hookups. Heritage Park residents enjoy an exceptional amenity package including a community pool and pickleball courts, all within a lovely neighborhood setting that perfectly blends coastal convenience with peaceful lakeside living. Conveniently located with easy access to Highway 9 and Highway 31, this home places you just a short drive from the beaches of North Myrtle Beach, along with nearby shopping, dining, golf courses, and entertainment.
Property Details
- MLS ID2617483
- Property TypeResidential - Single Family
- AppliancesDishwasher, Microwave, Range, Refrigerator
- Association AmenitiesClubhouse
- Community FeaturesClubhouse, Recreation Area, Long Term Rental Allowed, Pool
- CoolingCentral Air
- Days on Site9
- Exterior FeaturesPorch, Patio
- FlooringCarpet, Luxury Vinyl, Luxury VinylPlank
- Garage2 car attached
- HeatingCentral, Electric
- HOAYes
- HOA Fee82/ Monthly
- Home StyleRanch
- Interior FeaturesTray Ceiling(s), Dual Sinks, Main Level Primary, Split Bedrooms, Separate Shower, Vanity, Window Treatments, Bedroom on Main Level, Entrance Foyer, Kitchen Island, Stainless Steel Appliances, Solid Surface Counters
- LaundryWasher Hookup
- Lot DescriptionLake Front, Outside City Limits, Pond on Lot, Rectangular, Rectangular Lot
- Lot Dimensions62x115x62x115
- Lot Size0.16 Acres
- Parcel#22212030025
- ParkingAttached, Garage, Two Car Garage
- Parking NotesAttached, Garage, Two Car Garage
- Patio/PorchRear Porch, Patio
- PoolCommunity, Outdoor Pool
- Stories1.0
- Swimming PoolYes
- UtilitiesCable Available, Electricity Available, Other, Sewer Available, Underground Utilities, Water Available
- ViewLake
- WaterPublic
- Water FeaturesPond
- WindowWindow Treatments
- Year Built2023
- acres0.16
Amenities
- Tray Ceiling(s)
- Dual Sinks
- Main Level Primary
- Split Bedrooms
- Separate Shower
- Vanity
- Window Treatments
- Bedroom on Main Level
- Entrance Foyer
- Kitchen Island
- Stainless Steel Appliances
- Solid Surface Counters
- Porch
- Patio
Listed By / Shown By
Listed By
Agency Name: RE/MAX Southern Shores
Agency Contact: Cell: 843-455-6580
CCAR MLS
Shown By
Agency Title: Home Advantage Realty
Agency Phone: (843) 203-5016
CCAR MLS

Web address QR Codes
1266 Witch Hazel Way
©OneHomeValue
Ask A Question 1266 Witch Hazel Way, Longs, SC 29568






Privacy Policy / DMCA Notice / ADA Accessibility


This site is hosted, designed and copyright
© 1994 - 2026 by
Delta Media Group, Inc. -- Patent Pending --