
128 Devonbrook Pl. | Longs | $309,128
SHOW DETAILS
128 Devonbrook Pl.
Longs, SC 29568
$309,128
3
BEDS
2
BATHS
1,697
SQ. FT.
128 Devonbrook Pl.Longs, SC 29568
For SALE
Single Family
ACTIVE
$309,128
EST. 778.15/MO CALCULATE
3
BEDS
2
BATHS
1,697
SQ. FT.
Property Description
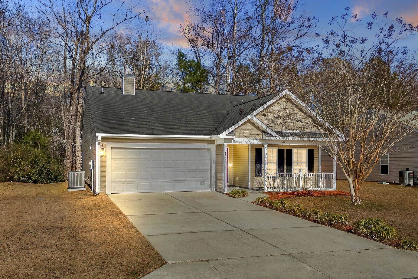
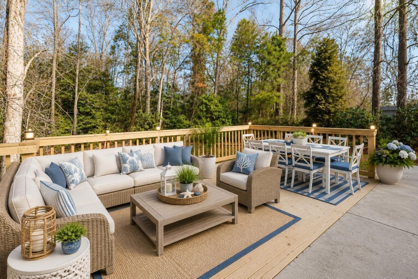
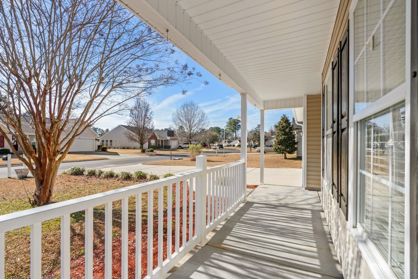
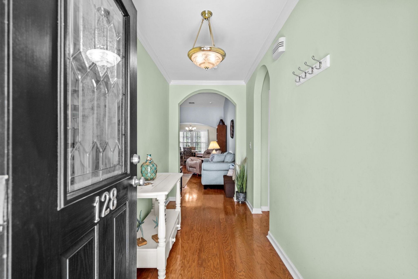
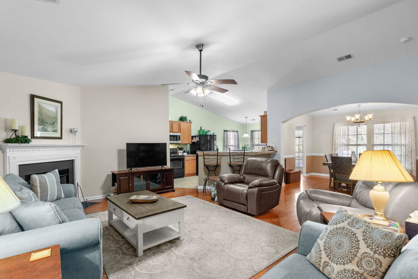
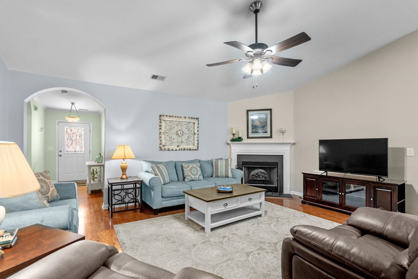
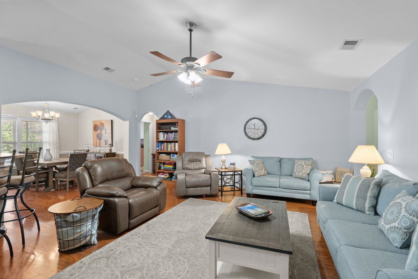
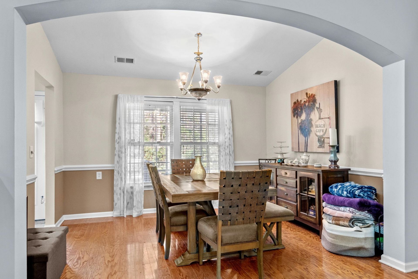
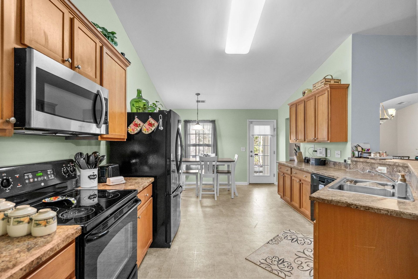
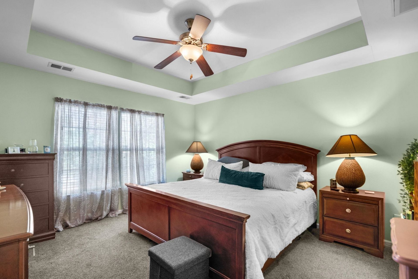
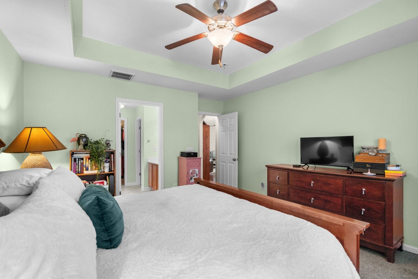
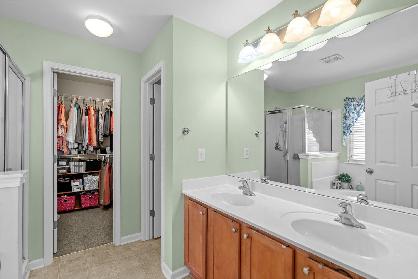
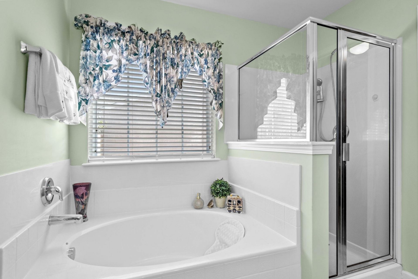
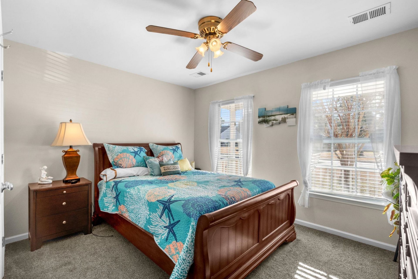
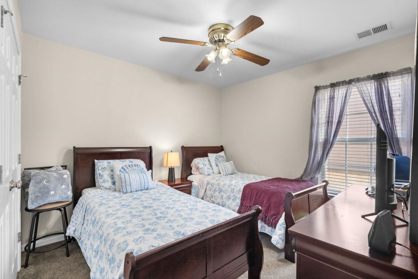
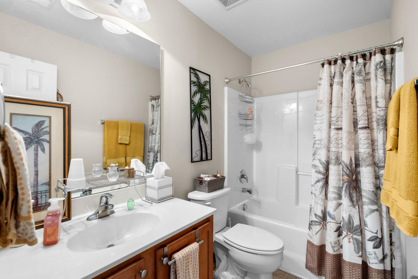
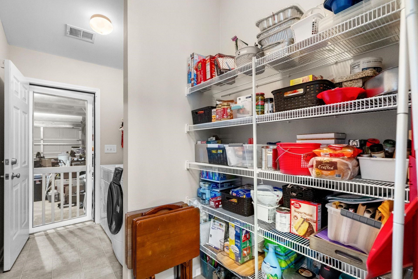
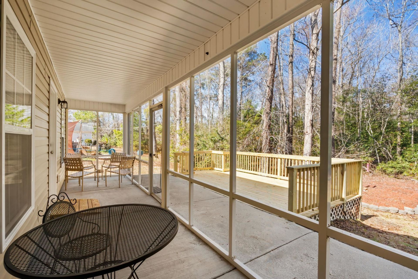
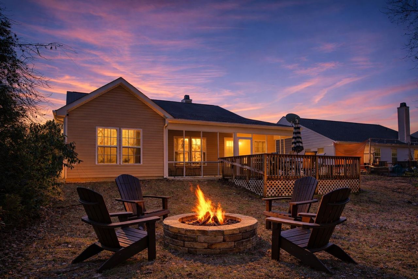
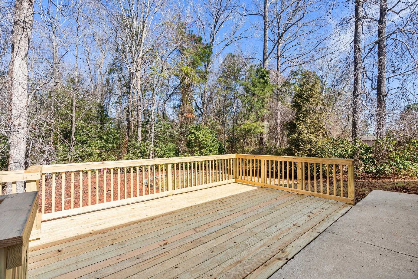
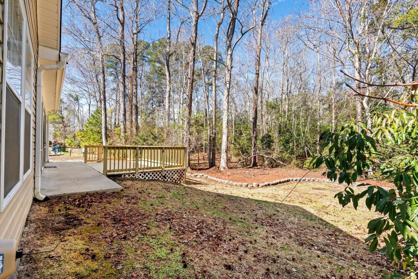
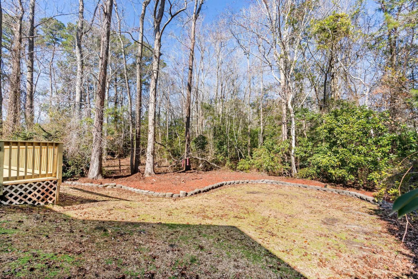
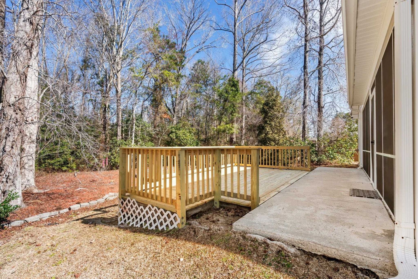
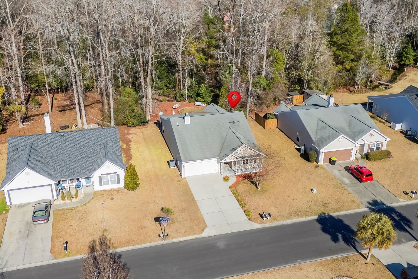
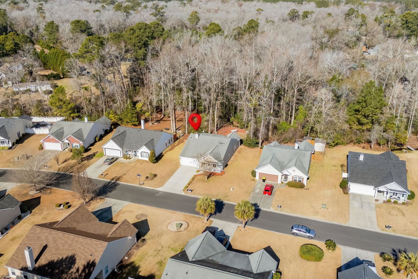
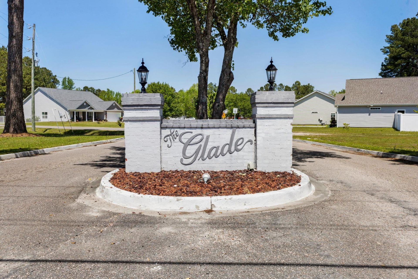
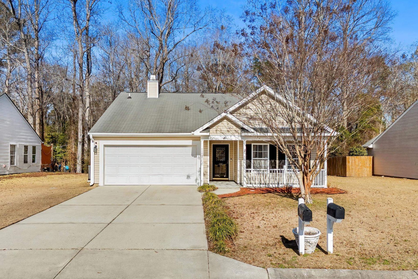
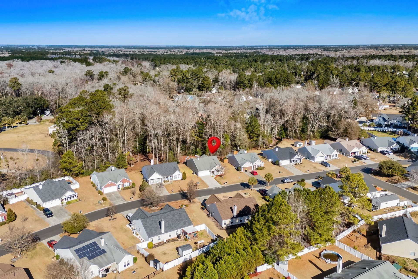
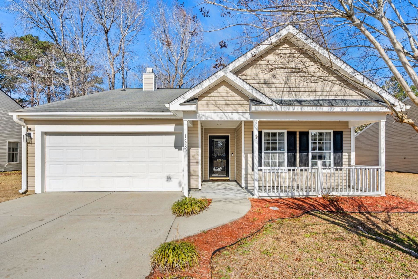
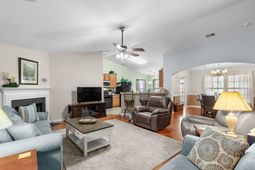
Enjoy easy coastal living with the freedom of no HOA, a brand-new deck, and a private wooded backdropall just minutes from North Myrtle Beach. Nestled in the quiet community of The Glade in Longs, this well-maintained 3-bedroom, 2-bath home offers the perfect balance of privacy, space, and convenience. Situated on a .27-acre lot, youll enjoy a peaceful setting while remaining close to beaches, shopping, dining, entertainment, medical facilities, and the North Myrtle Beach Sports Park, with easy access to Hwy 31 and Hwy 90. Inside, the open floor plan features a spacious living room with fireplace, a cozy breakfast nook, and a formal dining room that also works beautifully as a home office, playroom, or flex space. The kitchen offers granite countertops and is conveniently located near a large laundry room with walk-in pantry for added storage and functionality. The generous primary suite includes a large walk-in closet and a private bath with garden tub, walk-in shower, and separate water closet. Two additional bedrooms and a full bath provide comfortable accommodations for family and guests. Outdoor living is where this home truly shines. Relax on the screened porch, entertain on the brand-new deck, or enjoy the spacious backyard surrounded by mature trees and a private wooded backdrop. A two-car garage plus parking for up to four additional vehicles adds even more convenience. Whether youre looking for a primary residence or simply more room to enjoy life, this home offers comfort, flexibility, and a location that keeps you close to everything the Grand Strand has to offer.
Property Details
- MLS ID2602063
- Property TypeResidential - Single Family
- AppliancesDishwasher, Disposal, Microwave, Range, Refrigerator, Range Hood, Dryer, Washer
- Association AmenitiesOwner Allowed Golf Cart, Owner Allowed Motorcycle, Pet Restrictions
- Community FeaturesGolf Carts OK
- Days on Site180
- ExteriorVinyl Siding
- Exterior FeaturesDeck, Porch, Patio
- FlooringCarpet, Luxury Vinyl, Luxury VinylPlank
- Garage2 car attached
- HOA Fee0/ Monthly
- Home StyleRanch
- Interior FeaturesCeiling Fan(s), Dual Sinks, Fireplace, Garden Tub/Roman Tub, Linen Closet, Main Level Primary, Separate Shower, Vanity, Walk-In Closet(s), Breakfast Bar, Bedroom on Main Level, Breakfast Area, Entrance Foyer
- LaundryWasher Hookup
- Lot DescriptionRectangular, Rectangular Lot
- Lot Size0.27 Acres
- Parcel#34602010058
- ParkingAttached, Garage, Two Car Garage
- Parking NotesAttached, Garage, Two Car Garage
- Patio/PorchRear Porch, Deck, Front Porch, Patio, Porch, Screened
- Pets AllowedOwner Only, Yes
- SecuritySmoke Detector(s)
- Stories1.0
- UtilitiesCable Available, Electricity Available, Phone Available, Sewer Available, Water Available
- WaterPublic
- Year Built2006
- acres0.27
Amenities
- Ceiling Fan(s)
- Dual Sinks
- Fireplace
- Garden Tub/Roman Tub
- Linen Closet
- Main Level Primary
- Separate Shower
- Vanity
- Walk-In Closet(s)
- Breakfast Bar
- Bedroom on Main Level
- Breakfast Area
- Entrance Foyer
- Deck
- Porch
- Patio
Listed By / Shown By
Listed By
Agency Name: EXP Realty LLC
Agency Contact: Cell: 910-639-2677
CCAR MLS
Shown By
Agency Title: Home Advantage Realty
Agency Phone: (843) 203-5016
CCAR MLS

Web address QR Codes
128 Devonbrook Pl.
©OneHomeValue
Ask A Question 128 Devonbrook Pl., Longs, SC 29568






Privacy Policy / DMCA Notice / ADA Accessibility


This site is hosted, designed and copyright
© 1994 - 2026 by
Delta Media Group, Inc. -- Patent Pending --