
1298 Blue Sky Lane | Charleston | $1,325,000
SHOW DETAILS
1298 Blue Sky Lane
Charleston, SC 29492
$1,325,000
4
BEDS
3.5
BATHS
2,984
SQ. FT.
1298 Blue Sky LaneCharleston, SC 29492
For SALE
Single Family
ACTIVE
$1,325,000
EST. 3,335.33/MO CALCULATE
4
BEDS
3.5
BATHS
2,984
SQ. FT.
Property Description
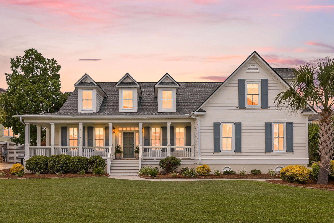
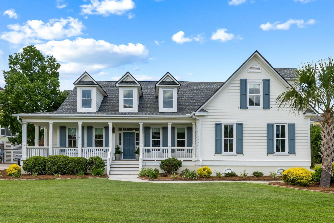
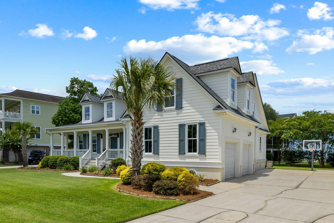
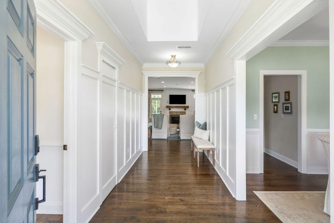
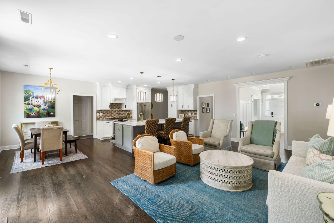
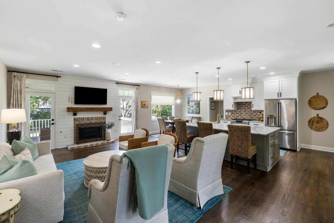
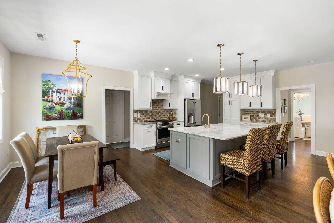
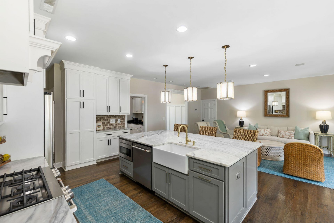
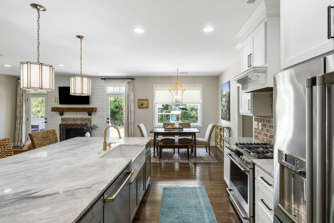
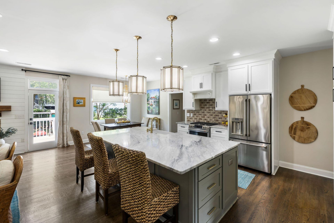
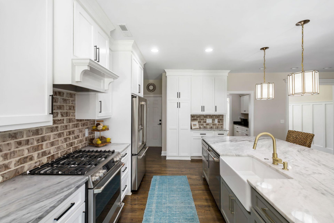
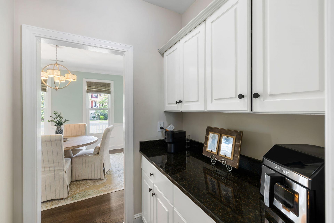
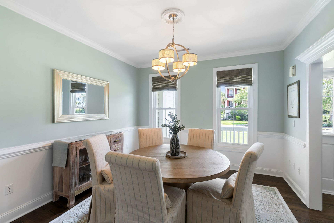
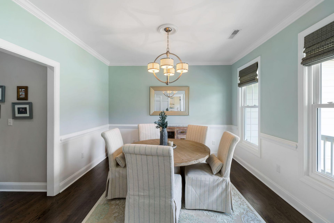
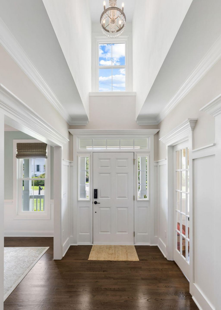
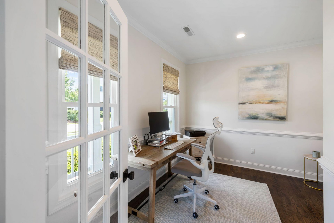
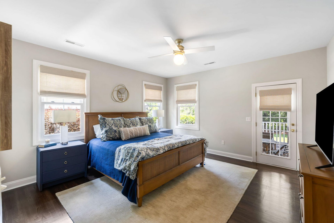
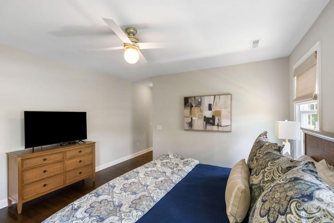
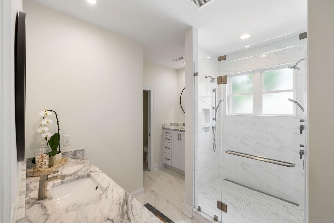
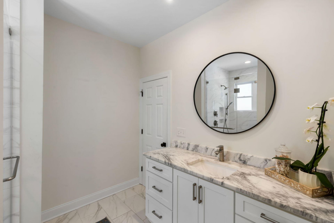
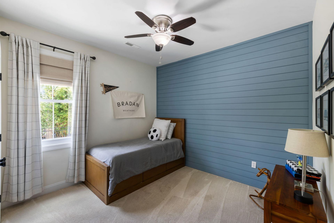
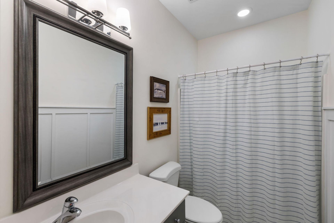
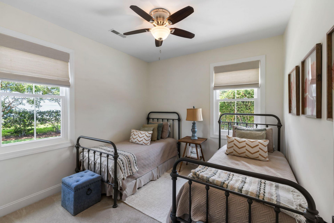
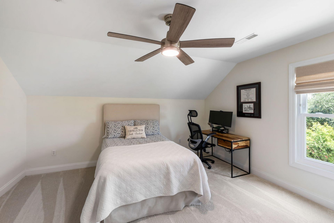
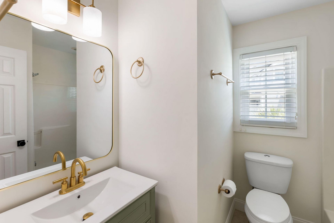
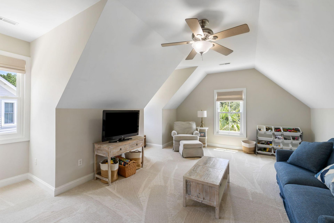
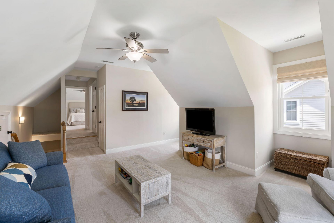
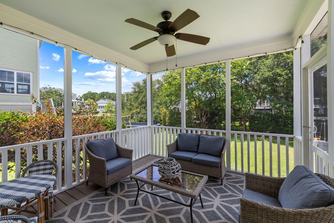
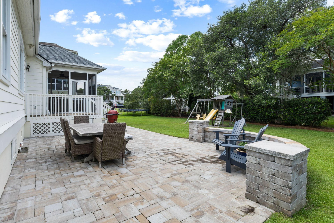
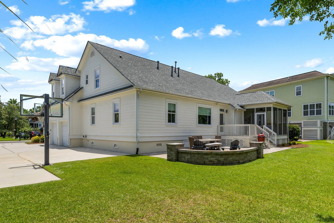
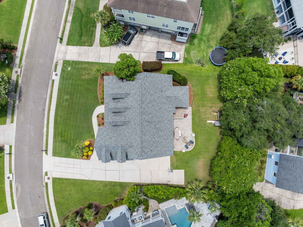
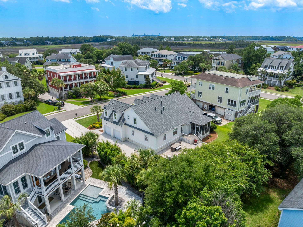
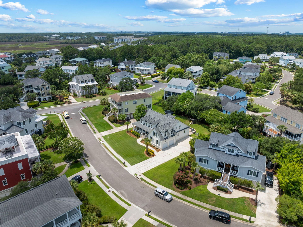
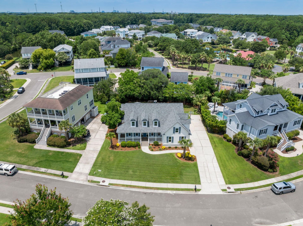
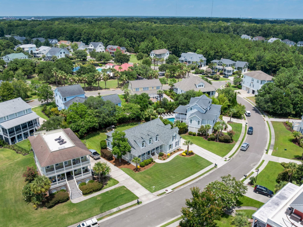
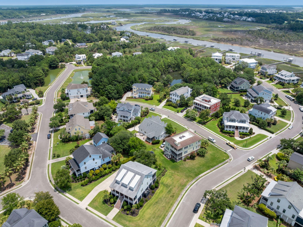
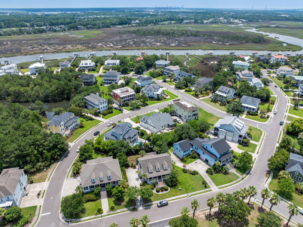
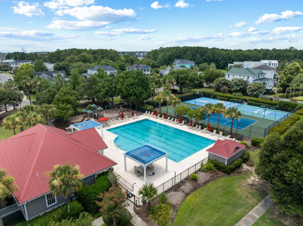
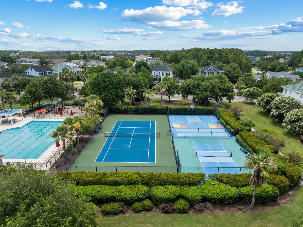
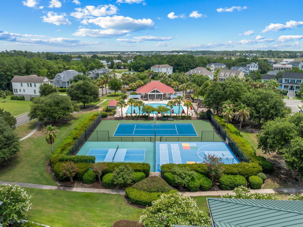
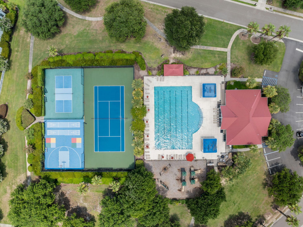
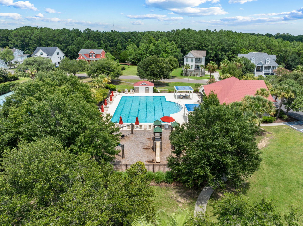
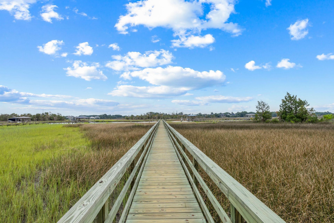
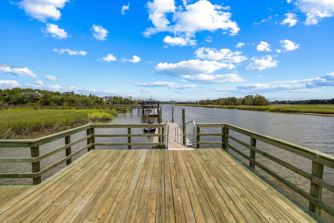
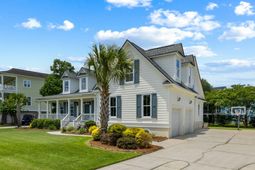
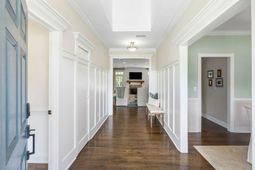
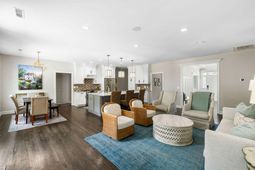
Beautifully updated home tucked into one of Charleston's most sought-after deepwater-creek communities. This thoughtfully designed living space, with a downstairs primary suite, private office, FROG with renovated full bath, 2 car garage, large yard, offers an easy, low-maintenance lifestyle.The main-floor primary suite features his and hers walk in closets, a spa-like bathroom, and direct access to the screen porch. The family room centers around a cozy fireplace, newly installed shiplap and brick surround and brand new doors to the exterior. The kitchen has custom cabinetry, new (within 2 years) appliances surrounding an island open to the living room. Freshly refinished hardwood floors, brand-new carpet throughout, and other upgrades make this a truly turn-key home. Outside, ea new back patio and a re-screened back porch overlooking a large back yard with irrigation and other landscaping upgrades, including two new palms and fresh shrubbery front and back. The exterior was freshly painted in spring 2024, and new windows were installed in 2026.Beresford Creek Landing residents enjoy resort-style community amenities including a neighborhood pool, tennis and pickleball courts, a clubhouse, boat storage, and a community dock. Just minutes from Daniel Island shopping and dining, with quick access to I-526 and Clements Ferry Road. This home is a must see. Note: Pool/Tennis amenity area is left out of the driveway, and on your left. Community Dock take a left out of driveway, and take a right on Rivershore and another right on Winding Creek. Entrance to the dock is an open lot between 2 houses in the cul-de-sac.
Property Details
- MLS ID26020577
- Property TypeResidential - Single Family
- Building Area Total2984
- Community FeaturesClubhouse, Dock Facilities, Other, Park, Pool, Tennis Court(s), Trash
- CoolingCentral Air
- Days on Site1
- ExteriorCement Siding
- Exterior FeaturesLawn Irrigation, Rain Gutters
- Fireplace FeaturesLiving Room, One
- Fireplaces1
- Fireplace Y/NYes
- FlooringCarpet, Wood
- Garage2
- GarageY/NYes
- HeatingCentral
- HeatingY/N1
- Home StyleCape Cod
- Interior FeaturesWalk-In Closet(s), Ceiling Fan(s), Eat-in Kitchen, Frog Attached, Game, Living/Dining Combo, Media, Study
- LaundryElectric Dryer Hookup, Washer Hookup
- Lot Dimensions0.31 acre(s)
- Lot Features0 - .5 Acre
- Lot Size0.31 Acres
- Other StructuresNo
- Parking Features2 Car Garage, Off Street, Garage Door Opener
- Patio And PorchPatio
- Roof TypeArchitectural
- SewerPublic Sewer
- Stories2.0
- UtilitiesCharleston Water Service, Dominion Energy
- WaterPublic
- Window FeaturesWindow Treatments - Some
- Year Built2003
- acres0.31
Amenities
- Walk-In Closet(s)
- Ceiling Fan(s)
- Eat-in Kitchen
- Frog Attached
- Game
- Living/Dining Combo
- Media
- Study
- Lawn Irrigation
- Rain Gutters
Listed By / Shown By
Listed By
Agency Name: The Peninsula Company, LLC
Charleston Trident MLS
Shown By
Agency Title: Home Advantage Realty
Agency Phone: (843) 203-5016
Charleston Trident MLS

Web address QR Codes
1298 Blue Sky Lane
©OneHomeValue
Ask A Question 1298 Blue Sky Lane, Charleston, SC 29492





Privacy Policy / DMCA Notice / ADA Accessibility


This site is hosted, designed and copyright
© 1994 - 2026 by
Delta Media Group, Inc. -- Patent Pending --