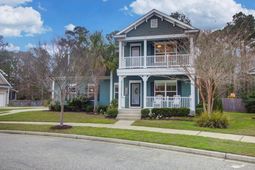

1299 Segar Street | Johns Island | $662,000
SHOW DETAILS
1299 Segar Street
Johns Island, SC 29455
$662,000
3
BEDS
2.5
BATHS
2,494
SQ. FT.
1299 Segar StreetJohns Island, SC 29455
For SALE
Single Family
ACTIVE
$662,000
EST. 1,666.41/MO CALCULATE
3
BEDS
2.5
BATHS
2,494
SQ. FT.
Property Description
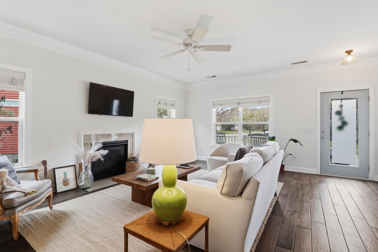
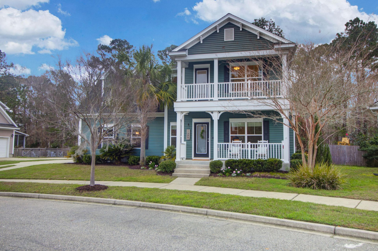
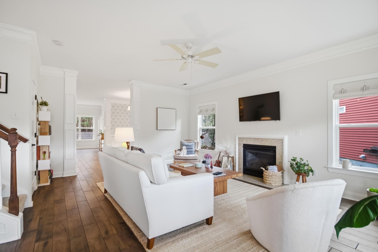
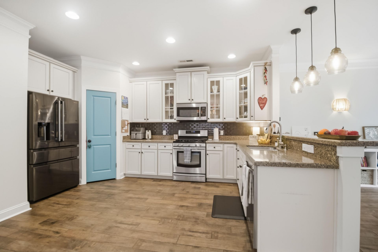
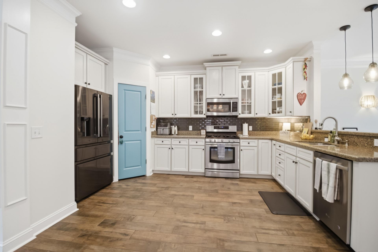
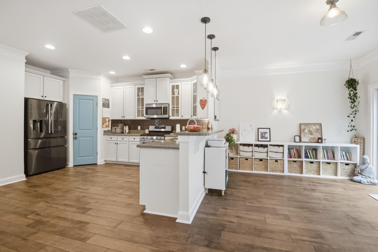
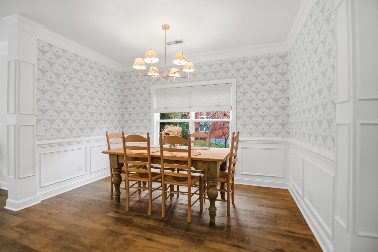
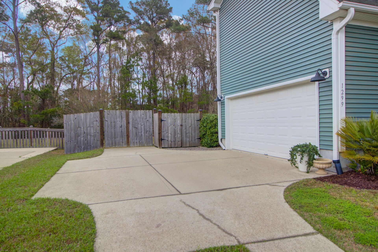
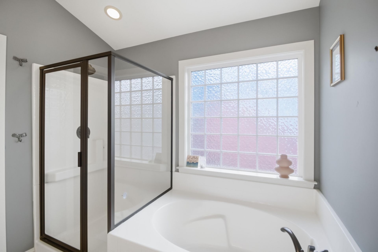
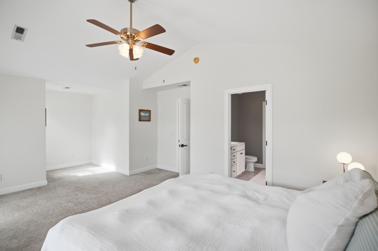
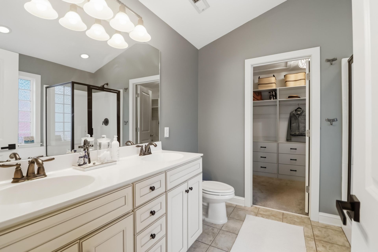
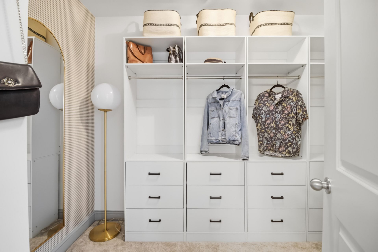
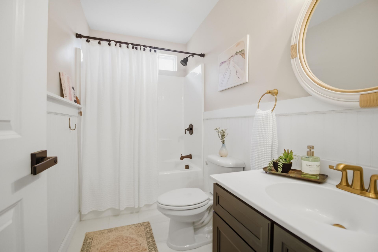
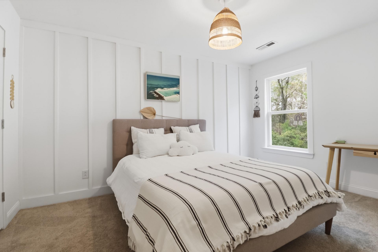
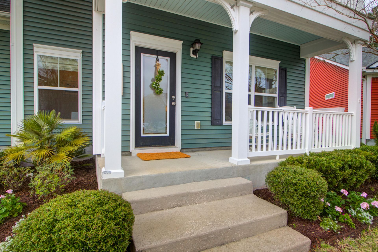
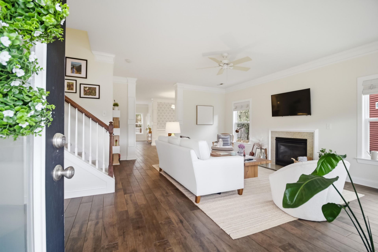
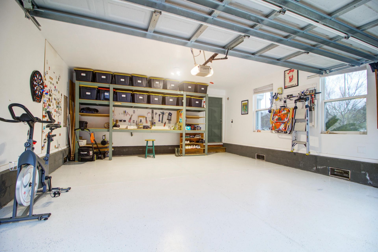
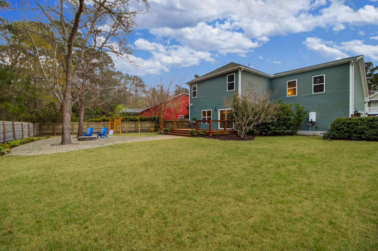
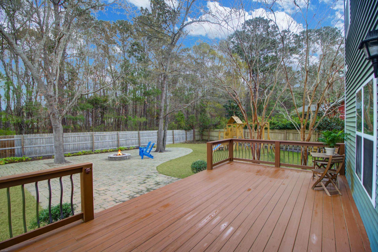
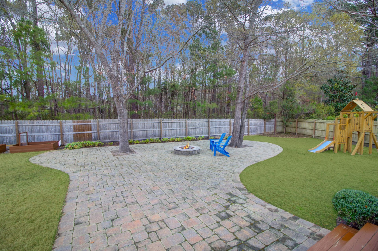
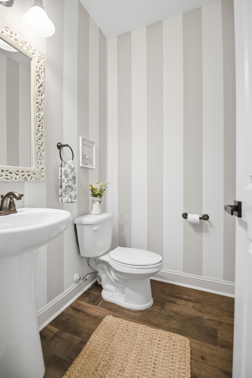
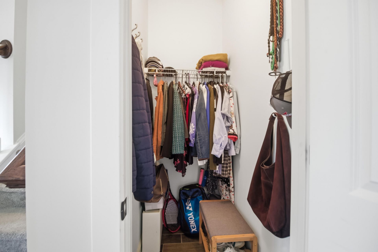
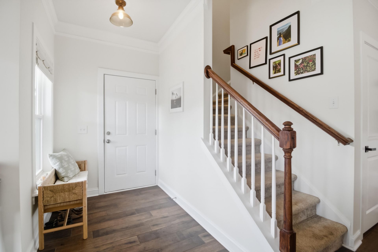
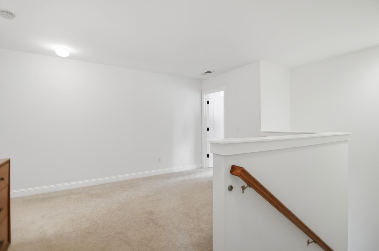
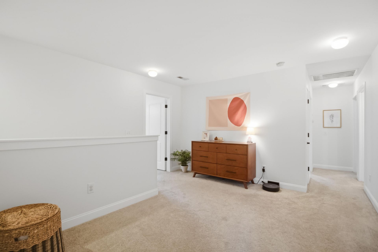
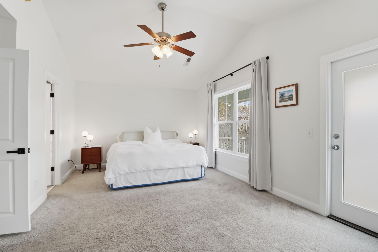
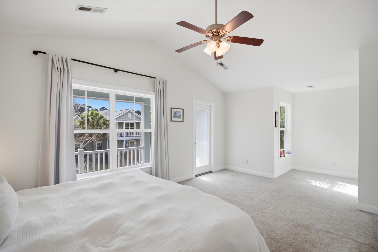
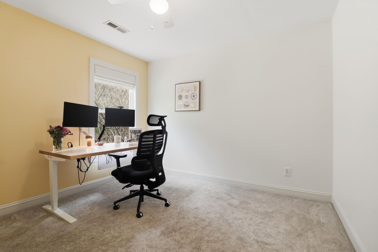
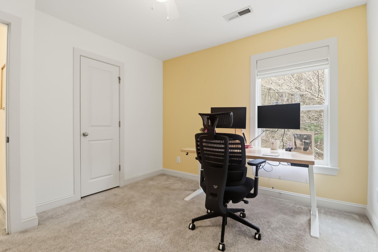
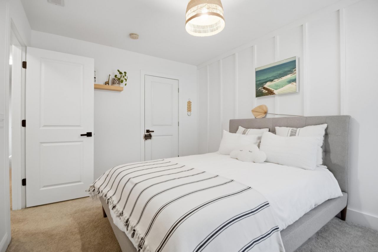
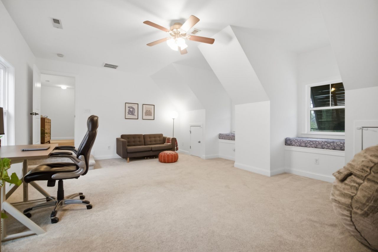
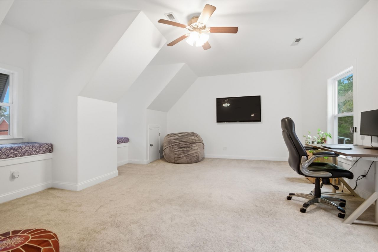
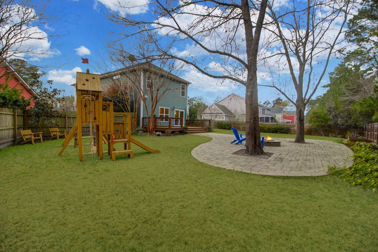
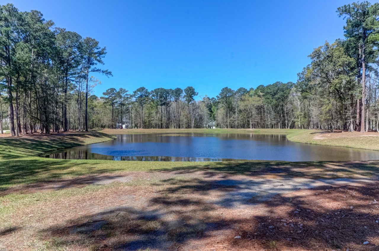
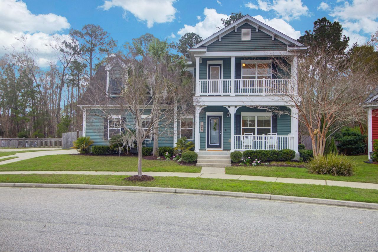
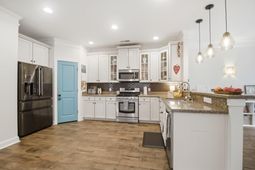
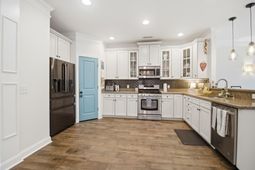
Johns Island living is just right at Swygerts Landing. This open plan, 3-bedroom, 2.5-bathroom home is situated on a quarter acre lot, fully fenced and bounded by a wooded preserve that will remain a quiet natural buffer. Inside discover a home defined by style and comfort; bathed in natural light, featuring decorator upgrades such as shiplap accents, custom wallpaper, and a cozy gas-log fireplace.The open kitchen is a chef's dream, with granite countertops, stainless steel appliances, and custom cabinetry. Formal dining plus an informal breakfast space let you choose how to enjoy mealtime and more. The primary suite features a private balcony, a sitting area, and spacious bathroom with separate shower and garden tub. Man Cave garage has sealed floors and painted interior; builtMan Cave garage has sealed floors and painted interior; built in storage racks and workbench. The large room over the garage can easily be used as a 4th bedroom or a craft and recreation room, providing valuable versatility. Kids can walk or bike to the new Johns Island Elementary School.
Property Details
- MLS ID26007531
- Property TypeResidential - Single Family
- Building Area Total2494
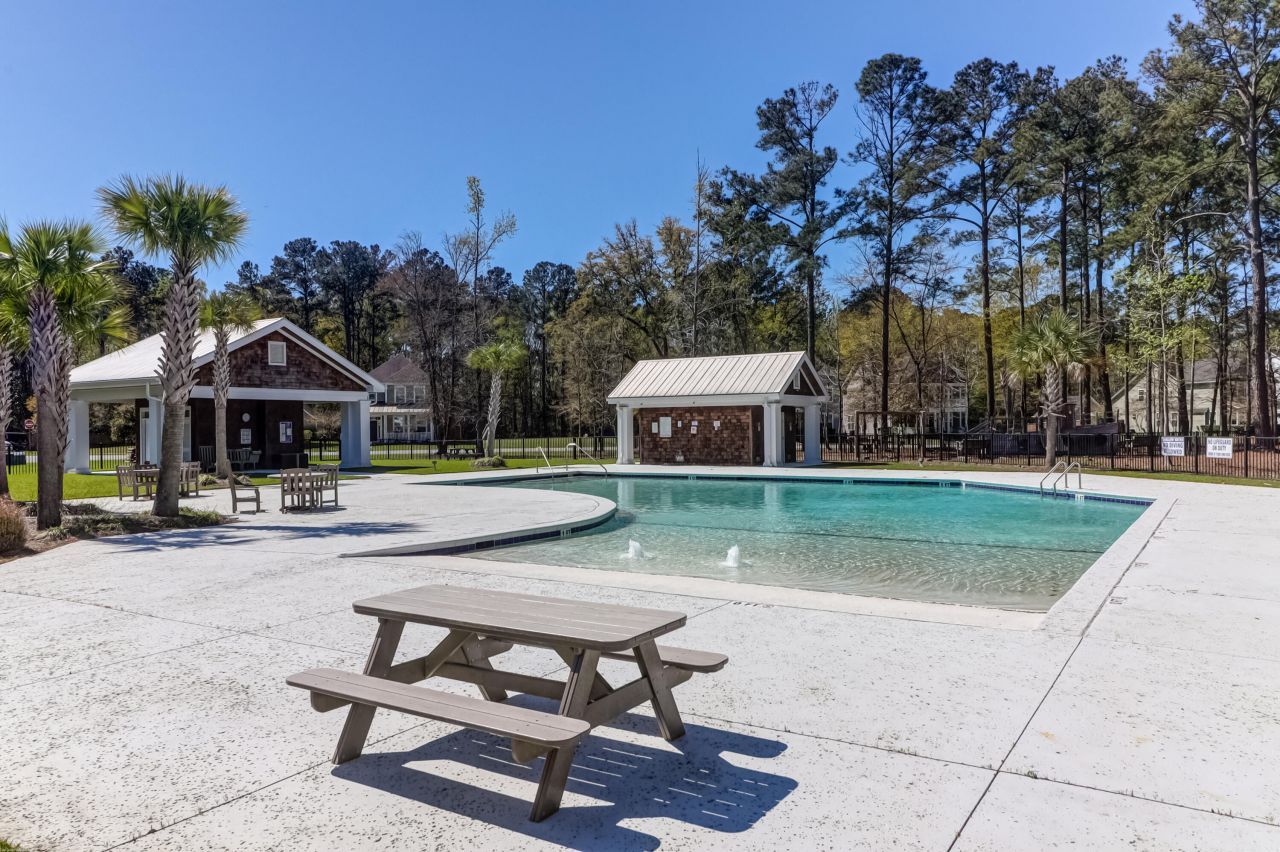
- Community FeaturesPark, Pool
- CoolingCentral Air
- Days on Site125
- ExteriorVinyl Siding
- Exterior FeaturesBalcony, Rain Gutters
- FencingFence - Wooden Enclosed
- Fireplace FeaturesFamily Room, Gas Log, One
- Fireplaces1
- Fireplace Y/NYes
- FlooringCarpet, Ceramic Tile
- Garage2
- GarageY/NYes
- HeatingCentral, Heat Pump
- HeatingY/N1
- Home StyleTraditional
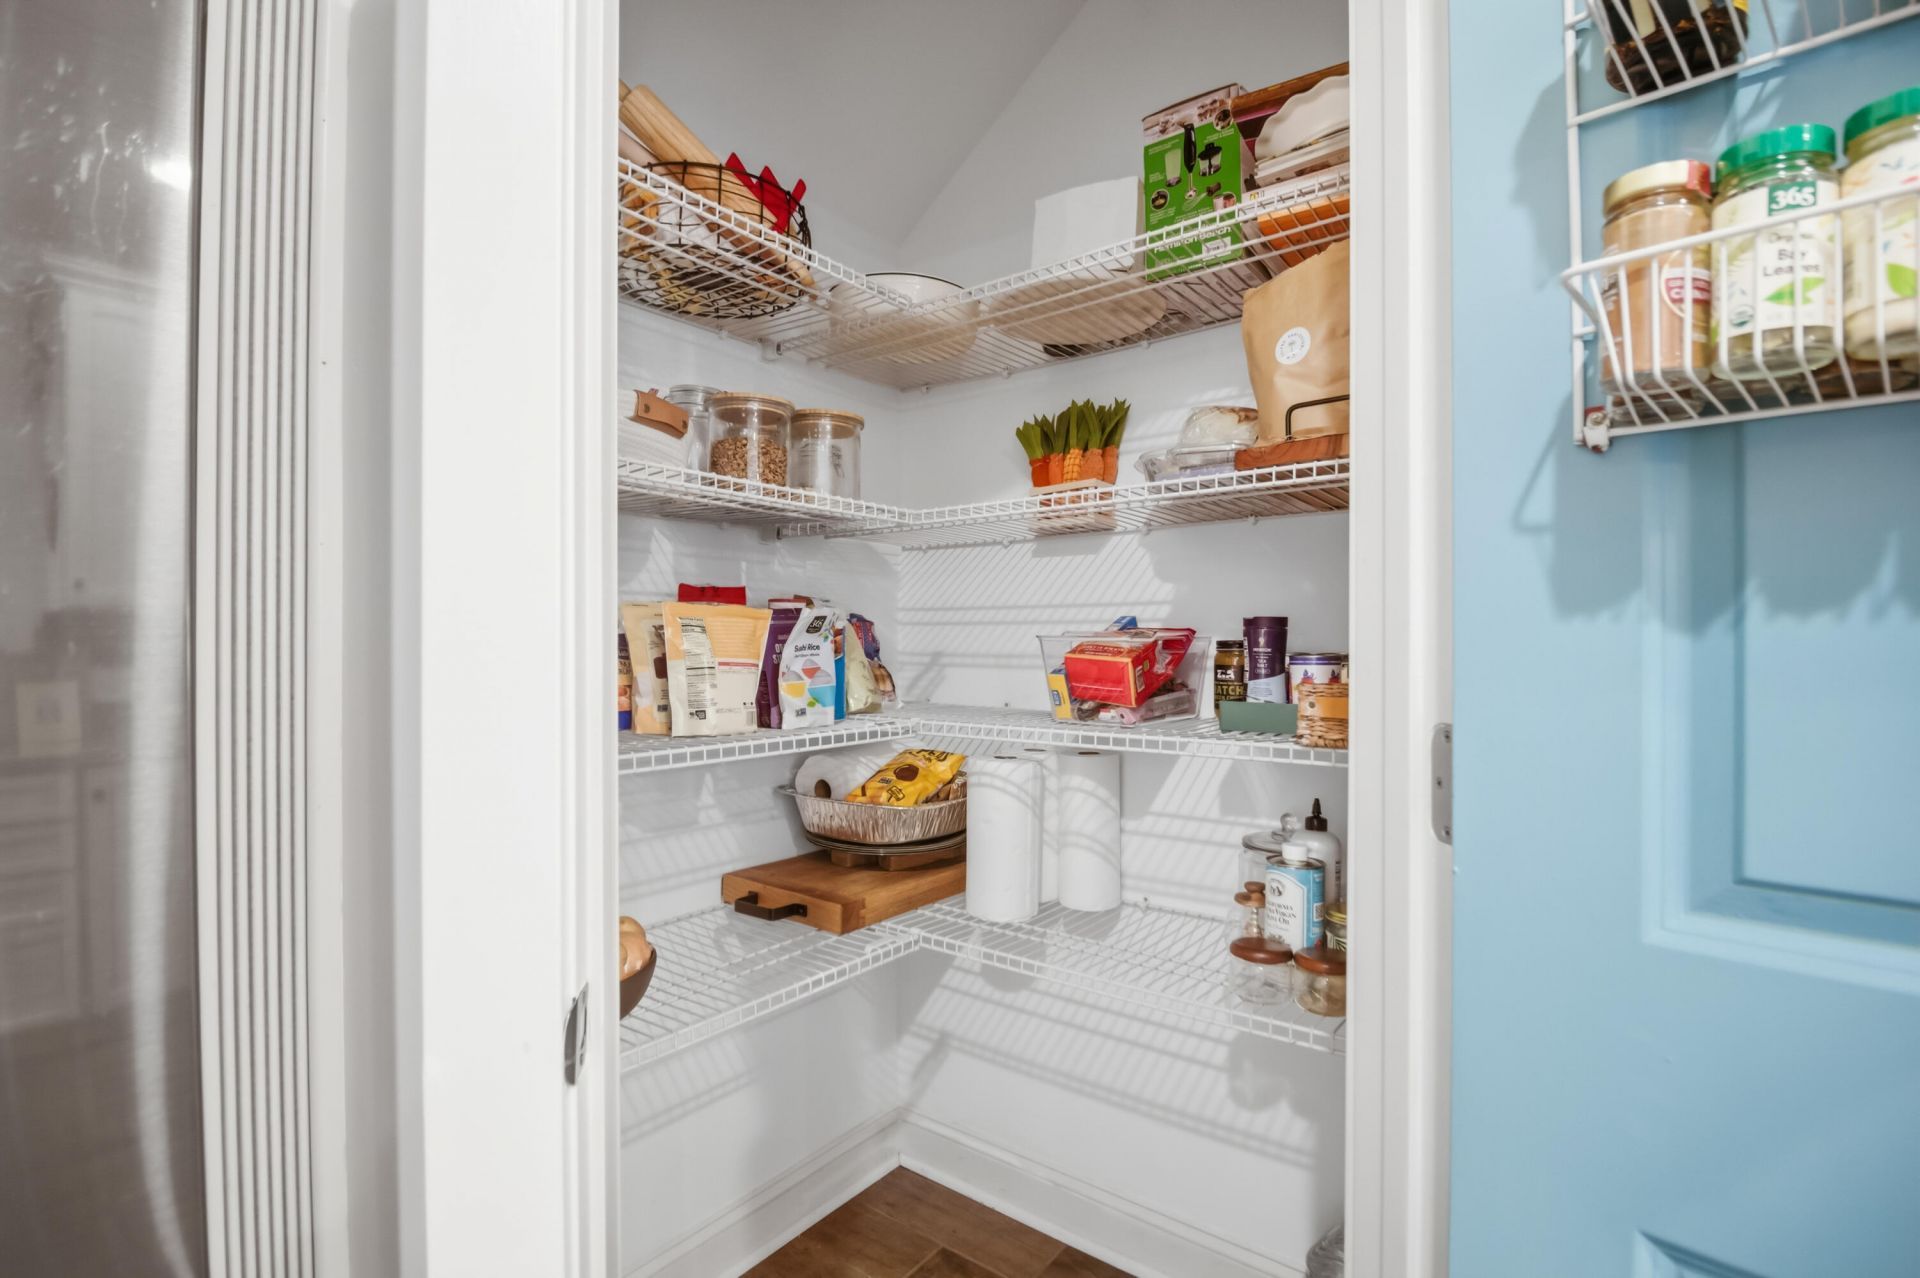
- Interior FeaturesCeiling - Smooth, Garden Tub/Shower, Walk-In Closet(s), Eat-in Kitchen, Family, Entrance Foyer, Frog Attached, Pantry
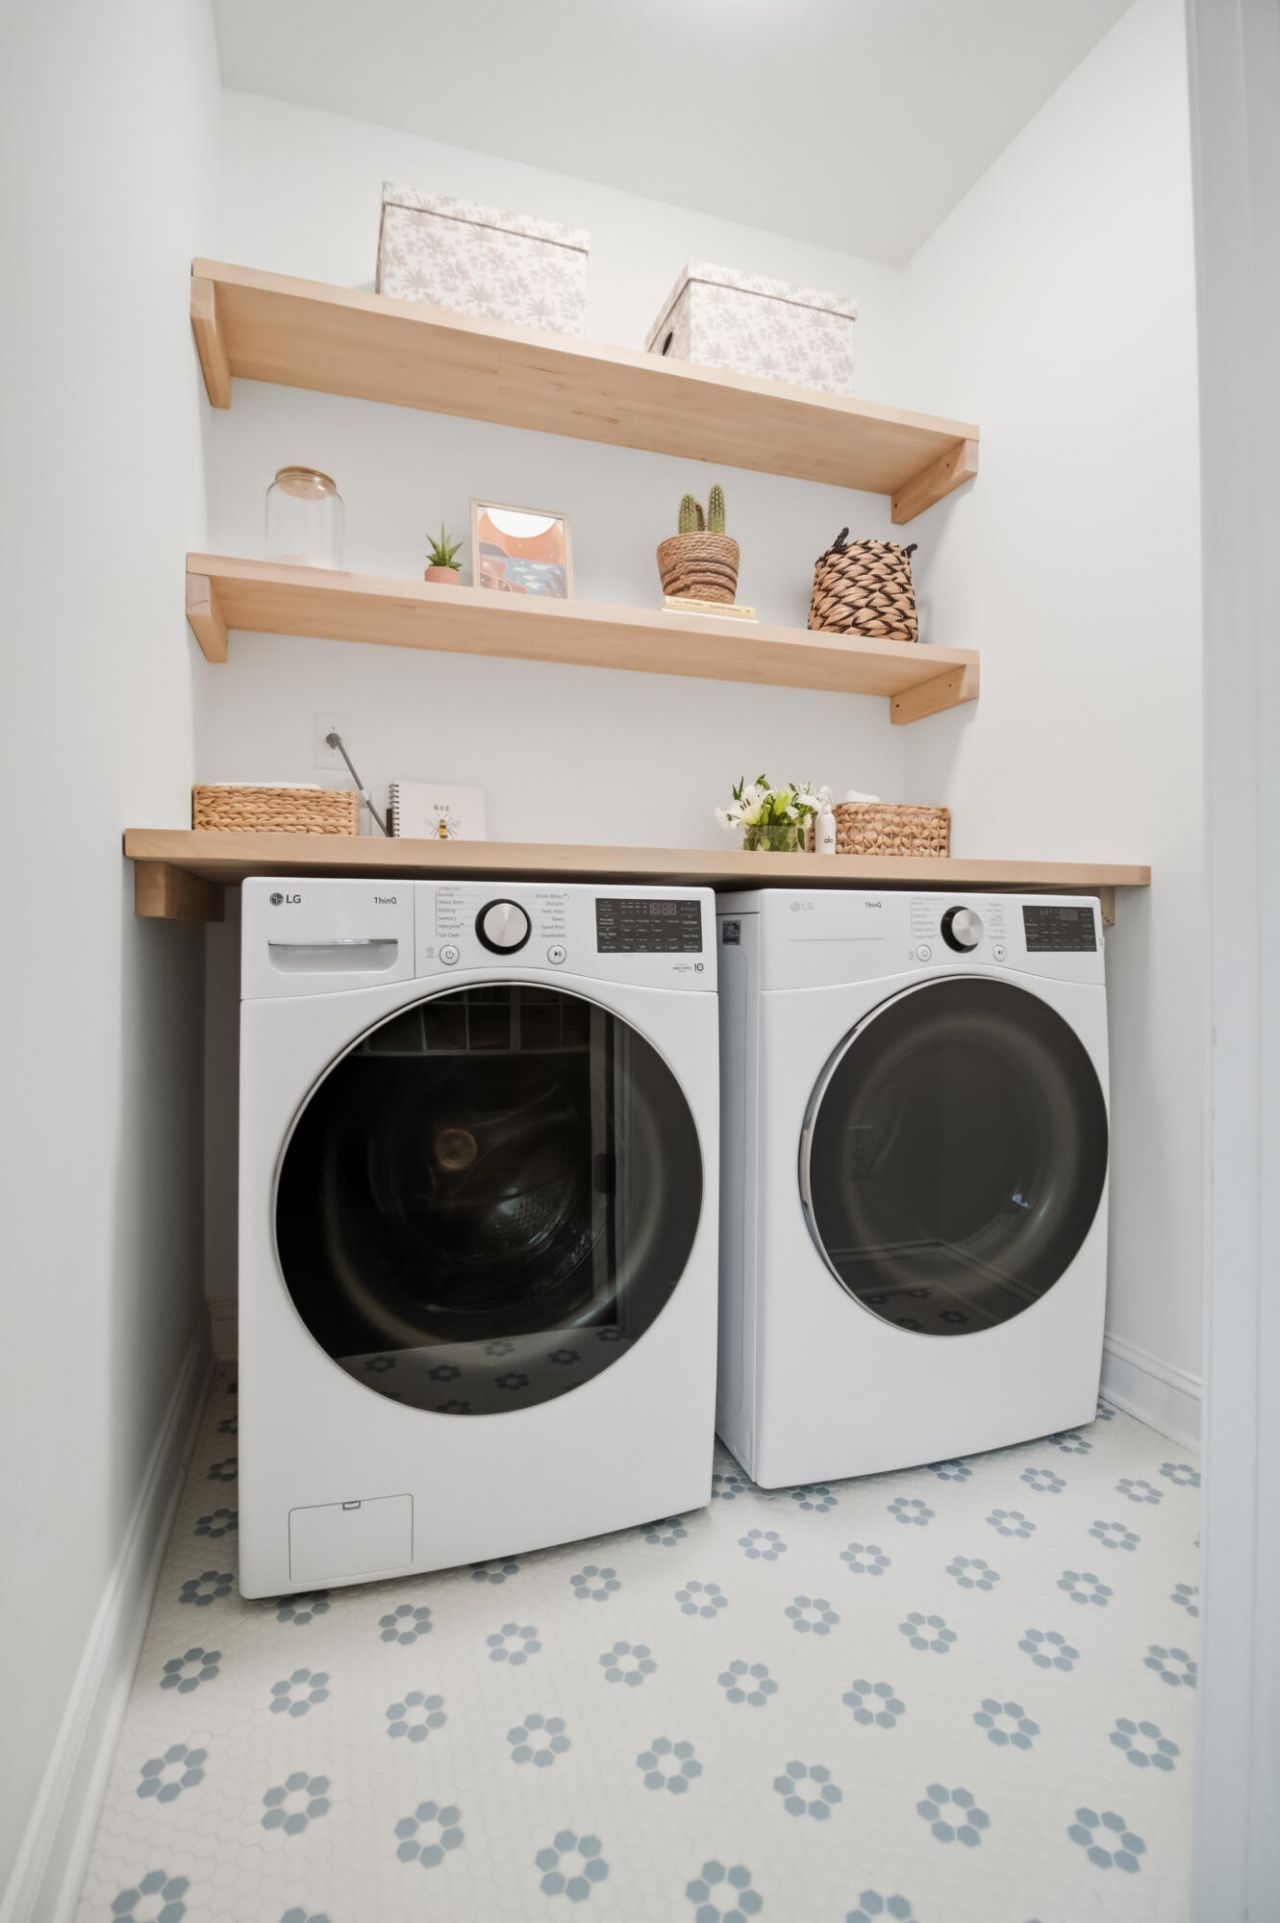
- LaundryLaundry Room
- Lot Dimensions0.26 acre(s)
- Lot Features0 - .5 Acre, Level, Wooded
- Lot Size0.26 Acres
- Other StructuresNo
- Parking Features2 Car Garage
- Patio And PorchDeck, Patio, Front Porch
- SewerPublic Sewer
- Stories2.0
- WaterPublic
- WoodedYes
- Year Built2011
- acres0.26
Amenities
- Ceiling - Smooth
- Garden Tub/Shower
- Walk-In Closet(s)
- Eat-in Kitchen
- Family
- Entrance Foyer
- Frog Attached
- Pantry
- Balcony
- Rain Gutters
Listed By / Shown By
Listed By
Agency Name: Dunes Properties of Charleston Inc
Charleston Trident MLS
Shown By
Agency Title: Home Advantage Realty
Agency Phone: (843) 203-5016
Charleston Trident MLS

Web address QR Codes
1299 Segar Street
©OneHomeValue
Ask A Question 1299 Segar Street, Johns Island, SC 29455





Privacy Policy / DMCA Notice / ADA Accessibility


This site is hosted, designed and copyright
© 1994 - 2026 by
Delta Media Group, Inc. -- Patent Pending --