
1336 Jolly Roger Dr. | North Myrtle Beach | $749,900
SHOW DETAILS
1336 Jolly Roger Dr.
North Myrtle Beach, SC 29582
$749,900
4
BEDS
2.5
BATHS
2,555
SQ. FT.
1336 Jolly Roger Dr. North Myrtle Beach, SC 29582
For SALE
Single Family
ACTIVE
$749,900
EST. 1,887.67/MO CALCULATE
4
BEDS
2.5
BATHS
2,555
SQ. FT.
Property Description
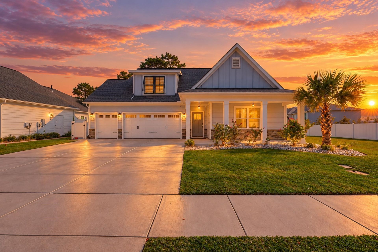
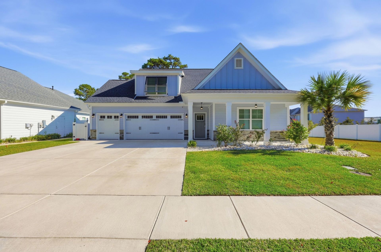
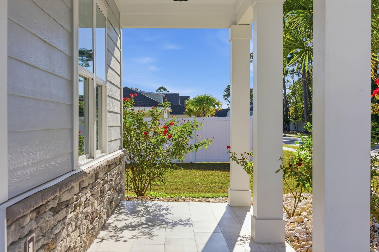
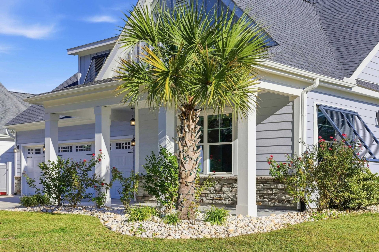
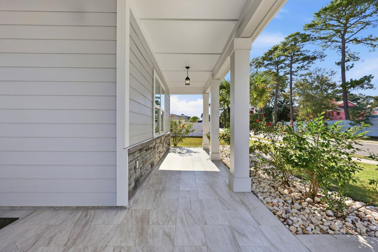
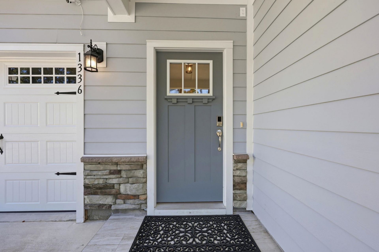
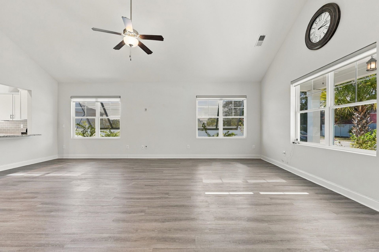
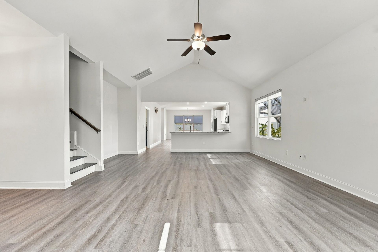
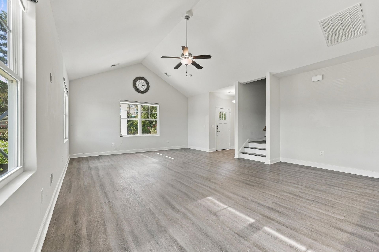
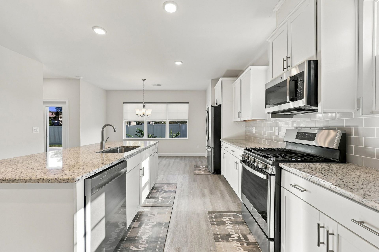
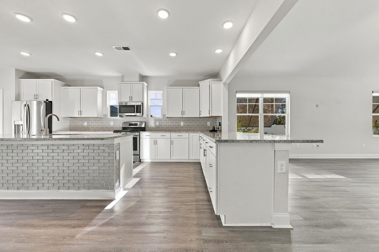
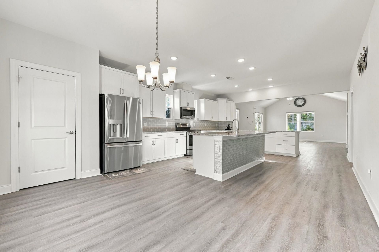
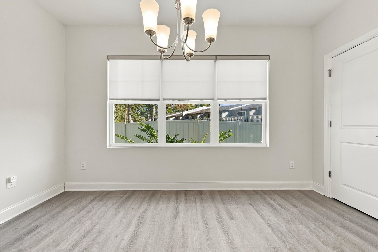
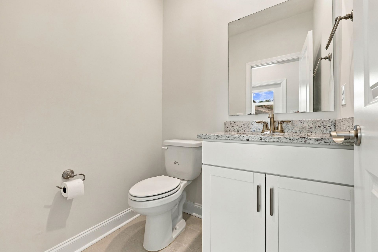
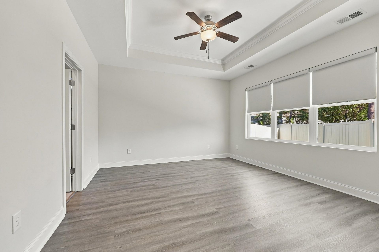
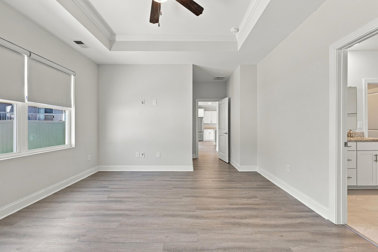
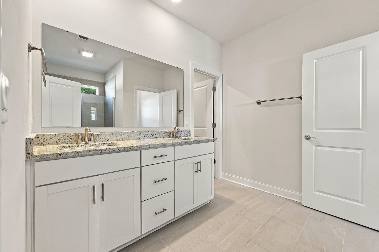
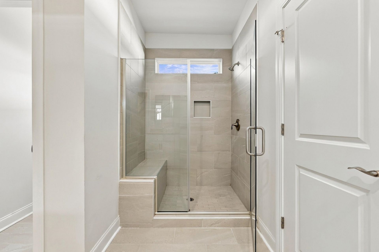
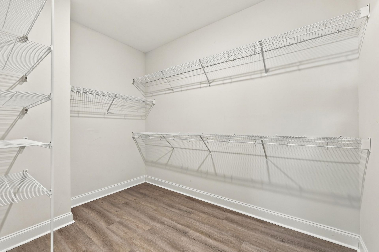
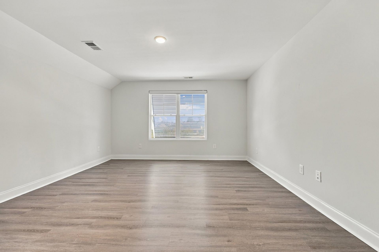
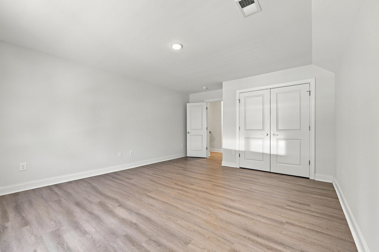
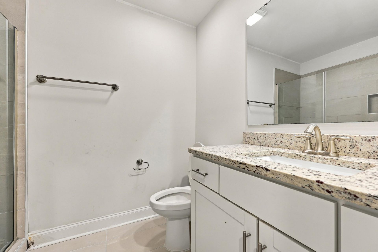
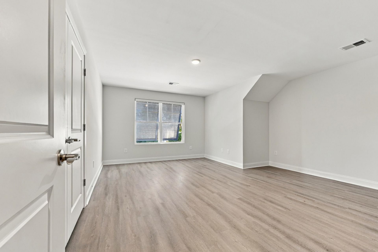
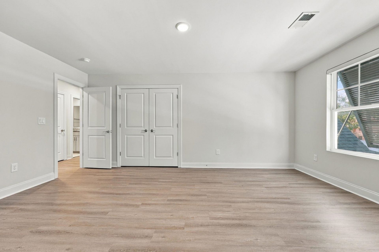
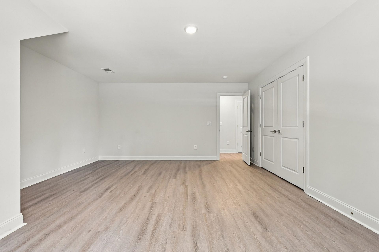
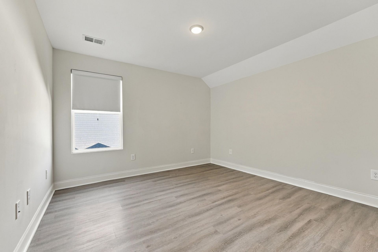
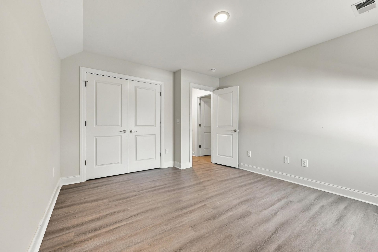
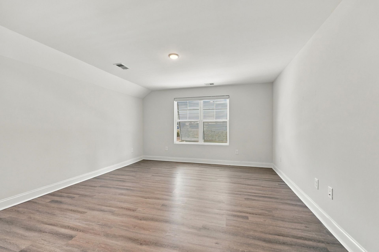
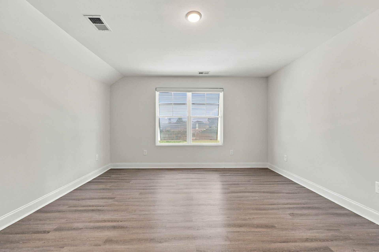
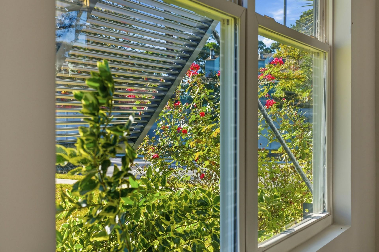
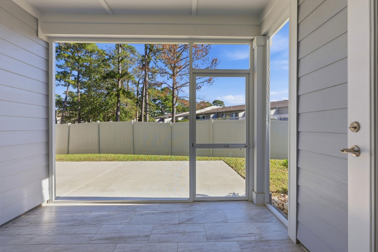
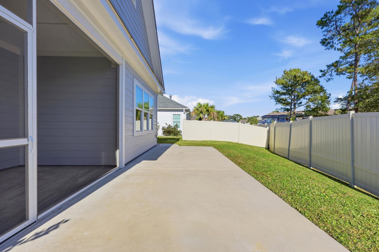
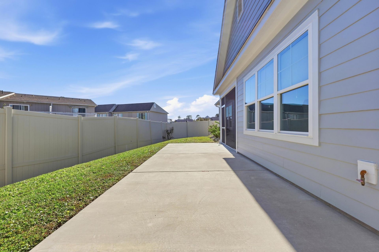
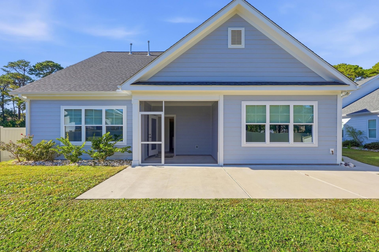
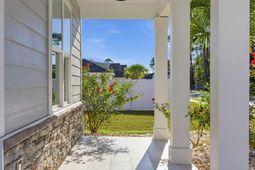
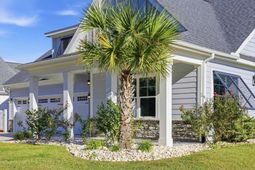
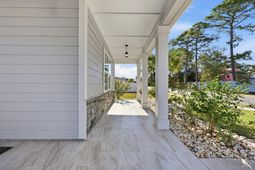
Welcome to 1336 Jolly Roger Lane, an exceptional coastal retreat nestled in the highly sought-after Robber's Roost community in North Myrtle Beach. Thoughtfully designed and filled with carefully curated upgrades, this stunning 4-bedroom, 2.5-bath residence offers the perfect balance of luxury, comfort, and effortless coastal living. Home features a screened porch and front and back floor tile on front and back porches for upgraded look. From the moment you step inside, you'll notice the attention to detail that sets this home apart. Every design selection was intentionally chosen to create a home that feels warm, timeless, and truly one of a kind. From the hand-selected tile throughout the home-including the designer kitchen backsplash-to the designer-inspired lighting fixtures personally selected for every room, each finish reflects quality craftsmanship and thoughtful design. Beautiful wide-plank flooring and an abundance of natural light enhance the home's open-concept layout. At the heart of the home is a beautifully appointed gourmet kitchen that seamlessly blends style and functionality. Featuring elegant quartz countertops with stunning designer veining, a custom hand-selected tile backsplash, stainless steel appliances, a gas cooktop, amble amount of cabinetry, an oversized center island, and a spacious pantry, this kitchen was designed to impress while providing exceptional functionality for everyday living and entertaining alike. The main level offers a spacious primary suite. The oversized primary bedroom features spacious layout for plenty of furniture and relaxation. Upstairs, you'll find three generously sized bedrooms and a beautifully appointed full bath with tile flooring. Built with comfort and efficiency in mind, the home also includes Low-E windows, natural gas heat, a tankless gas water heater, a Wi-Fi programmable thermostat and keyless entry. An oversized two-car garage plus third bay for golf cart, extra storage, workshop or more! Backyard is partially fenced, easy to be completed after move in!
Property Details
- MLS ID2626017
- Property TypeResidential - Single Family
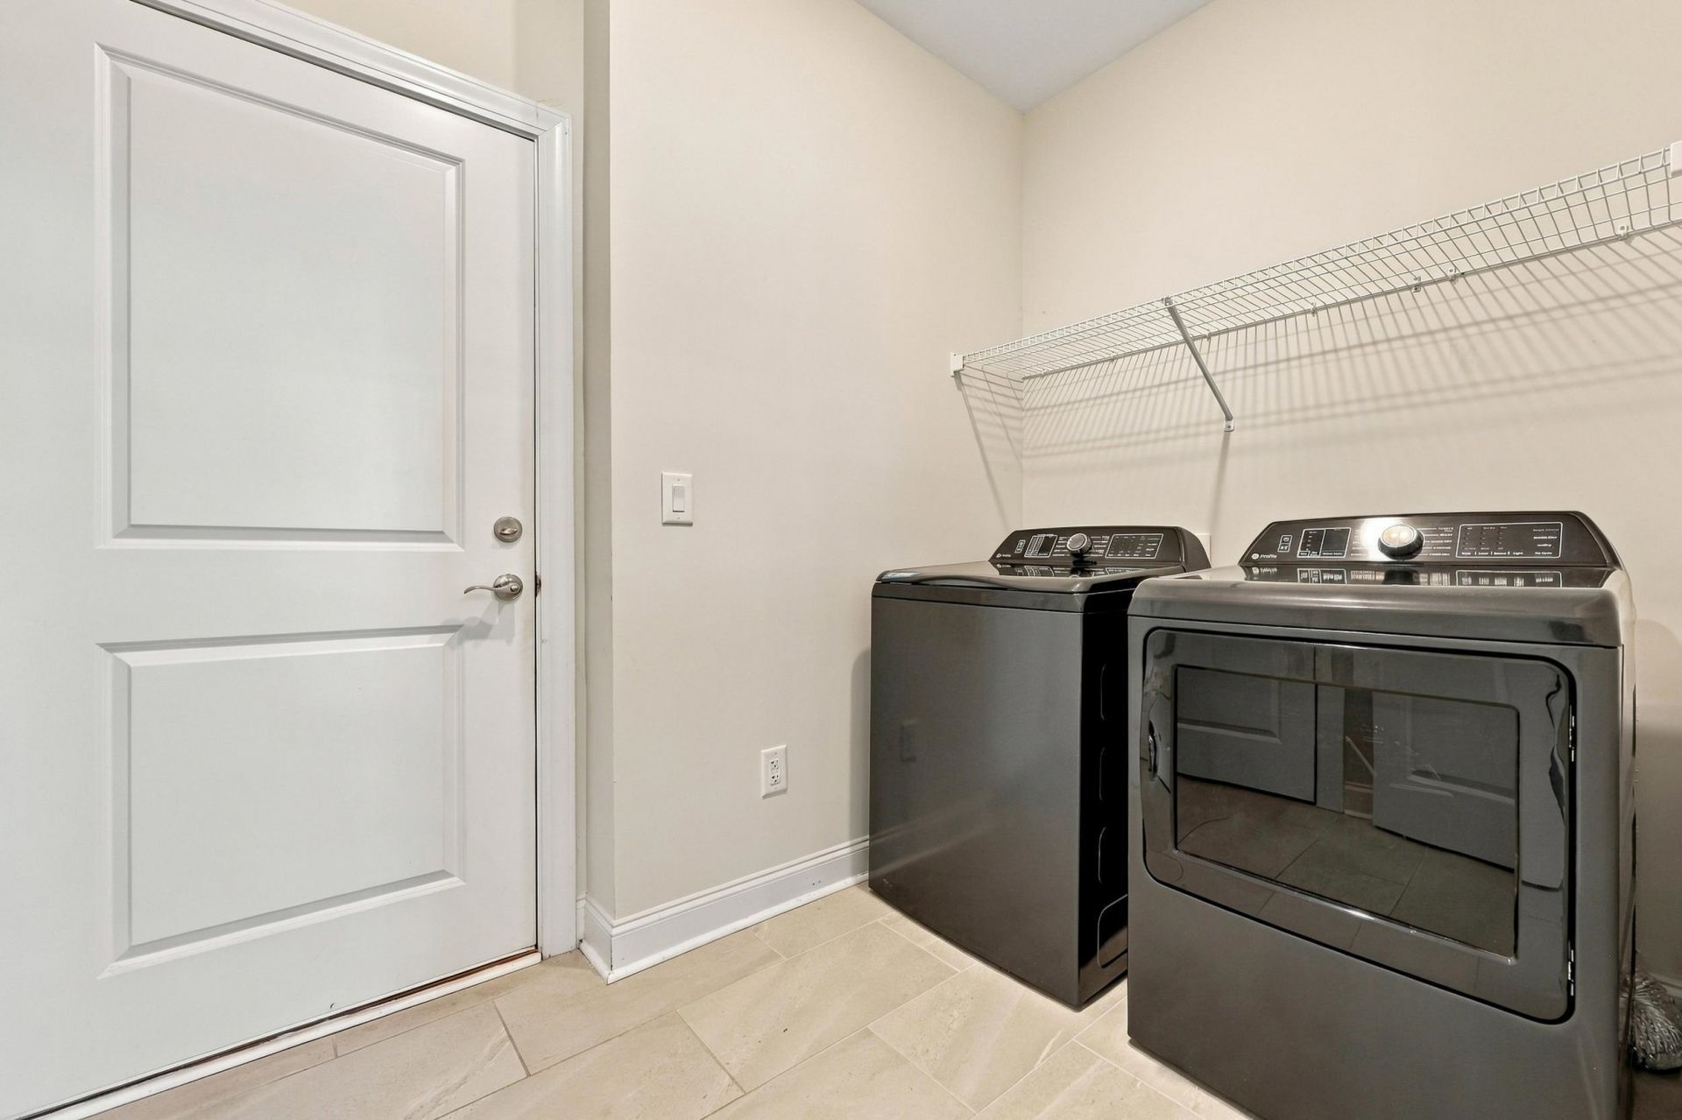
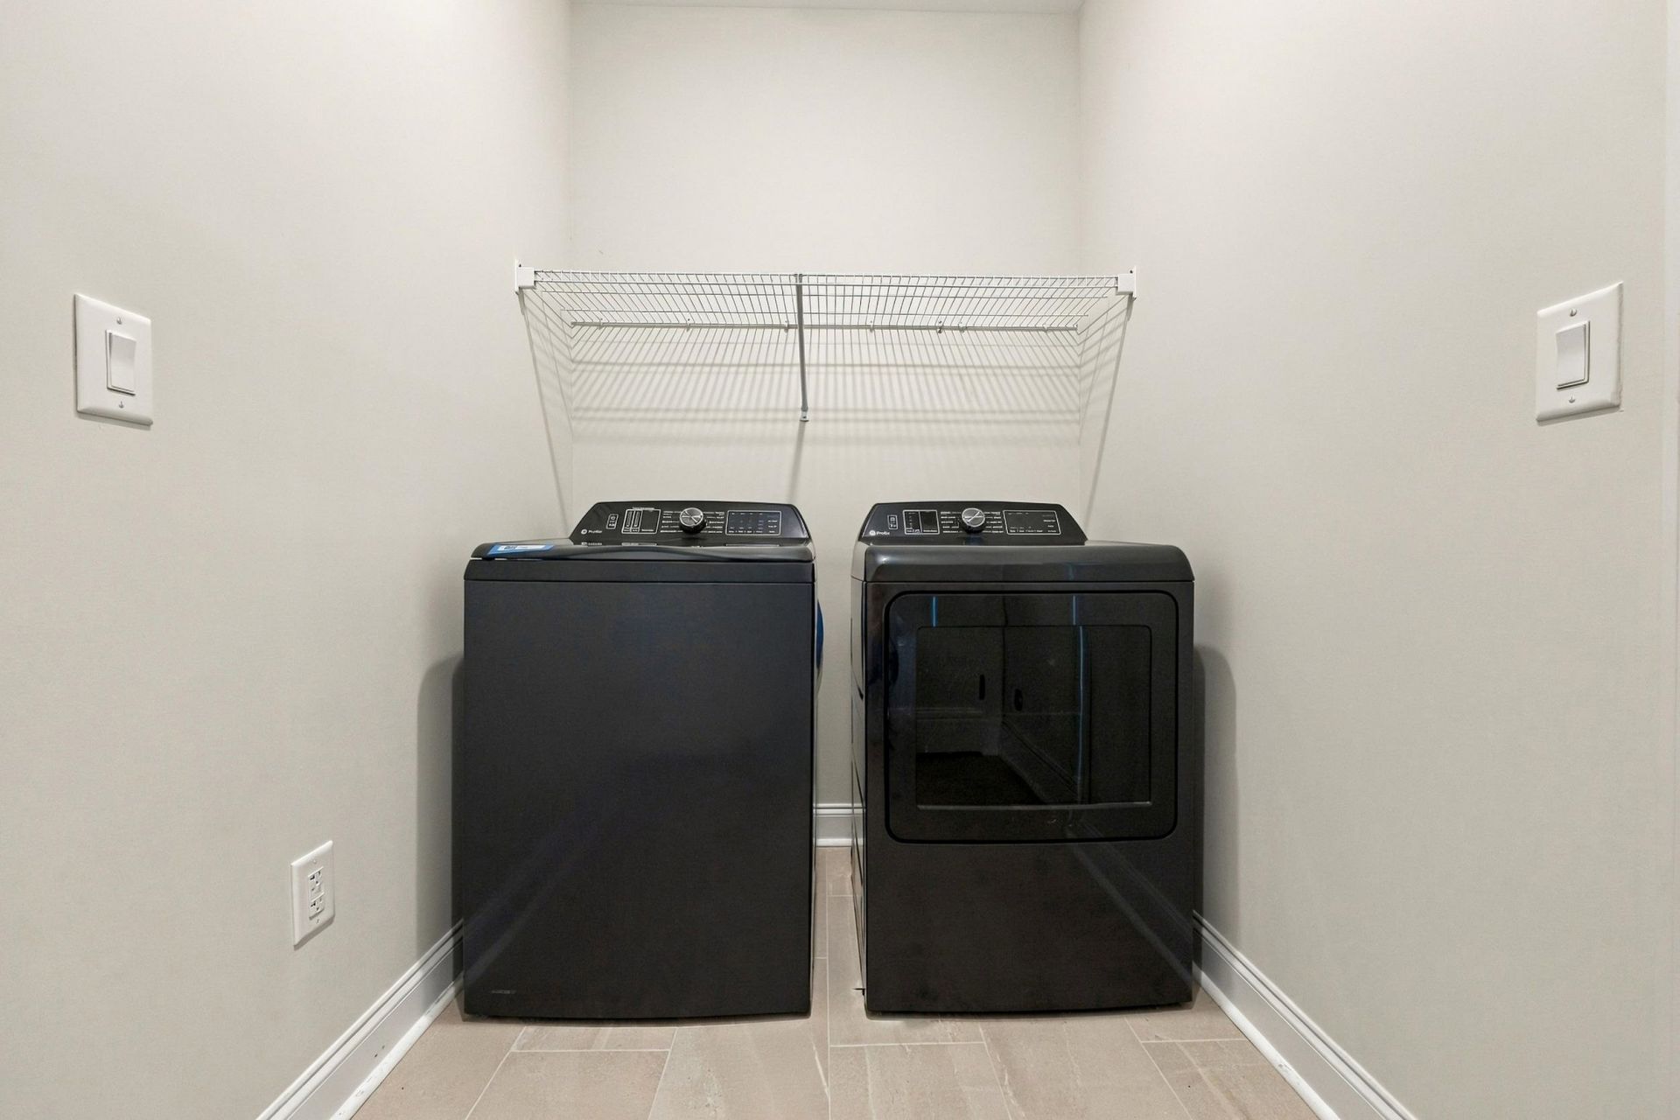
- AppliancesDishwasher, Disposal, Microwave, Range, Refrigerator, Dryer, Washer
- Association AmenitiesOwner Allowed Golf Cart, Pet Restrictions, Tenant Allowed Motorcycle
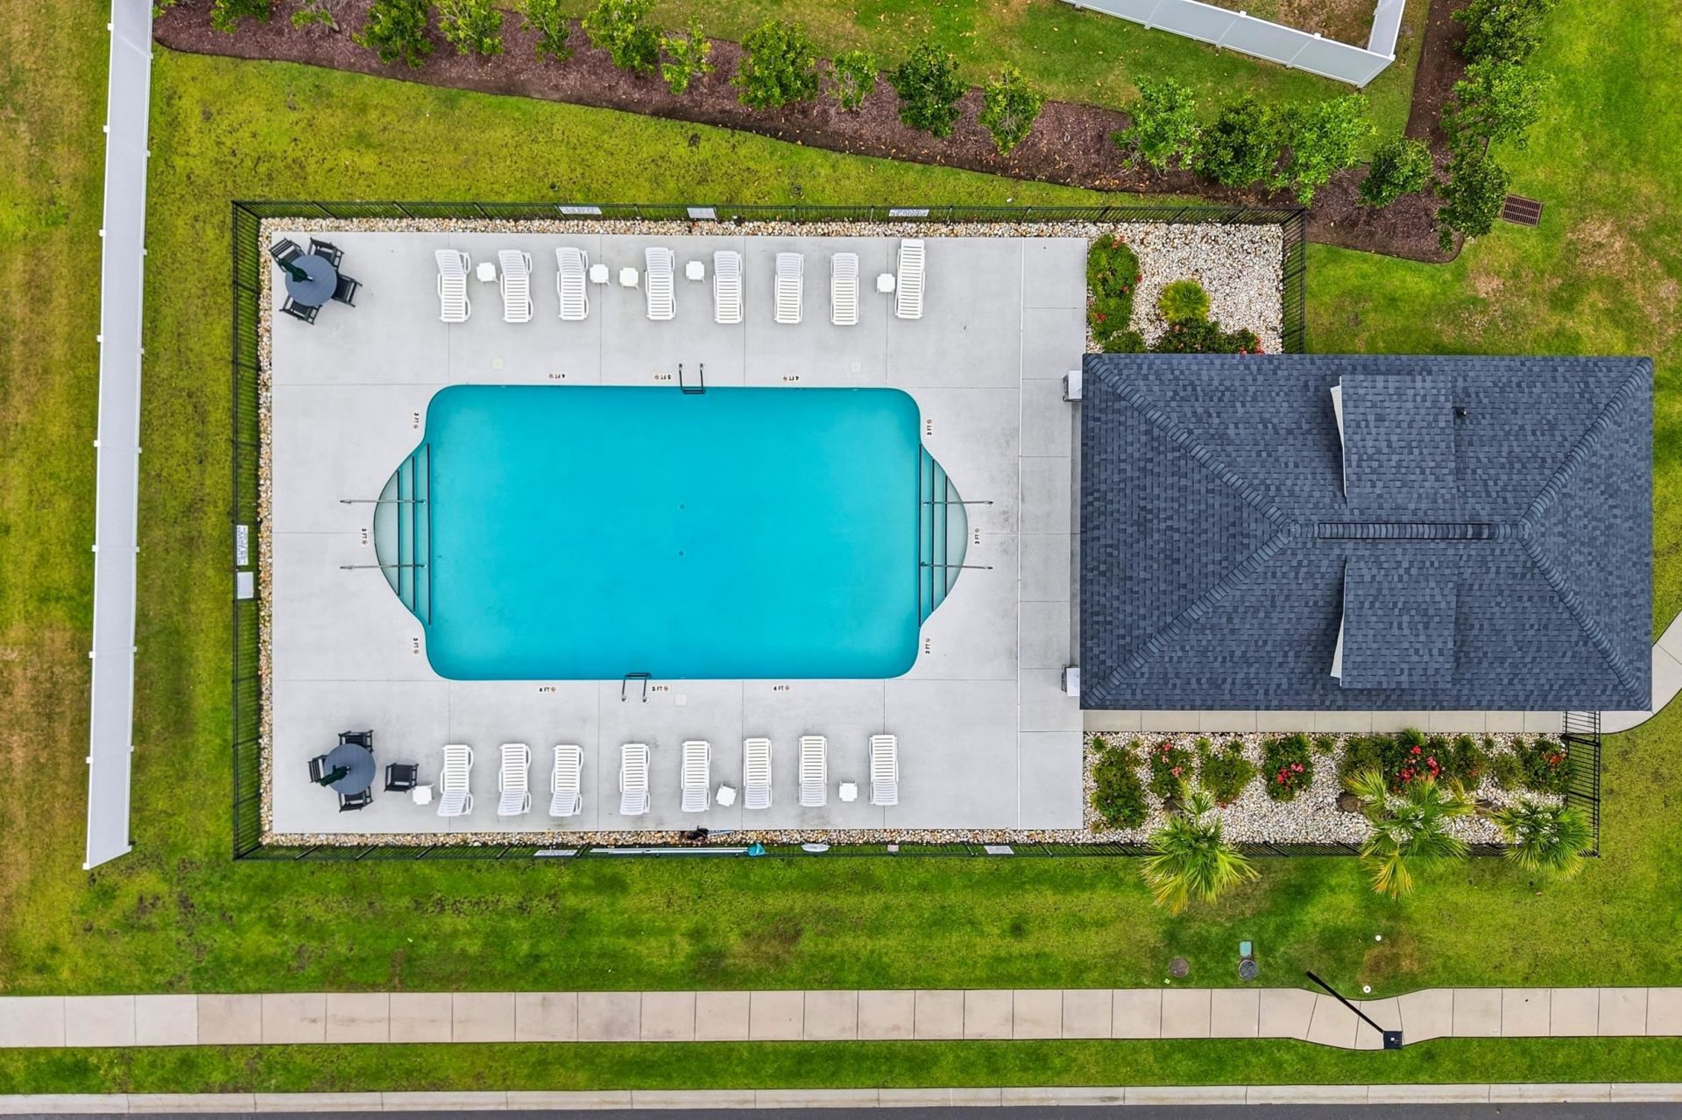
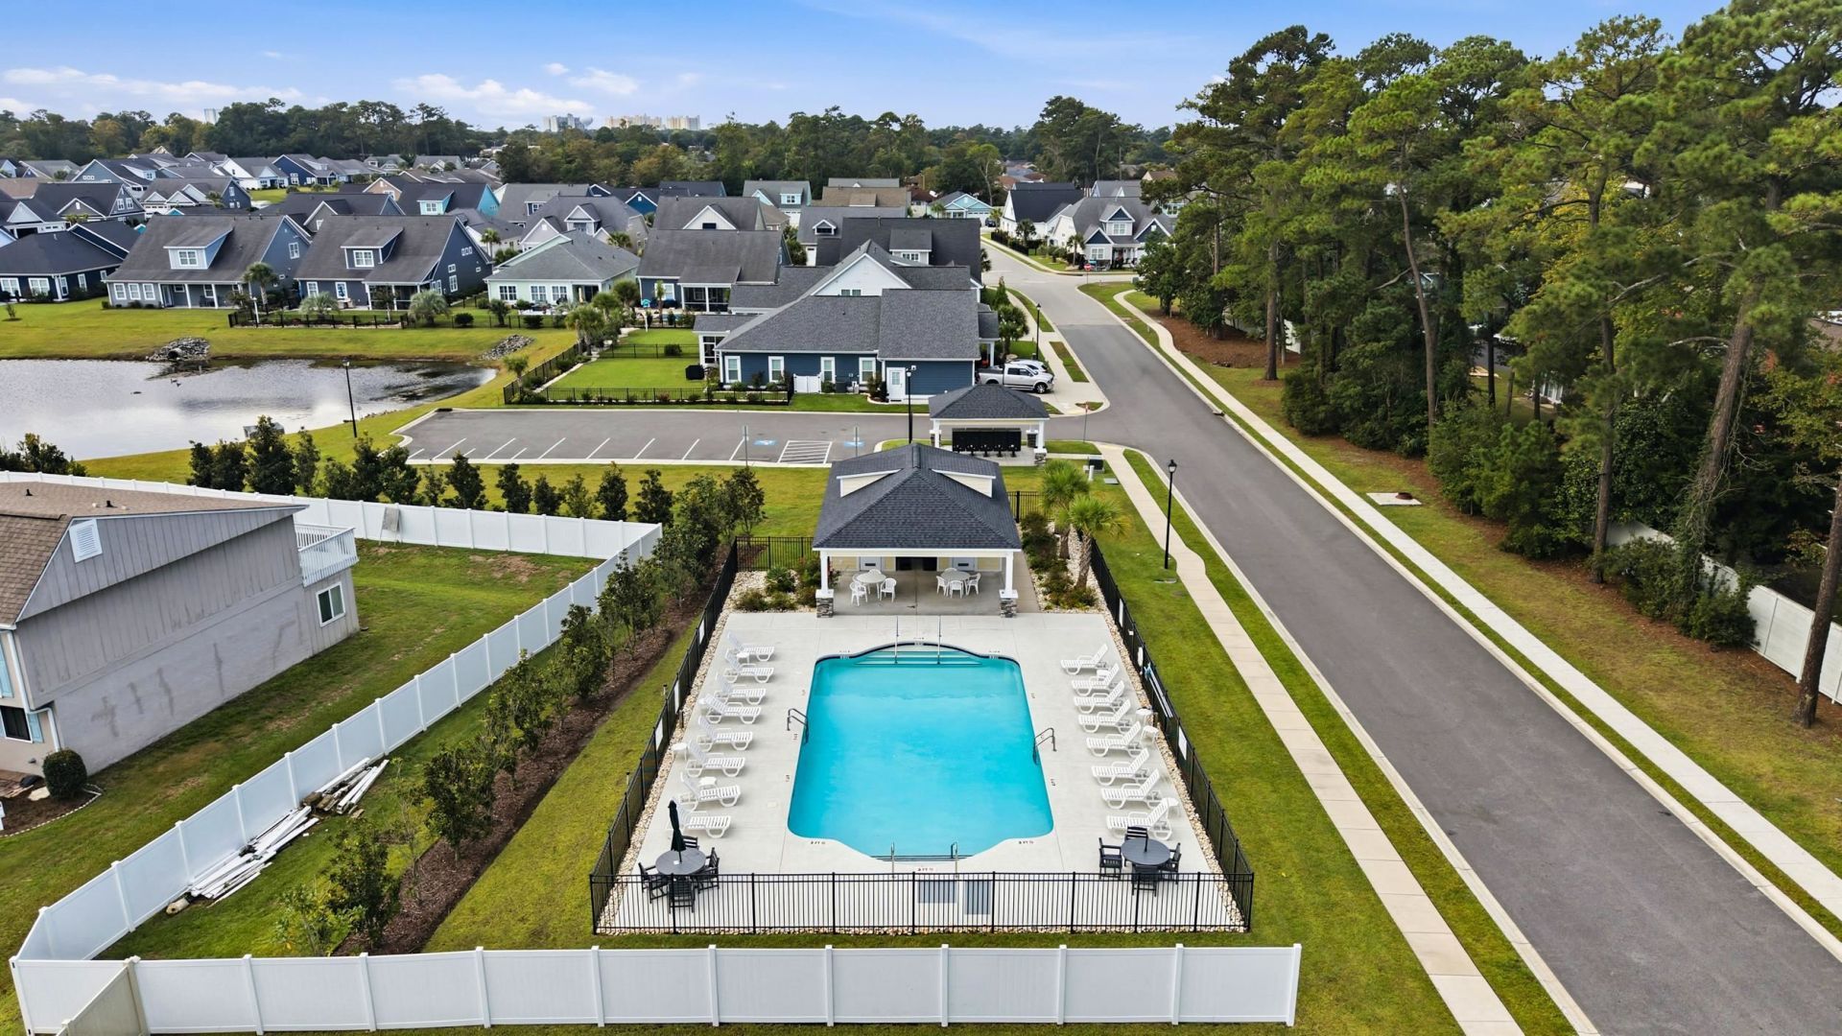
- Community FeaturesGolf Carts OK, Long Term Rental Allowed, Pool
- CoolingCentral Air
- Days on Site2
- ExteriorHardiPlank Type, Masonry
- Exterior FeaturesIrrigation Sprinklers, Porch
- FlooringLaminate, Luxury Vinyl, Luxury VinylPlank, Tile
- Garage3 car attached
- HeatingCentral, Electric
- HOAYes
- HOA Fee110/ Monthly
- Home StyleSplit Level
- Interior FeaturesDual Sinks, Main Level Primary, Sitting Area in Primary, Split Bedrooms, Separate Shower, Walk-In Closet(s), Window Treatments, Bedroom on Main Level, Stainless Steel Appliances, Solid Surface Counters
- LaundryWasher Hookup
- Lot DescriptionCity Lot, Rectangular, Rectangular Lot
- Lot Size0.16 Acres
- Parcel#35011030008
- ParkingAttached, Garage, Three Car Garage, Golf Cart Garage, Garage Door Opener
- Parking NotesAttached, Garage, Three Car Garage, Golf Cart Garage,
- Patio/PorchRear Porch, Front Porch, Porch, Screened
- Pets AllowedOwner Only, Yes
- PoolCommunity, Outdoor Pool
- Stories2.0
- Swimming PoolYes
- UtilitiesElectricity Available, Natural Gas Available, Sewer Available, Water Available
- WaterPublic
- WindowWindow Treatments
- Year Built2023
- acres0.16
Amenities
- Dual Sinks
- Main Level Primary
- Sitting Area in Primary
- Split Bedrooms
- Separate Shower
- Walk-In Closet(s)
- Window Treatments
- Bedroom on Main Level
- Stainless Steel Appliances
- Solid Surface Counters
- Irrigation Sprinklers
- Porch
Listed By / Shown By
Listed By
Agency Name: Rowles Real Estate
Agency Contact: Cell: 843-450-2535
CCAR MLS
Shown By
Agency Title: Home Advantage Realty
Agency Phone: (843) 203-5016
CCAR MLS

Web address QR Codes
1336 Jolly Roger Dr.
©OneHomeValue
Ask A Question 1336 Jolly Roger Dr. , North Myrtle Beach, SC 29582






Privacy Policy / DMCA Notice / ADA Accessibility


This site is hosted, designed and copyright
© 1994 - 2026 by
Delta Media Group, Inc. -- Patent Pending --