
142 Haverhill Street | Summerville | $389,000
SHOW DETAILS
142 Haverhill Street
Summerville, SC 29486
$389,000
3
BEDS
2
BATHS
1,746
SQ. FT.
142 Haverhill StreetSummerville, SC 29486
For SALE
Single Family
ACTIVE
$389,000
EST. 979.20/MO CALCULATE
3
BEDS
2
BATHS
1,746
SQ. FT.
Property Description
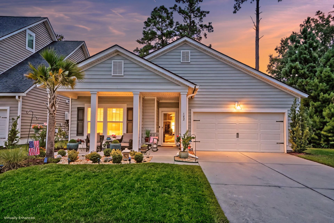
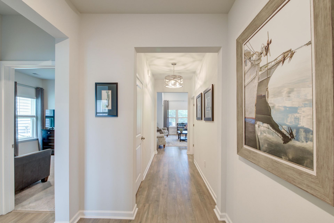
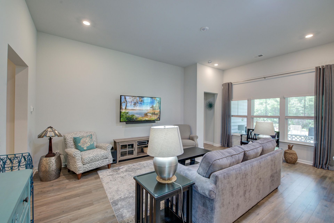
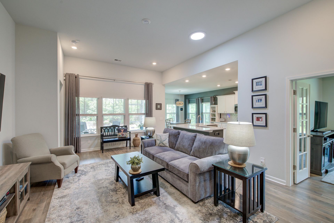
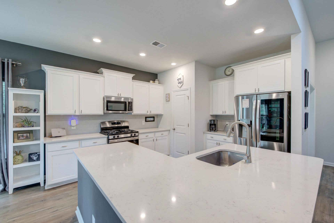
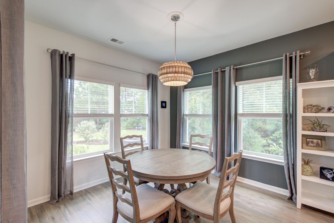
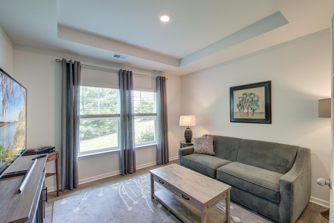
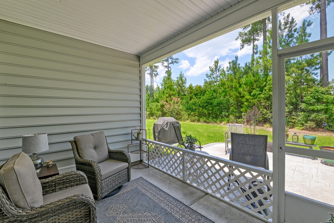
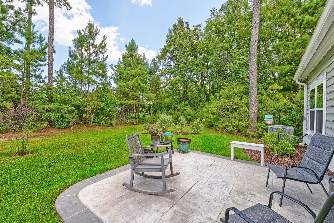
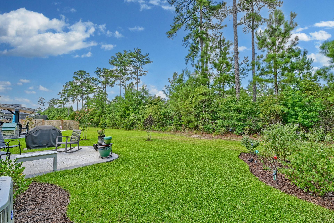
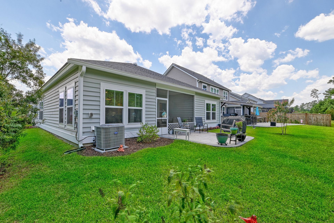
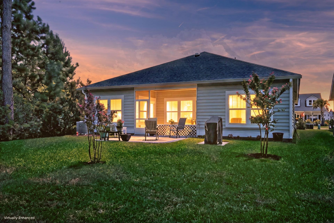
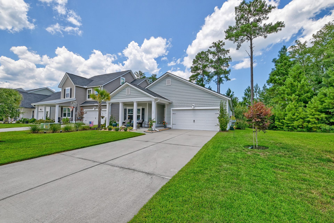
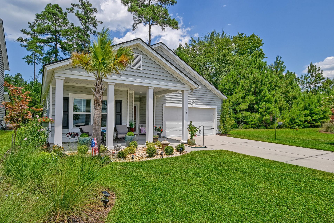
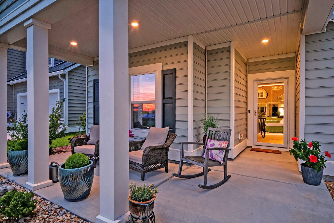
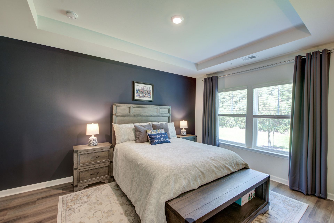
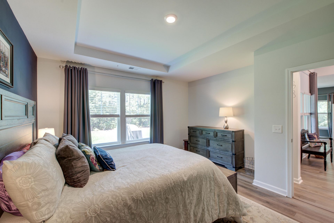
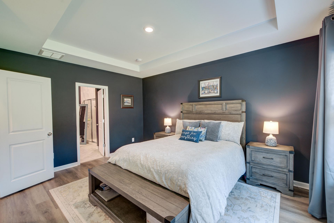
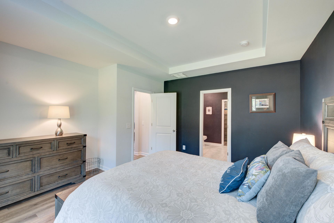
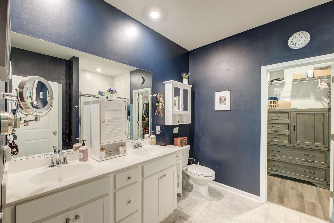
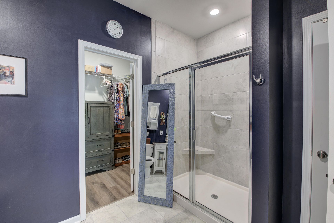
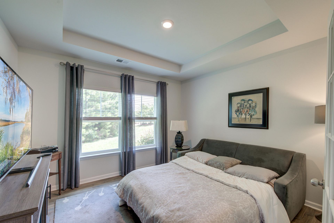
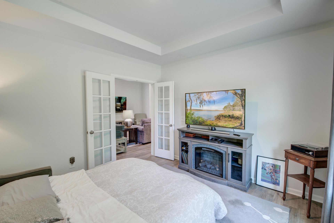
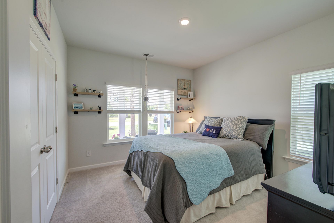
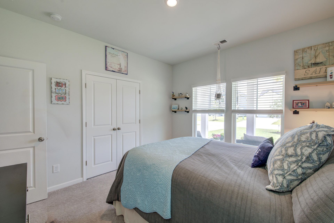
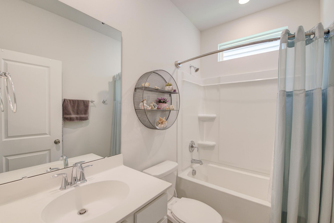
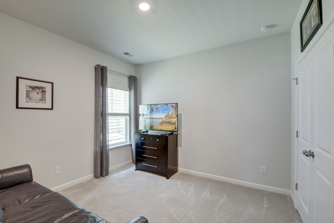
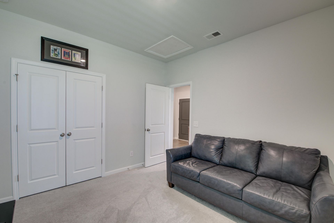
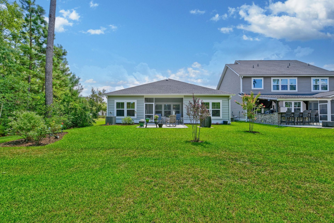
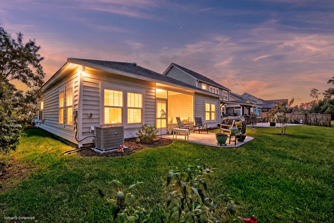
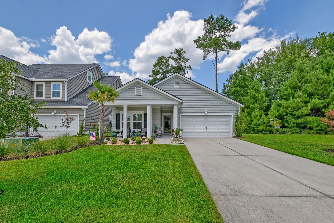
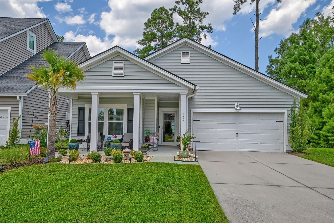
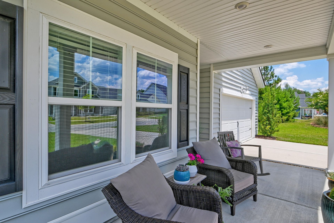
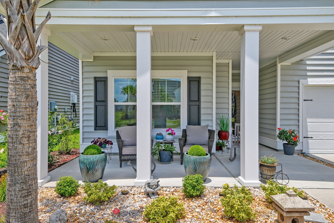
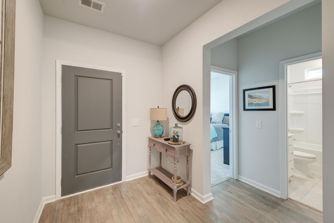
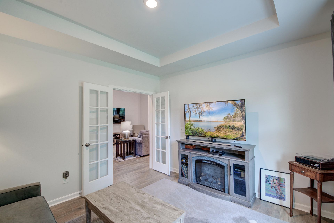
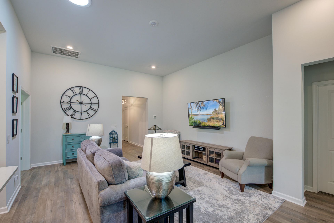
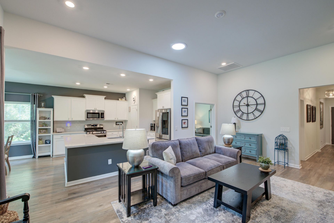
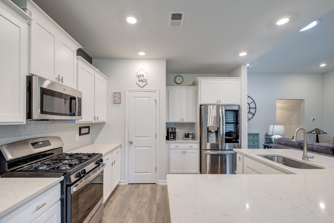
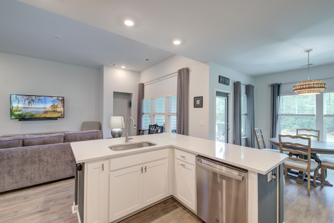
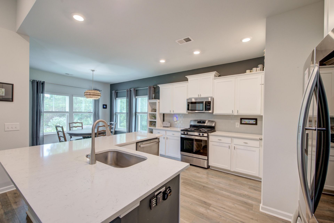
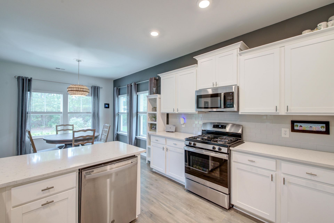
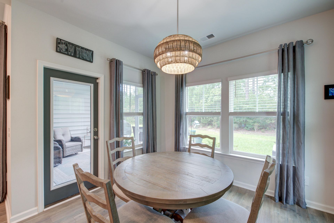
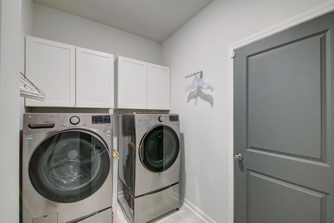
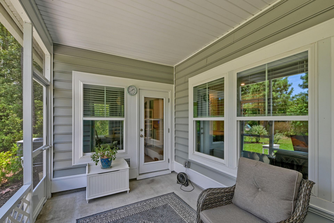
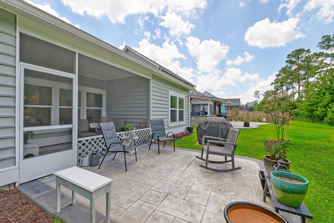
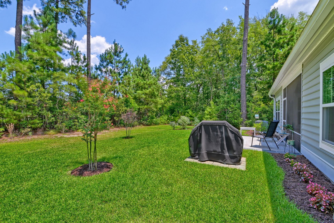
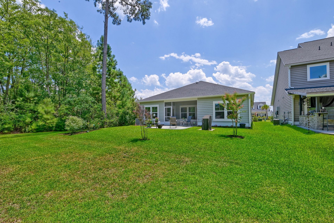
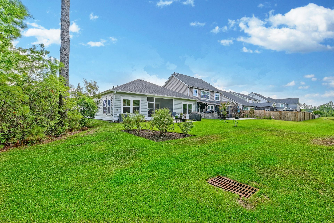
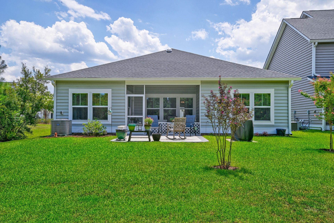
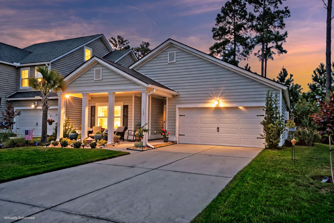
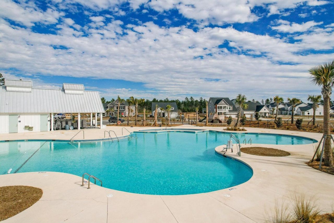
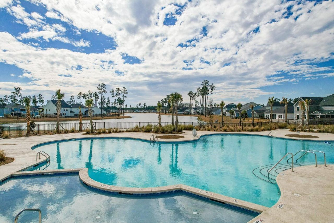
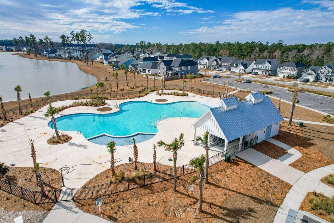
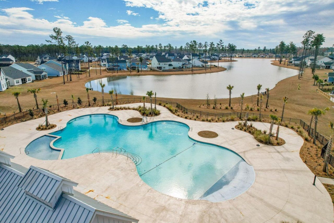
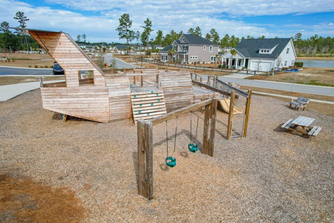
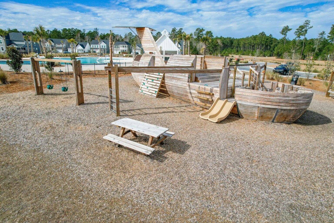
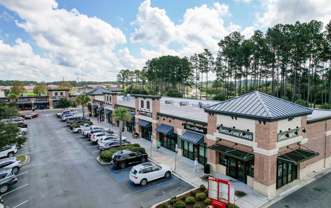
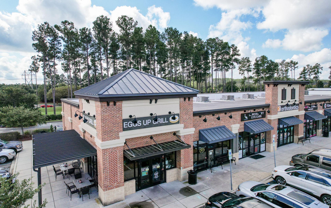
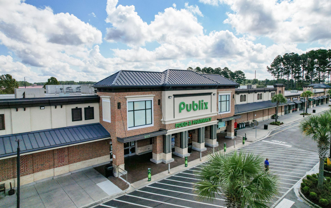
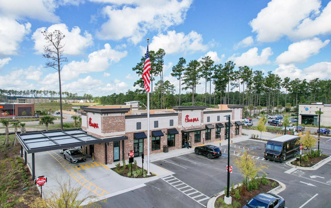
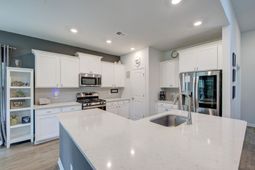
***Ask about the possibility of receiving 1% reduction in interest rate and free refi.***Welcome to Waterside at Cane Bay, where this move in ready single story home offers the perfect blend of modern style, thoughtful design, and an exceptional lifestyle. Why wait for new construction when you can enjoy this beautifully appointed home today, complete with refined finishes, soaring ceilings, and a private outdoor setting?From the moment you arrive, pristine landscaping and charming curb appeal create a warm welcome. Step inside to discover an airy, open floor plan enhanced by beautiful flooring, impressive 11 foot ceilings, and abundant natural light that fills the home. The spacious living room serves as the heart of the home, featuring a dramatic wall of windows overlookingthe screened porch and the peaceful backyard beyond.Designed to impress, the kitchen is both elegant and functional. Abundant white cabinetry, stainless steel appliances, gleaming quartz countertops, a stylish tile backsplash, an expansive L shaped island, and a generous pantry create a space that is as beautiful as it is practical. The adjoining dining area is bathed in sunlight and offers seamless access to the screened porch, stamped concrete patio, and landscaped backyard, making indoor and outdoor entertaining effortless.The backyard provides a peaceful retreat with a tree lined rear boundary and community owned space beside the home, creating added privacy and a tranquil setting.Privately tucked away at the rear of the home, the primary suite offers a relaxing escape with a tray ceiling and serene backyard views. The luxurious en suite bath features a spacious tiled walk in shower, dual sink vanity, and a generous walk in closet. Two additional bedrooms, a full bathroom, and a well equipped laundry room with cabinet storage are thoughtfully positioned on the opposite side of the home, providing comfort and convenience for family and guests.Beyond the home itself, Waterside at Cane Bay offers outstanding amenities including a swimming pool, walking trails, a play park, and a community boat ramp with lake access. The location is equally desirable, with shopping and dining at The Market at Cane Bay just over 5 miles away, Cane Bay Elementary, Middle, and High School 5.5 miles away, Roper St. Francis Berkeley Hospital 8.5 miles away, and I 26 just 10 miles from home.With luxurious finishes, a private setting, exceptional community amenities, and the convenience of move in ready living, this outstanding home is an opportunity you will not want to miss.*Some images have been virtually enhanced.
Property Details
- MLS ID26019915
- Property TypeResidential - Single Family
- Building Area Total1746
- Community FeaturesBoat Ramp, Park, Pool, Trash, Walk/Jog Trails
- CoolingCentral Air
- Days on Site9
- ExteriorVinyl Siding
- Exterior FeaturesRain Gutters
- FlooringCarpet, Ceramic Tile, Laminate
- Garage4 car attached
- GarageY/NYes
- HeatingCentral
- HeatingY/N1
- Home StyleRanch
- Interior FeaturesCeiling - Smooth, Tray Ceiling(s), High Ceilings, Kitchen Island, Walk-In Closet(s), Ceiling Fan(s), Formal Living, Entrance Foyer, Living/Dining Combo, Pantry
- LaundryWasher Hookup, Laundry Room
- Lot Dimensions0.14 acre(s)
- Lot Features0 - .5 Acre
- Lot Size0.14 Acres
- Other StructuresNo
- Parking Features4 Car Garage, Attached
- Patio And PorchPatio, Front Porch, Screened
- Roof TypeArchitectural
- SewerPublic Sewer
- Stories1.0
- UtilitiesBCW & SA, Berkeley Elect Co-Op, Dominion Energy
- WaterPublic
- Year Built2021
- acres0.14
Amenities
- Ceiling - Smooth
- Tray Ceiling(s)
- High Ceilings
- Kitchen Island
- Walk-In Closet(s)
- Ceiling Fan(s)
- Formal Living
- Entrance Foyer
- Living/Dining Combo
- Pantry
- Rain Gutters
Listed By / Shown By
Listed By
Agency Name: Matt O'Neill Real Estate
Charleston Trident MLS
Shown By
Agency Title: Home Advantage Realty
Agency Phone: (843) 203-5016
Charleston Trident MLS

Web address QR Codes
142 Haverhill Street
©OneHomeValue
Ask A Question 142 Haverhill Street, Summerville, SC 29486





Privacy Policy / DMCA Notice / ADA Accessibility


This site is hosted, designed and copyright
© 1994 - 2026 by
Delta Media Group, Inc. -- Patent Pending --