
143 Heath Dr. | Longs | $234,500
SHOW DETAILS
143 Heath Dr.
Longs, SC 29568
$234,500
3
BEDS
2
BATHS
1,244
SQ. FT.
143 Heath Dr.Longs, SC 29568
For SALE
Single Family
ACTIVE
$234,500
EST. 590.29/MO CALCULATE
3
BEDS
2
BATHS
1,244
SQ. FT.
Property Description
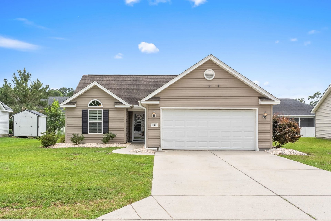
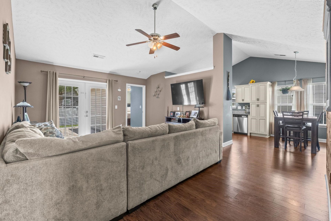
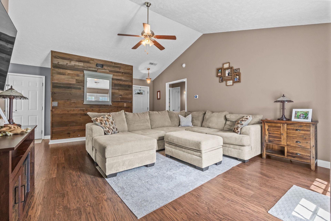
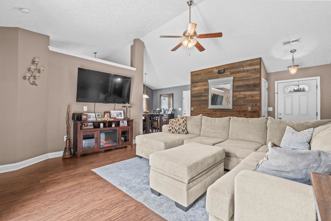
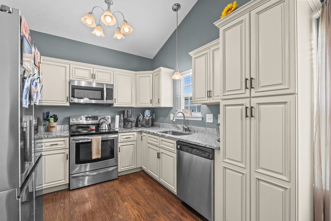
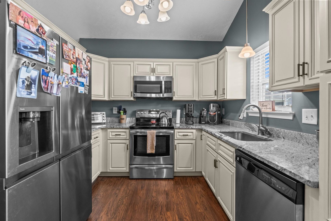
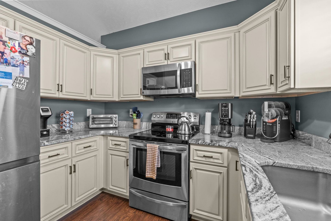
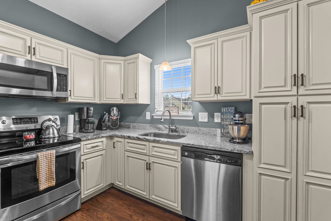
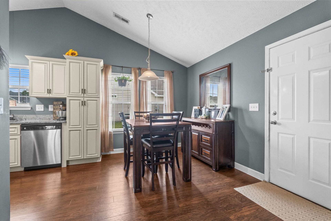
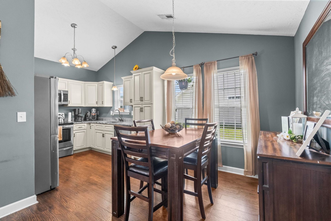
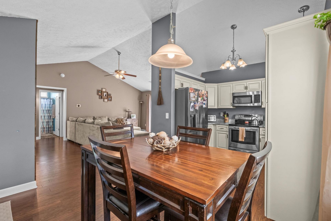
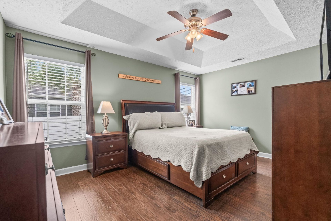
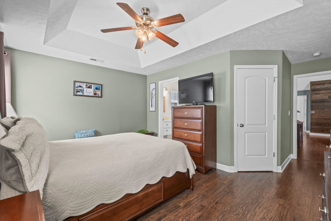
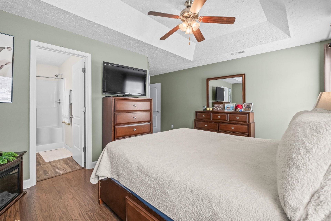
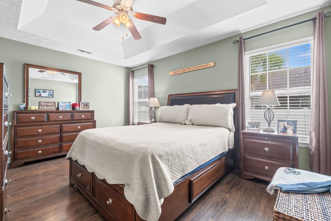
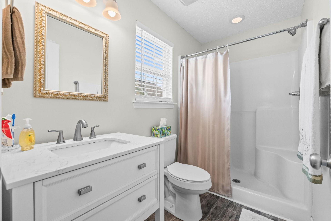
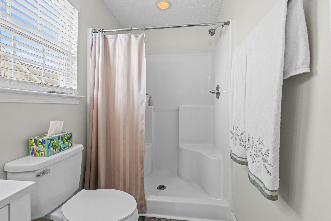
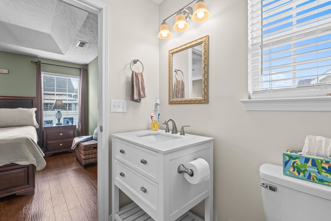
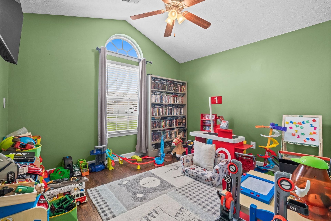
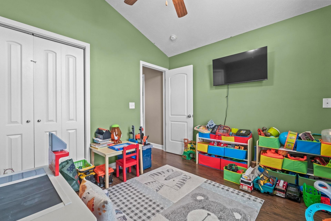
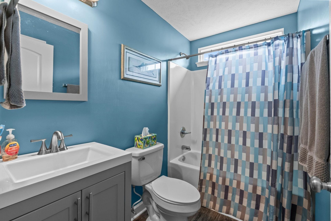
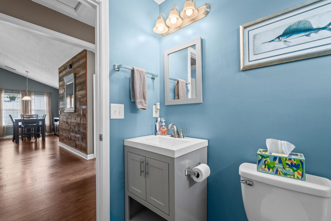
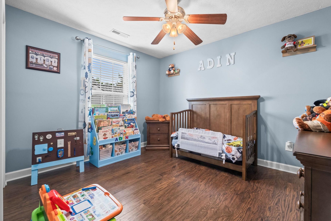
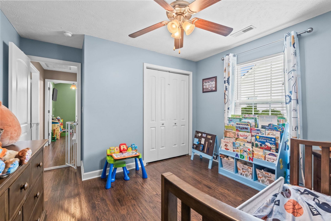
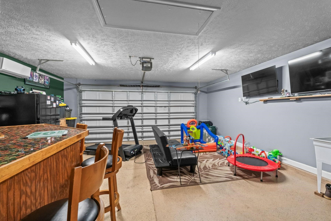
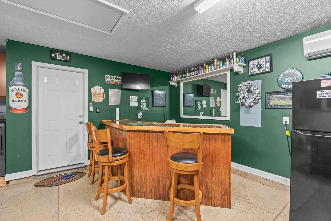
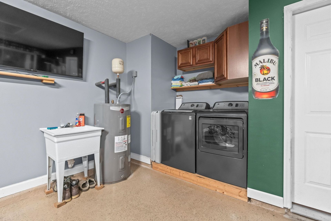
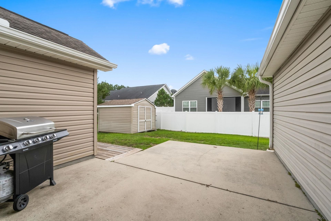
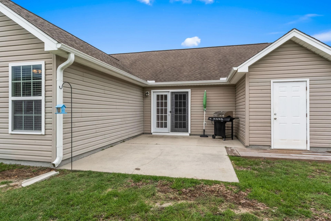
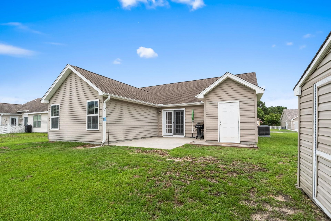
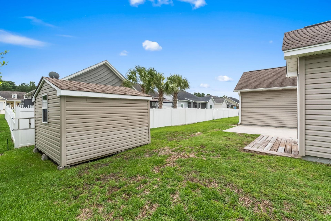
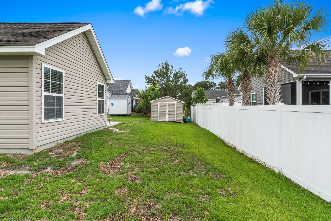
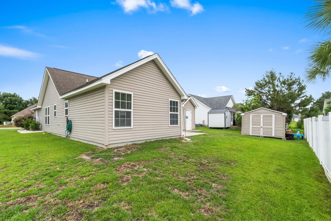
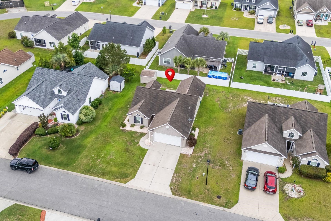
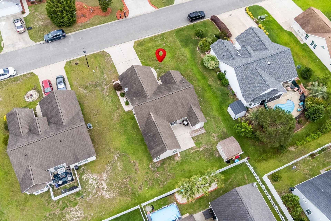
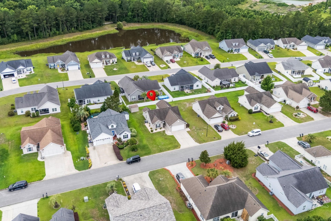
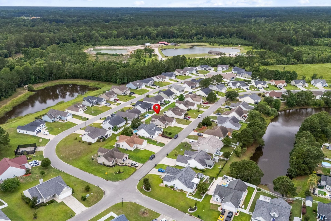
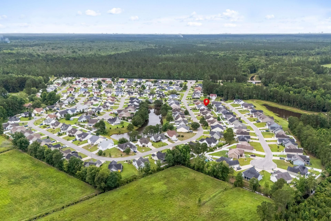
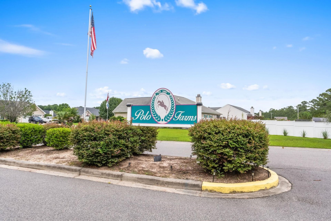
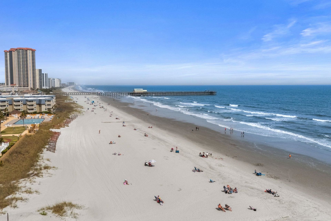
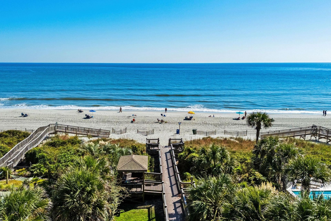
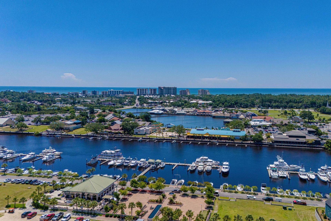
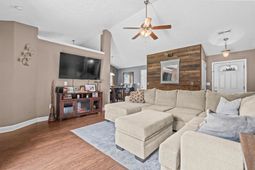
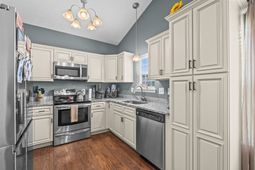
Welcome to Polo Farms, a well-established neighborhood in Longs. This beautifully updated home stands out with its thoughtful upgrades, versatile spaces, abundant storage, and move-in ready condition. Step inside to discover attractive LVP flooring and a bright, open layout designed for everyday living and entertaining. The spacious living room features a vaulted ceiling that enhances the sense of openness while the kitchen offers granite countertops, stainless steel appliances, ample cabinetry, and a charming window above the sink that adds character and provides a pleasant view. The thoughtfully designed floor plan includes a primary suite highlighted by a tray ceiling and private bathroom creating a relaxing retreat at the end of the day. A front guest bedroom features its own vaulted ceiling and the hall bathroom is accented by a transom window that brings in additional natural light. Thoughtful improvements throughout the home enhance both everyday functionality and long-term enjoyment. The laundry area has been elevated for convenience and includes upper cabinets for storage along with a nearby utility sink making household tasks easier and more efficient. One of the standout features of this home is the finished garage complete with painted walls, epoxy flooring, and a wall-mounted air conditioning unit. Whether you envision a home gym, hobby space, workshop, game room, or simply a comfortable place to relax and watch the big game, this versatile space offers endless possibilities. Outdoor living is equally appealing with a private rear patio that is perfect for grilling or relaxing after a long day. Attached exterior storage room as well as a detached storage shed provide abundant space for tools, seasonal items, lawn equipment, and more. Your Longs address, located between Loris and the Atlantic Ocean, provides you with close proximity to all the attractions and amenities of Myrtle Beach and North Myrtle Beach (courtesy of Highways 9, 905, and 31), including fine dining, world-class entertainment, ample shopping experiences along the Grand Strand, and Conways antique shops, local eateries, and the River Walk (courtesy of Highways 90 and 905). Rest easy knowing you are only a short drive from medical centers, doctors offices, pharmacies, banks, post offices, and grocery stores. HOA information has been provided to the best of our ability. All information should be verified and approved by the buyer. Square footage is approximate and not guaranteed. The buyer is responsible for verification.
Property Details
- MLS ID2615643
- Property TypeResidential - Single Family
- AppliancesDishwasher, Disposal, Microwave, Range, Refrigerator
- Association AmenitiesOwner Allowed Golf Cart, Owner Allowed Motorcycle, Pet Restrictions
- Community FeaturesGolf Carts OK, Long Term Rental Allowed
- CoolingCentral Air
- Days on Site32
- ExteriorVinyl Siding
- Exterior FeaturesPatio, Storage
- FlooringLuxury Vinyl, Luxury VinylPlank
- Garage2 car attached
- HeatingCentral, Electric
- HOAYes
- HOA Fee20/ Monthly
- Home StyleRanch
- Interior FeaturesTray Ceiling(s), Ceiling Fan(s), Main Level Primary, Split Bedrooms, Separate Shower, Vanity, Walk-In Closet(s), Window Treatments, Bedroom on Main Level, Breakfast Area, Entrance Foyer, Stainless Steel Appliances, Solid Surface Counters
- LaundryWasher Hookup
- Lot DescriptionOutside City Limits, Rectangular, Rectangular Lot
- Lot Size0.16 Acres
- Parcel#26816040053
- ParkingAttached, Garage, Two Car Garage, Garage Door Opener
- Parking NotesAttached, Garage, Two Car Garage, Garage Door Opener
- Patio/PorchPatio
- Pets AllowedOwner Only, Yes
- SecuritySmoke Detector(s)
- Stories1.0
- UtilitiesCable Available, Electricity Available, Phone Available, Sewer Available, Water Available
- WaterPublic
- WindowWindow Treatments
- Year Built2012
- acres0.16
Amenities
- Tray Ceiling(s)
- Ceiling Fan(s)
- Main Level Primary
- Split Bedrooms
- Separate Shower
- Vanity
- Walk-In Closet(s)
- Window Treatments
- Bedroom on Main Level
- Breakfast Area
- Entrance Foyer
- Stainless Steel Appliances
- Solid Surface Counters
- Patio
- Storage
Listed By / Shown By
Listed By
Agency Name: Foy Realty
Agency Phone: 843-685-3969
CCAR MLS
Shown By
Agency Title: Home Advantage Realty
Agency Phone: (843) 203-5016
CCAR MLS

Web address QR Codes
143 Heath Dr.
©OneHomeValue
Ask A Question 143 Heath Dr., Longs, SC 29568






Privacy Policy / DMCA Notice / ADA Accessibility


This site is hosted, designed and copyright
© 1994 - 2026 by
Delta Media Group, Inc. -- Patent Pending --