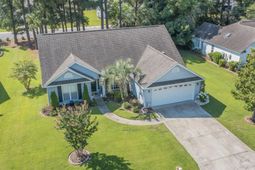

1433 Windwood Crossing | Myrtle Beach | $425,000
SHOW DETAILS
1433 Windwood Crossing
Myrtle Beach, SC 29575
$425,000
3
BEDS
2
BATHS
1,931
SQ. FT.
1433 Windwood CrossingMyrtle Beach, SC 29575
For SALE
Single Family
ACTIVE
$425,000
EST. 1,069.82/MO CALCULATE
3
BEDS
2
BATHS
1,931
SQ. FT.
Property Description
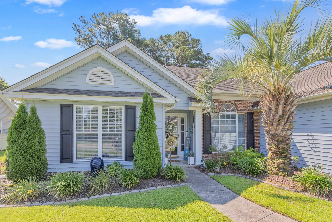
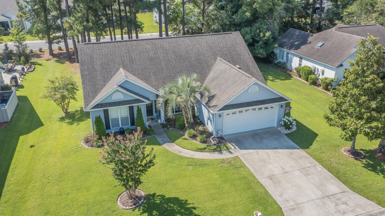
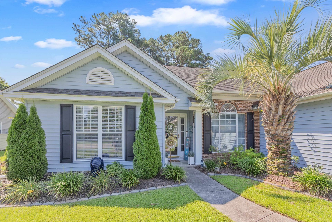
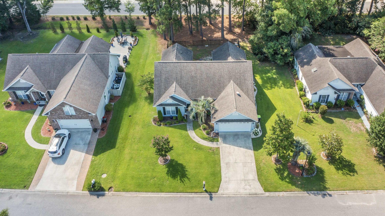
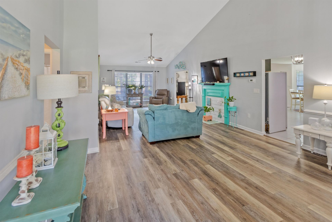
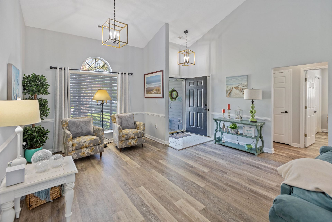
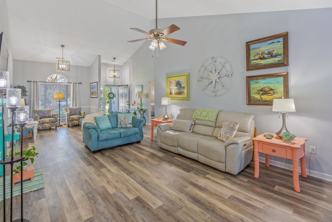
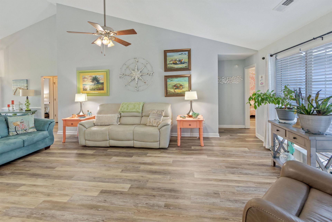
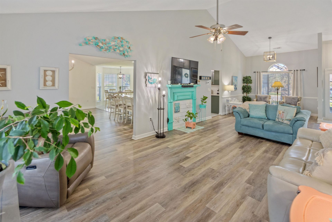
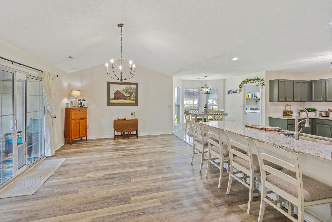
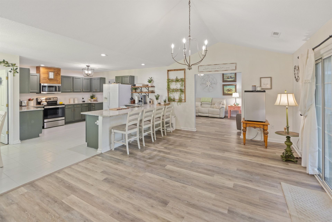
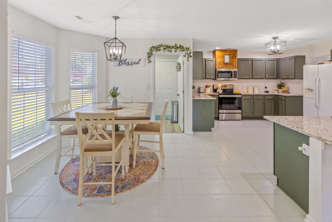
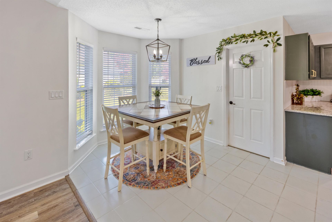
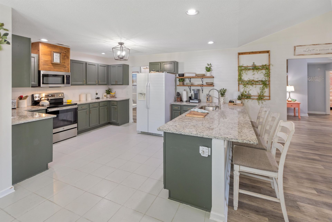
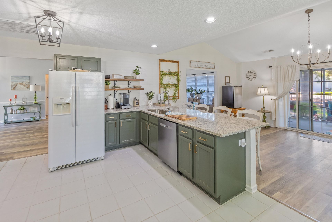
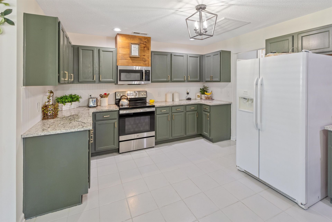
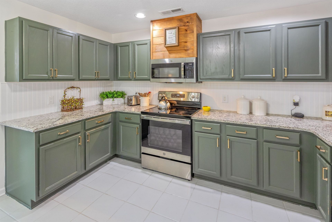
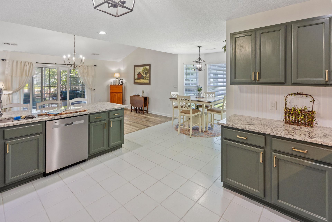
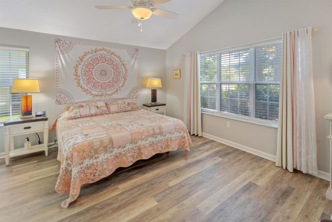
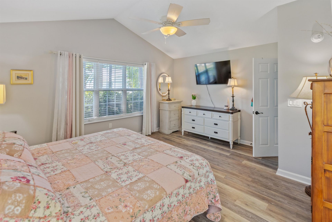
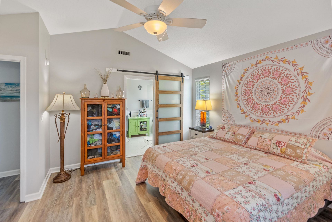
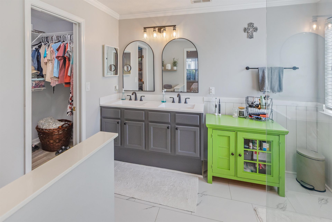
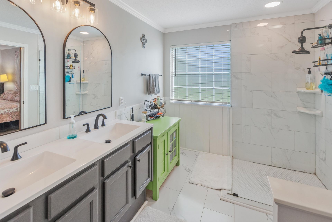
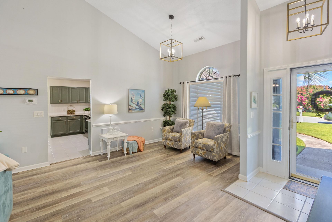
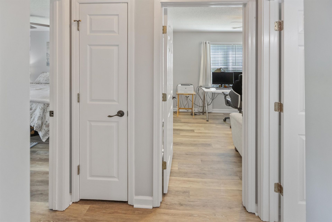
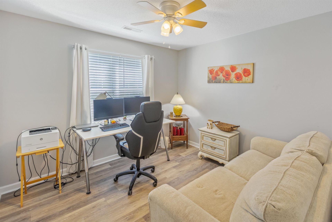
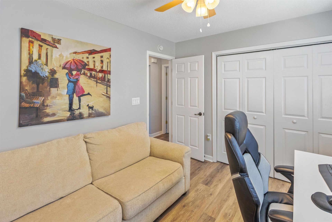
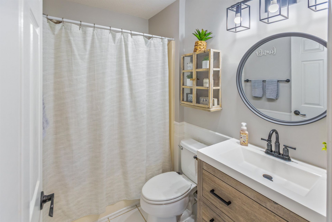
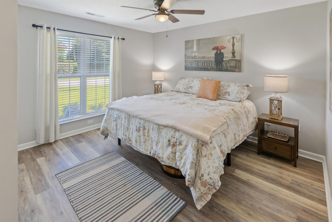
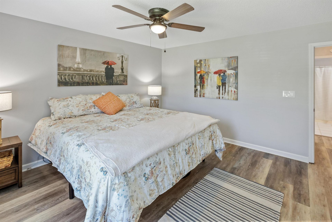
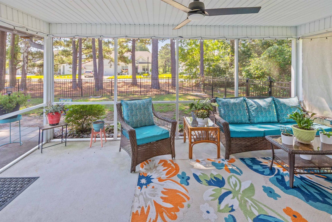
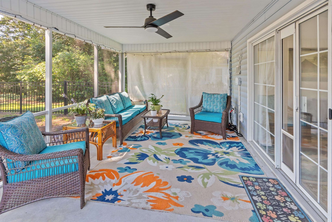
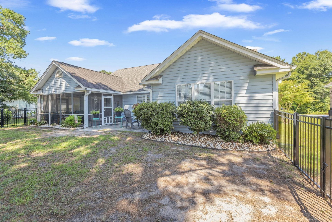
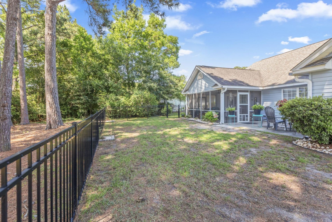
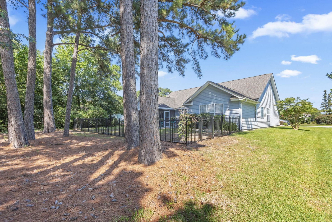
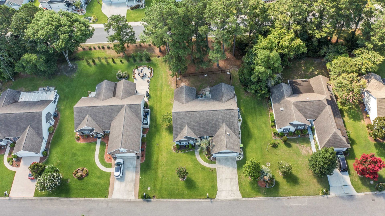
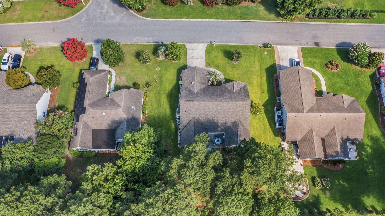
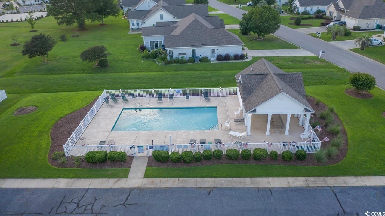
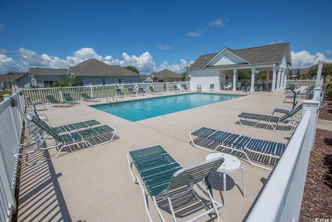
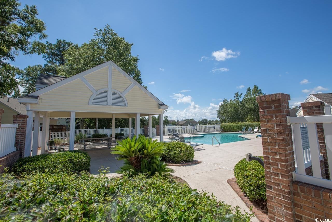
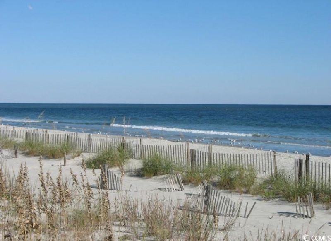
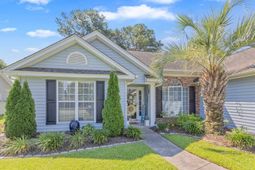
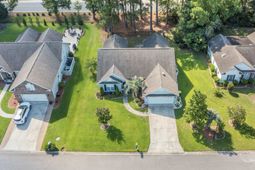
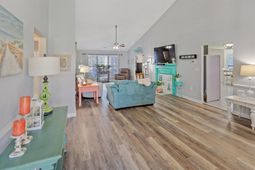
Updated Home Near Surfside Beach! Welcome to your dream home in a well-established, golf-cart-friendly community! This beautiful 3-bedroom, 2-bathroom residence offers the perfect blend of coastal convenience and modern updates. Boasting 1,930 heated/cooled square feet (2,569 total square feet) on a generous 0.27-acre lot, this home is designed for both relaxation and entertaining. Interior Highlights: Open & Airy Layout: Step through the front door into an inviting living and dining area featuring vaulted ceilings and luxury vinyl plank flooring that extends throughout the main living areas. Open Concept Kitchen: The open kitchen and family room serve as the heart of the home, complete with a breakfast bar, cozy breakfast nook, granite countertops, stainless steel appliances (including a white side-by-side refrigerator), recessed lighting, floating shelves, and a charming beadboard backsplash. Private Primary Suite: Enjoy ultimate privacy thanks to the split-bedroom floor plan. The primary bedroom features a vaulted ceiling and a sliding door leading to a en-suite bath, complete with an updated double vanity, Carrara marble glass-enclosed shower, updated faucets, and a walk-in closet. Guest Comfort: Two additional bedrooms share an updated guest bath featuring a stylish new vanity, modern faucet, and wainscoting. Extras: Ceiling fans throughout, tile flooring in all wet areas, and updated light fixtures. Outdoor & Community Living: Backyard: Slide open the glass doors from the family room to your large 18x11 screened porch?the perfect spot for your morning coffee. The porch overlooks a fully fenced rear yard with irrigation system. Community Amenities: Take advantage of 2 community pools and a welcoming neighborhood vibe. Unbeatable Location: Located just 2.7 miles from the Surfside Beach fishing pier! You are minutes away from two oceanfront State Parks, championship golf courses, and the famous Murrells Inlet Marshwalk, known for its spectacular water views, boardwalk, live entertainment, and world-class seafood restaurants. This coastal gem is waiting for you. Schedule your tour today!
Property Details
- MLS ID2617133
- Property TypeResidential - Single Family
- AppliancesDishwasher, Disposal, Microwave, Range, Refrigerator, Dryer, Water Purifier, Washer
- Association AmenitiesClubhouse, Owner Allowed Golf Cart, Owner Allowed Motorcycle, Pet Restrictions, Tenant Allowed Golf Cart, Tenant Allowed Motorcycle
- Community FeaturesClubhouse, Golf Carts OK, Recreation Area, Long Term Rental Allowed, Pool
- CoolingCentral Air
- Days on Site12
- Door FeaturesInsulated Doors
- ExteriorBrick Veneer, Vinyl Siding
- Exterior FeaturesFence, Sprinkler/Irrigation, Porch, Patio
- FencedYes
- FlooringLaminate, Tile
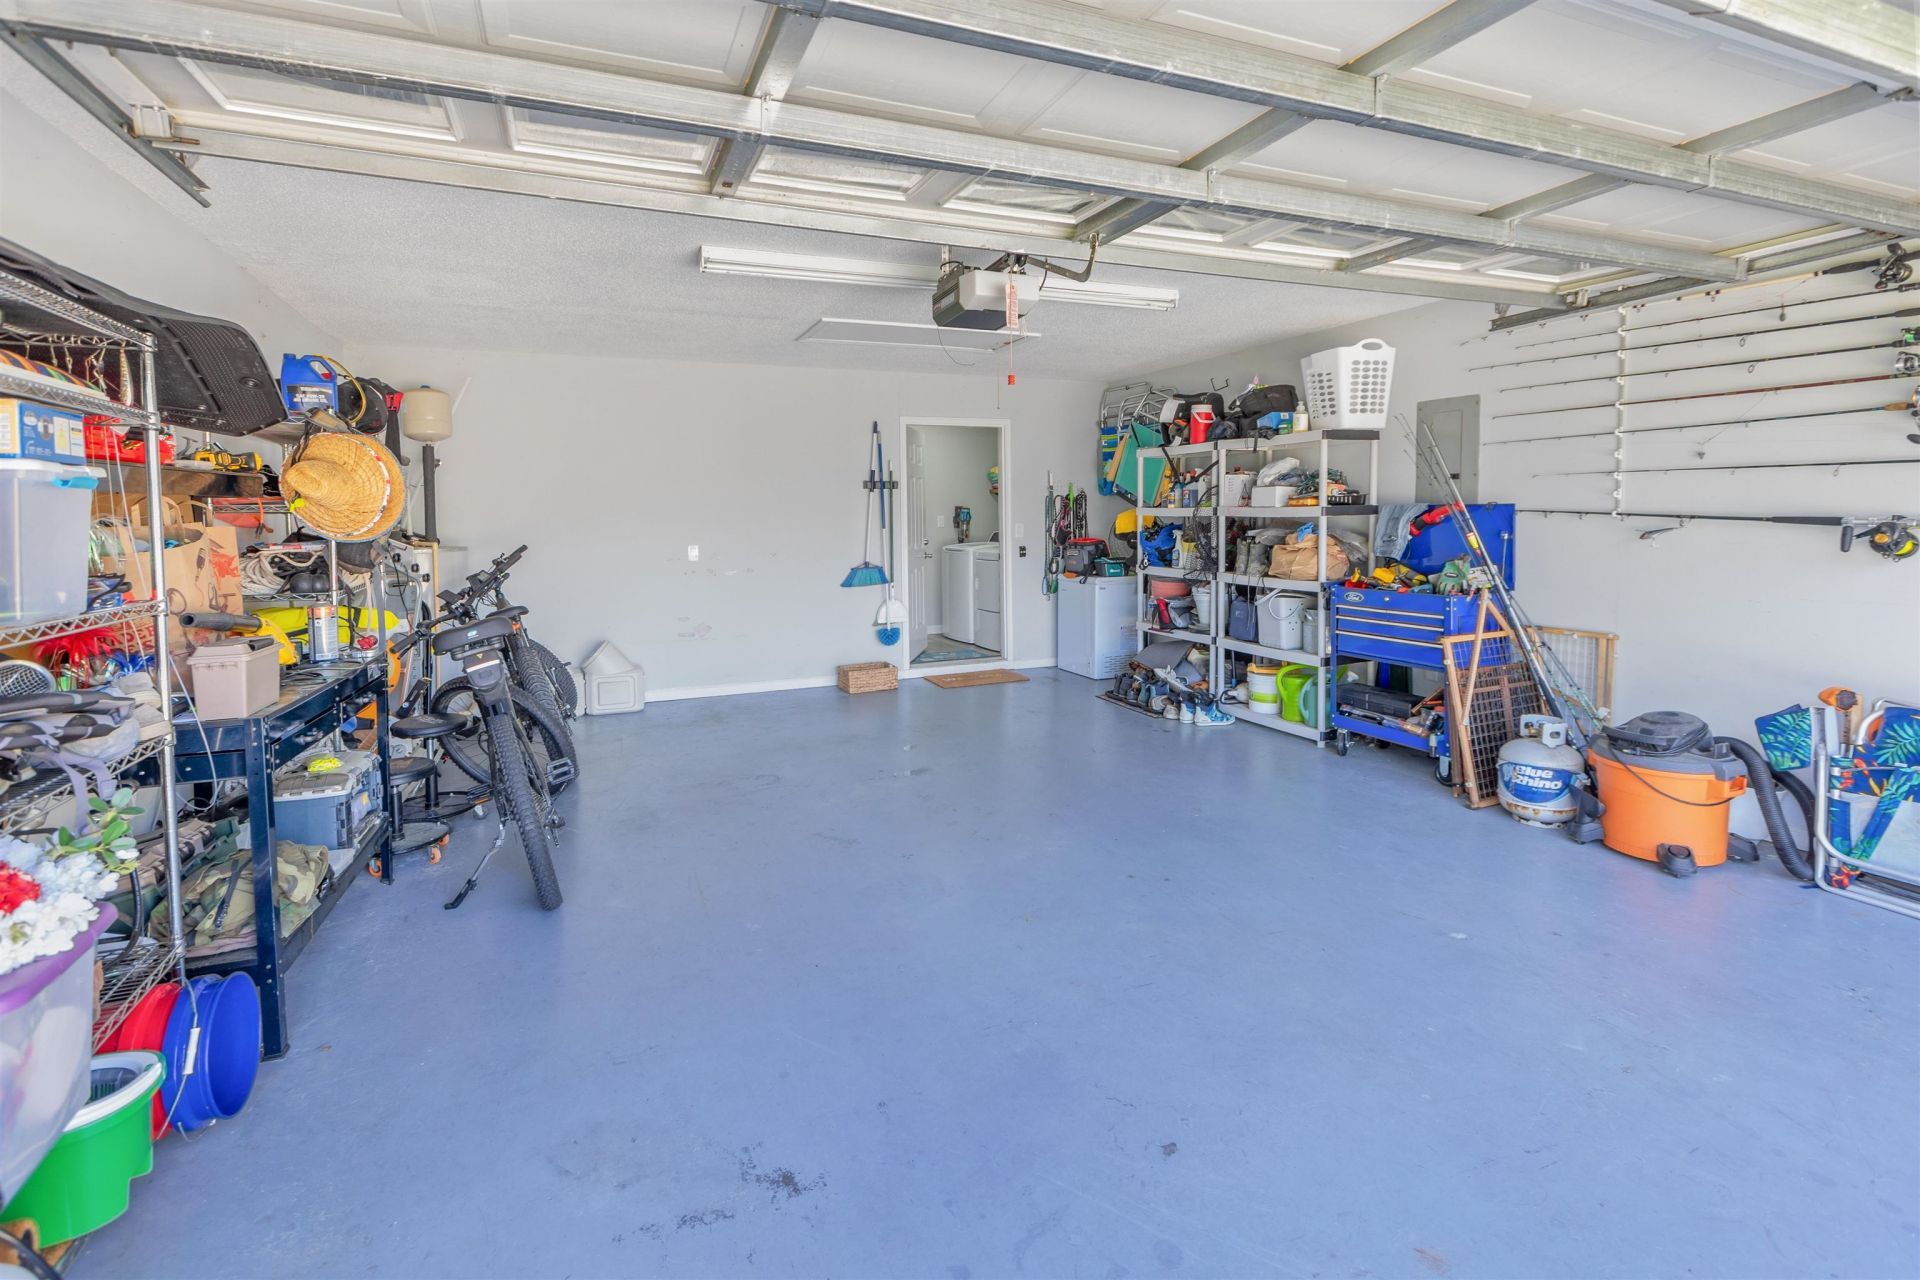
- Garage2 car attached
- HeatingCentral, Electric
- HOAYes
- HOA Fee50/ Monthly
- Home StyleTraditional
- Interior FeaturesAttic, Ceiling Fan(s), Dual Sinks, Main Level Primary, Pull Down Attic Stairs, Permanent Attic Stairs, Separate Shower, Vaulted Ceiling(s), Walk-In Closet(s), Breakfast Bar, Bedroom on Main Level, Breakfast Area, Entrance Foyer, Stainless Steel Appliances, Solid Surface Counters
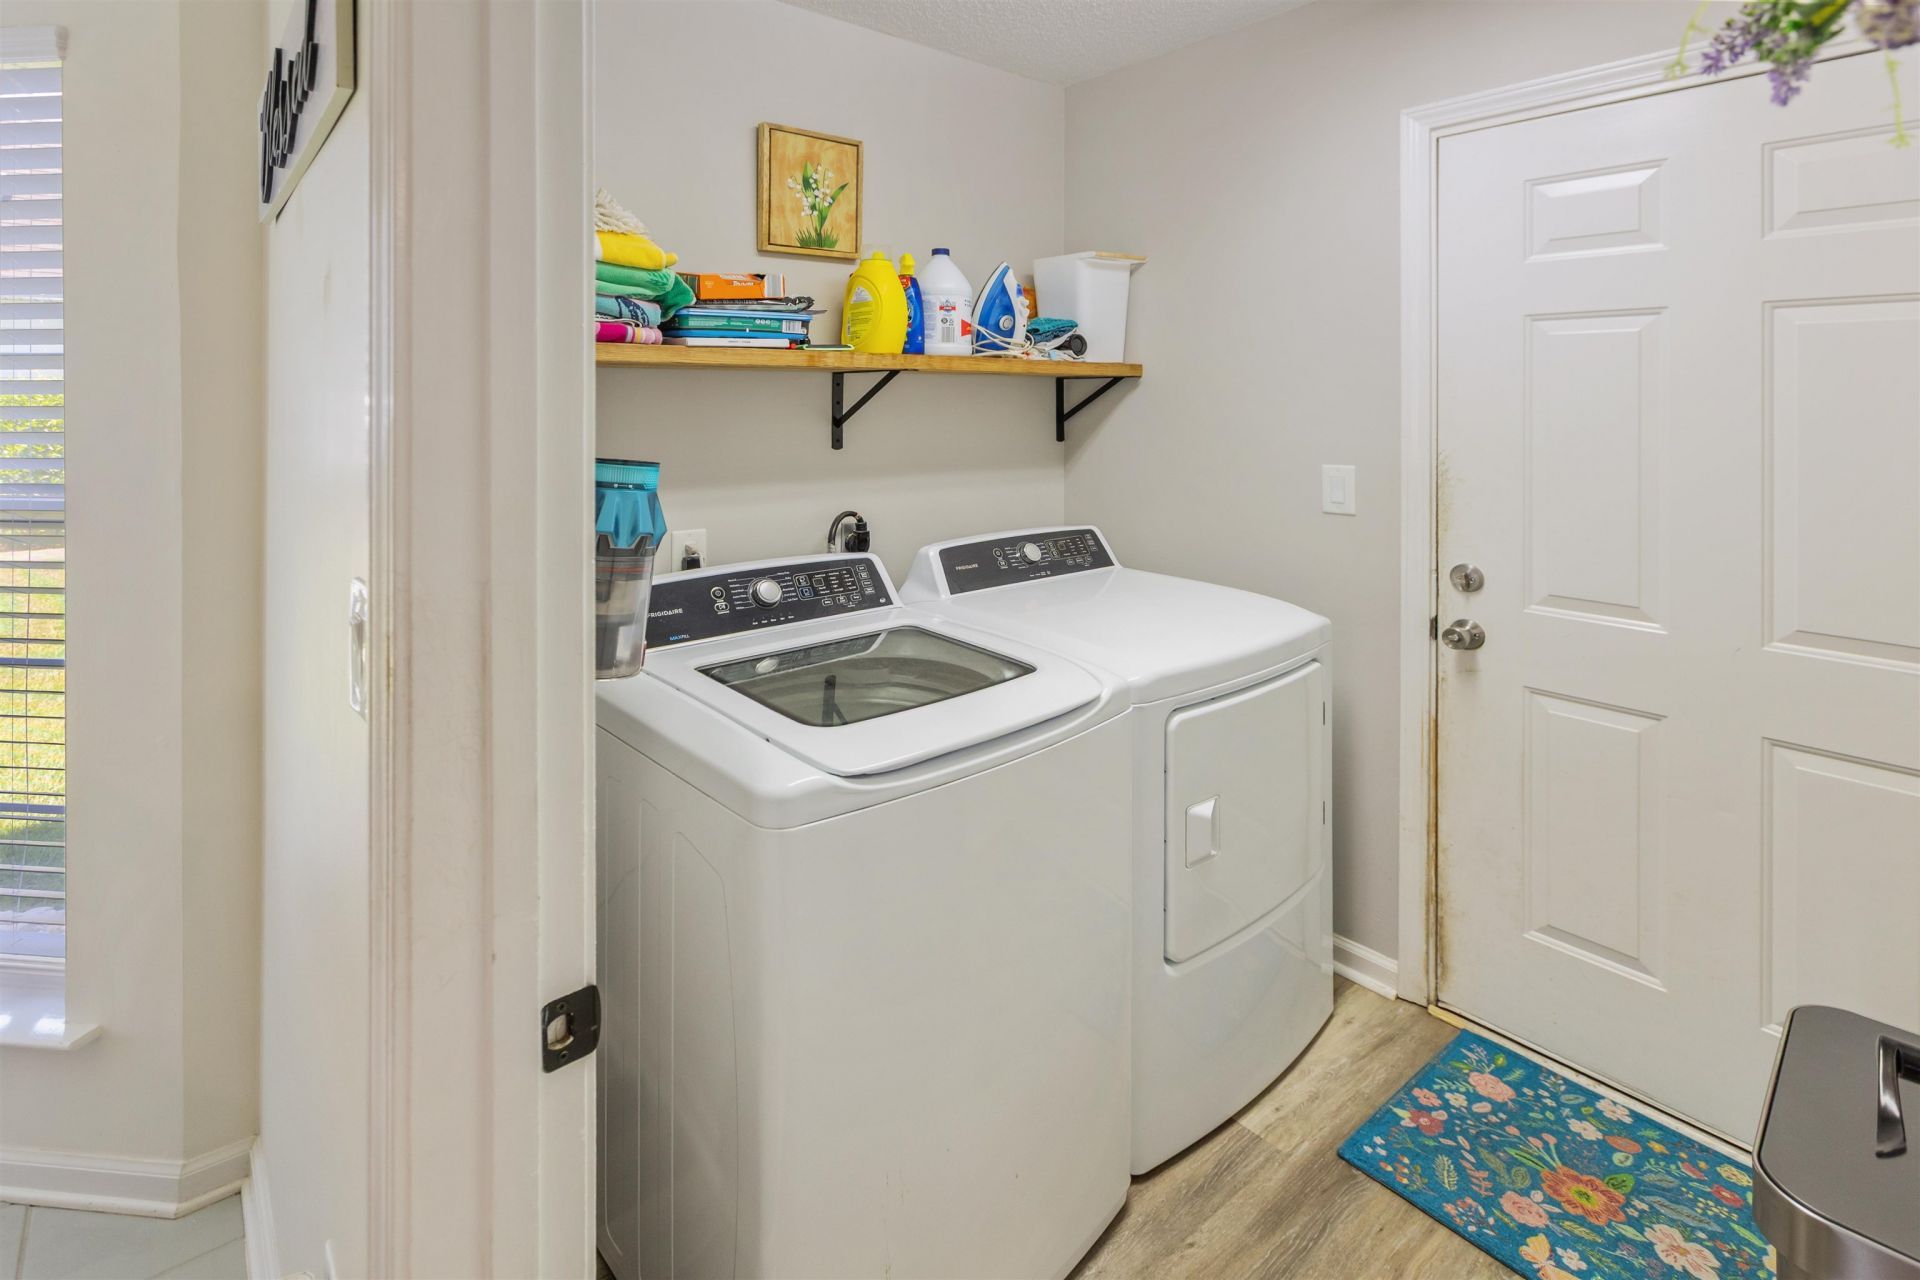
- LaundryWasher Hookup
- Lot DescriptionOutside City Limits, Rectangular, Rectangular Lot
- Lot Dimensions85 x 138 x 85 x 140
- Lot Size0.27 Acres
- Parcel#45908010036
- ParkingAttached, Garage, Two Car Garage, Garage Door Opener
- Parking NotesAttached, Garage, Two Car Garage, Garage Door Opener
- Patio/PorchRear Porch, Front Porch, Patio, Porch, Screened
- Pets AllowedOwner Only, Yes
- PoolCommunity, Outdoor Pool
- SecuritySmoke Detector(s)
- Stories1.0
- Swimming PoolYes
- UtilitiesCable Available, Electricity Available, Phone Available, Sewer Available, Underground Utilities, Water Available
- WaterPublic
- Year Built1996
- acres0.27
Amenities
- Attic
- Ceiling Fan(s)
- Dual Sinks
- Main Level Primary
- Pull Down Attic Stairs
- Permanent Attic Stairs
- Separate Shower
- Vaulted Ceiling(s)
- Walk-In Closet(s)
- Breakfast Bar
- Bedroom on Main Level
- Breakfast Area
- Entrance Foyer
- Stainless Steel Appliances
- Solid Surface Counters
- Fence
- Sprinkler/Irrigation
- Porch
- Patio
Listed By / Shown By
Listed By
Agency Name: CB Sea Coast Advantage MI
Agency Contact: Office: 843-650-0998
CCAR MLS
Shown By
Agency Title: Home Advantage Realty
Agency Phone: (843) 203-5016
CCAR MLS

Web address QR Codes
1433 Windwood Crossing
©OneHomeValue
Ask A Question 1433 Windwood Crossing, Myrtle Beach, SC 29575






Privacy Policy / DMCA Notice / ADA Accessibility


This site is hosted, designed and copyright
© 1994 - 2026 by
Delta Media Group, Inc. -- Patent Pending --