
148 Almofini Lane | Chapin | $500,000
SHOW DETAILS
148 Almofini Lane
Chapin, SC 29036
$500,000
4
BEDS
3
BATHS
2,850
SQ. FT.
148 Almofini LaneChapin, SC 29036
For SALE
Single Family
ACTIVE
$500,000
EST. 1,258.62/MO CALCULATE
4
BEDS
3
BATHS
2,850
SQ. FT.
Property Description
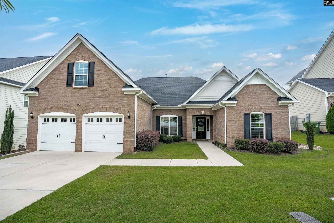
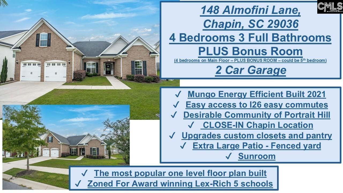
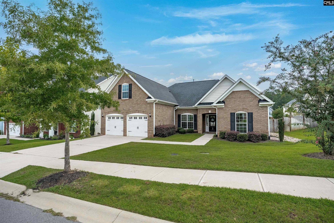
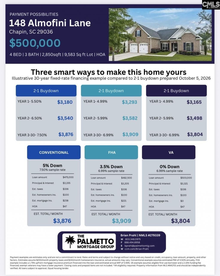
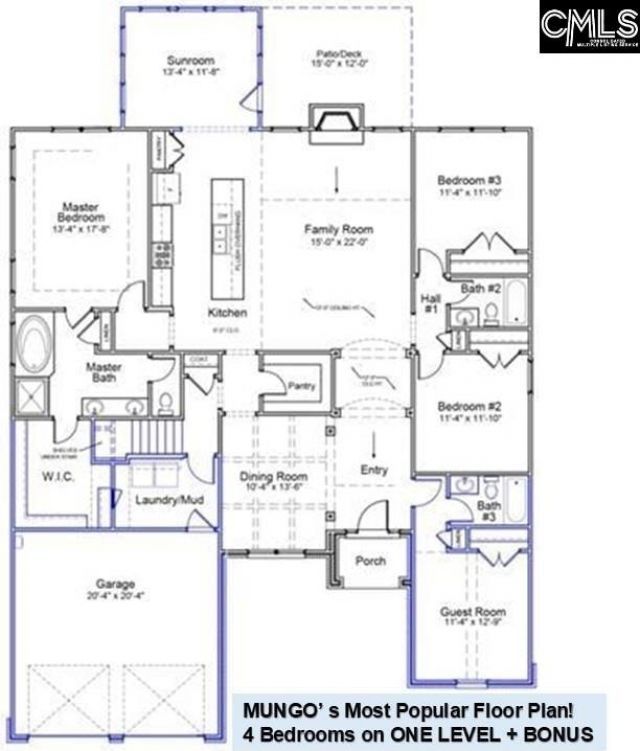
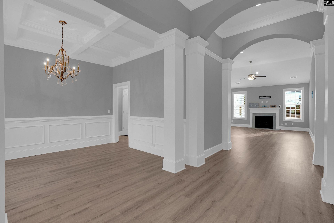
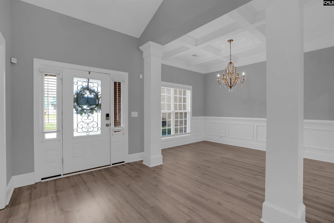
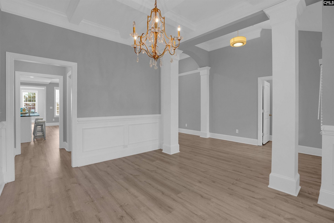
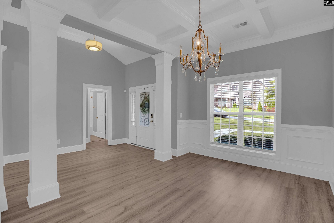
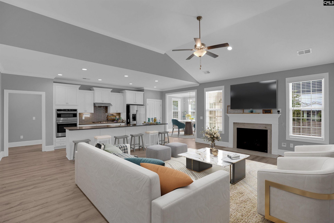
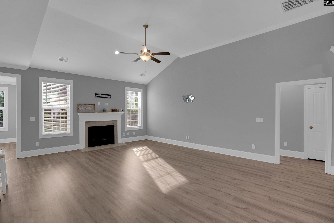
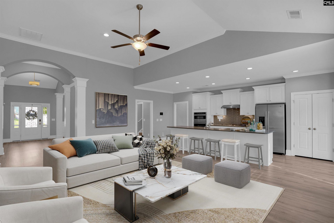
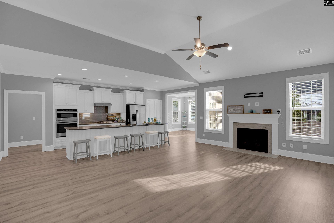
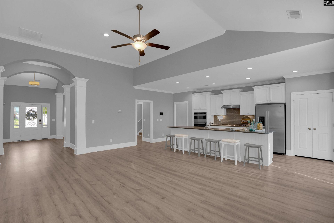
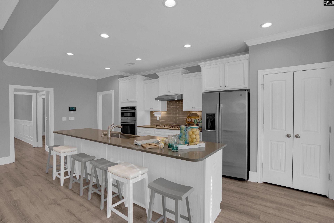
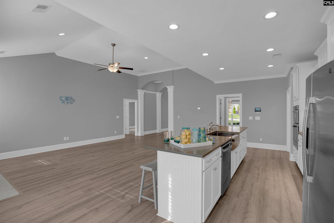
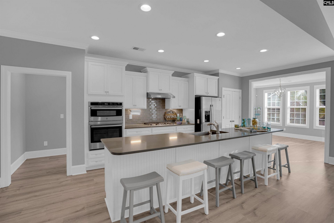
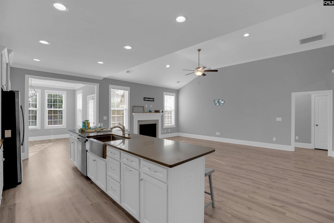
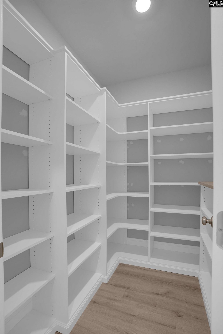
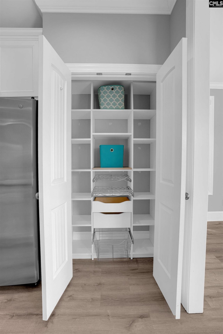
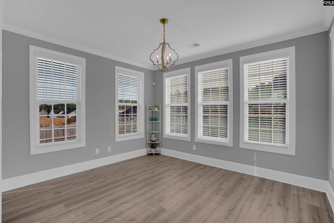
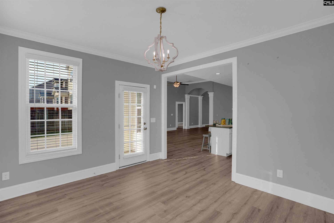
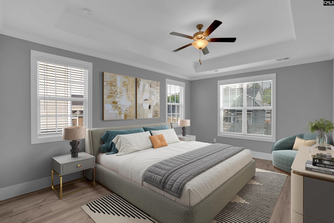
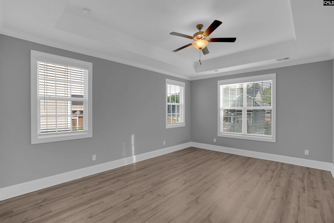
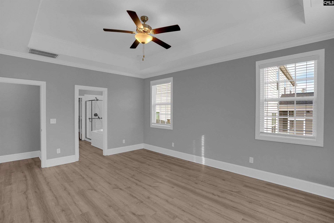
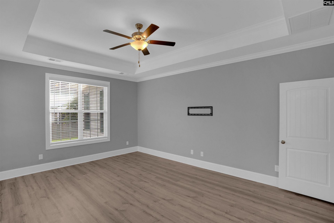
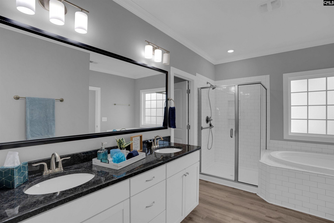
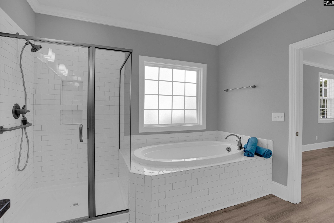
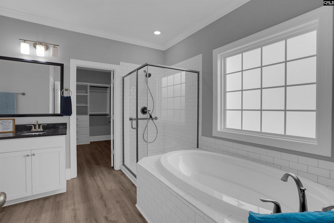
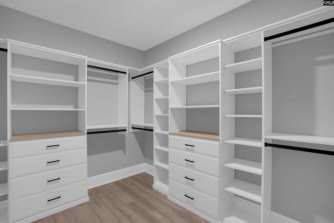
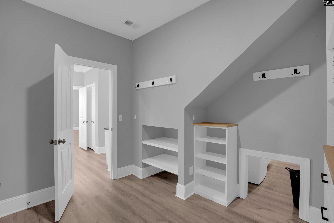
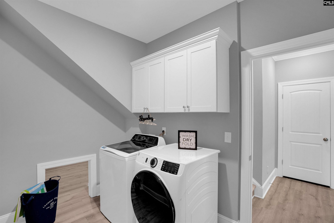
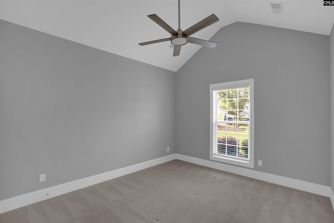
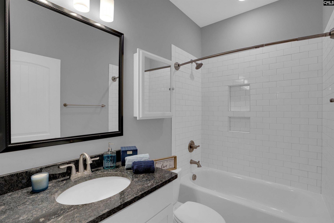
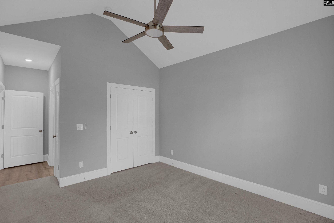
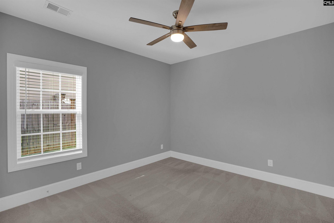
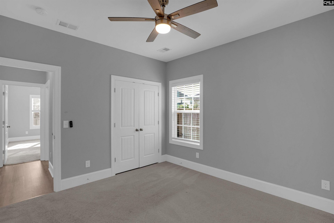
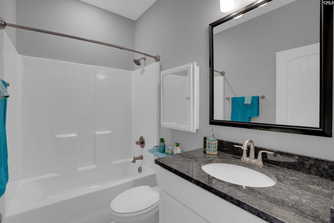
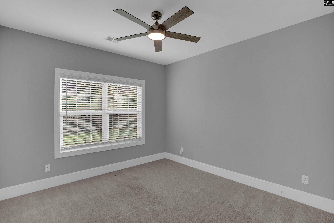
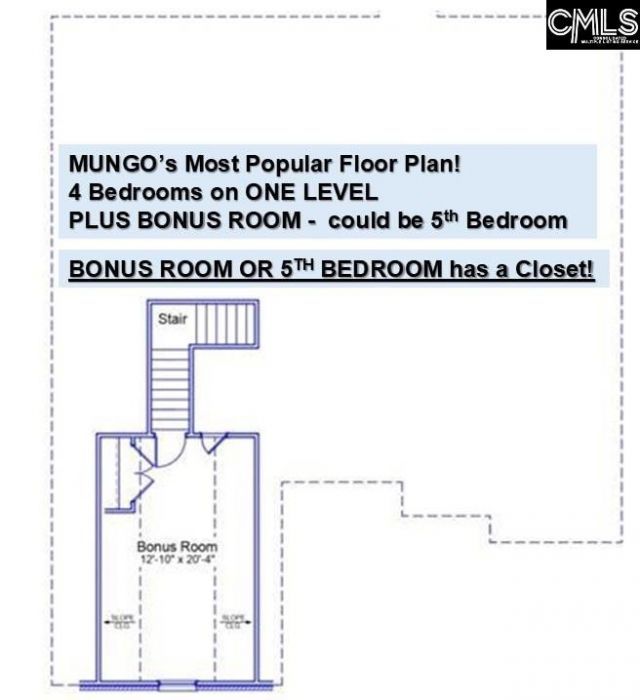
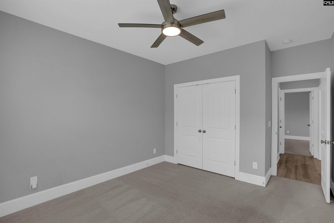
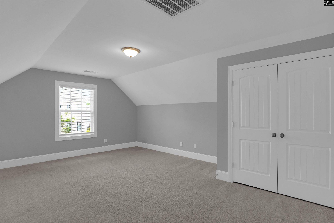
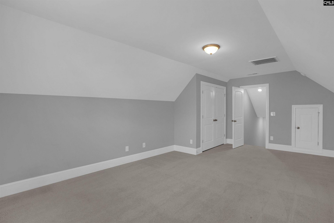
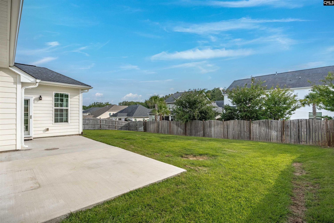
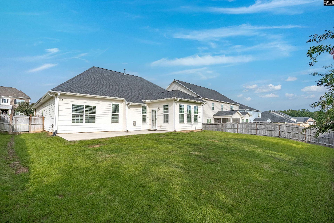
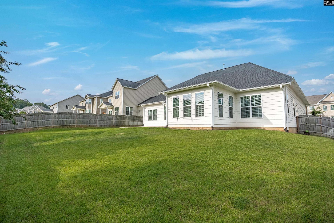
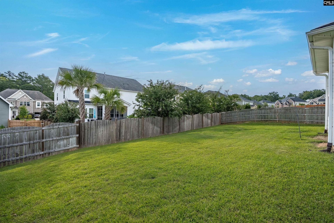
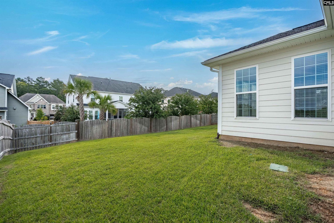
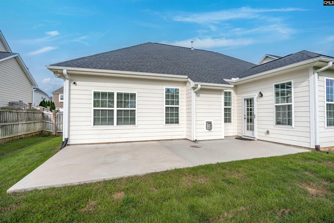
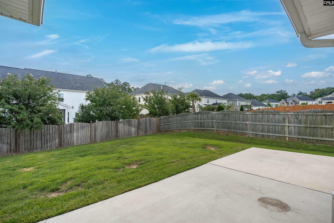
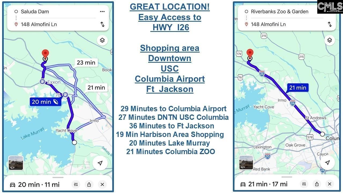
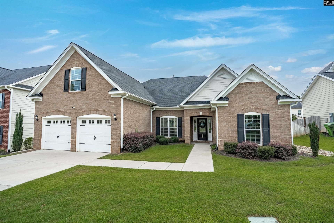
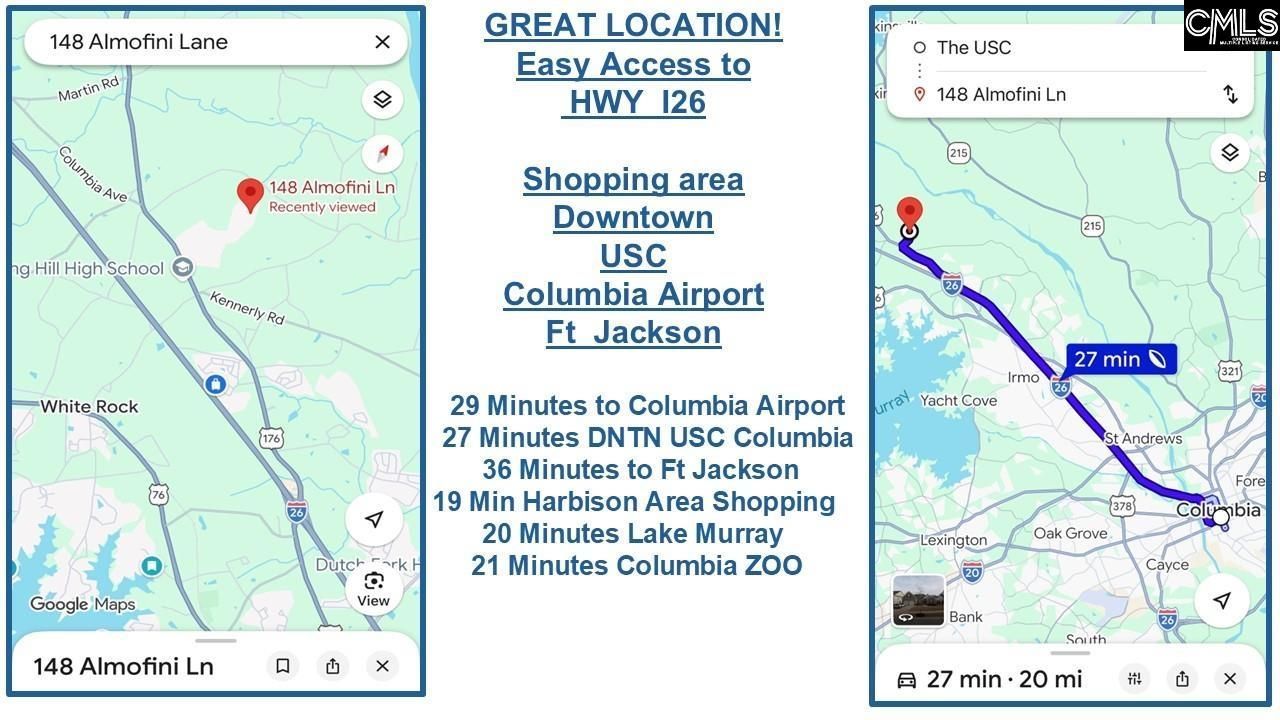
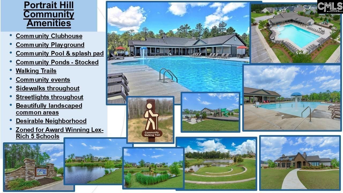
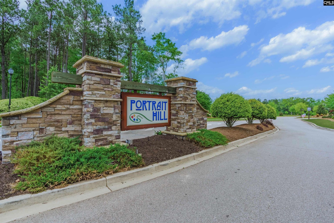
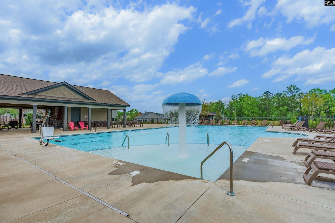
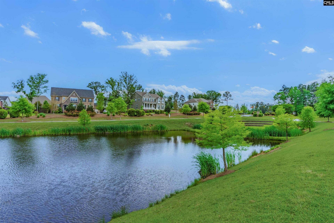
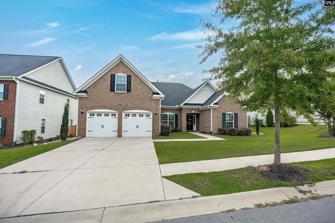
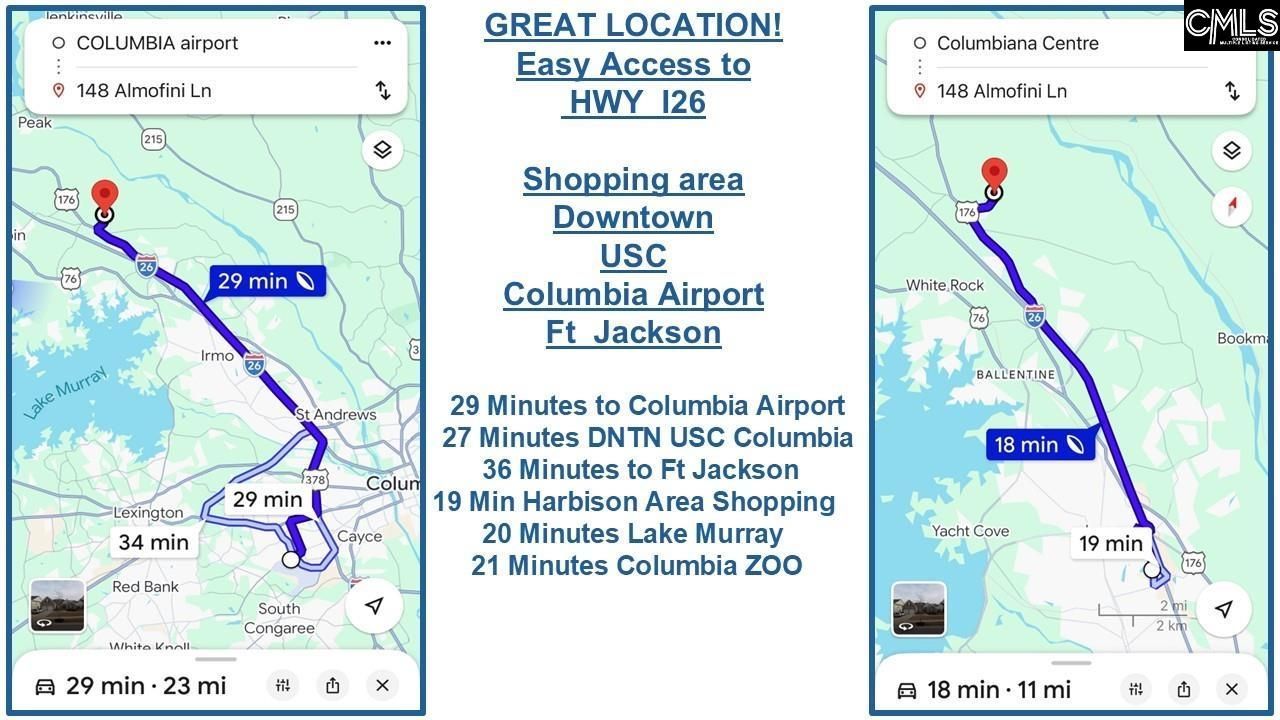
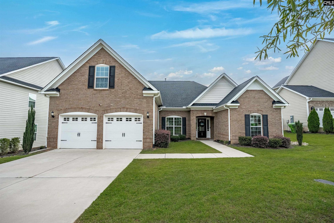
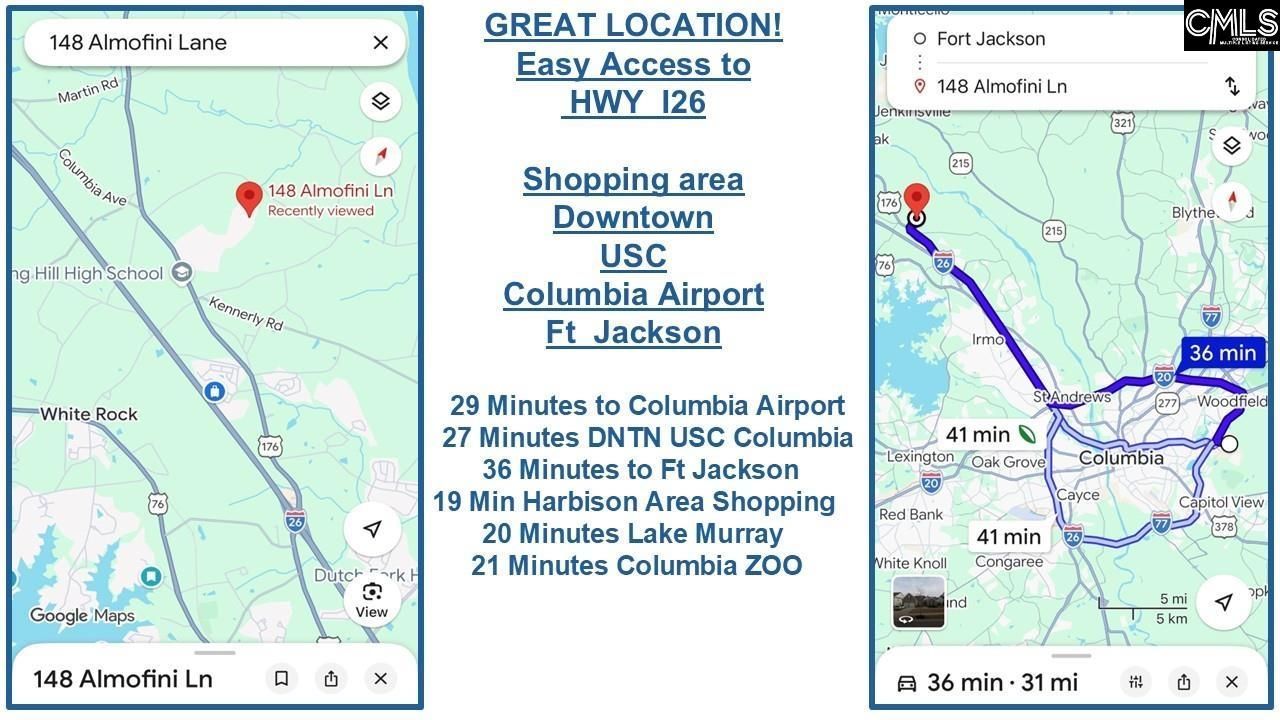
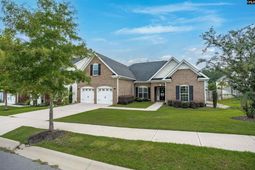
ASK FOR DETAILS on RATE BUY DOWN! Seller open to options to work for the buyer! NEW CARPET in all bedrooms, just installed! MOVE -IN READY! Enjoy true one-level living in this stunning, energy-efficient 4BR/3BA home in the desirable Portrait Hill community! All 4 bedrooms and 3 full bathrooms are conveniently located on the main floor, while the upstairs bonus room includes a closet and could easily serve as a fifth bedroom, home office, playroom or media room. The open, split floor plan welcomes you with 12-foot ceilings, graceful archways and extensive molding. The formal dining room features a coffered ceiling and chair rail paneling. The gourmet kitchen offers a large center island, quartz countertops, tiled backsplash, stainless steel farmhouse sink, gas cooktop, built-in wall oven and microwave, walk-in pantry and second pantry both with custom cabinetry. The kitchen overlooks the spacious great room with 12-foot ceilings and a gas-log fireplace, as well as the bright sunroom leading to the rear extra-large patio and fully fenced backyard. The private primary suite features a boxed ceiling, oversized walk-in closet and spa-like bath with dual vanities, tiled soaking tub, separate tiled oversized shower, private water closet and linen closet. On the opposite side of the home, a guest suite offers a private full bath, while two additional bedrooms share a full hall bath. A large mudroom/laundry room adds everyday convenience plus a custom pass-through nook from the primary bedroom for laundry ease. Portrait Hill amenities include a pool with splash pad, clubhouse, playground, amphitheater, community ponds, approximately three miles of walking trails and wonderful neighborhood events. Convenient to I-26, shopping, dining, hospitals, parks and Lake Murray, and zoned for award-winning Lexington-Richland 5 schools! DO NOT MISS this sought-after floor plan! NEW CARPET installed in Bedrooms 9/29/2026 Disclaimer: CMLS has not reviewed and, therefore, does not endorse vendors who may appear in listings.
Property Details
- MLS ID641701
- Property TypeResidential - Single Family
- Fireplaces1
- Garage2 car attached
- Lot Dimensions0.22 Acre(s)
- Lot Size0.22 Acres
- Stories1.5
- acres0.22
Listed By / Shown By
Listed By
Agency Name: eXp Realty LLC
Columbia SC MLS
Shown By
Agency Title: Home Advantage Realty
Agency Phone: (843) 203-5016
Columbia SC MLS


Web address QR Codes
148 Almofini Lane
©OneHomeValue
Ask A Question 148 Almofini Lane, Chapin, SC 29036





Privacy Policy / DMCA Notice / ADA Accessibility


This site is hosted, designed and copyright
© 1994 - 2026 by
Delta Media Group, Inc. -- Patent Pending --