
1514 Grimball Road | Charleston | $899,000
SHOW DETAILS
1514 Grimball Road
Charleston, SC 29412
$899,000
4
BEDS
2.5
BATHS
2,846
SQ. FT.
1514 Grimball RoadCharleston, SC 29412
For SALE
Single Family
ACTIVE
$899,000
EST. 2,262.99/MO CALCULATE
4
BEDS
2.5
BATHS
2,846
SQ. FT.
Property Description
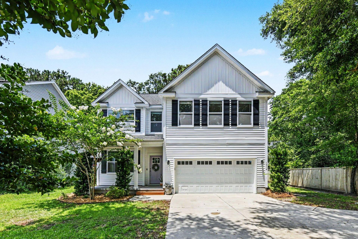
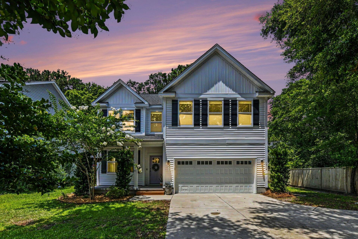
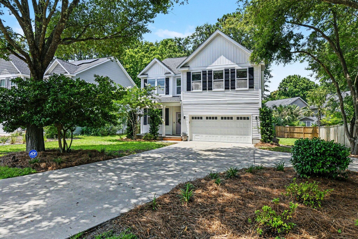
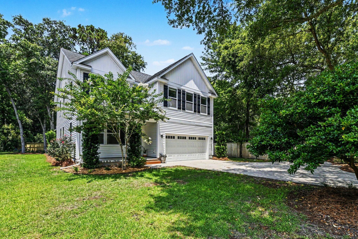
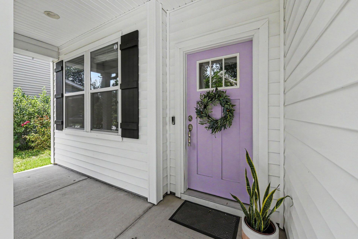
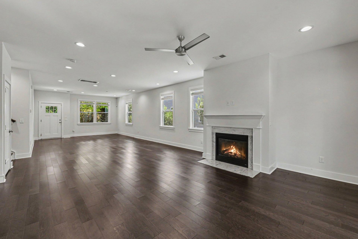
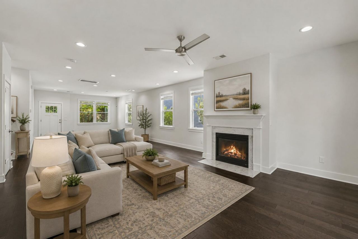
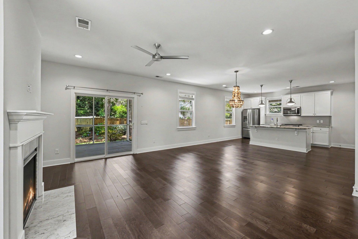
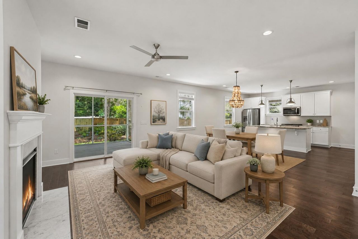
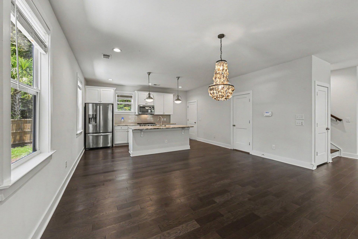
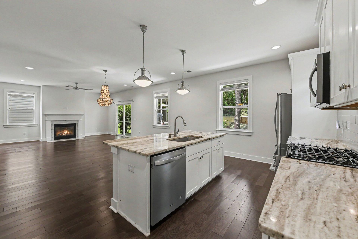
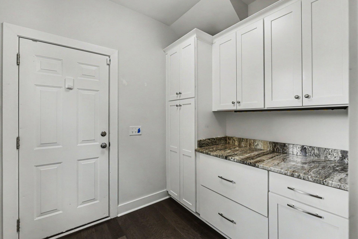
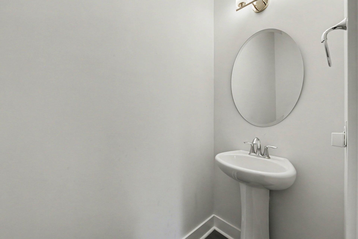
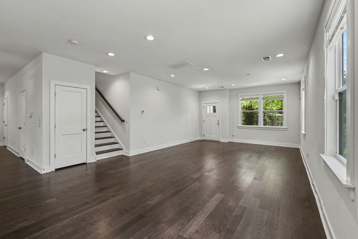
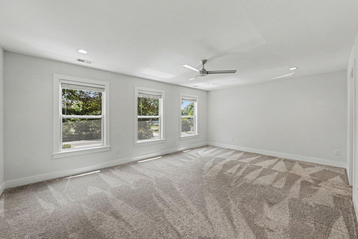
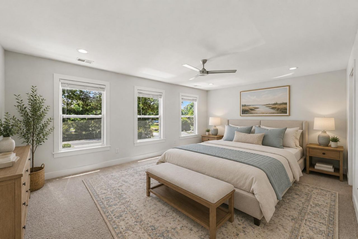
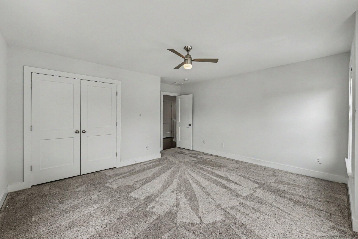
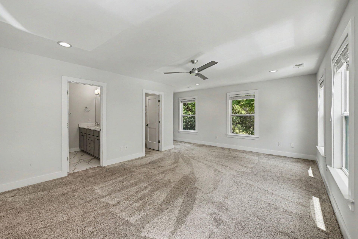
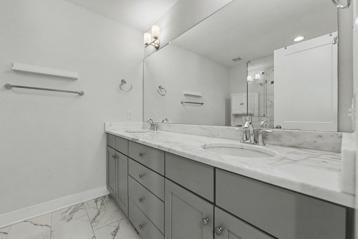
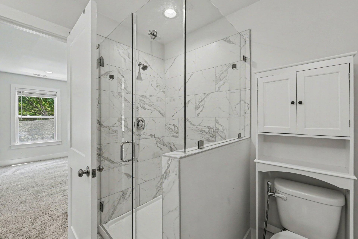
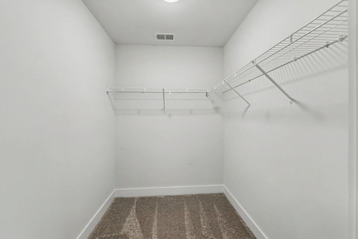
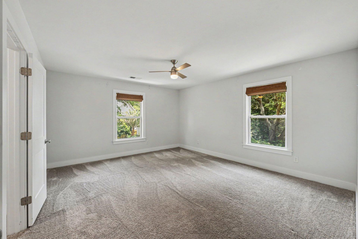
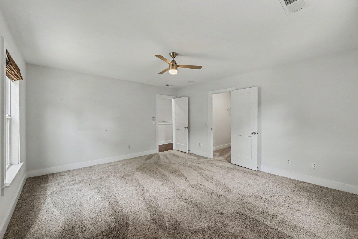
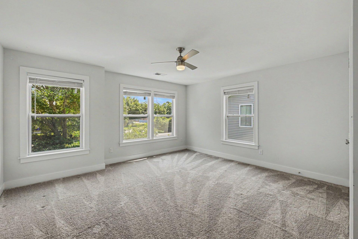
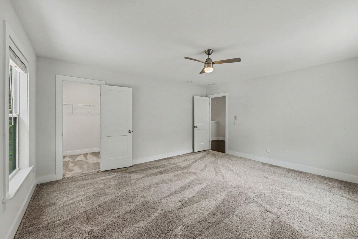
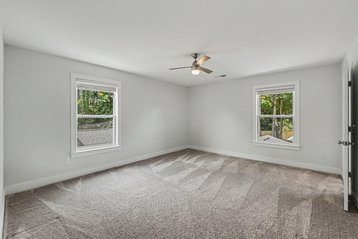
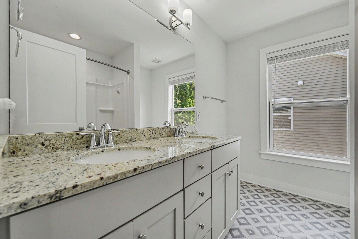
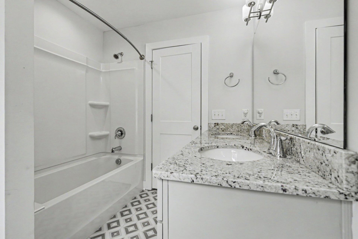
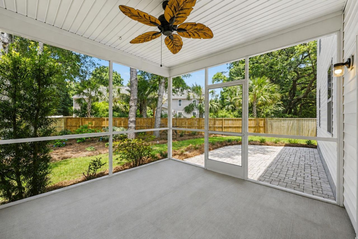
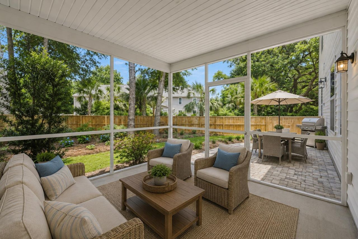
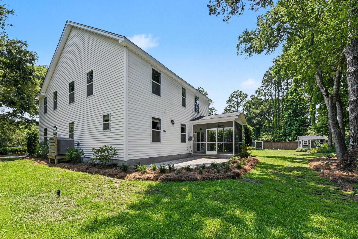
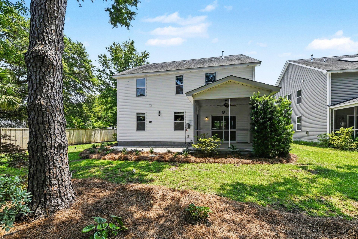
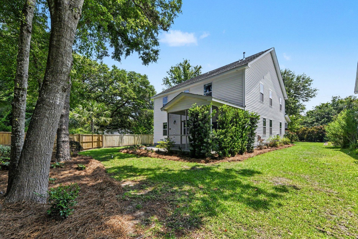
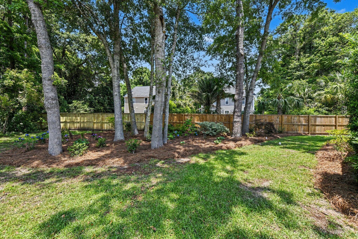
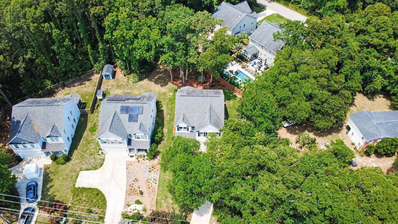
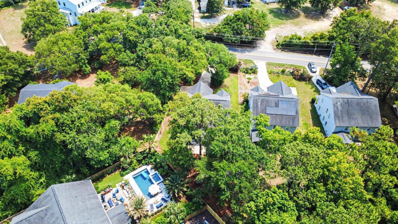
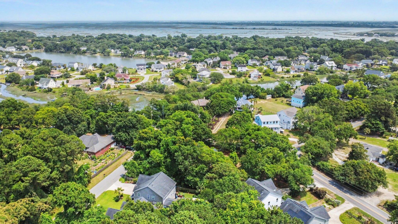
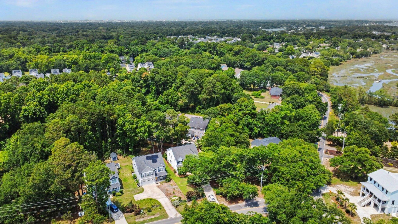
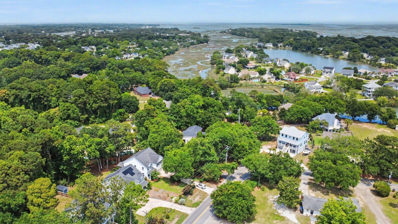
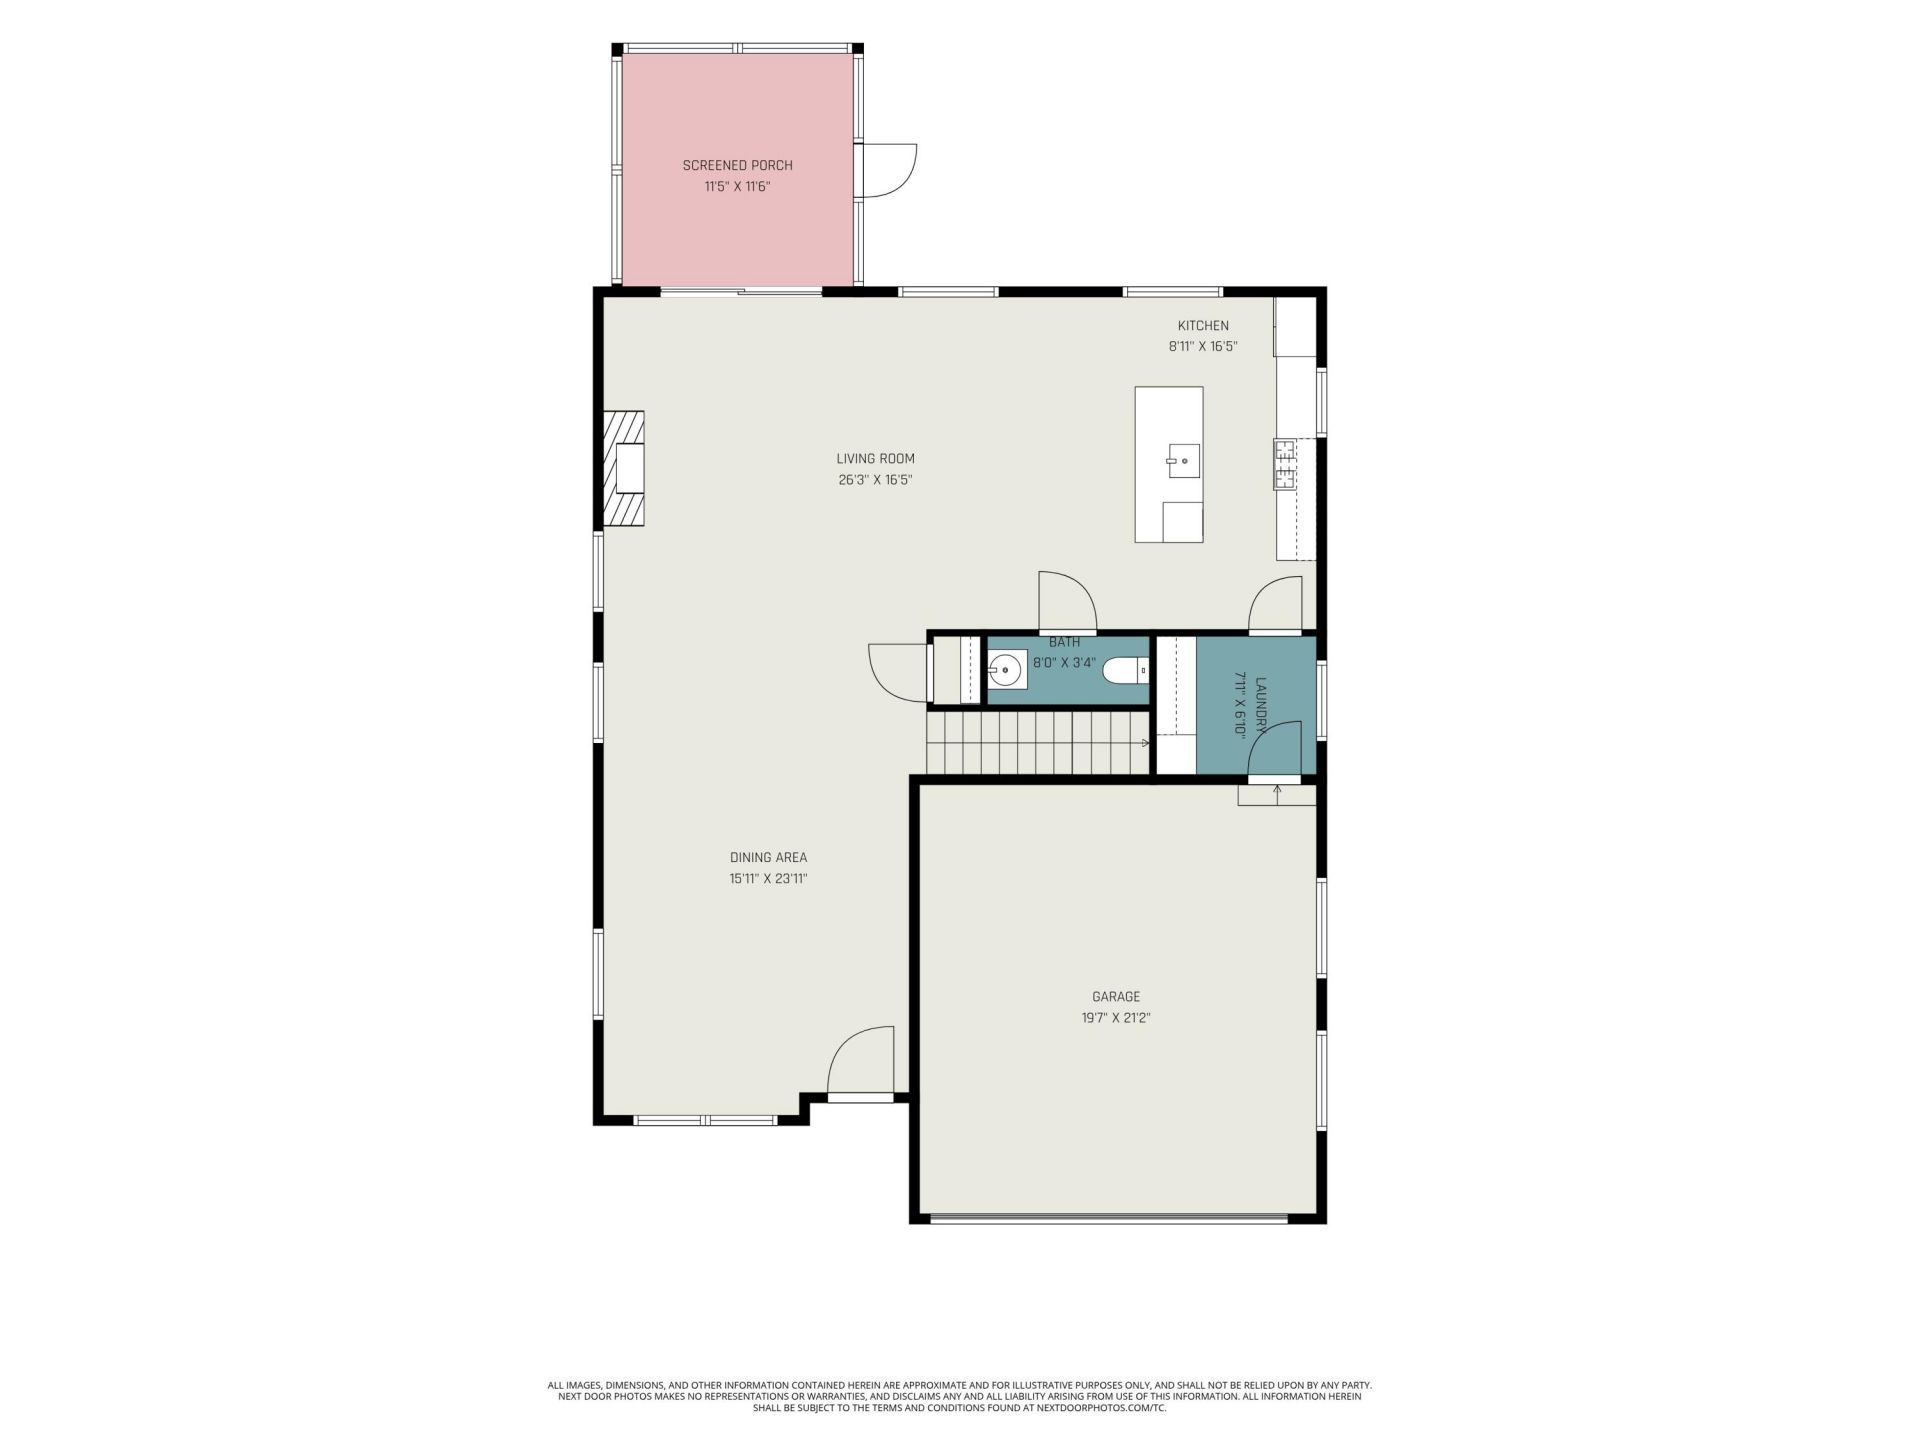
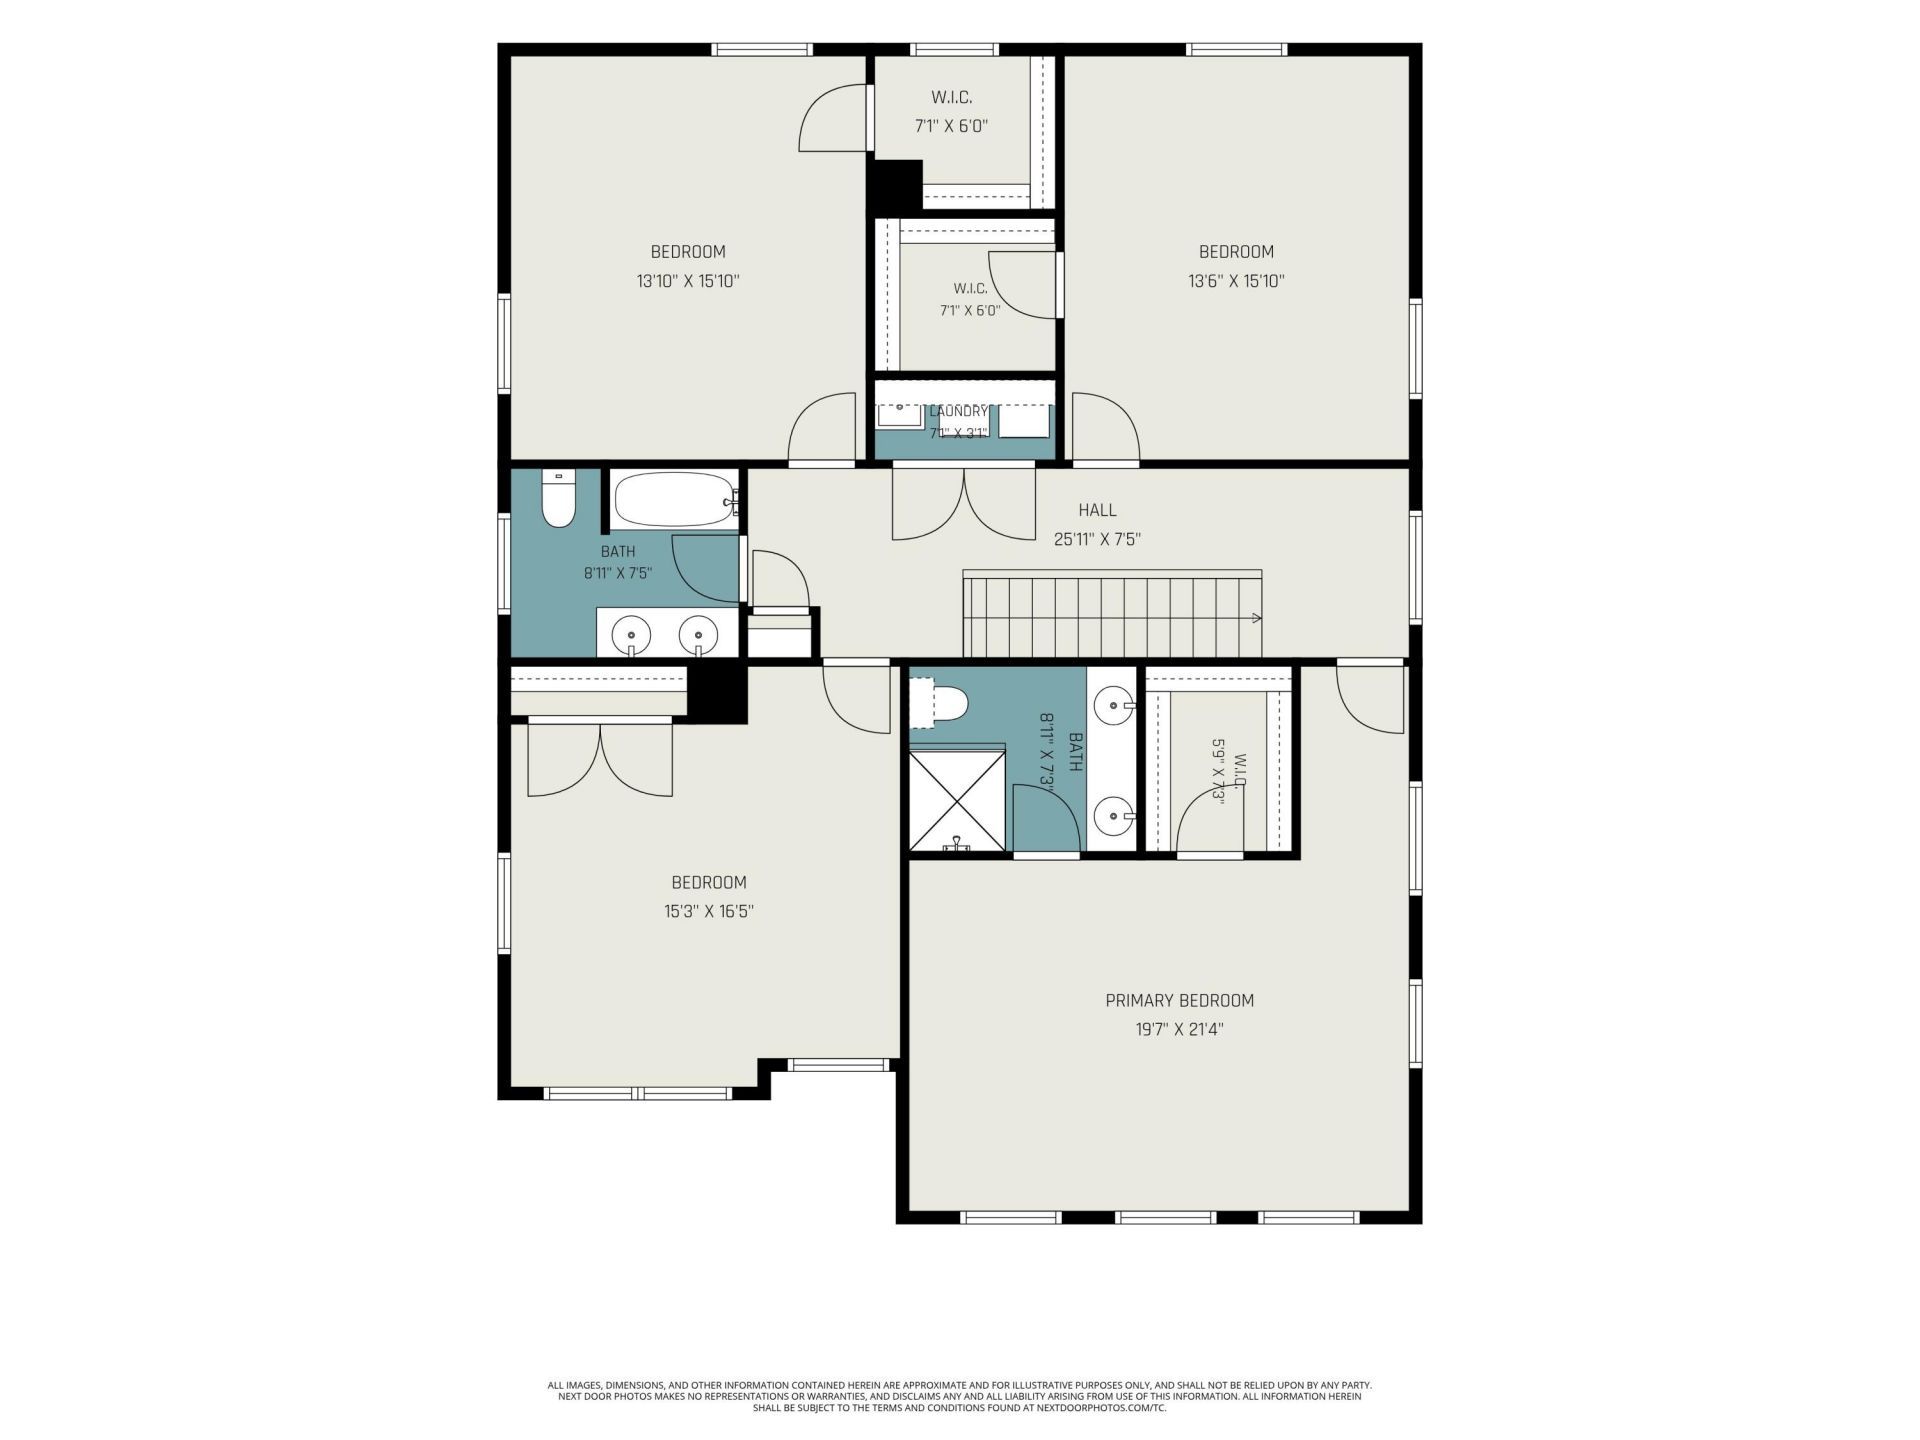
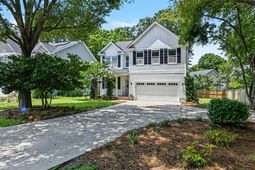
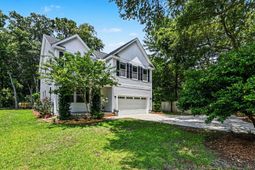
Tucked away on a private, wooded homesite in the heart of James Island, this meticulously cared-for, single-owner semi-custom home offers the perfect combination of modern design, thoughtful upgrades, and Lowcountry tranquility, all with the freedom of NO HOA. Built in 2018 and featuring 4 bedrooms, 2.5 bathrooms, and a spacious two-story layout, this home was designed for comfortable everyday living, entertaining, and enjoying the Charleston lifestyle.Step inside to discover an open-concept floor plan filled with natural light and enhanced by luxury vinyl plank flooring throughout the main living areas. The inviting family room flows seamlessly into the dining and kitchen areas, creating the ideal space for gathering with family and friends.The chef-inspired kitchen featuresbeautiful quartz countertops, stainless steel appliances, and custom cabinetry. A standout feature is the private custom butler's pantry, offering incredible storage, thoughtfully designed cabinetry, pull-out drawers, and abundant space to keep small appliances, serving pieces, and everyday essentials organized and tucked away.Large windows frame peaceful views of the private, fenced backyard, bringing the beauty of the outdoors inside. Just beyond the kitchen, the screened porch provides a relaxing extension of the living space, perfect for morning coffee, evening cocktails, grilling, or hosting friends while surrounded by mature trees and the sounds of nature.The outdoor space has been transformed with professionally designed and installed landscaping completed in July 2025 by Priority Landscaping. The thoughtfully planned grounds have been meticulously maintained, enhancing the curb appeal and creating a beautiful Lowcountry setting to enjoy year-round.Upstairs, the spacious primary suite is tucked away as a true retreat featuring a luxurious ensuite bathroom with dual vanities, a glass-enclosed walk-in shower, and a generous walk-in closet. On the opposite side of the home, two oversized guest bedrooms are a rare find, offering impressive square footage, exceptional walk-in closet space, and flexibility for family, guests, a home office, or hobby space. An additional fourth bedroom provides even more options to fit your lifestyle.Enjoy the best of both worlds, a peaceful, private setting with NO HOA restrictions, allowing flexibility for your boat, outdoor gear, or future plans, while still being minutes from Folly Beach, historic downtown Charleston, shopping, dining, boat landings, parks, and everything James Island has to offer.Finding a newer construction home on James Island with privacy, space, thoughtful upgrades, and no HOA is truly rare. 1514 Grimball Road Ext offers the Lowcountry lifestyle buyers dream about!
Property Details
- MLS ID26017074
- Property TypeResidential - Single Family
- Building Area Total2846
- Community FeaturesTrash
- CoolingCentral Air
- Days on Site39
- ExteriorVinyl Siding
- FencingPartial
- Fireplace FeaturesGas Log, Great Room, One
- Fireplaces1
- Fireplace Y/NYes
- FlooringCarpet, Ceramic Tile, Wood
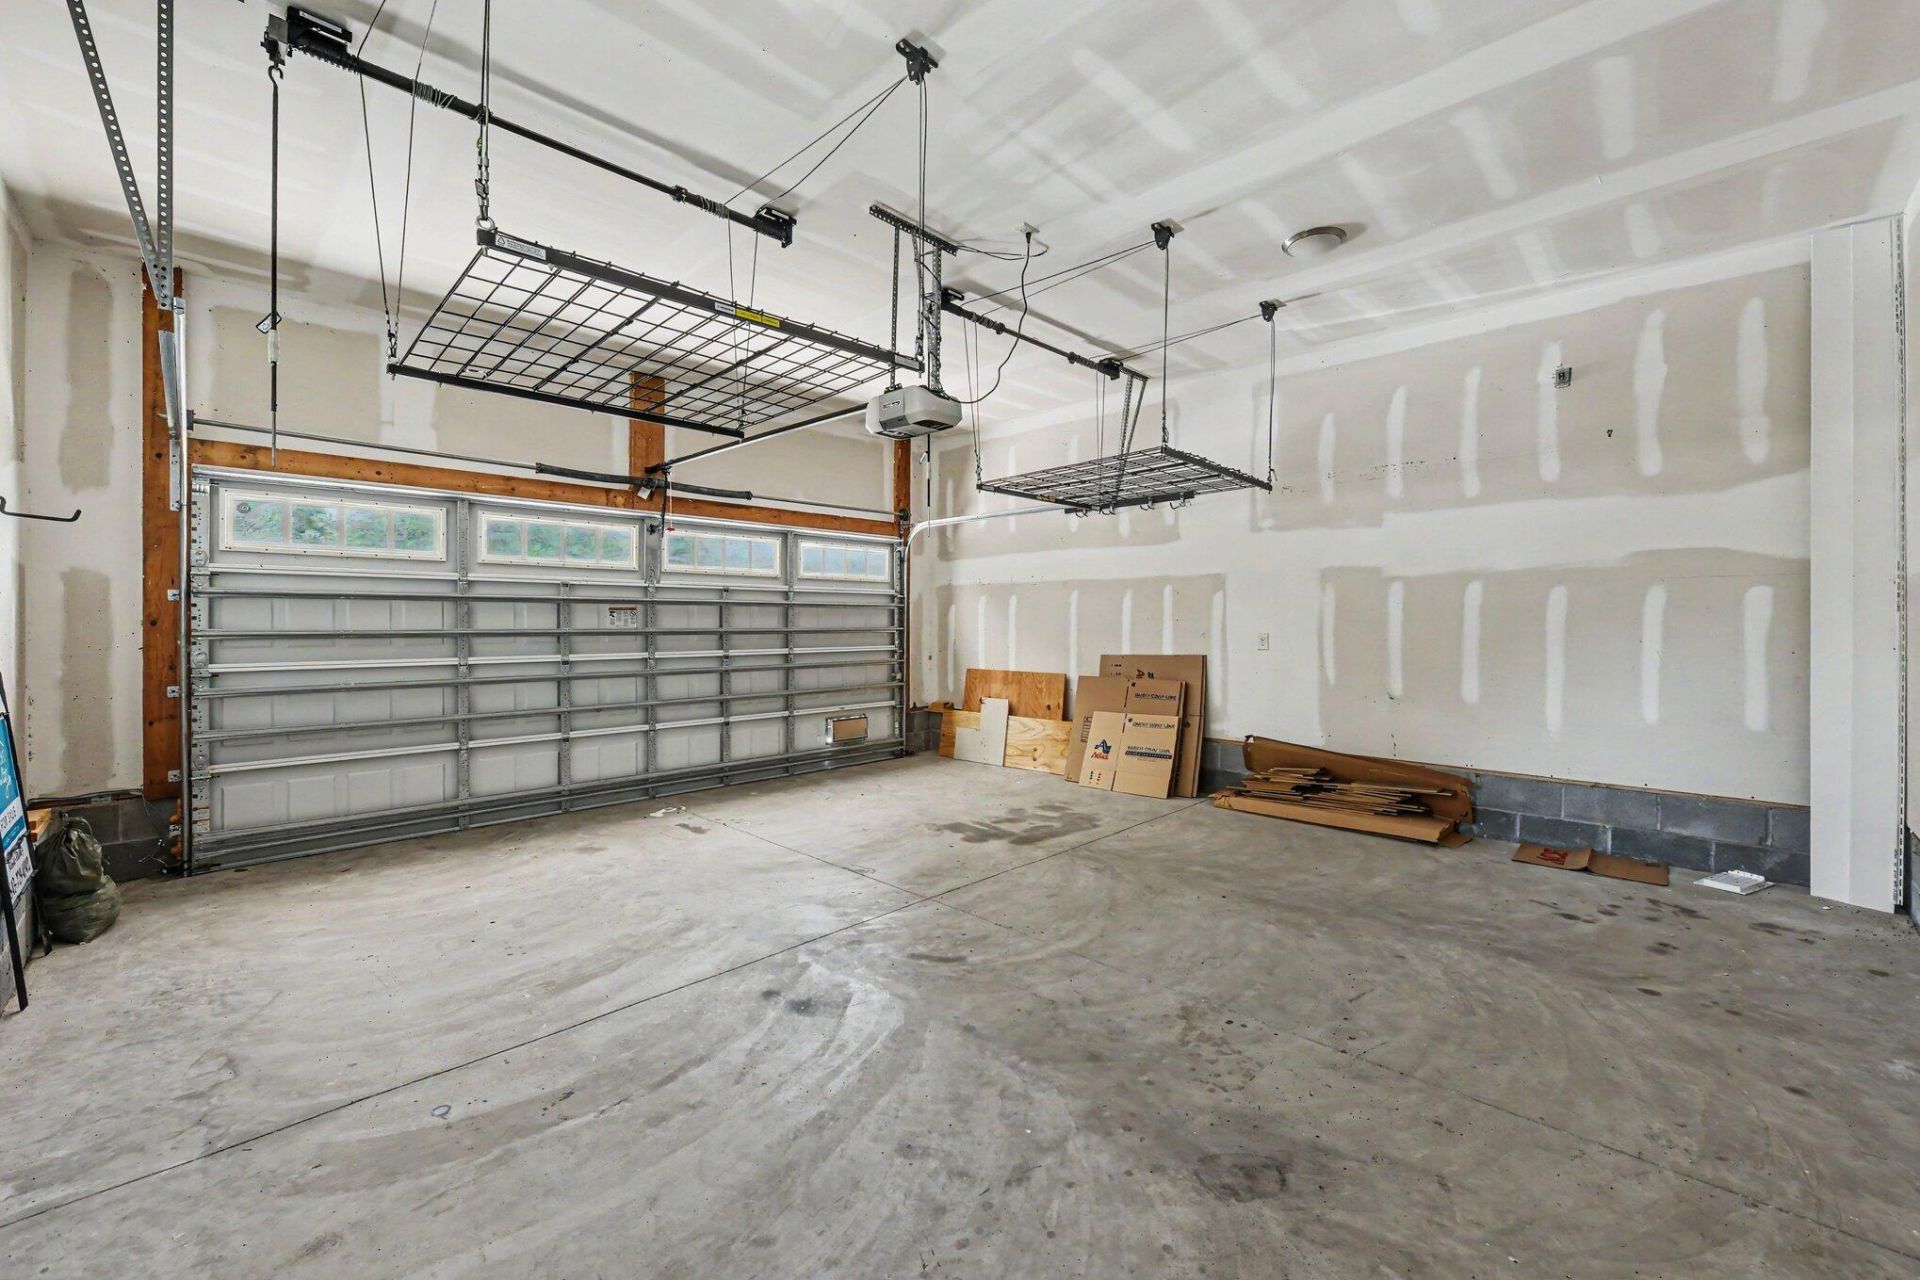
- Garage2 car attached
- GarageY/NYes
- HeatingHeat Pump
- HeatingY/N1
- Home StyleTraditional
- Interior FeaturesCeiling - Smooth, High Ceilings, Kitchen Island, Walk-In Closet(s), Ceiling Fan(s), Great, Living/Dining Combo, Office
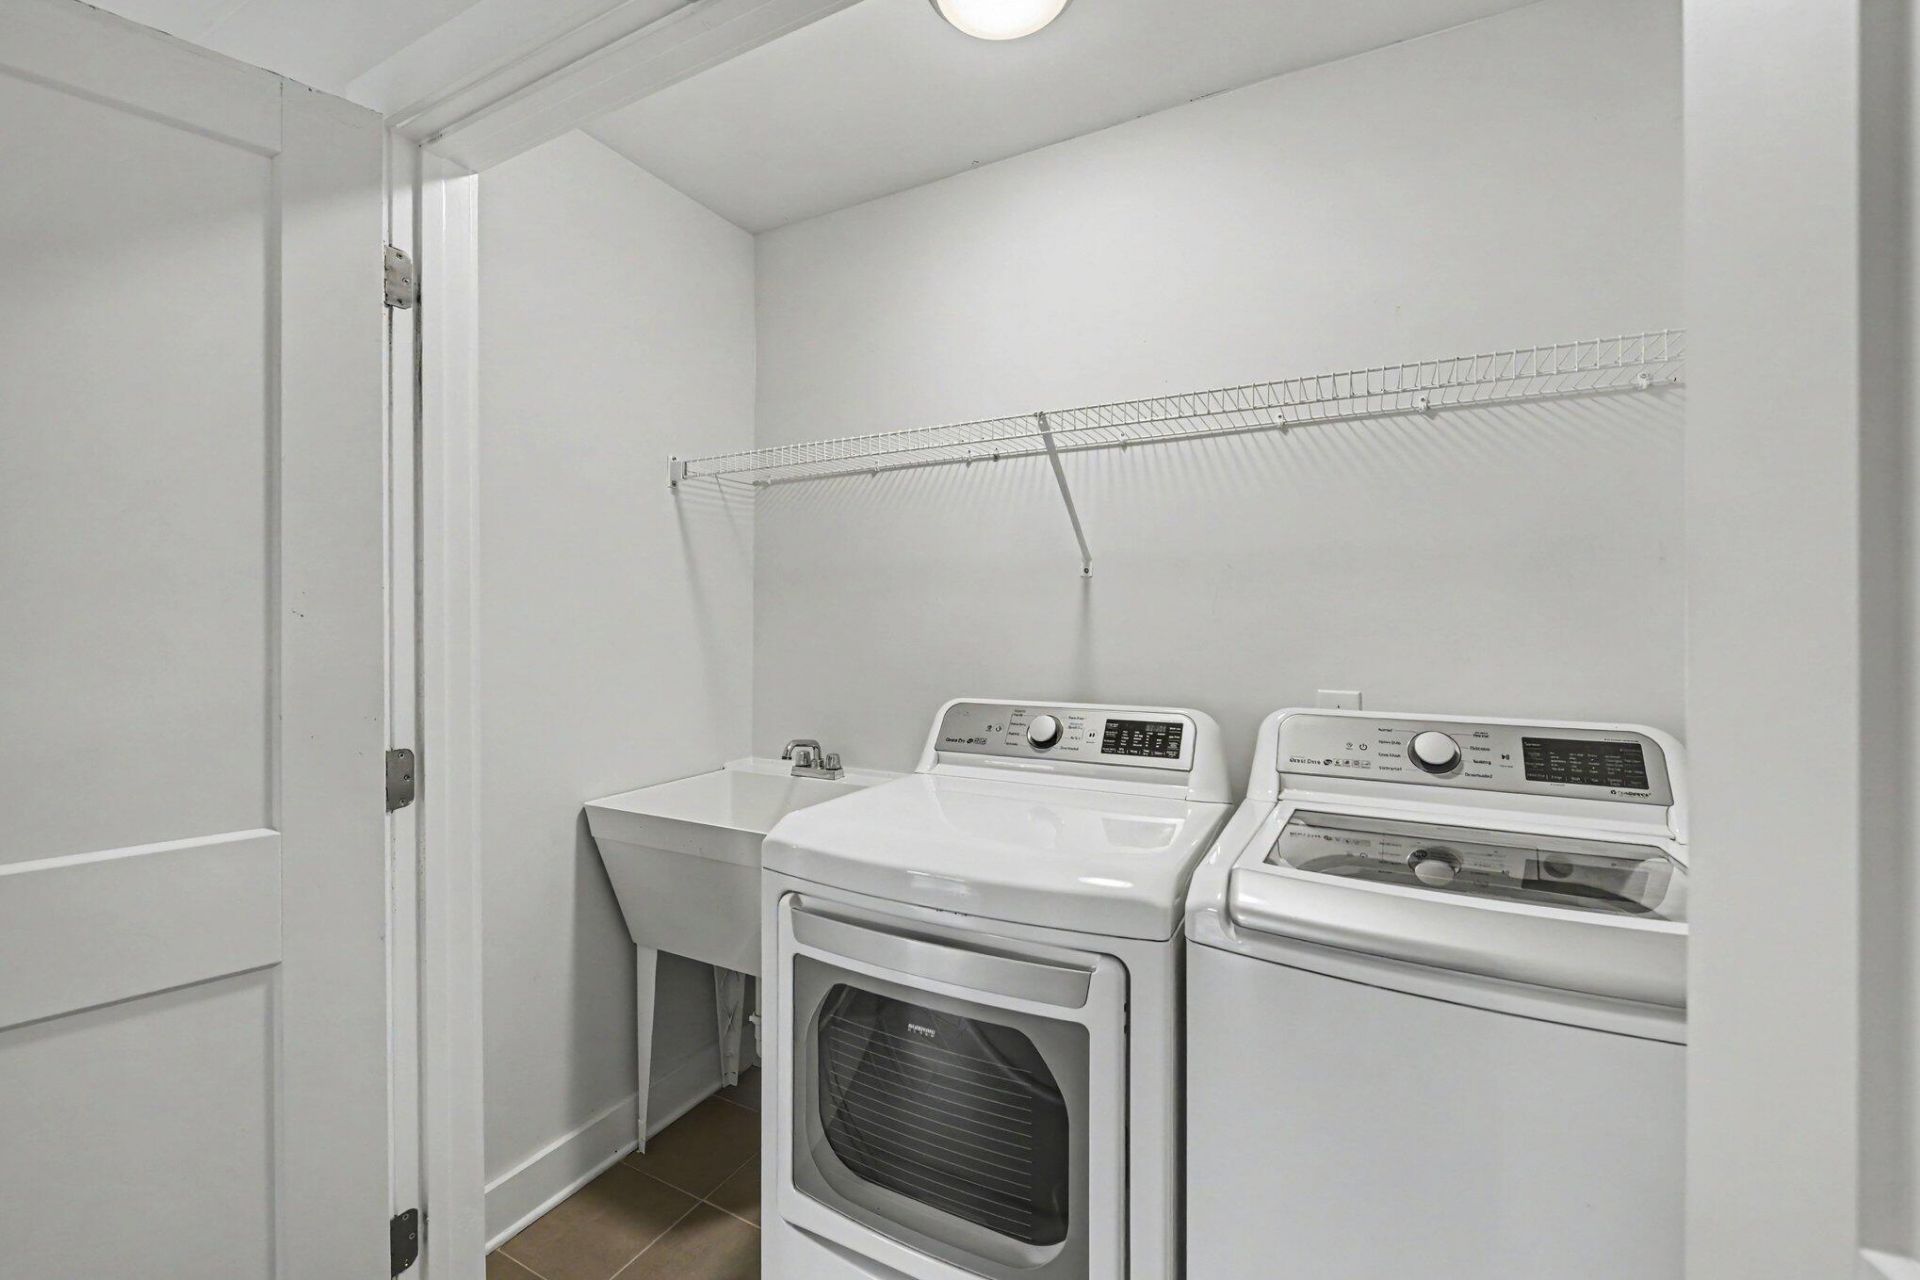
- LaundryGas Dryer Hookup, Washer Hookup, Laundry Room
- Lot Dimensions0.26 acre(s)
- Lot Features0 - .5 Acre, Wooded
- Lot Size0.26 Acres
- Other StructuresNo
- Parking Features2 Car Garage, Attached, Off Street
- Patio And PorchFront Porch, Screened
- Roof TypeArchitectural
- SewerPublic Sewer
- Stories2.0
- UtilitiesCharleston Water Service, Dominion Energy, James IS PSD
- WaterPublic
- Window FeaturesThermal Windows/Doors, Window Treatments - Some
- WoodedYes
- Year Built2018
- acres0.26
Amenities
- Ceiling - Smooth
- High Ceilings
- Kitchen Island
- Walk-In Closet(s)
- Ceiling Fan(s)
- Great
- Living/Dining Combo
- Office
Listed By / Shown By
Listed By
Agency Name: Healthy Realty LLC
Agency Contact: 843-478-1684
Charleston Trident MLS
Shown By
Agency Title: Home Advantage Realty
Agency Phone: (843) 203-5016
Charleston Trident MLS

Web address QR Codes
1514 Grimball Road
©OneHomeValue
Ask A Question 1514 Grimball Road, Charleston, SC 29412





Privacy Policy / DMCA Notice / ADA Accessibility


This site is hosted, designed and copyright
© 1994 - 2026 by
Delta Media Group, Inc. -- Patent Pending --