
1540 Chianni Ln. | Myrtle Beach | $1,499,900

SHOW DETAILS
1540 Chianni Ln.
Myrtle Beach, SC 29579
$1,499,900
3
BEDS
4
BATHS
3,501
SQ. FT.
1540 Chianni Ln. Myrtle Beach, SC 29579
For SALE
Single Family
ACTIVE
$1,499,900
EST. 3,775.60/MO CALCULATE
3
BEDS
4
BATHS
3,501
SQ. FT.
Property Description
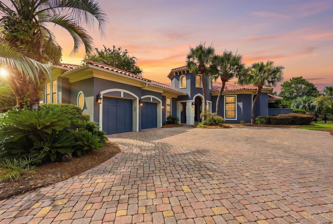
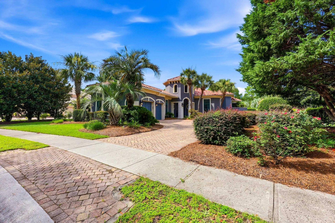
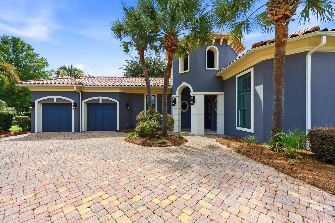
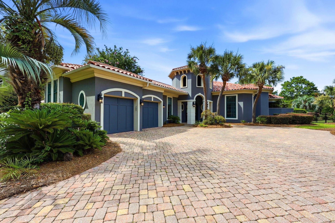
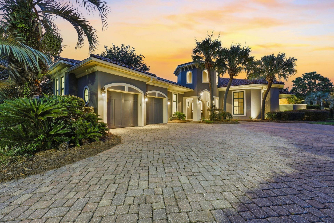
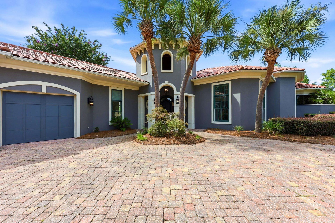
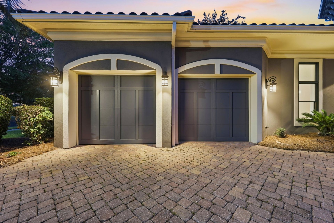
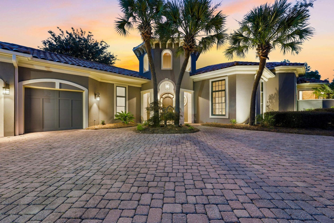
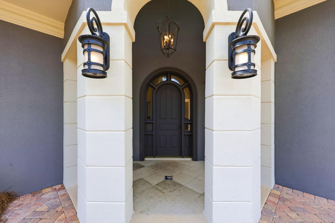
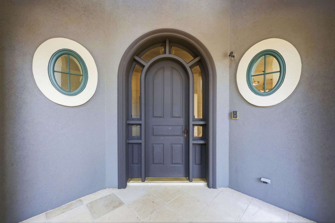
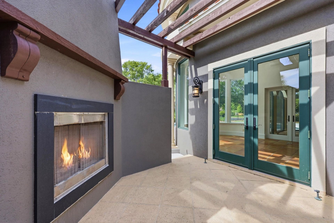
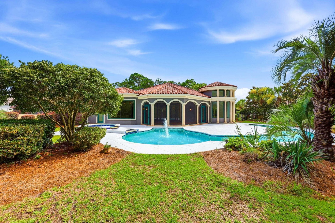
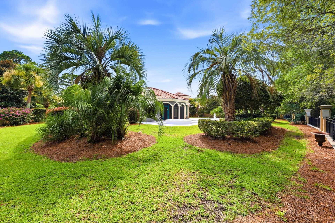
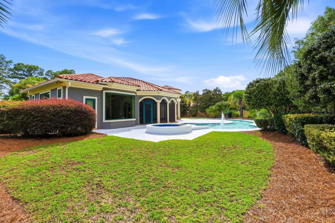
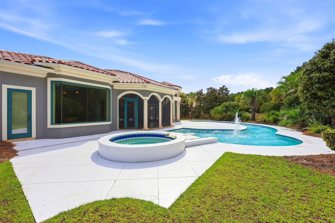
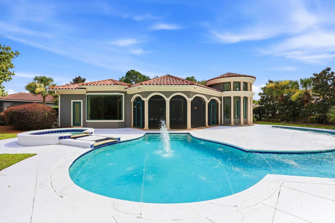
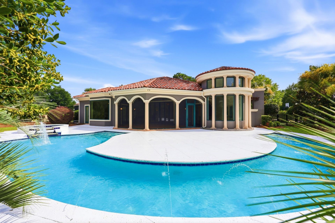
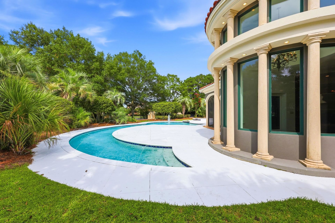
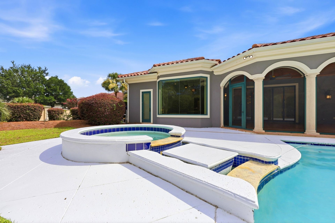
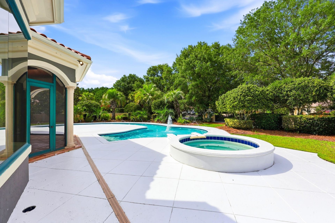
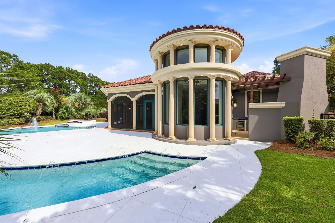
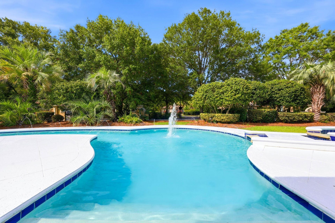
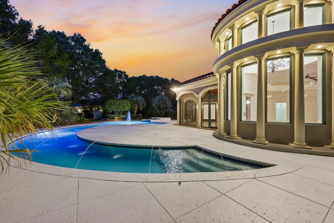
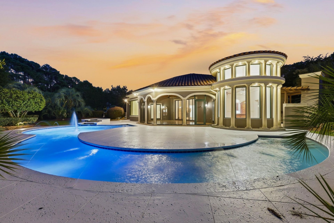
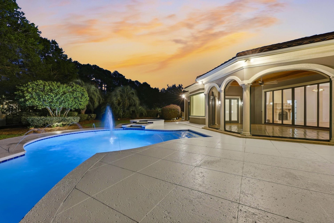
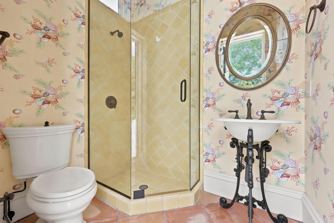
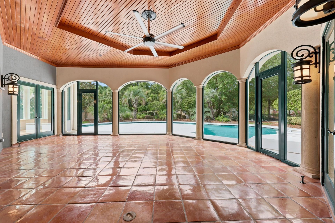
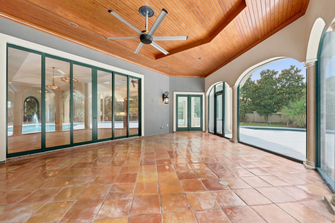
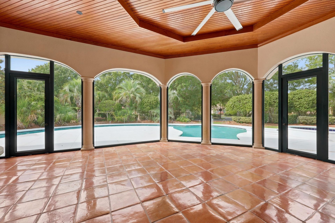
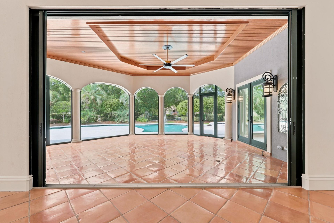
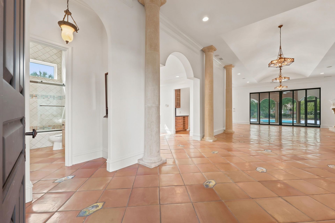
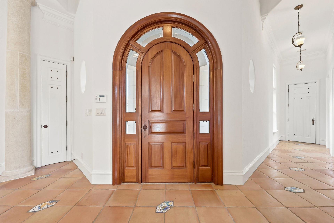
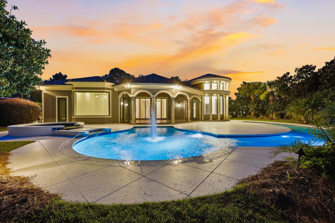
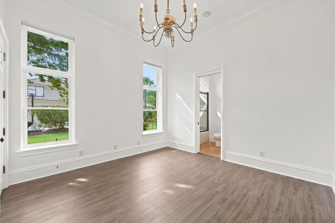
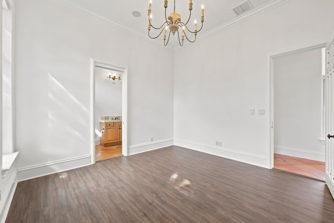
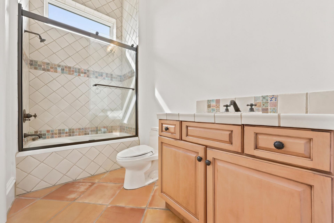
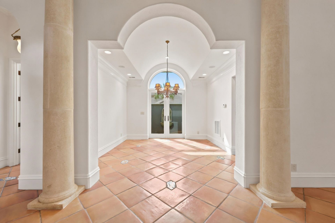
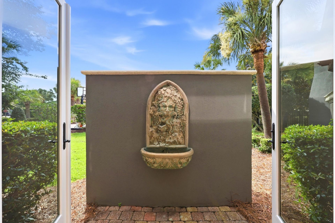
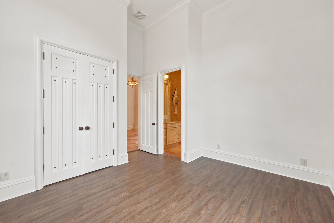
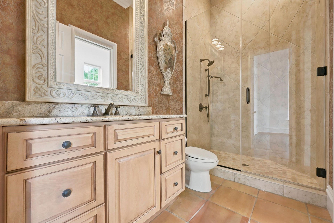
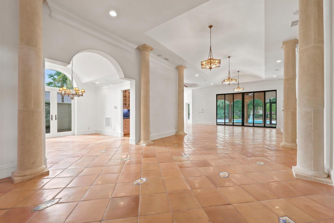
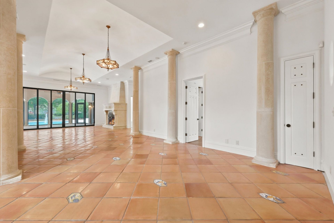
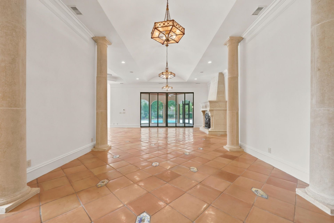
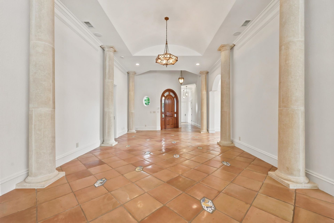
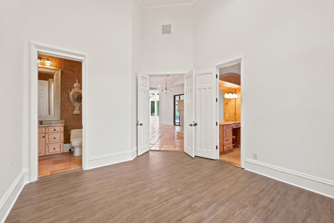
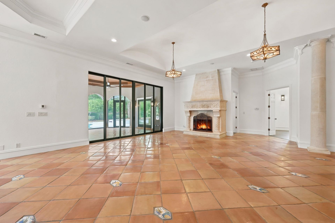
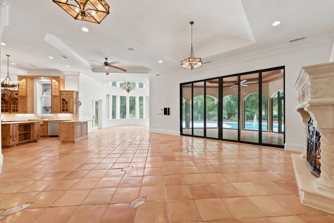
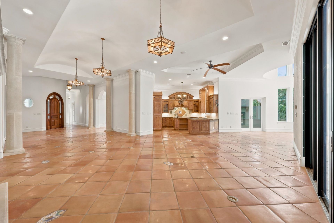
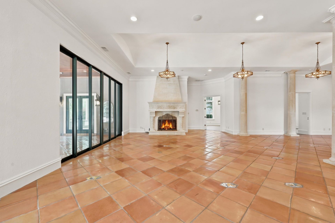
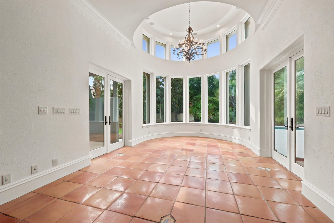
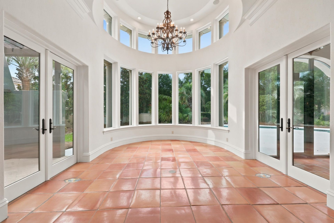
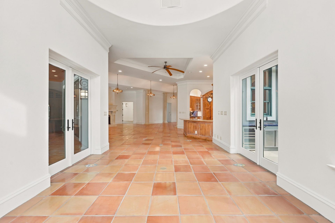
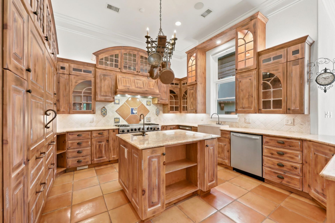
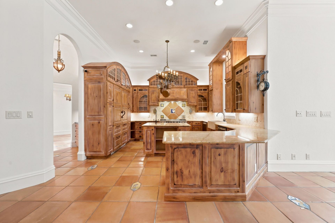
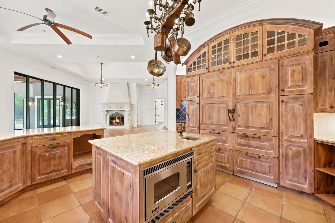
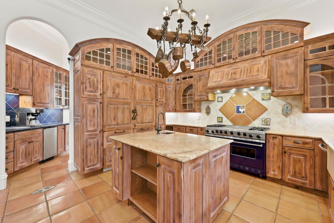
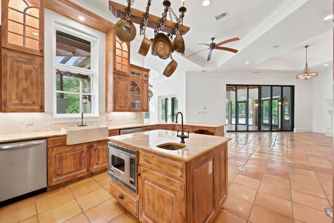
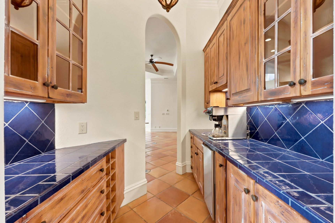
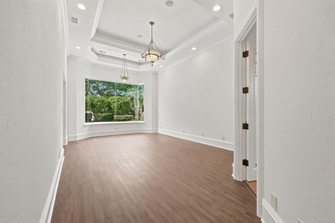
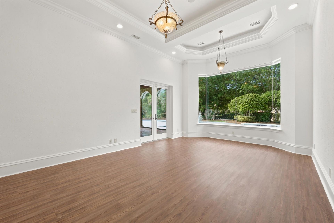
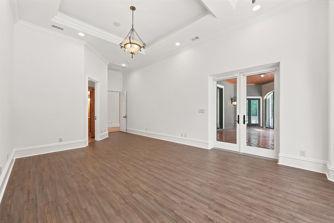
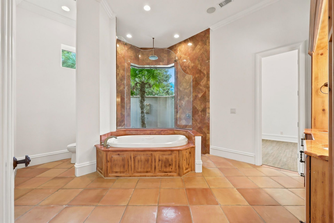
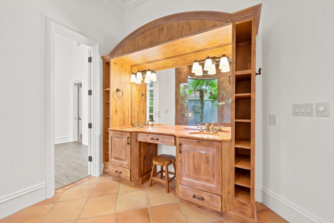
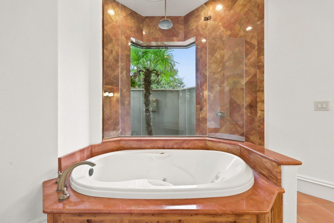
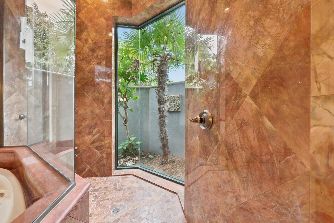
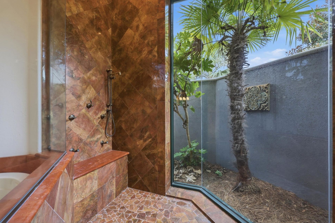
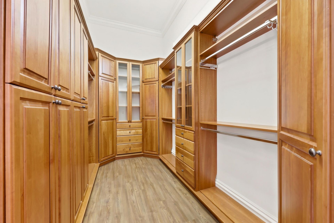
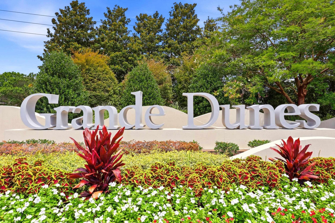
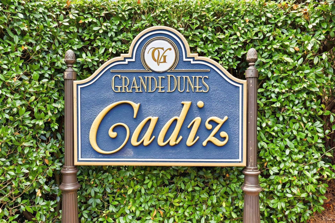
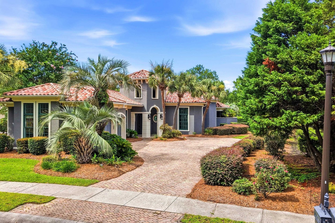
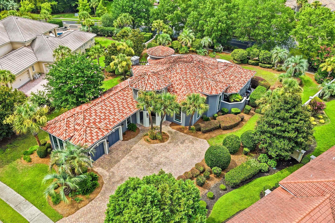
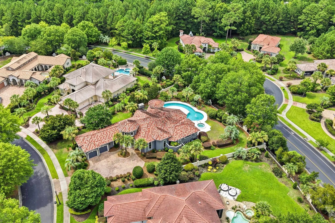
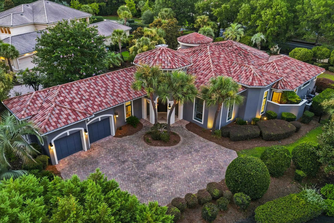
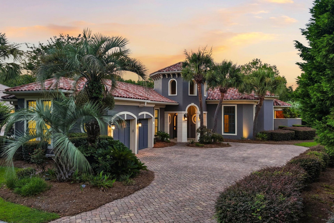
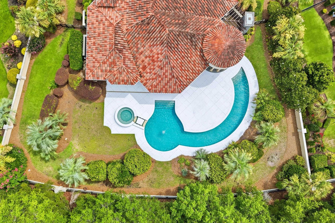
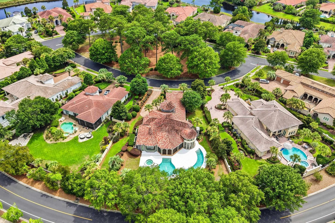
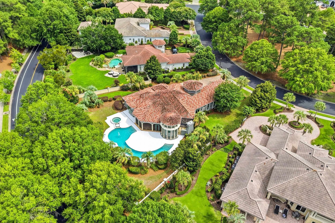
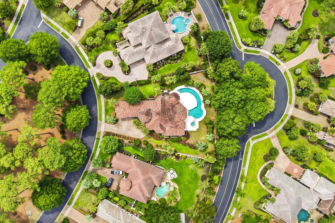
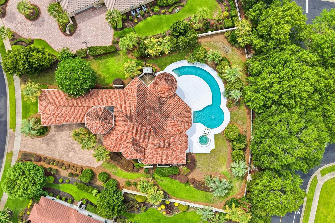
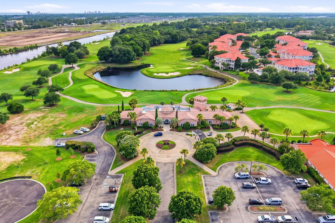
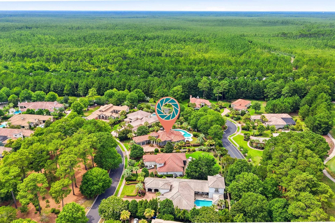
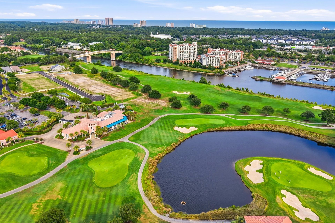
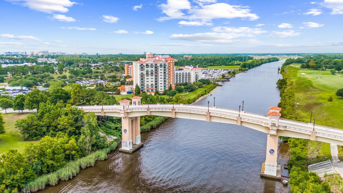
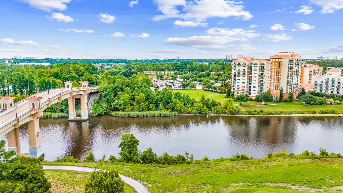
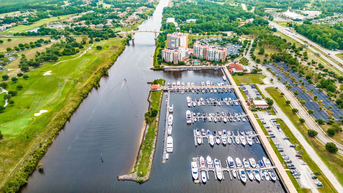
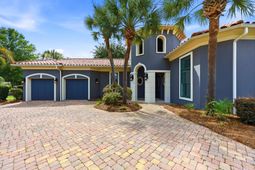
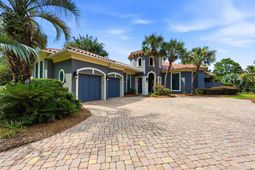
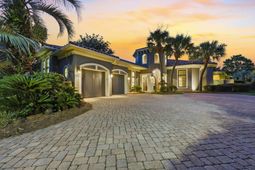
Welcome to 1540 Chianni Lane, an exceptional luxury residence in the exclusive Cadiz enclave of Grande Dunes. Blending timeless Mediterranean-inspired architecture with elegant finishes and effortless indoor-outdoor living, this showstopping 3-bedroom, 4-bath home offers an unparalleled coastal lifestyle in one of Myrtle Beachs most prestigious communities. A grand foyer welcomes you into thoughtfully designed living spaces highlighted by architectural columns, a beautiful fireplace, and walls of glass that fill the home with natural light. This home features expansive folding glass doors create a seamless transition to your own private resort-style outdoor retreat. The chefs kitchen is both stunning and functional, featuring custom wood cabinetry, stainless steel appliances, a spacious work island, breakfast bar, solid surface countertops, and a striking blue tile backsplash that serves as a true design centerpiece. The luxurious primary suite is a private sanctuary complete with a spacious sitting area, oversized walk-in closet, linen closet, and a spa-inspired bath featuring a whirlpool tub, built-in dressing vanity, and direct access to the outdoor living area. Step outside to your own tropical paradise where a sparkling private pool with an elegant fountain, relaxing hot tub, lush landscaping, and swaying palms create the ultimate setting for entertaining or unwinding in complete privacy. The expansive screened outdoor area and seamless indoor-outdoor living spaces make this home perfect for year-round coastal living. Located within the prestigious Grande Dunes community, over the guard gated bridge, residents enjoy world-class amenities including the private Ocean Club oceanfront access with restaurant/bar, events, championship golf, tennis facilities, marina access, miles of walking and biking trails, fine dining, 24/7 guard gate and security drive by in community and an unmatched luxury lifestyle just moments from the Atlantic Ocean. This is more than a homeits a statement of elegance, sophistication, and resort-style living in one of the Grand Strands most sought-after luxury communities. Schedule your private tour today.
Property Details
- MLS ID2617806
- Property TypeResidential - Single Family
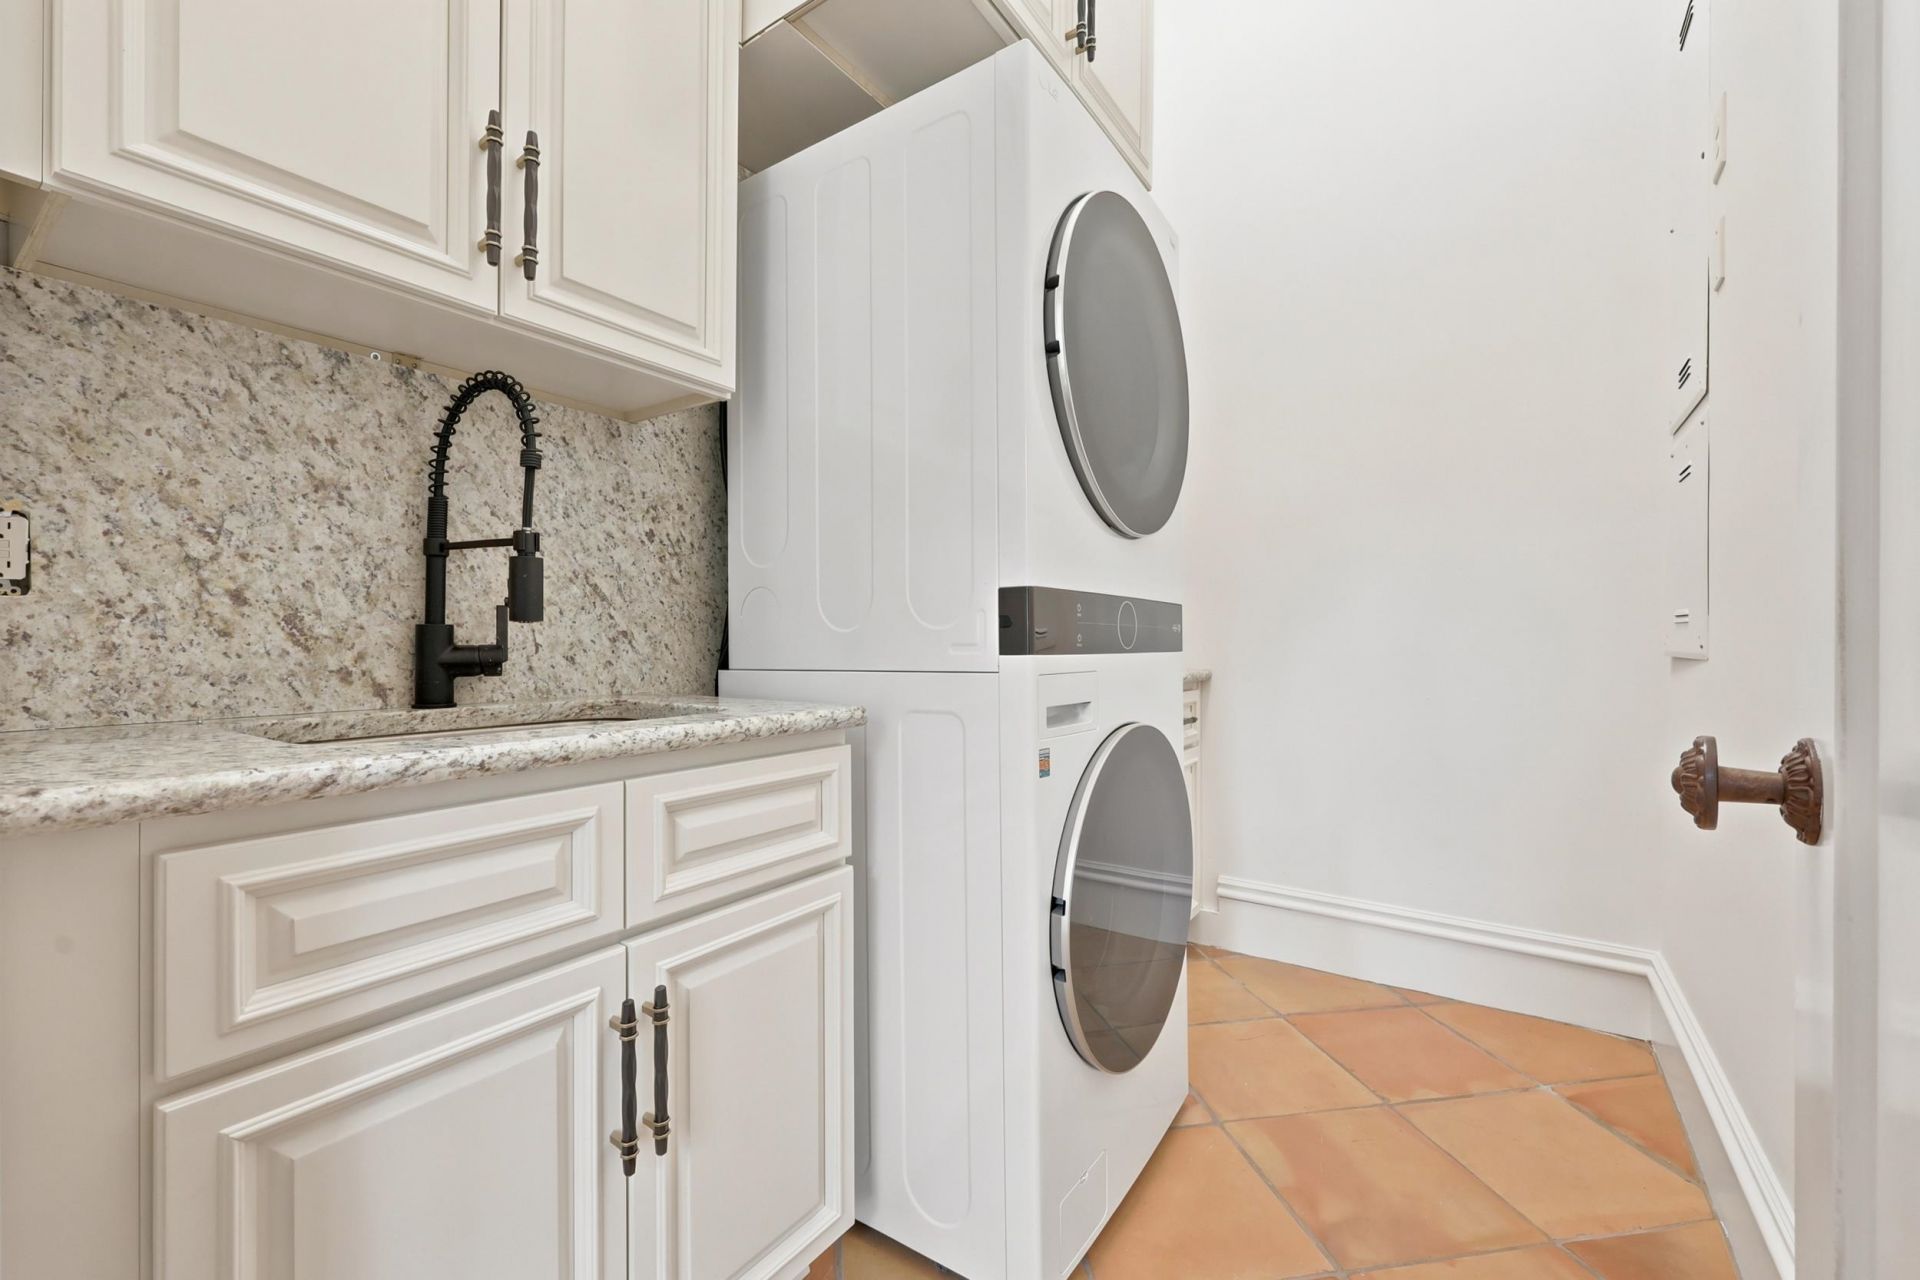
- AppliancesDishwasher, Disposal, Microwave, Range, Refrigerator, Dryer, Washer
- Association AmenitiesClubhouse, Gated, Owner Allowed Motorcycle, Security, Tennis Court(s)
- Community FeaturesClubhouse, Gated, Recreation Area, Tennis Court(s), Golf, Pool
- CoolingCentral Air
- Door FeaturesInsulated Doors
- ExteriorStucco
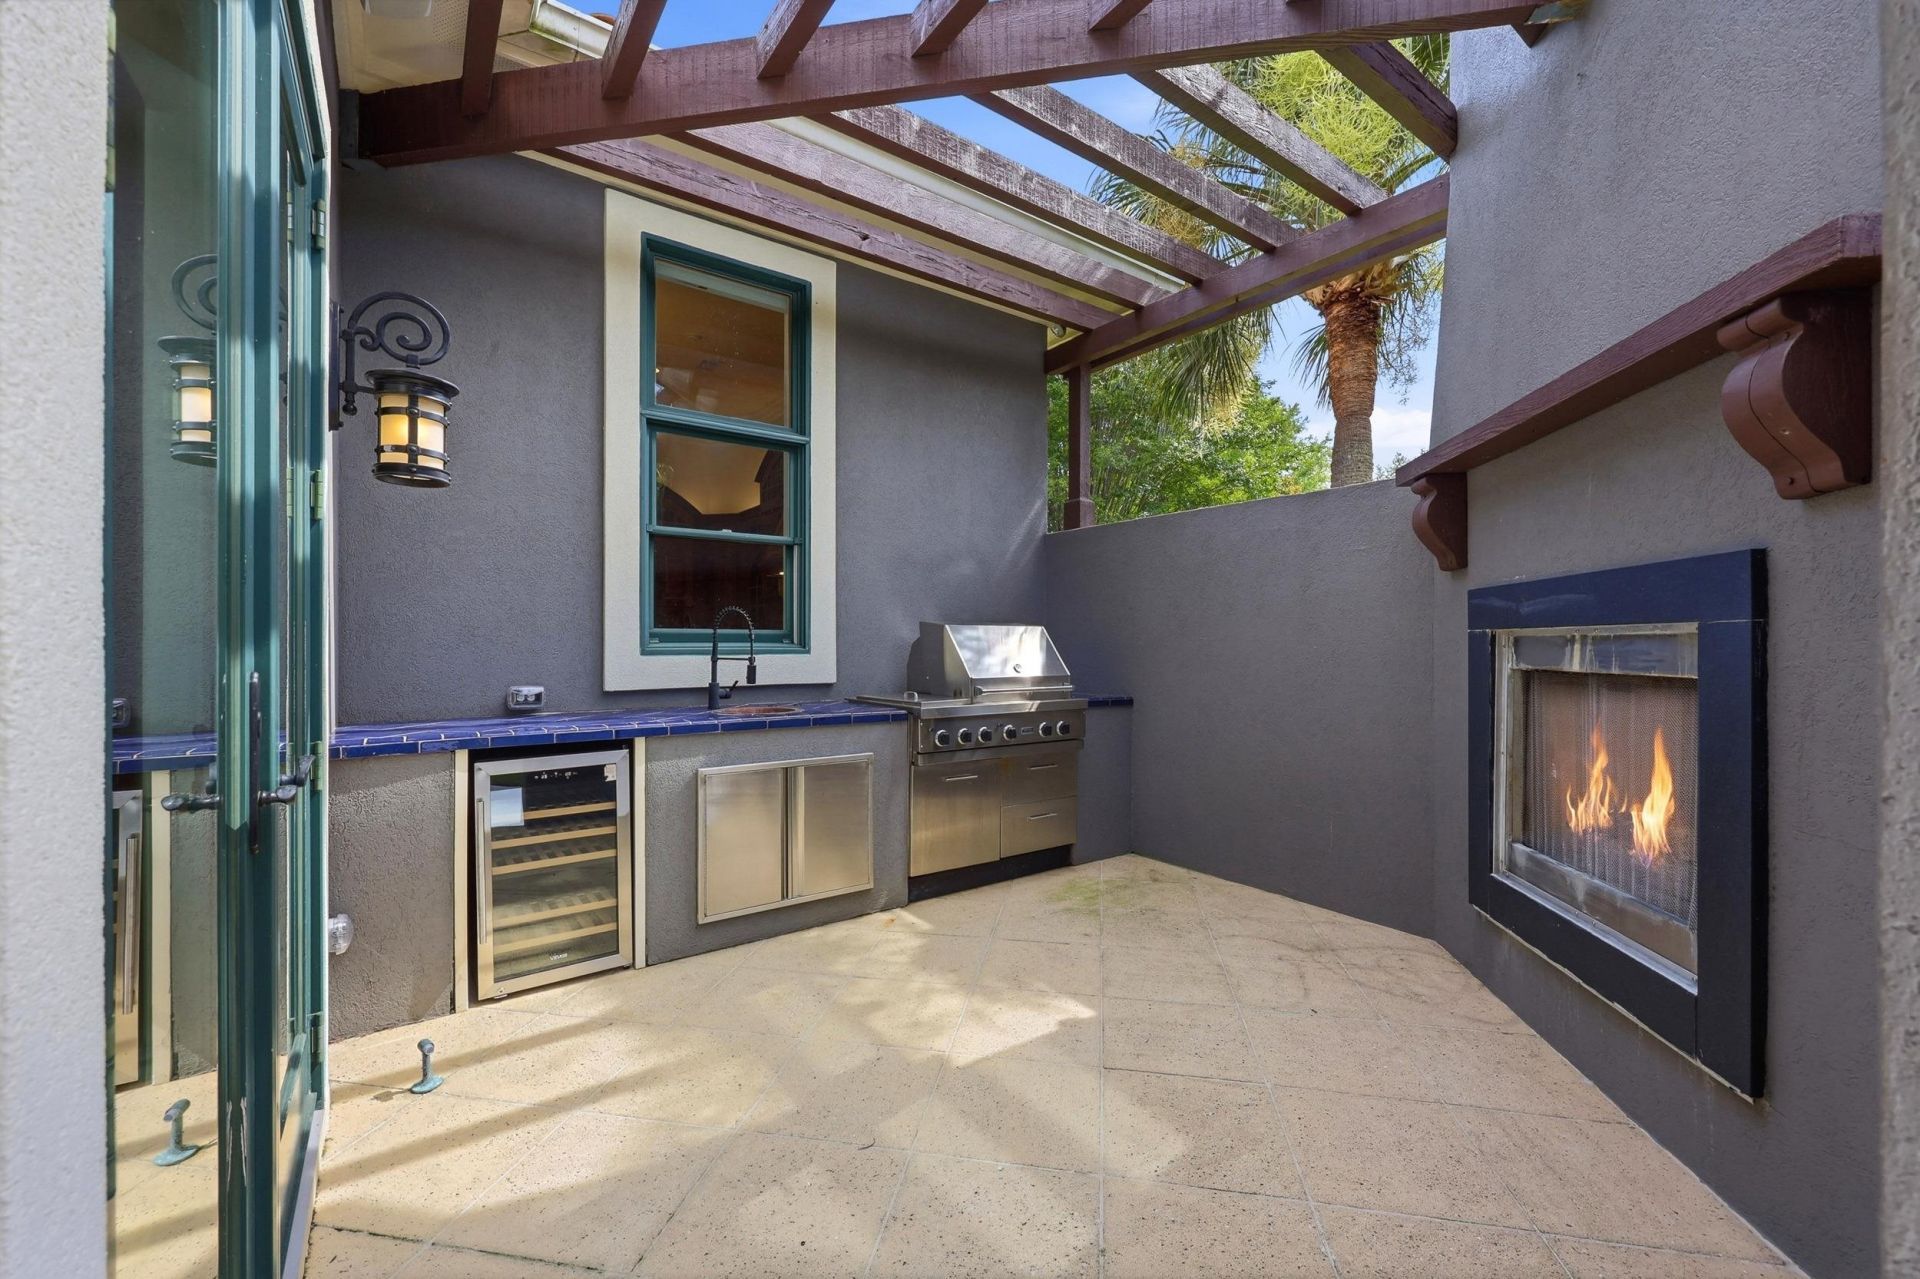
- Exterior FeaturesBuilt-in Barbecue, Barbecue, Fence, Hot Tub/Spa, Sprinkler/Irrigation, Patio
- FencedYes
- FlooringCarpet, Tile
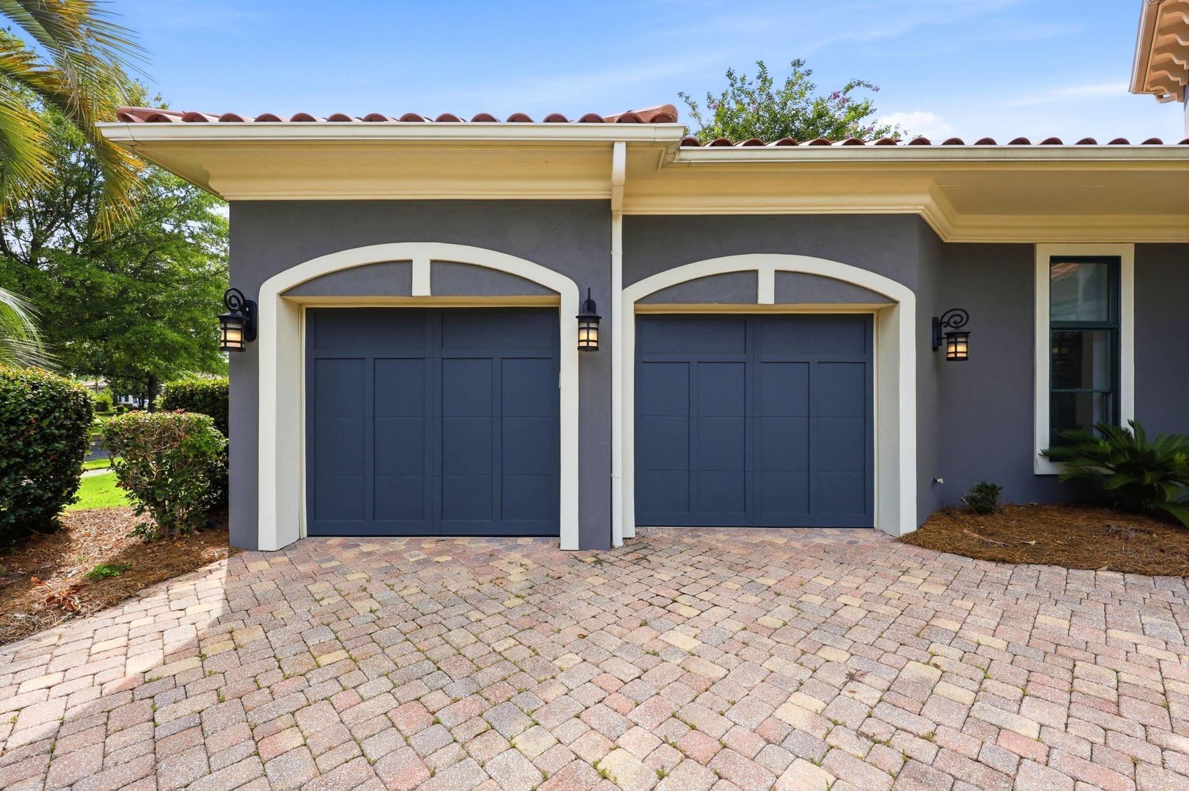
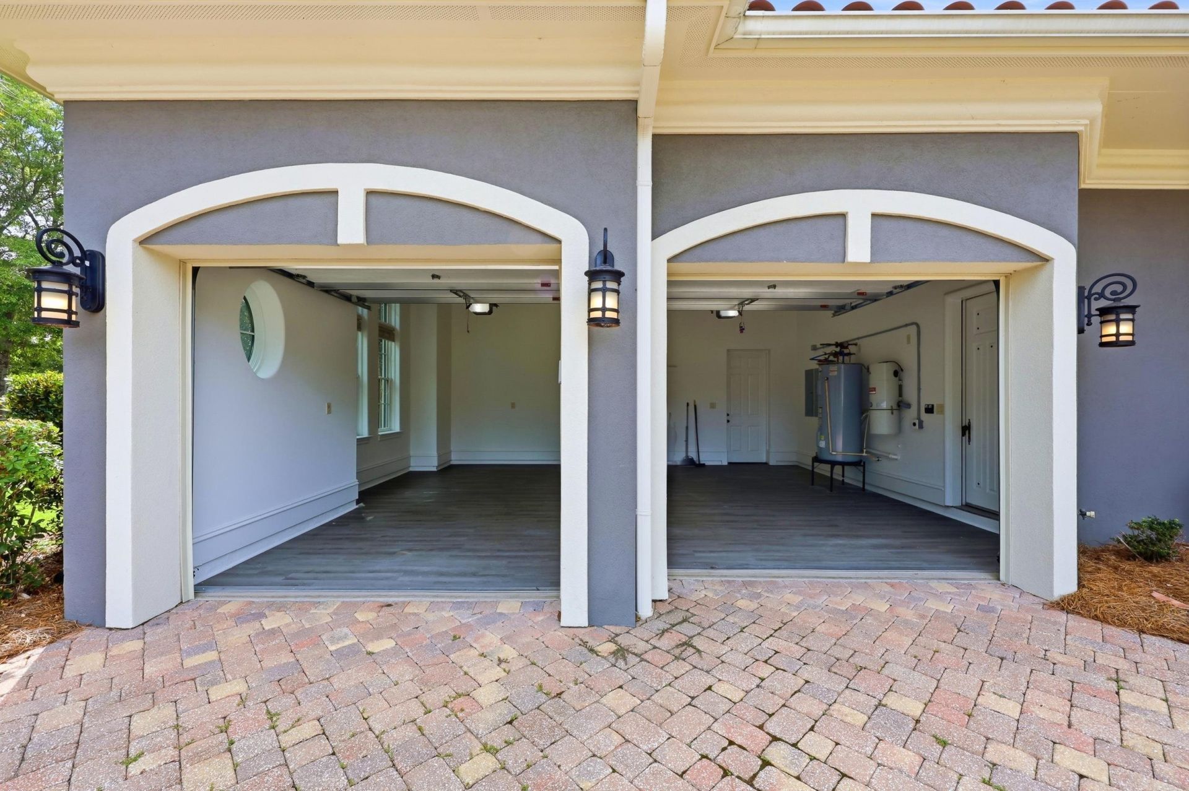
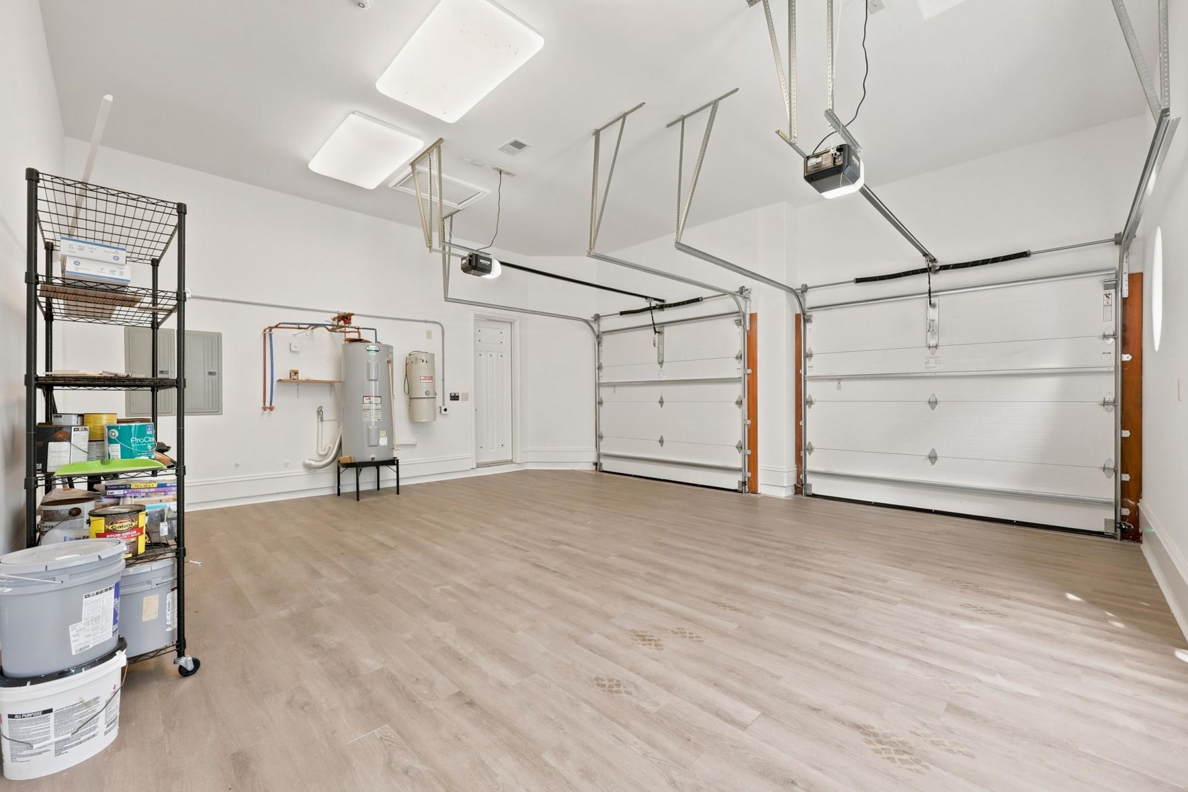
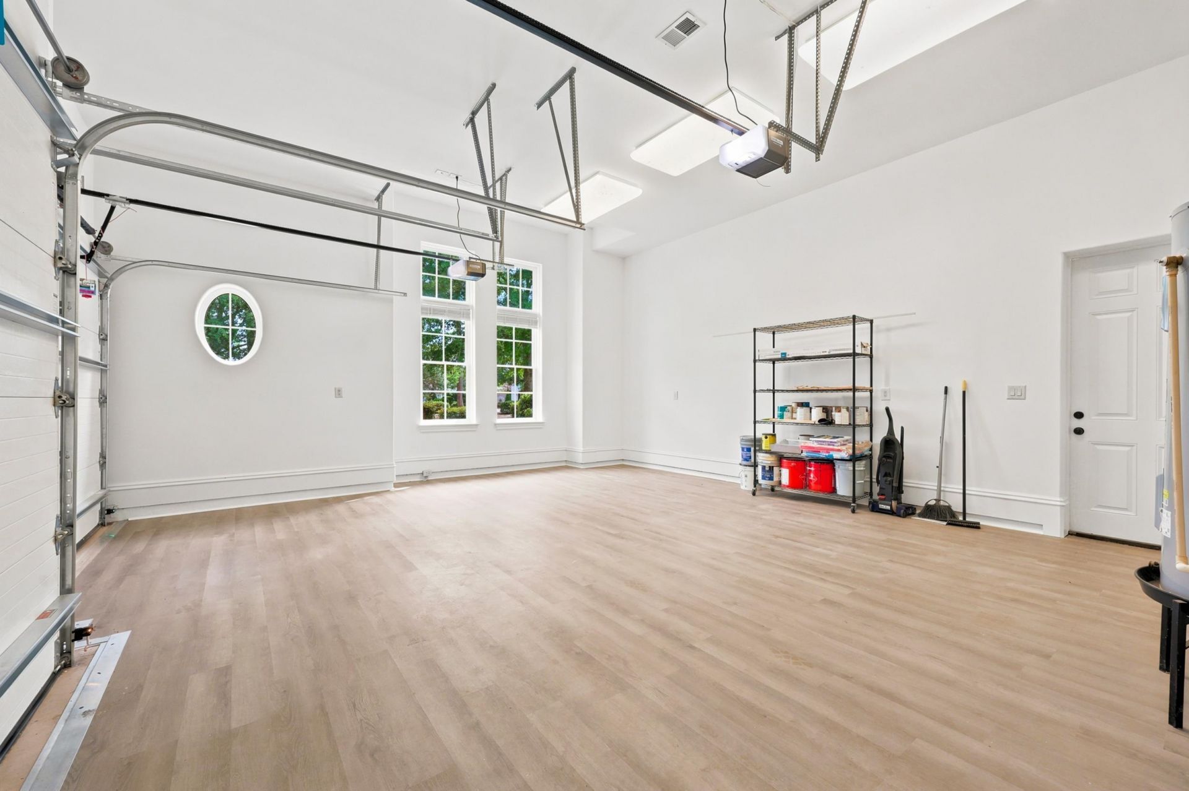
- Garage2 car attached
- HeatingCentral, Propane
- HOAYes
- HOA Fee340/ Monthly
- Home StyleMediterranean
- Hot TubYes
- Interior FeaturesCeiling Fan(s), Dual Sinks, Fireplace, Jetted Tub, Linen Closet, Main Level Primary, Sitting Area in Primary, Split Bedrooms, Walk-In Closet(s), Window Treatments, Breakfast Bar, Bedroom on Main Level, Breakfast Area, Entrance Foyer, Kitchen Island, Stainless Steel Appliances, Solid Surface Counters
- LaundryWasher Hookup
- Lot DescriptionCity Lot, Near Golf Course, Rectangular, Rectangular Lot
- Lot Size0.55 Acres
- Parcel#39506030023
- ParkingAttached, Garage, Two Car Garage, Garage Door Opener
- Parking NotesAttached, Garage, Two Car Garage, Garage Door Opener
- Patio/PorchPatio, Porch, Screened
- PoolCommunity, Outdoor Pool, Private
- SecuritySecurity System, Gated Community, Smoke Detector(s), Security Service
- Securityyes
- SpaYes
- SpaHot Tub
- Stories1.0
- Swimming PoolYes
- UtilitiesCable Available, Electricity Available, Phone Available, Sewer Available, Underground Utilities, Water Available
- WaterPublic
- WindowWindow Treatments
- Year Built2006
- acres0.55
Amenities
- Ceiling Fan(s)
- Dual Sinks
- Fireplace
- Jetted Tub
- Linen Closet
- Main Level Primary
- Sitting Area in Primary
- Split Bedrooms
- Walk-In Closet(s)
- Window Treatments
- Breakfast Bar
- Bedroom on Main Level
- Breakfast Area
- Entrance Foyer
- Kitchen Island
- Stainless Steel Appliances
- Solid Surface Counters
- Built-in Barbecue
- Barbecue
- Fence
- Hot Tub/Spa
- Sprinkler/Irrigation
- Patio
Listed By / Shown By
Listed By
Agency Name: Rowles Real Estate
Agency Phone: 843-450-2535
CCAR MLS
Shown By
Agency Title: Home Advantage Realty
Agency Phone: (843) 203-5016
CCAR MLS

Web address QR Codes
1540 Chianni Ln.
©OneHomeValue
Ask A Question 1540 Chianni Ln. , Myrtle Beach, SC 29579






Privacy Policy / DMCA Notice / ADA Accessibility


This site is hosted, designed and copyright
© 1994 - 2026 by
Delta Media Group, Inc. -- Patent Pending --