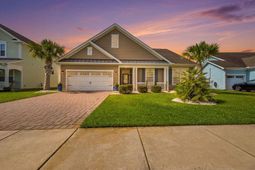

1615 Thornbury Dr. | Myrtle Beach | $654,900
SHOW DETAILS
1615 Thornbury Dr.
Myrtle Beach, SC 29577
$654,900
3
BEDS
2.5
BATHS
2,335
SQ. FT.
1615 Thornbury Dr.Myrtle Beach, SC 29577
For SALE
Single Family
ACTIVE
$654,900
EST. 1,648.54/MO CALCULATE
3
BEDS
2.5
BATHS
2,335
SQ. FT.
Property Description
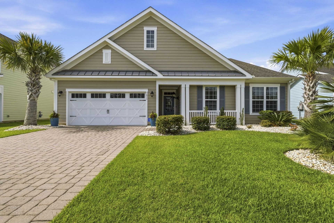
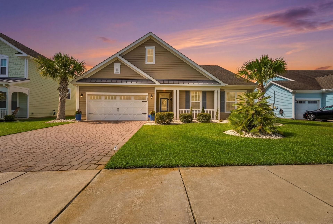
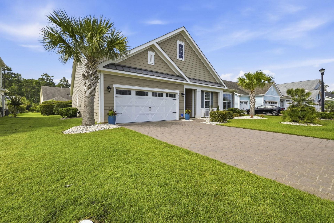
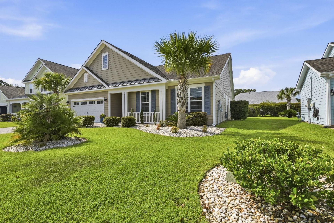
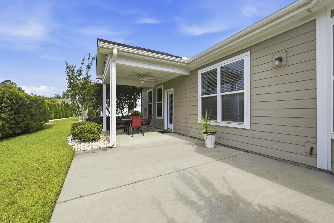
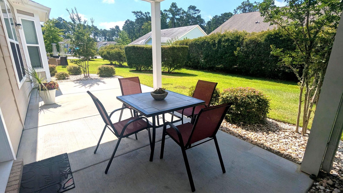
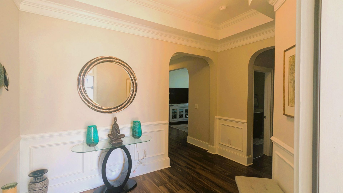
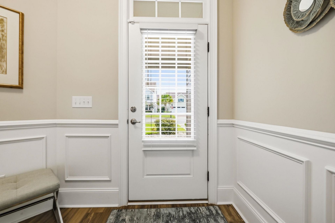
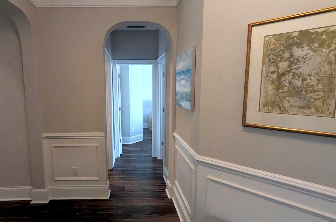
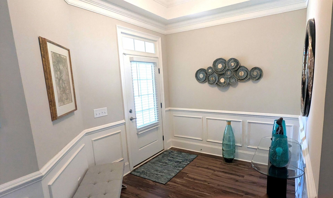
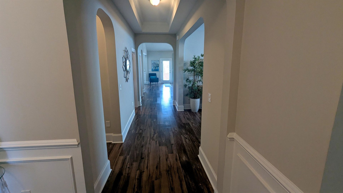
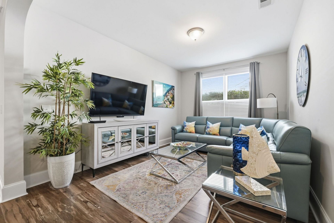
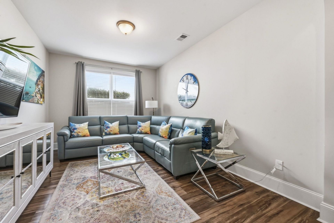
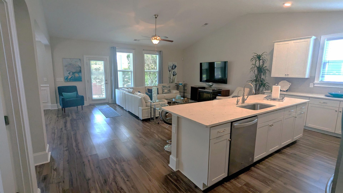
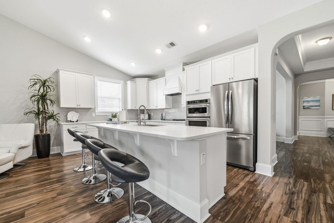
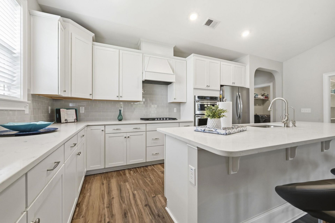
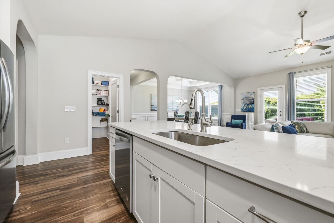
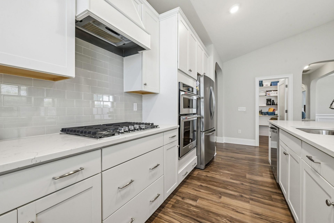
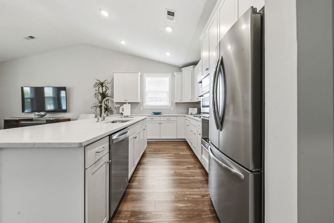
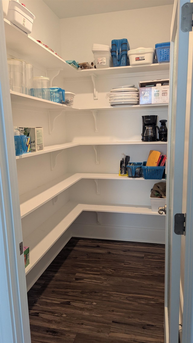
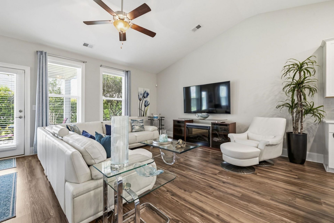
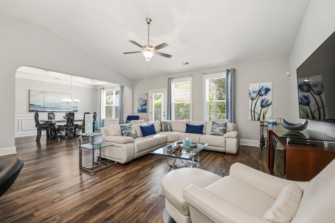
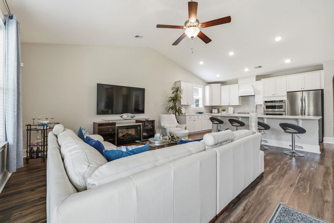
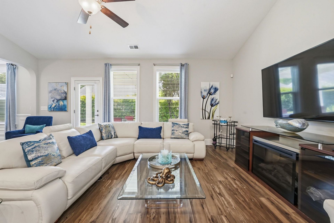
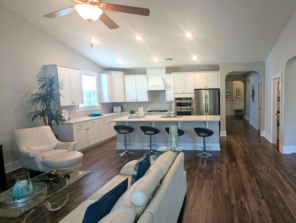
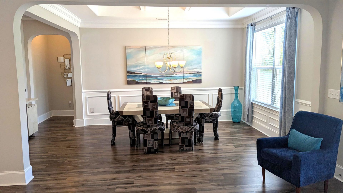
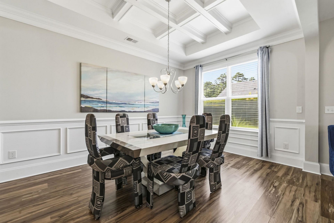
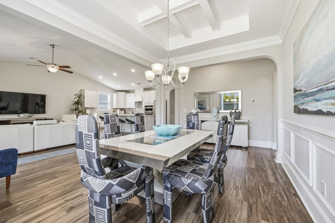
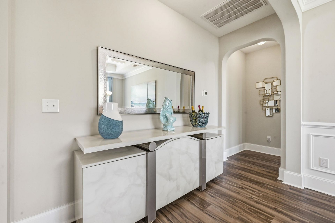
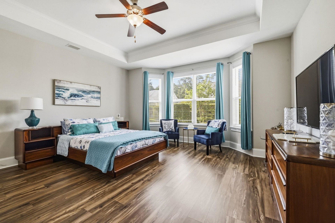
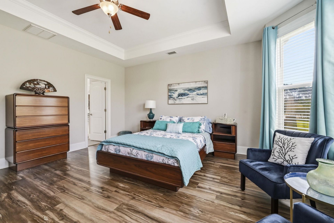
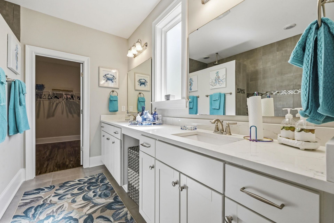
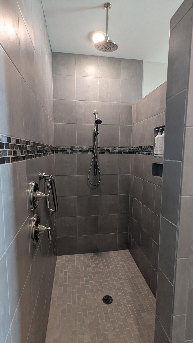
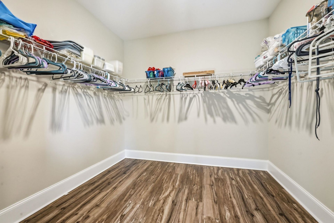
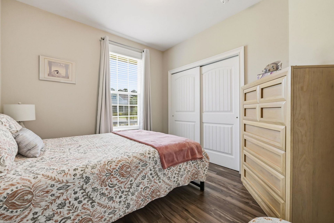
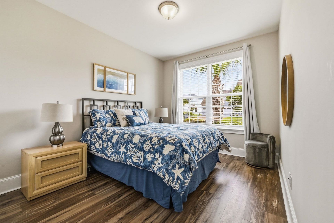
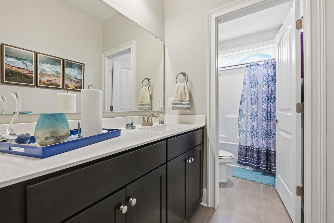
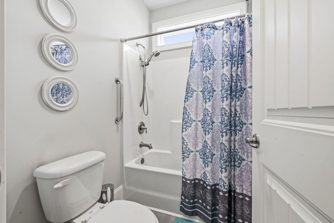
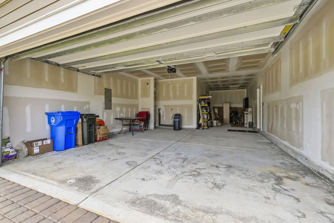
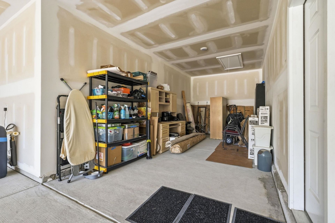
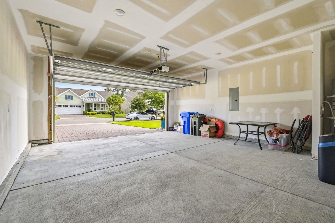
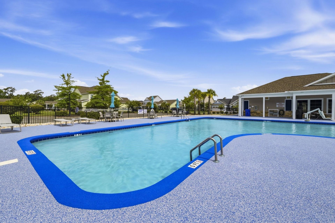
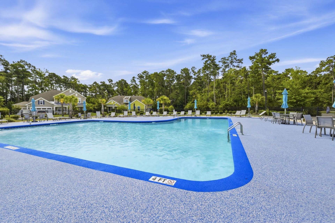
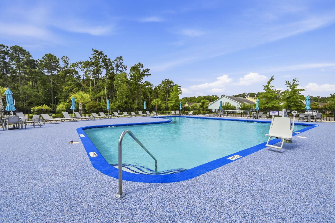
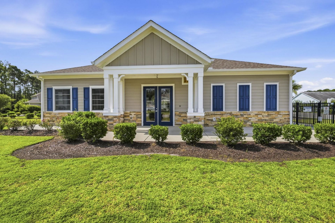
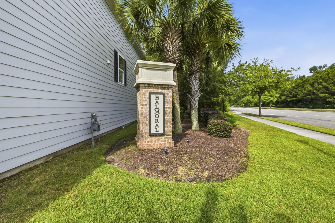
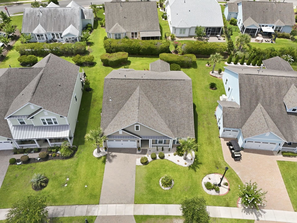
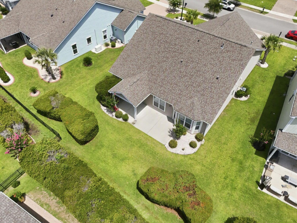
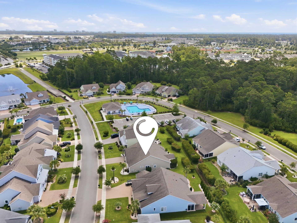
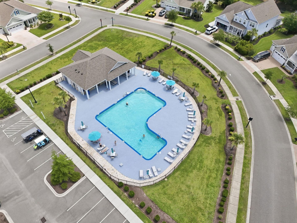
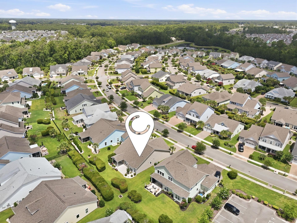
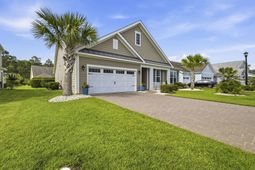
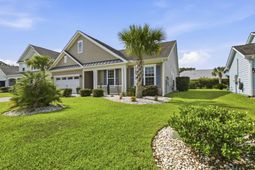
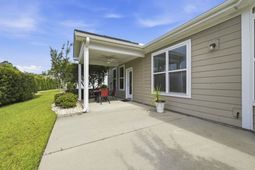
Welcome to 1615 Thornbury Drive, a beautifully maintained, like new home located in the highly desirable Balmoral community of Market Commons. Offering approximately 2,335 heated square feet of thoughtfully designed living space, this exceptional residence showcases luxury vinyl plank flooring throughout, extensive crown molding, craftsman trim details, and elegant architectural ceiling treatments that create a refined yet comfortable living environment. The gourmet kitchen is the center piece of the home, featuring quartz countertops, subway tile backsplash, premium soft close cabinetry, abundant storage, and a spacious layout ideal for entertaining and everyday living. The owners suite offers a tray ceiling oversized walk -in closet, large double vanity, and a beautifully tiled walk-in shower. Additional features include 9-foot ceilings, architectural details in the foyer and dining area, a tandem 3 car garage, and a covered rear patio perfect for relaxing outdoors and enjoying the privacy the back yard has to offer. Residents enjoy the charm of a smaller community with a single entrance, creating a peaceful residential setting. Easy access to the community pool, amenity center and unmatched Market Commons lifestyle, with shopping, dining, parks, walking, running, biking trails, and entertainment minutes away. Close to hospitals, medical facilities, and 10 minutes away from the airport. This home offers a comfortable, easy flow living space, and an exceptional location in one of Myrtle Beachs sought after communities. Open house Saturday, July 18 between 12-2pm and Sunday, July 19 between 1-3pm.
Property Details
- MLS ID2616684
- Property TypeResidential - Single Family
- AppliancesCooktop, Dishwasher, Disposal, Microwave, Refrigerator, Range Hood, Water Purifier
- Association AmenitiesClubhouse, Owner Allowed Golf Cart, Pet Restrictions, Tenant Allowed Motorcycle
- Community FeaturesClubhouse, Golf Carts OK, Recreation Area, Long Term Rental Allowed, Pool
- CoolingCentral Air
- Days on Site18
- ExteriorHardiPlank Type
- Exterior FeaturesSprinkler/Irrigation, Patio
- FlooringLaminate, Tile
- Garage3 car attached
- HeatingElectric, Forced Air, Gas
- HOAYes
- HOA Fee117/ Monthly
- Home StyleTraditional
- Interior FeaturesTray Ceiling(s), Ceiling Fan(s), Dual Sinks, Separate Shower, Vanity, Window Treatments, Breakfast Bar, Bedroom on Main Level, Entrance Foyer, Kitchen Island, Stainless Steel Appliances, Solid Surface Counters
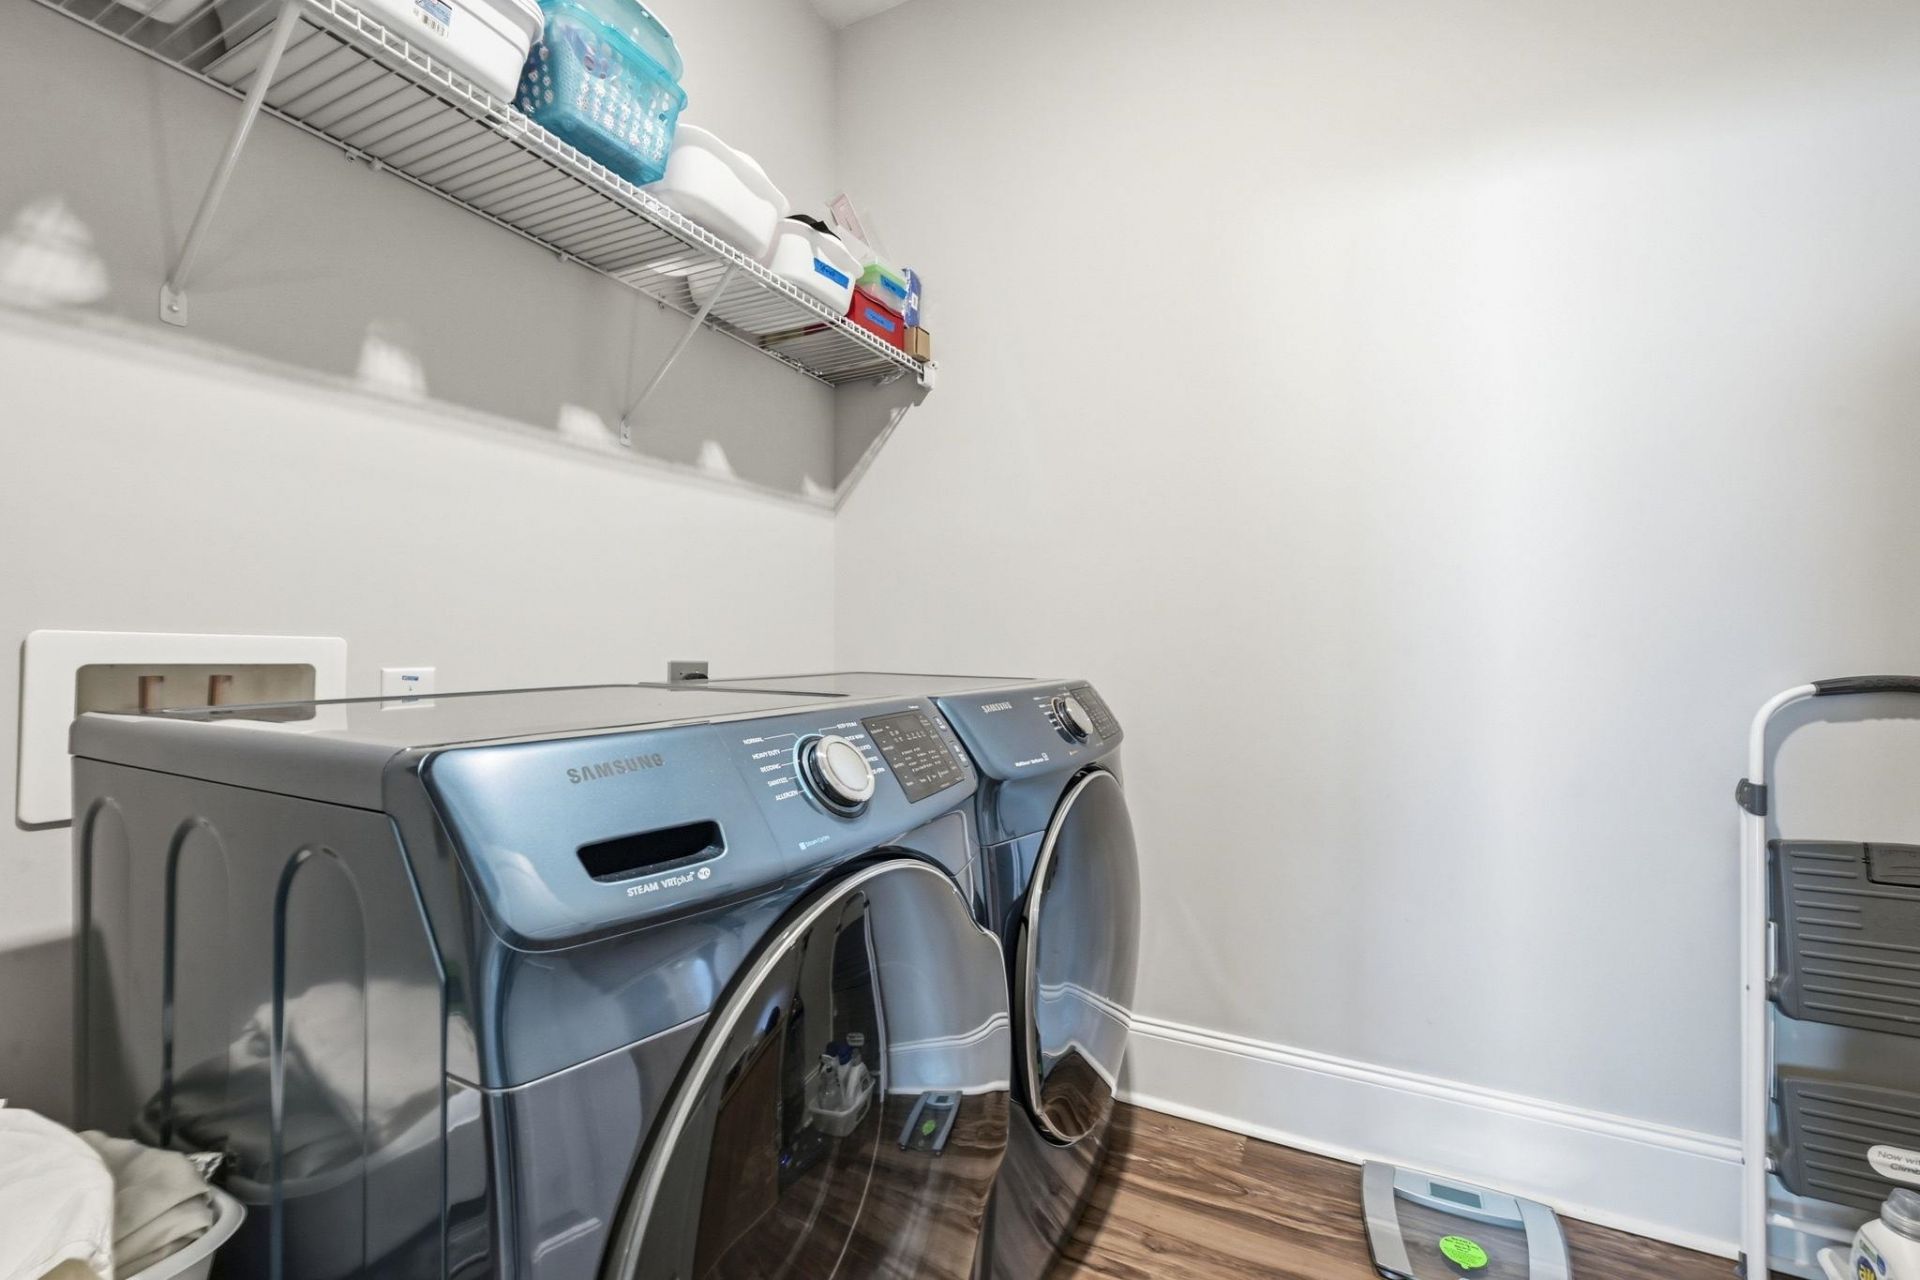
- LaundryWasher Hookup
- Lot DescriptionCity Lot, Rectangular, Rectangular Lot
- Lot Size0.20 Acres
- Parcel#44601010020
- ParkingAttached, Garage, Three Car Garage, Garage Door Opener
- Parking NotesAttached, Garage, Three Car Garage, Garage Door Opene
- Patio/PorchPatio
- Pets AllowedOwner Only, Yes
- PoolCommunity, Outdoor Pool
- SecuritySmoke Detector(s)
- Stories1.0
- Swimming PoolYes
- UtilitiesCable Available, Electricity Available, Natural Gas Available, Phone Available, Sewer Available, Underground Utilities, Water Available
- WaterPublic
- WindowWindow Treatments
- Year Built2018
- acres0.20
Amenities
- Tray Ceiling(s)
- Ceiling Fan(s)
- Dual Sinks
- Separate Shower
- Vanity
- Window Treatments
- Breakfast Bar
- Bedroom on Main Level
- Entrance Foyer
- Kitchen Island
- Stainless Steel Appliances
- Solid Surface Counters
- Sprinkler/Irrigation
- Patio
Listed By / Shown By
Listed By
Agency Name: W Realty Coastal
Agency Phone: 803-732-9119
CCAR MLS
Shown By
Agency Title: Home Advantage Realty
Agency Phone: (843) 203-5016
CCAR MLS

Web address QR Codes
1615 Thornbury Dr.
©OneHomeValue
Ask A Question 1615 Thornbury Dr., Myrtle Beach, SC 29577






Privacy Policy / DMCA Notice / ADA Accessibility


This site is hosted, designed and copyright
© 1994 - 2026 by
Delta Media Group, Inc. -- Patent Pending --