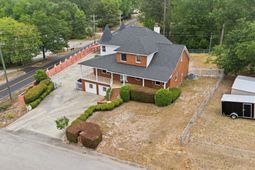

201 Bramblewood Circle | West Columbia | $699,990
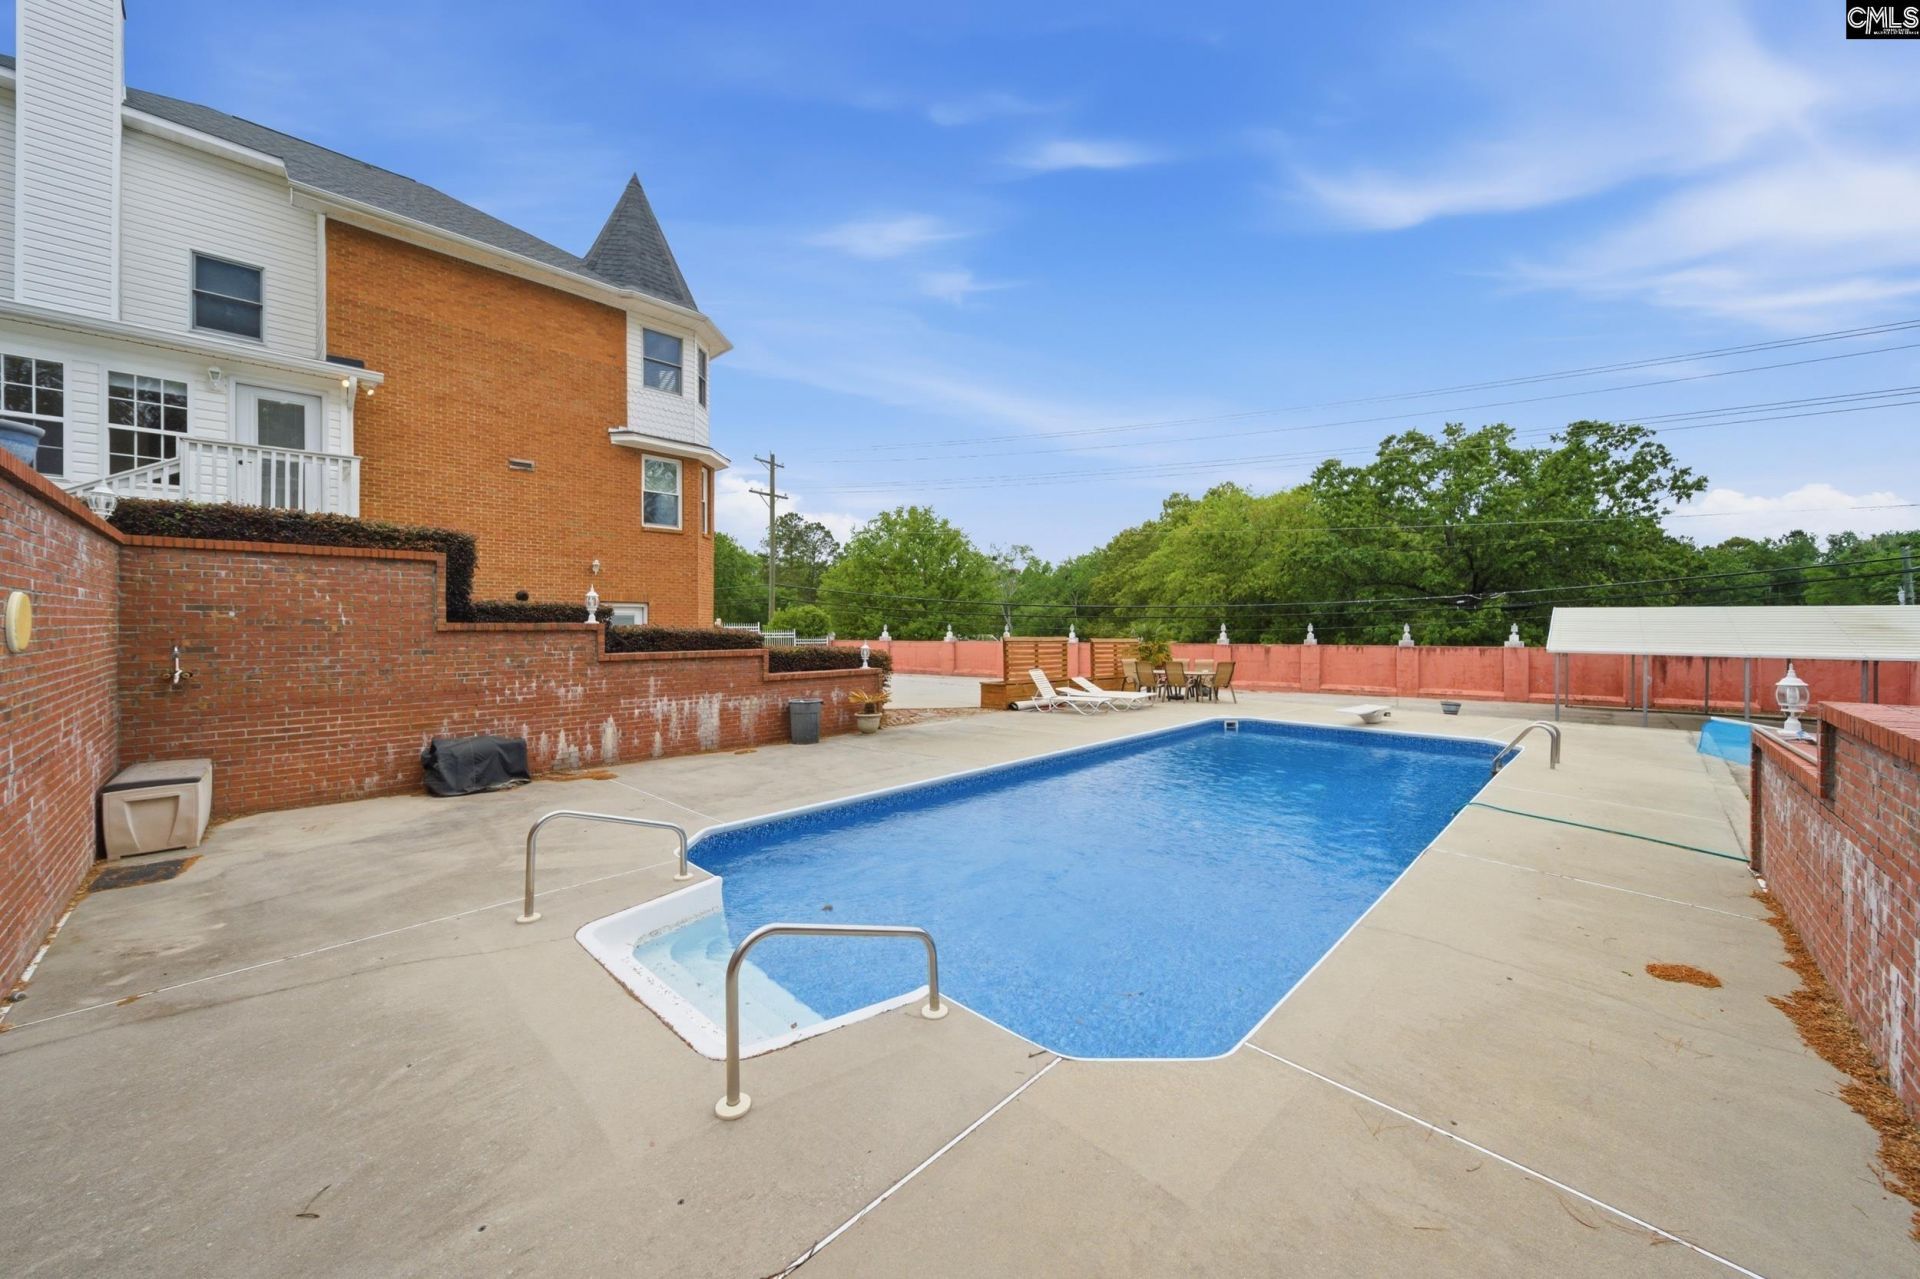
201 Bramblewood Circle  Photo 1
201 Bramblewood Circle  Photo 2
201 Bramblewood Circle  Photo 3
201 Bramblewood Circle  Photo 4
201 Bramblewood Circle  Photo 5
201 Bramblewood Circle  Photo 6
201 Bramblewood Circle  Photo 7
201 Bramblewood Circle  Photo 8
201 Bramblewood Circle  Photo 9
201 Bramblewood Circle  Photo 10
201 Bramblewood Circle  Photo 11
201 Bramblewood Circle  Photo 12
201 Bramblewood Circle  Photo 13
201 Bramblewood Circle  Photo 14
201 Bramblewood Circle  Photo 15
201 Bramblewood Circle  Photo 16
201 Bramblewood Circle  Photo 17
201 Bramblewood Circle  Photo 18
201 Bramblewood Circle  Photo 19
201 Bramblewood Circle  Photo 20
201 Bramblewood Circle  Photo 21
201 Bramblewood Circle  Photo 22
201 Bramblewood Circle  Photo 23
201 Bramblewood Circle  Photo 24
201 Bramblewood Circle  Photo 25
201 Bramblewood Circle  Photo 26
201 Bramblewood Circle  Photo 27
201 Bramblewood Circle  Photo 28
201 Bramblewood Circle  Photo 29
201 Bramblewood Circle  Photo 30
201 Bramblewood Circle  Photo 31
201 Bramblewood Circle  Photo 32
201 Bramblewood Circle  Photo 33
201 Bramblewood Circle  Photo 34
201 Bramblewood Circle  Photo 35
201 Bramblewood Circle  Photo 36
201 Bramblewood Circle  Photo 37
201 Bramblewood Circle  Photo 38
201 Bramblewood Circle  Photo 39
201 Bramblewood Circle  Photo 40
201 Bramblewood Circle  Photo 41
201 Bramblewood Circle  Photo 42
201 Bramblewood Circle  Photo 43
201 Bramblewood Circle  Photo 44
201 Bramblewood Circle  Photo 45
201 Bramblewood Circle  Photo 46
201 Bramblewood Circle  Photo 47
201 Bramblewood Circle  Photo 48
201 Bramblewood Circle  Photo 49
201 Bramblewood Circle  Photo 50
201 Bramblewood Circle  Photo 51
201 Bramblewood Circle  Photo 52
201 Bramblewood Circle  Photo 53
201 Bramblewood Circle  Photo 54
SHOW DETAILS
201 Bramblewood Circle West Columbia, SC 29172 $699,990
6 BEDS
3.5 BATHS
4,058 SQ. FT.

201 Bramblewood Circle West Columbia, SC 29172

For SALE Single Family ACTIVE
$699,990
EST. 1,762.04/MO CALCULATE
6 BEDS
3.5 BATHS
4,058 SQ. FT.

Property Description

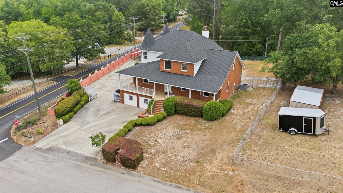
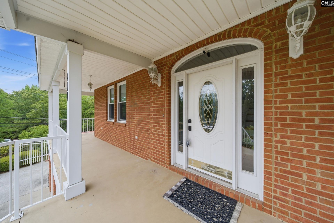
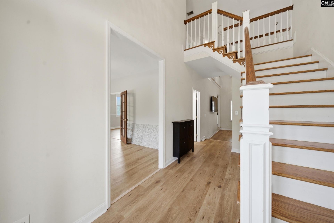
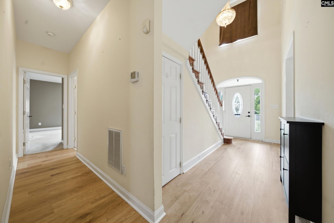
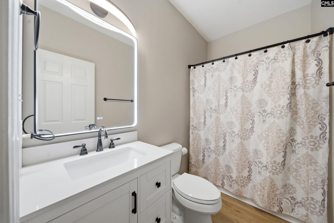
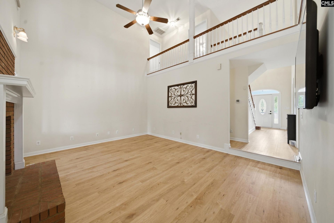
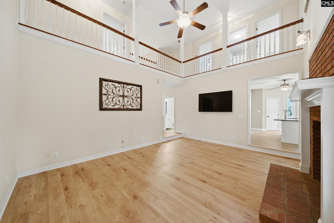
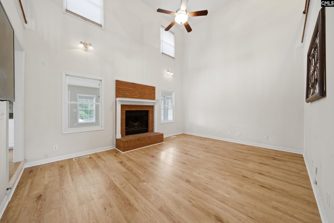
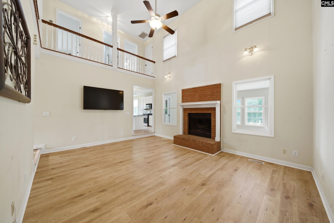
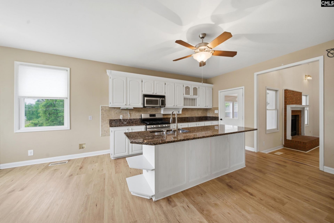
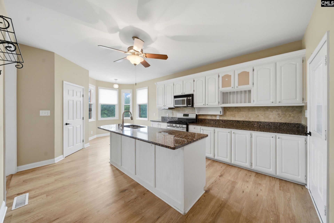
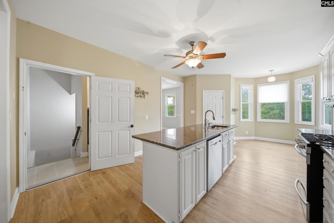
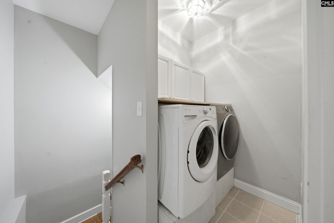
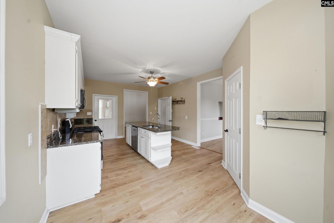
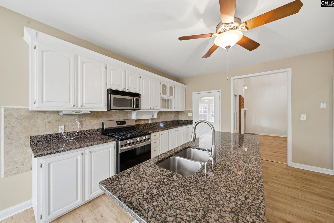
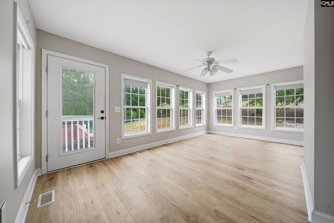
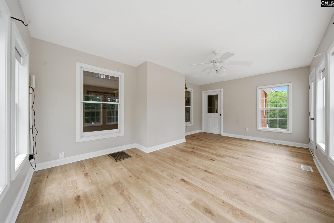
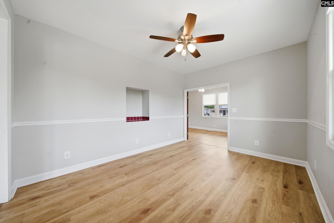
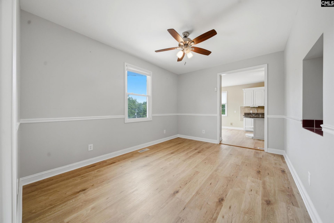
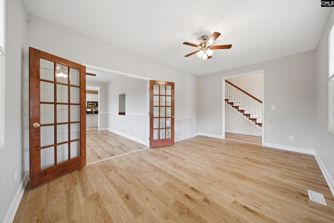
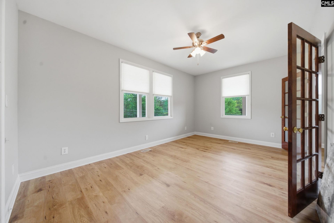
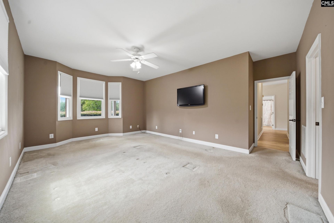
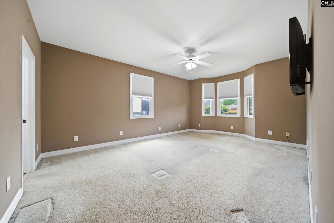
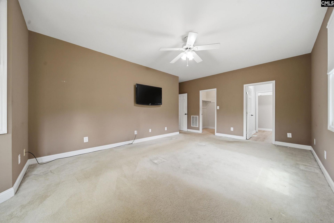
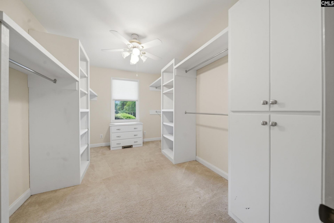
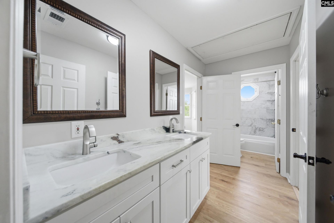
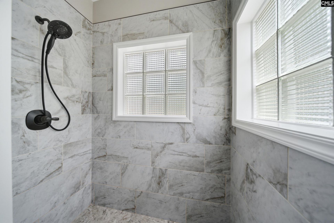
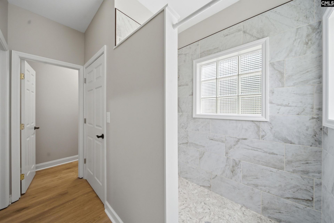
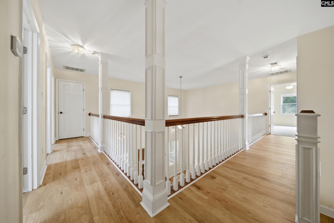
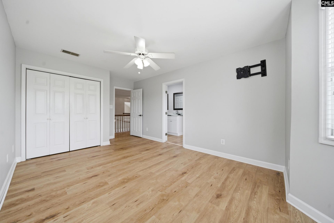
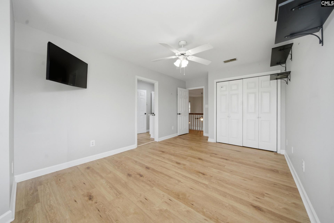
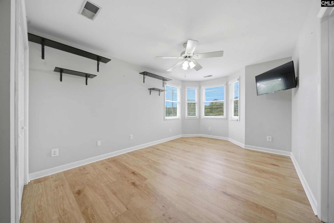
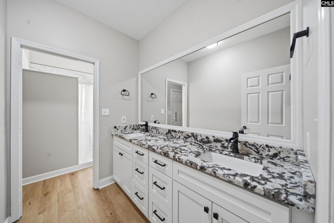
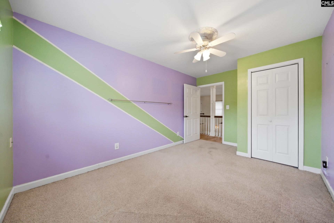
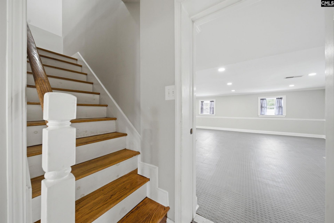
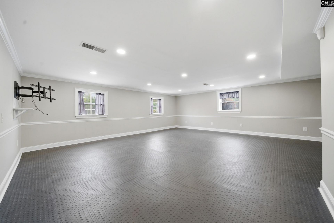
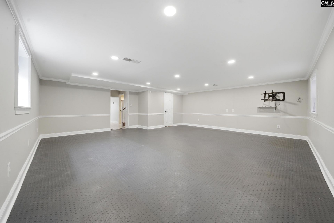
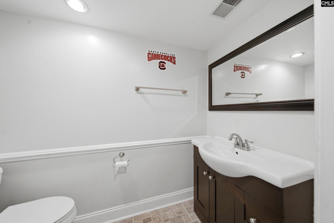
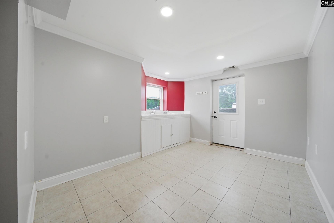
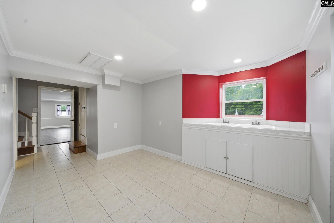
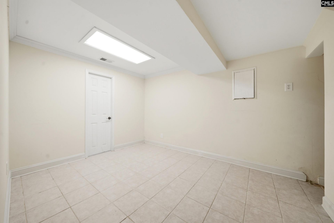
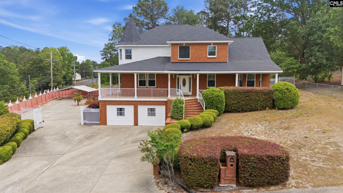
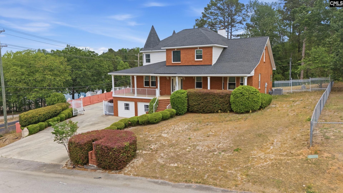
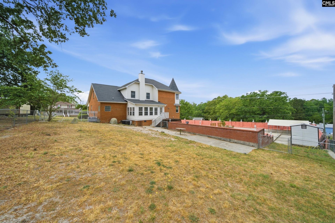
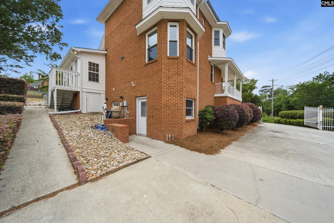
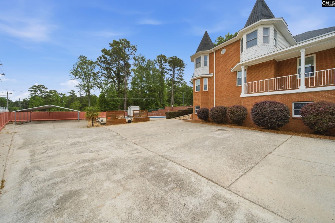
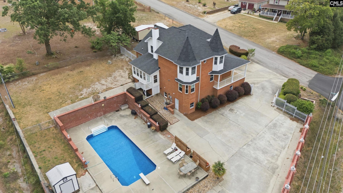
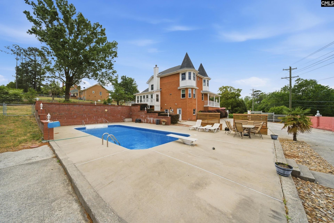
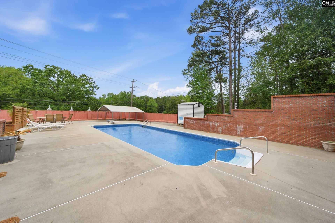
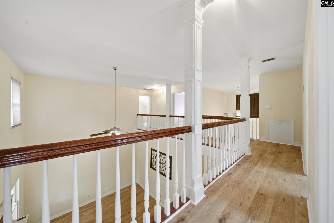
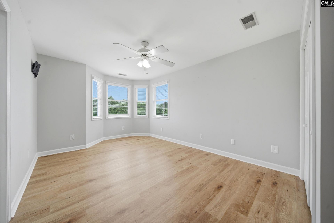
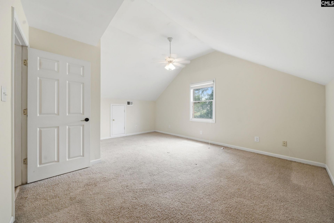
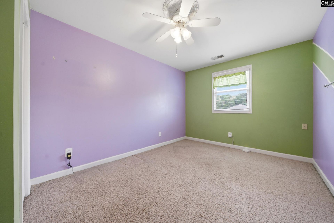
Welcome to this stunning, castle-like brick estate offering over 4,000 square feet of thoughtfully designed living space, blending timeless character with modern updates throughout. From the moment you arrive, you'll notice the abundance of parking and expansive concrete area-perfect for RVs, boats, and hosting guests with ease.Step out back to your private retreat featuring a beautiful saltwater pool surrounded by space to relax, entertain, and enjoy outdoor living at its finest.The fully finished basement adds incredible versatility with the option of a spacious recreation room, home gym area, additional bedroom, plus abundant storage. The basement also includes a convenient half bath-ideal for guests coming in from the pool-and features a new HVAC system installed in 2026, providing comfort and efficiency for years to come.The main level offers a warm and inviting layout with a sunken living room centered around a cozy gas fireplace, flowing into a well-appointed kitchen with granite countertops and a formal dining room perfect for gatherings. Just off the kitchen and living room, a bright sunroom provides the perfect spot to unwind year-round. The main floor also features new windows, enhancing natural light and energy efficiency, and the roof was replaced in 2021 for added peace of mind. The primary suite serves as a private retreat with a newly remodeled bathroom featuring a walk-in shower, while a nearby secondary bedroom has been transformed into a custom walk-in closet. An additional full bathroom on the main level has also been beautifully updated.Upstairs, you'll find three generously sized bedrooms, plus a flex room that could easily function as a bedroom or office. Two bedrooms are connected by a fully renovated Jack-and-Jill bathroom.With its grand presence, flexible layout, and impressive updates inside and out, this one-of-a-kind home offers the space, style, and functionality to fit a variety of lifestyles. Disclaimer: CMLS has not reviewed and, therefore, does not endorse vendors who may appear in listings.

Property Details

  • MLS ID638990
  • Property TypeResidential - Single Family
  • Fireplaces1
  • Lot Dimensions21986
  • Lot Size0.51 Acres
  • Stories3.0
  • Swimming PoolYes
  • acres0.51

Listed By / Shown By

Listed By

Agency Name: Century 21 803 Realty

Columbia SC MLS

Shown By

Agency Title: Home Advantage Realty
Agency Phone: (843) 203-5016

Columbia SC MLS

IDX logo

201 Bramblewood Circle  photo 4

Web address QR Codes

201 Bramblewood Circle

©OneHomeValue

Location 201 Bramblewood Circle

Neighborhood Map

Local Content

Neighborhood Hero

Ask A Question 201 Bramblewood Circle , West Columbia, SC 29172

IDX logo

Disclaimer: All information deemed reliable but not guaranteed. All properties are subject to prior sale, change or withdrawal. Neither listing broker(s) or information provider(s) shall be responsible for any typographical errors, misinformation, misprints and shall be held totally harmless. Listing(s) information is provided for consumers personal, non-commercial use and may not be used for any purpose other than to identify prospective properties consumers may be interested in purchasing. Information on this site was last updated 07/21/2026. The listing information on this page last changed on 07/21/2026. The data relating to real estate for sale on this website comes in part from the Internet Data Exchange program of Delta Media Group MLS (last updated Tue 07/21/2026 12:20:56 AM EST) or Pee Dee MLS (last updated Tue 07/21/2026 12:15:07 AM EST) or CCAR MLS (last updated Mon 07/20/2026 11:26:52 PM EST) or Columbia SC MLS (last updated Tue 07/21/2026 12:17:38 AM EST) or Charleston Trident MLS (last updated Mon 07/20/2026 11:32:15 PM EST) or SCCMLS (last updated Tue 07/21/2026 12:13:37 AM EST). Real estate listings held by brokerage firms other than Home Advantage Realty may be marked with the Internet Data Exchange logo and detailed information about those properties will include the name of the listing broker(s) when required by the MLS. All rights reserved.
Privacy Policy / DMCA Notice / ADA Accessibility

Login to Personal Shopper

Pixel