
209 Candlewood Dr. | Conway | $339,900
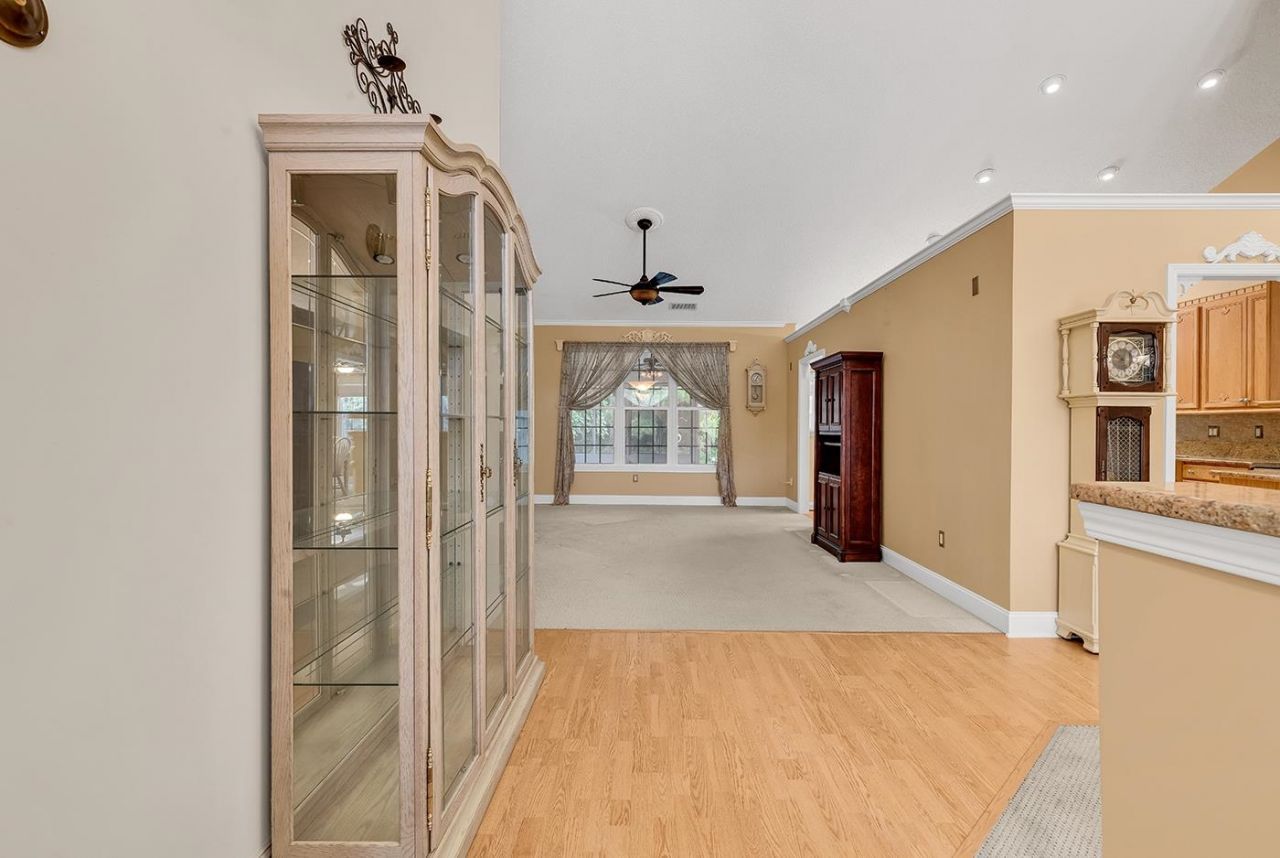
209 Candlewood Dr. Photo 1
209 Candlewood Dr. Photo 2
209 Candlewood Dr. Photo 3
209 Candlewood Dr. Photo 4
209 Candlewood Dr. Photo 5
209 Candlewood Dr. Photo 6
209 Candlewood Dr. Photo 7
209 Candlewood Dr. Photo 8
209 Candlewood Dr. Photo 9
209 Candlewood Dr. Photo 10
209 Candlewood Dr. Photo 11
209 Candlewood Dr. Photo 12
209 Candlewood Dr. Photo 13
209 Candlewood Dr. Photo 14
209 Candlewood Dr. Photo 15
209 Candlewood Dr. Photo 16
209 Candlewood Dr. Photo 17
209 Candlewood Dr. Photo 18
209 Candlewood Dr. Photo 19
209 Candlewood Dr. Photo 20
209 Candlewood Dr. Photo 21
209 Candlewood Dr. Photo 22
209 Candlewood Dr. Photo 23
209 Candlewood Dr. Photo 24
209 Candlewood Dr. Photo 25
209 Candlewood Dr. Photo 26
209 Candlewood Dr. Photo 27
209 Candlewood Dr. Photo 28
209 Candlewood Dr. Photo 29
209 Candlewood Dr. Photo 30
209 Candlewood Dr. Photo 31
209 Candlewood Dr. Photo 32
209 Candlewood Dr. Photo 33
209 Candlewood Dr. Photo 34
209 Candlewood Dr. Photo 35
209 Candlewood Dr. Photo 36
209 Candlewood Dr. Photo 37
209 Candlewood Dr. Photo 38
209 Candlewood Dr. Photo 39
209 Candlewood Dr. Photo 40
209 Candlewood Dr. Photo 41
209 Candlewood Dr. Photo 42
209 Candlewood Dr. Photo 43
209 Candlewood Dr. Photo 44
209 Candlewood Dr. Photo 45
209 Candlewood Dr. Photo 46
209 Candlewood Dr. Photo 47
209 Candlewood Dr. Photo 48
209 Candlewood Dr. Photo 49
209 Candlewood Dr. Photo 50
209 Candlewood Dr. Photo 51
209 Candlewood Dr. Photo 52
209 Candlewood Dr. Photo 53
209 Candlewood Dr. Photo 54
209 Candlewood Dr. Photo 55
209 Candlewood Dr. Photo 56
209 Candlewood Dr. Photo 57
209 Candlewood Dr. Photo 58
209 Candlewood Dr. Photo 59
209 Candlewood Dr. Photo 60
209 Candlewood Dr. Photo 61
209 Candlewood Dr. Photo 62
209 Candlewood Dr. Photo 63
209 Candlewood Dr. Photo 64
209 Candlewood Dr. Photo 65
209 Candlewood Dr. Photo 66
209 Candlewood Dr. Photo 67
209 Candlewood Dr. Photo 68
209 Candlewood Dr. Photo 69
209 Candlewood Dr. Photo 70
209 Candlewood Dr. Photo 71
209 Candlewood Dr. Photo 72
SHOW DETAILS
209 Candlewood Dr. Conway, SC 29526 $339,900
3 BEDS
2 BATHS
1,973 SQ. FT.

209 Candlewood Dr.Conway, SC 29526

For SALE Single Family ACTIVE
$339,900
EST. 855.61/MO CALCULATE
3 BEDS
2 BATHS
1,973 SQ. FT.

Property Description

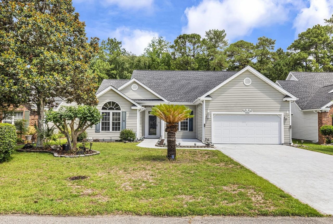
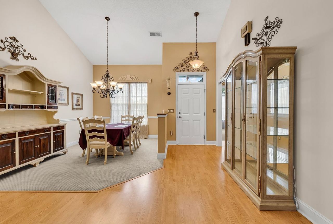
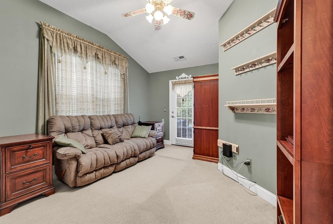
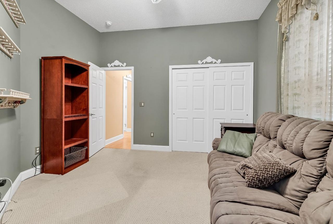
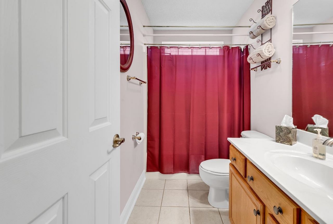
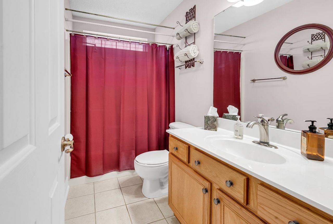
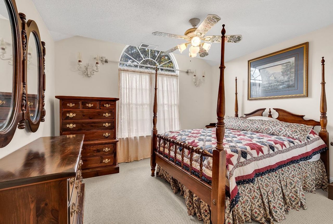
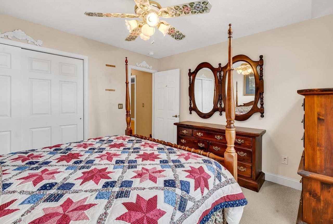
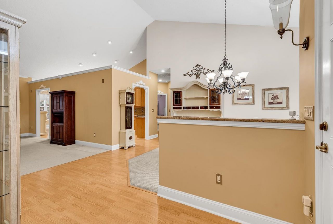
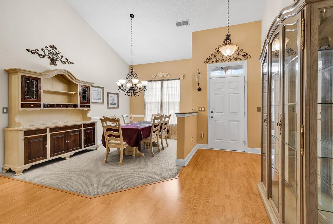
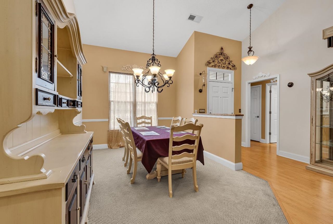
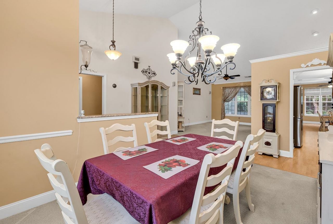
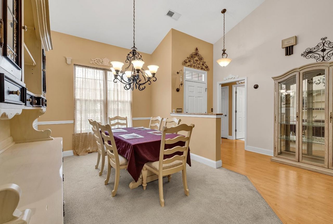
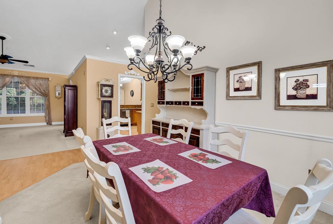
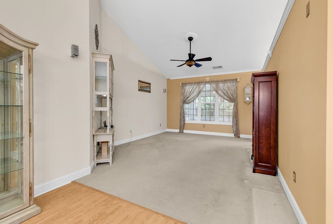
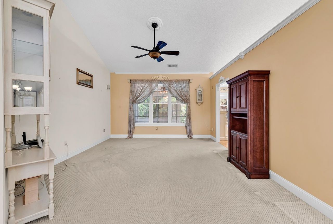
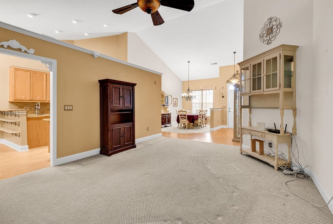
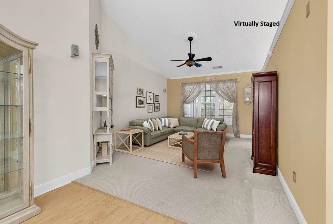
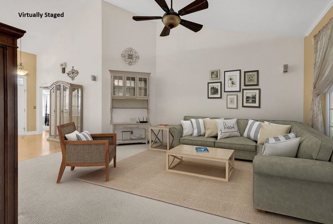
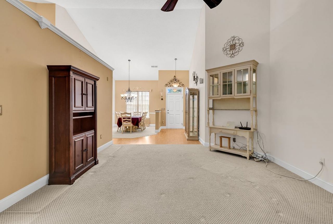
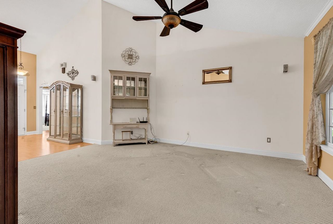
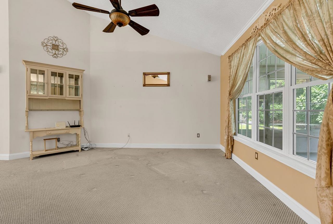
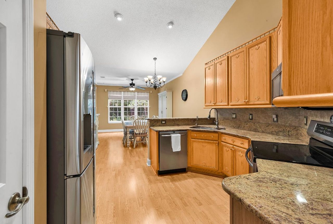
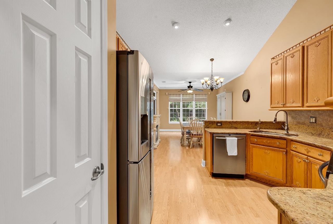
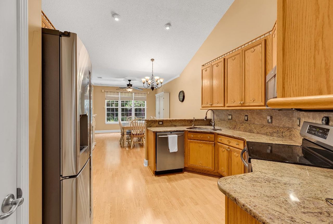
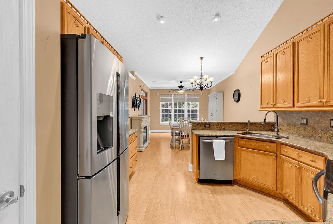
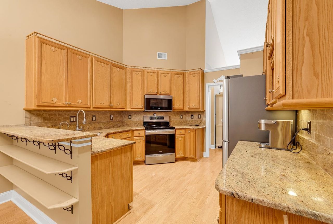
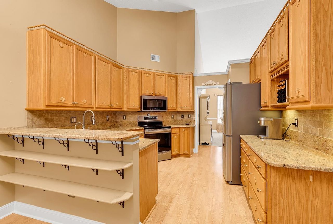
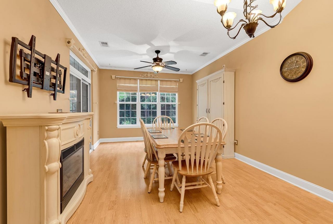
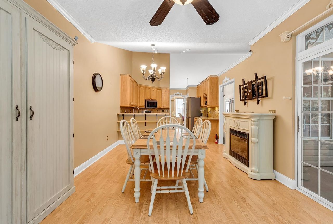
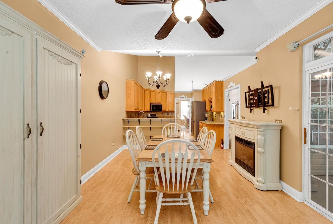
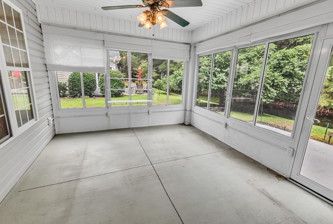
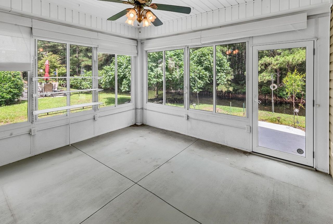
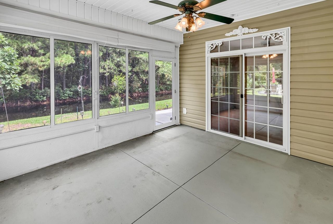
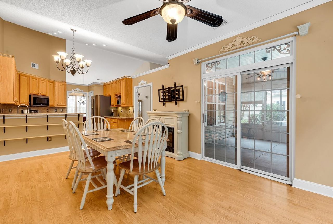
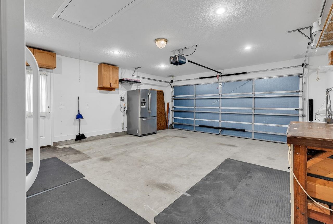
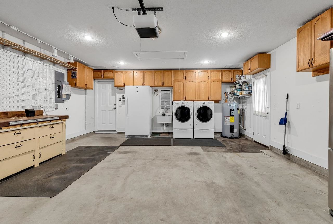
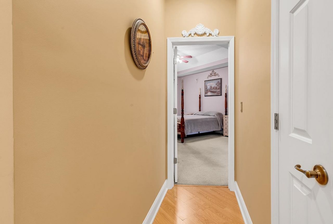
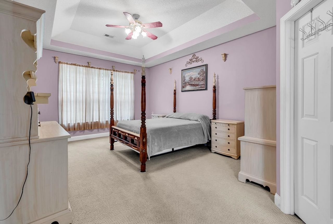
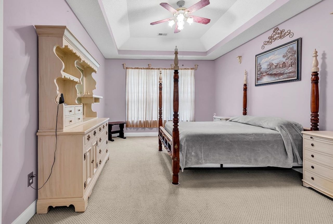
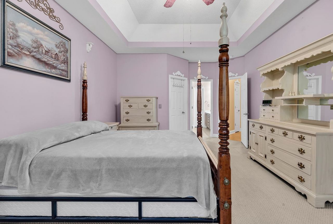
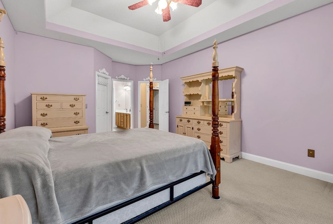
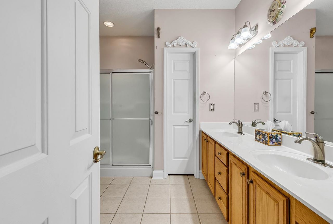
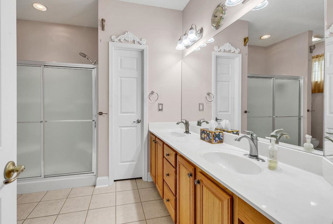
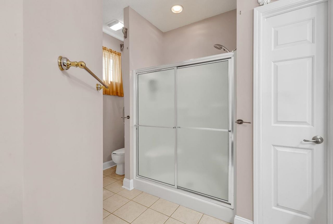
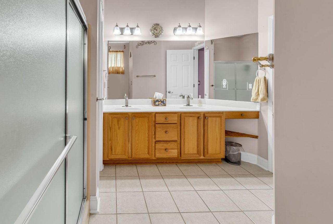
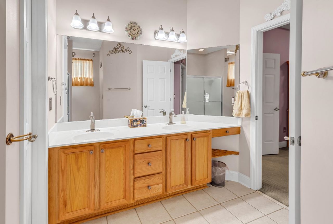
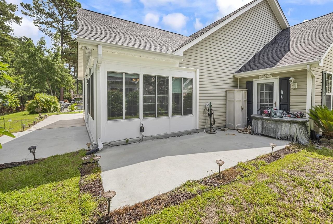
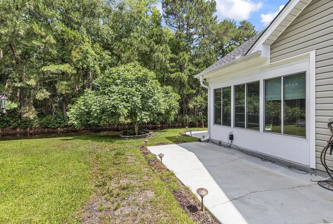
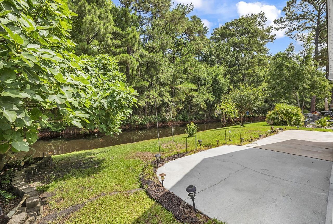
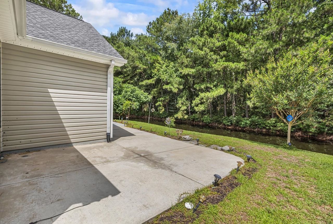
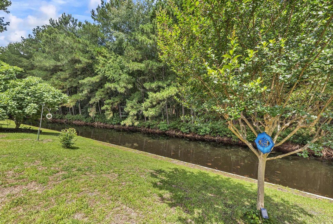
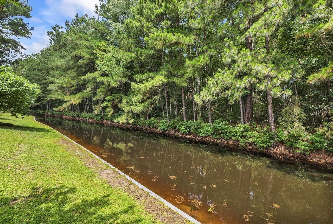
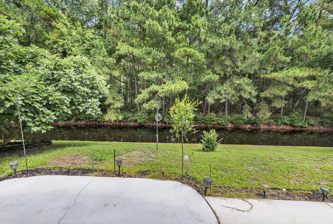
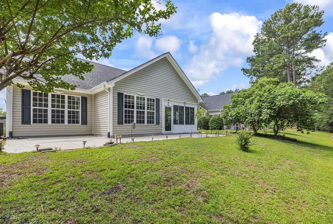
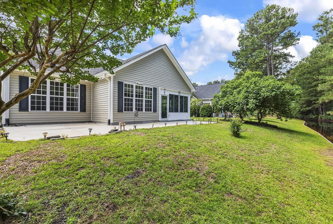
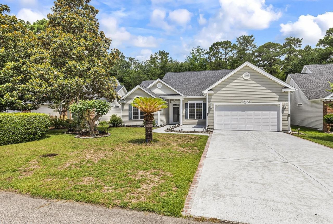
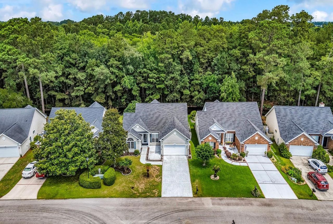
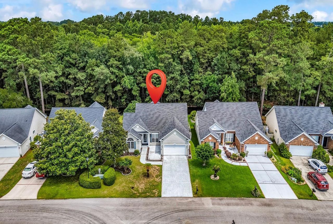
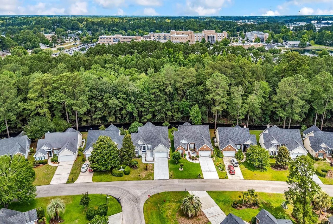
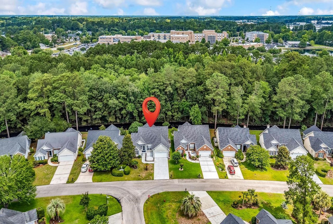
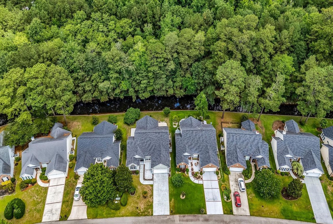
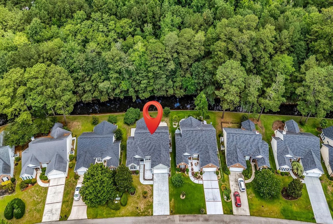
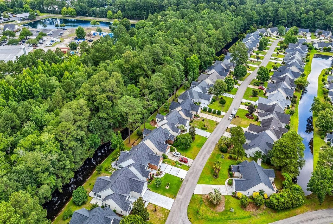
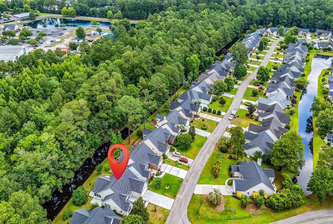
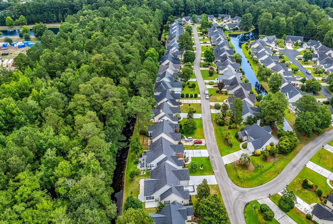
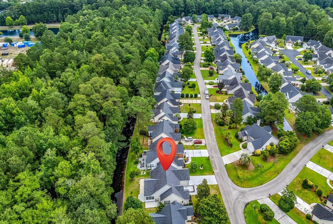
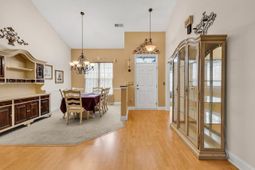
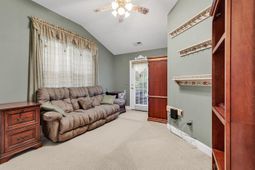
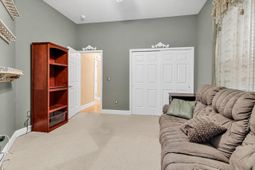
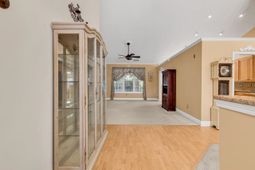
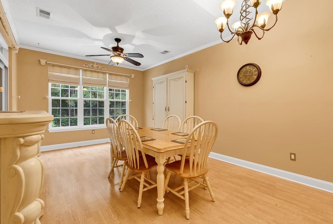
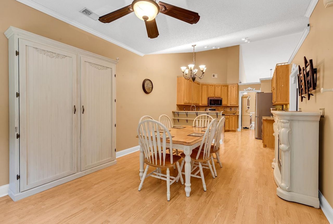
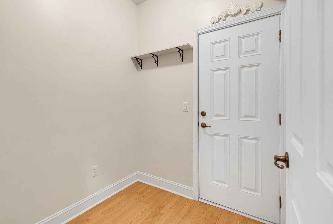
REDUCED!! Bring Seller OFFER!! A couple of the photos for the living room have been virtually staged. Welcome to 209 Candlewood Drive, situated within Myrtle Trace, a highly desirable 55+ community. This well-appointed residence features three bedrooms, two bathrooms, and a two-car garage, all on a scenic water-view lot. Upon entering the home, the dining area is to the right, opening seamlessly into the living room. To the left, there are two appropriately sized bedrooms and the main bathroom. The kitchen is equipped with essential appliances and includes a pantry, and it provides access to a bright morning room. Doors from the morning room lead to a charming enclosed porch. The spacious primary bedroom benefits from an abundance of natural light and includes a walk-in closet. The primary bathroom features a double vanity and a walk-in shower. Noteworthy updates include a new roof installed in 2021 and an HVAC system replaced in 2017. Myrtle Trace offers a variety of amenities, such as a clubhouse, an outdoor saltwater pool, shuffleboard and bocce ball courts, and a basketball court, among others. The community is ideally positioned near Conway Hospital, various medical professionals, golf courses, shopping centers, and the many attractions of Myrtle Beach.

Property Details

  • MLS ID2615168
  • Property TypeResidential - Single Family
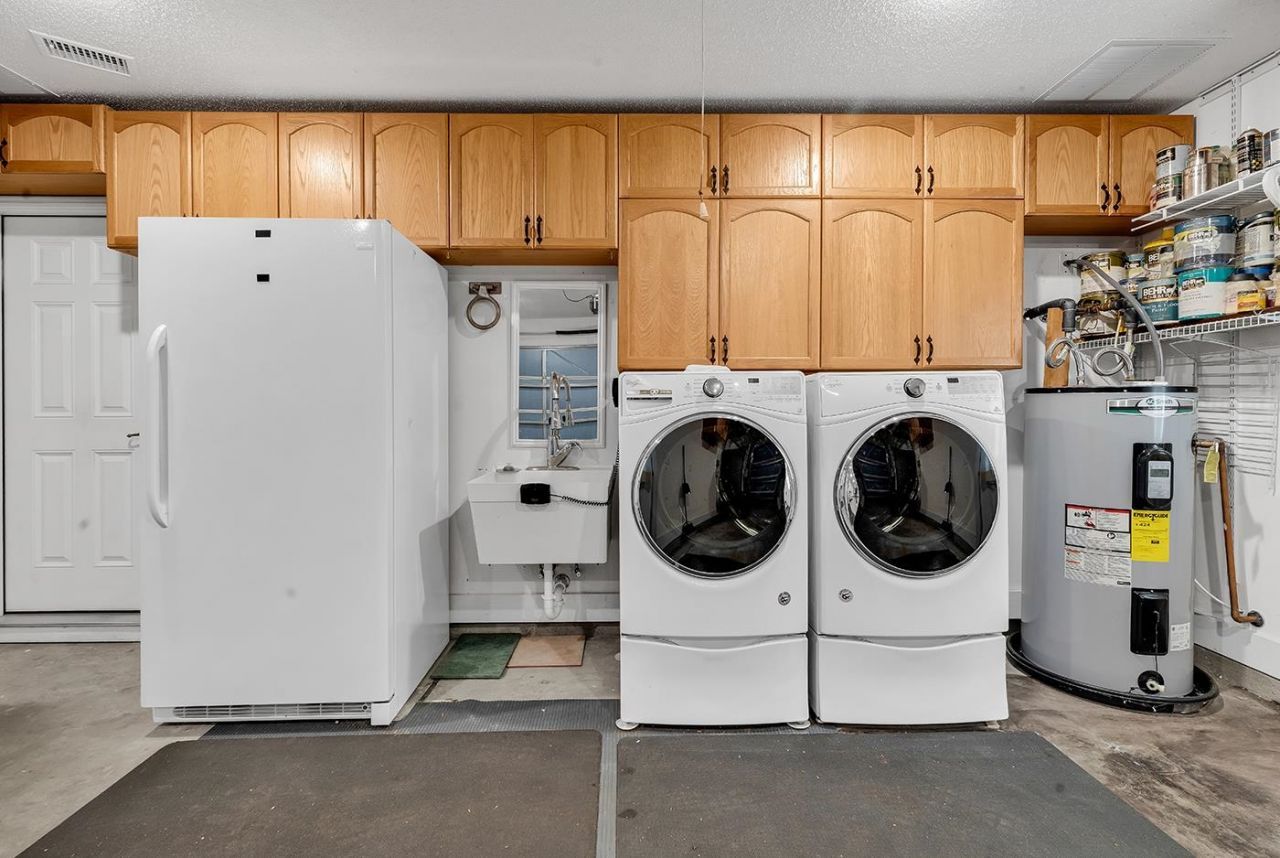
  • AppliancesDishwasher, Microwave, Range, Refrigerator, Dryer, Washer
  • Association AmenitiesClubhouse
  • Community FeaturesClubhouse, Recreation Area, Long Term Rental Allowed, Pool
  • Days on Site36
  • FlooringVinyl
  • Garage2 car attached
  • HOAYes
  • HOA Fee95/ Monthly
  • Home StyleRanch
  • Interior FeaturesCeiling Fan(s), Main Level Primary, Split Bedrooms, Separate Shower, Walk-In Closet(s), Window Treatments, Breakfast Bar
  • LaundryWasher Hookup
  • Lot Size0.15 Acres
  • Parcel#38315030012
  • ParkingAttached, Garage, Two Car Garage, Garage Door Opener
  • Parking NotesAttached, Garage, Two Car Garage, Garage Door Opener
  • PoolCommunity, Outdoor Pool
  • Stories1.0
  • Swimming PoolYes
  • WindowWindow Treatments
  • Year Built2003
  • acres0.15

Amenities

  • Ceiling Fan(s)
  • Main Level Primary
  • Split Bedrooms
  • Separate Shower
  • Walk-In Closet(s)
  • Window Treatments
  • Breakfast Bar

Listed By / Shown By

Listed By

Agency Name: RE/MAX Southern Shores
Agency Contact: Cell: 843-458-6753

CCAR MLS

Shown By

Agency Title: Home Advantage Realty
Agency Phone: (843) 203-5016

CCAR MLS

IDX logo

209 Candlewood Dr. photo 4

Web address QR Codes

209 Candlewood Dr.

©OneHomeValue

Location 209 Candlewood Dr.

Neighborhood Map

Local Content

Neighborhood Hero

Ask A Question 209 Candlewood Dr., Conway, SC 29526

IDX logo

Disclaimer: All information deemed reliable but not guaranteed. All properties are subject to prior sale, change or withdrawal. Neither listing broker(s) or information provider(s) shall be responsible for any typographical errors, misinformation, misprints and shall be held totally harmless. Listing(s) information is provided for consumers personal, non-commercial use and may not be used for any purpose other than to identify prospective properties consumers may be interested in purchasing. Information on this site was last updated 07/21/2026. The listing information on this page last changed on 07/21/2026. The data relating to real estate for sale on this website comes in part from the Internet Data Exchange program of Delta Media Group MLS (last updated Tue 07/21/2026 12:20:56 AM EST) or Pee Dee MLS (last updated Tue 07/21/2026 12:15:07 AM EST) or CCAR MLS (last updated Mon 07/20/2026 11:26:52 PM EST) or Columbia SC MLS (last updated Tue 07/21/2026 12:17:38 AM EST) or Charleston Trident MLS (last updated Mon 07/20/2026 11:32:15 PM EST) or SCCMLS (last updated Tue 07/21/2026 12:13:37 AM EST). Real estate listings held by brokerage firms other than Home Advantage Realty may be marked with the Internet Data Exchange logo and detailed information about those properties will include the name of the listing broker(s) when required by the MLS. All rights reserved.
Privacy Policy / DMCA Notice / ADA Accessibility

Login to Personal Shopper

Pixel