
210 Vermillion Dr. | Little River | $309,900
SHOW DETAILS
210 Vermillion Dr.
Little River, SC 29566
$309,900
3
BEDS
2
BATHS
1,925
SQ. FT.
210 Vermillion Dr.Little River, SC 29566
For SALE
Single Family
ACTIVE
$309,900
EST. 780.09/MO CALCULATE
3
BEDS
2
BATHS
1,925
SQ. FT.
Property Description
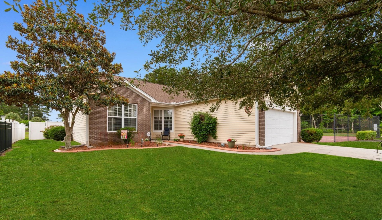
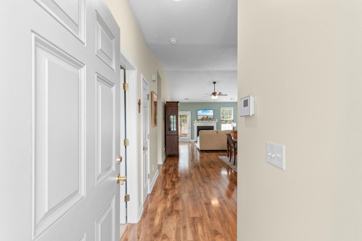
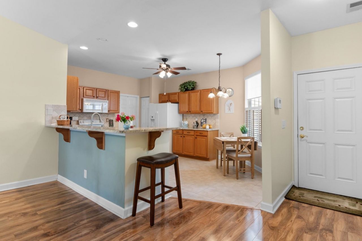
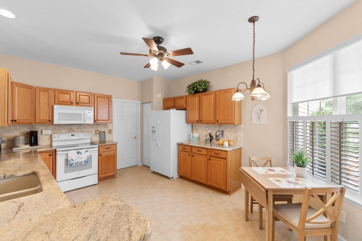
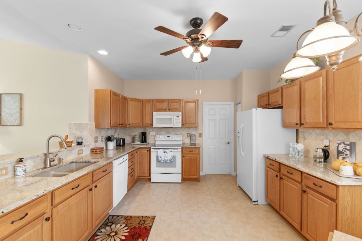
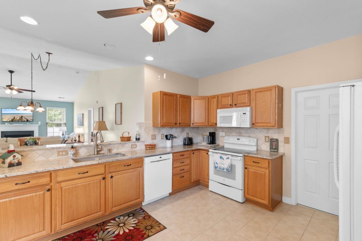
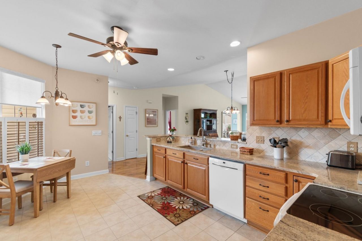
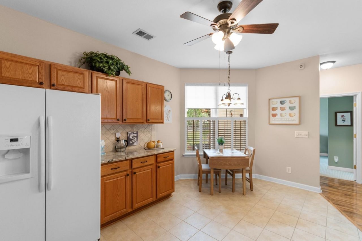
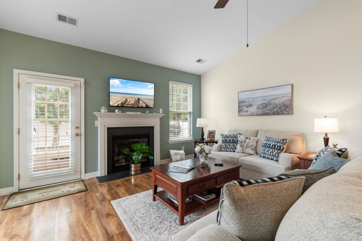
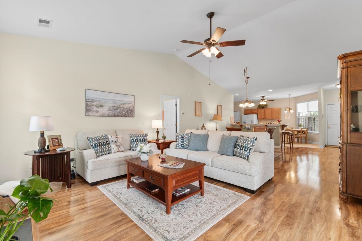
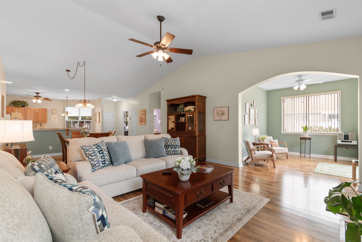
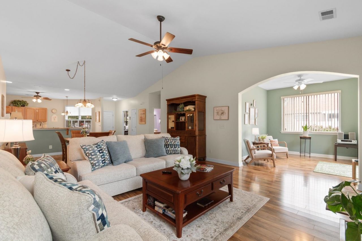
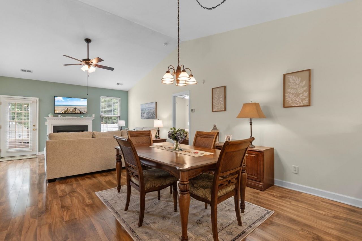
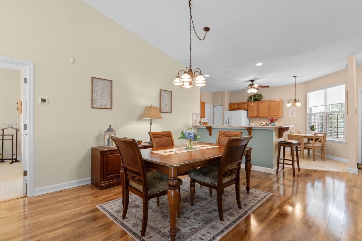
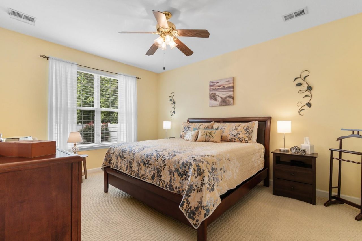
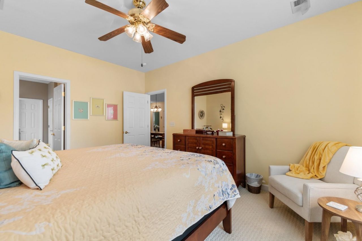
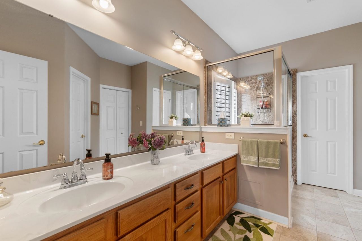
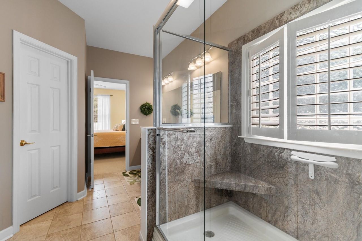
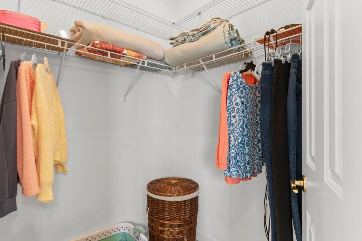
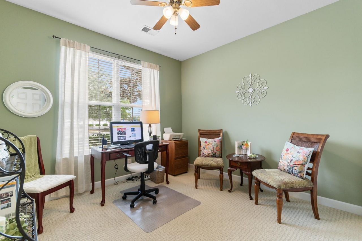
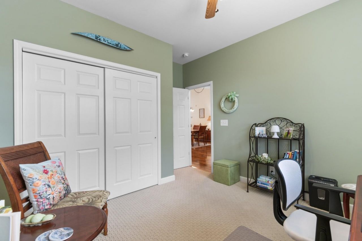
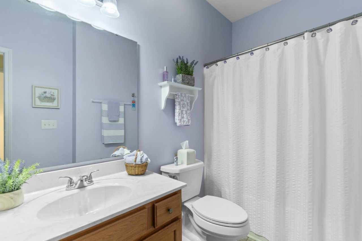
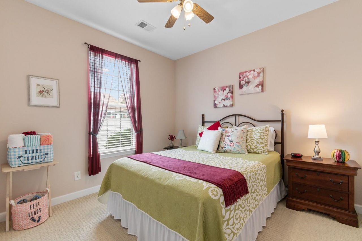
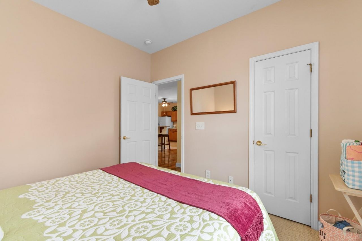
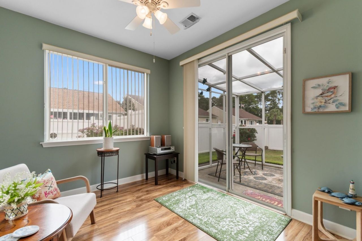
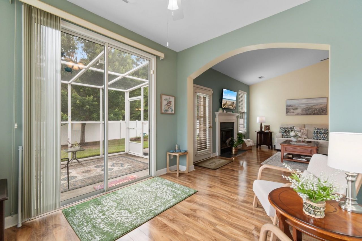
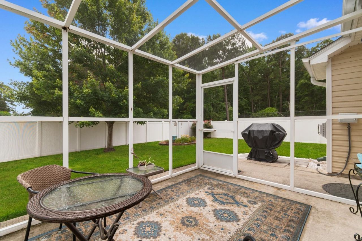
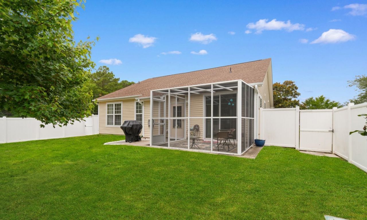
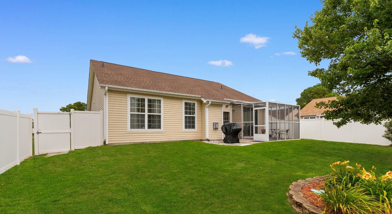
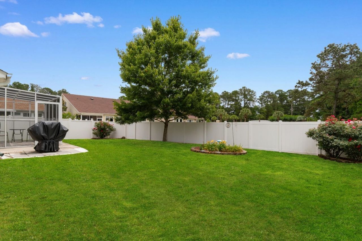
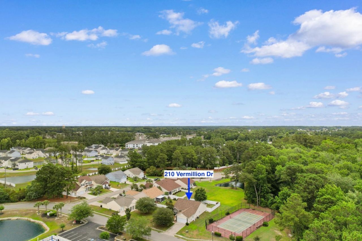
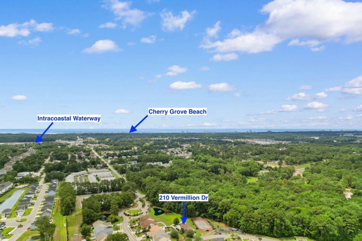
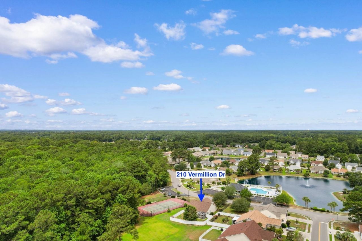
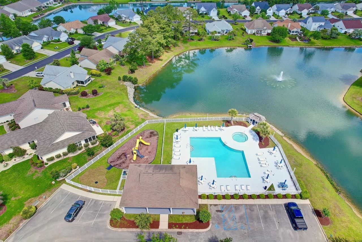
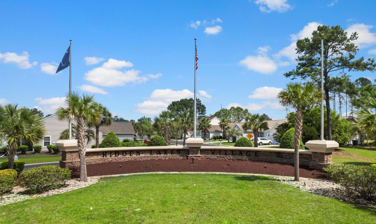
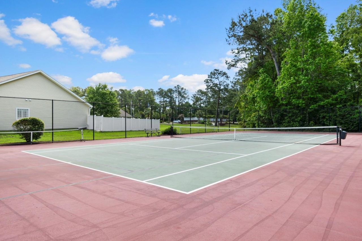
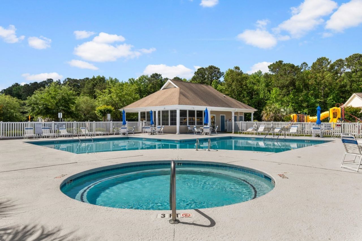
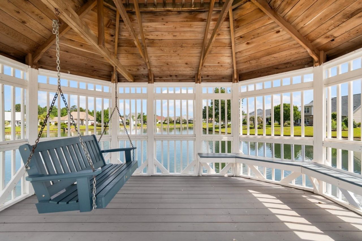
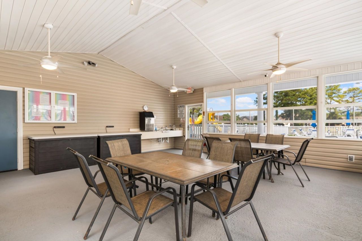
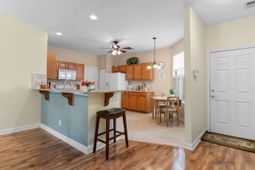
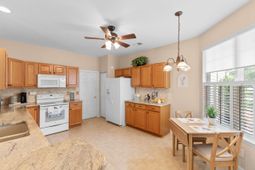
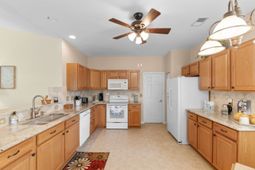
Theres an easy, comfortable feel to life in Hidden Lakes Village---quiet streets, friendly surroundings, and a home that lets you slow down and enjoy where you are. This well-maintained single-level home fits right into that lifestyle, with vaulted ceilings in the living room that instantly open up the space and create a bright, airy feel the moment you walk in. At the center of it all is a thoughtfully updated kitchen featuring granite countertops, a breakfast bar, and a stylish tile backsplash. Its a space that works just as well for a quiet morning coffee as it does for gathering with friends. The home flows naturally into the living room with its cozy fireplace, or into the Carolina room---an inviting extension of the living space that opens to an extended patio with a partially screened-in area. From there, step out into the fenced-in backyard, offering privacy and room to relax, garden, or let pets and kids play freely. The owners suite feels like a true retreat with its own ensuite bath, featuring dual sinks, an updated walk-in shower, and two walk-in closets. Two additional bedrooms and a full bath provide comfortable flexibility for guests, family, or a home office, along with thoughtful storage that helps keep daily life organized and simple. The extended two-car garage add everyday convenience, while a new roof in 2024 brings peace of mind. Just across the street, the community pool and nearby tennis courts make it feel like a resort-style neighborhood without ever leaving home. And when youre ready to head out, youre just minutes from the marina and all the dining, shopping, and coastal energy of North Myrtle Beach. This is the kind of home that doesnt just meet needs---it makes everyday living feel easy and enjoyable.
Property Details
- MLS ID2615835
- Property TypeResidential - Single Family
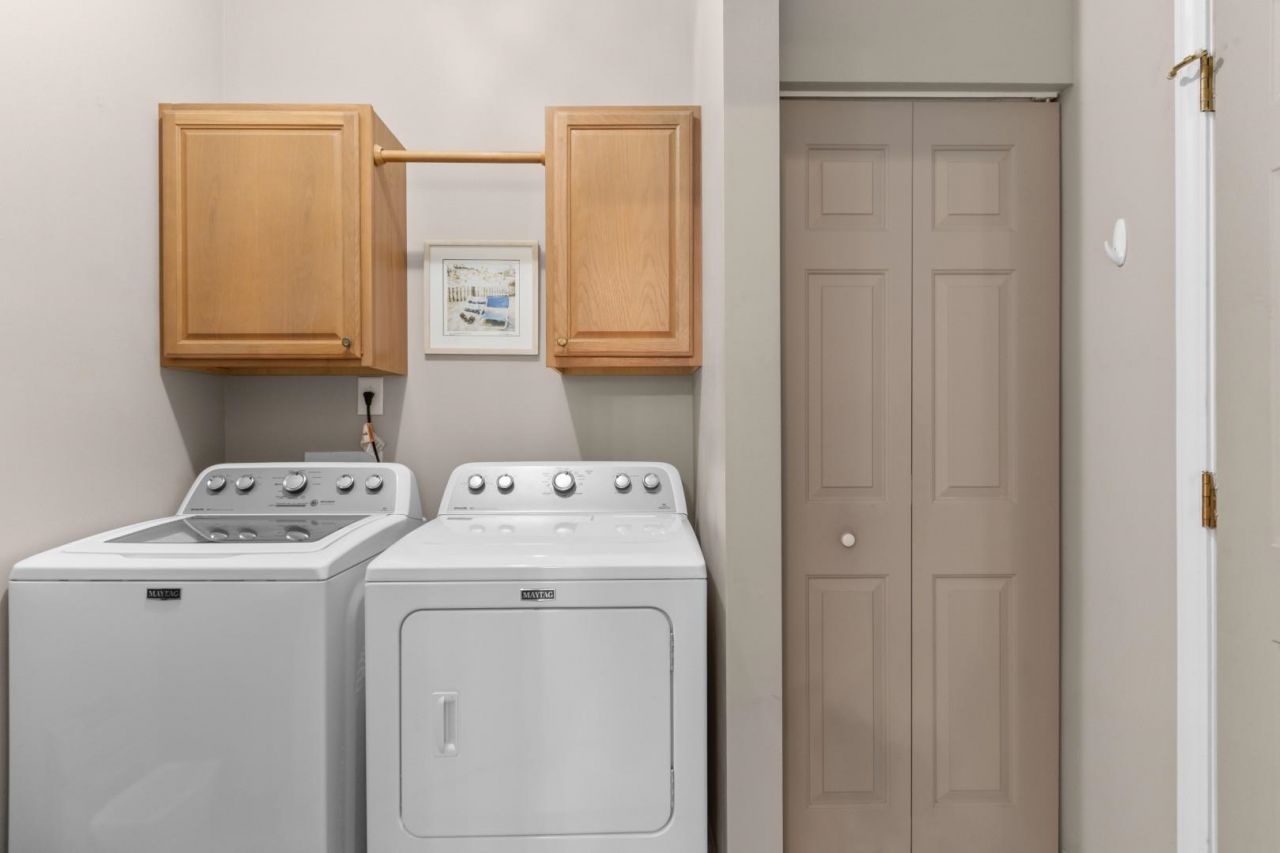
- AppliancesDishwasher, Disposal, Microwave, Range, Refrigerator, Range Hood, Dryer, Washer
- Association AmenitiesClubhouse, Owner Allowed Motorcycle, Pet Restrictions, Tennis Court(s)
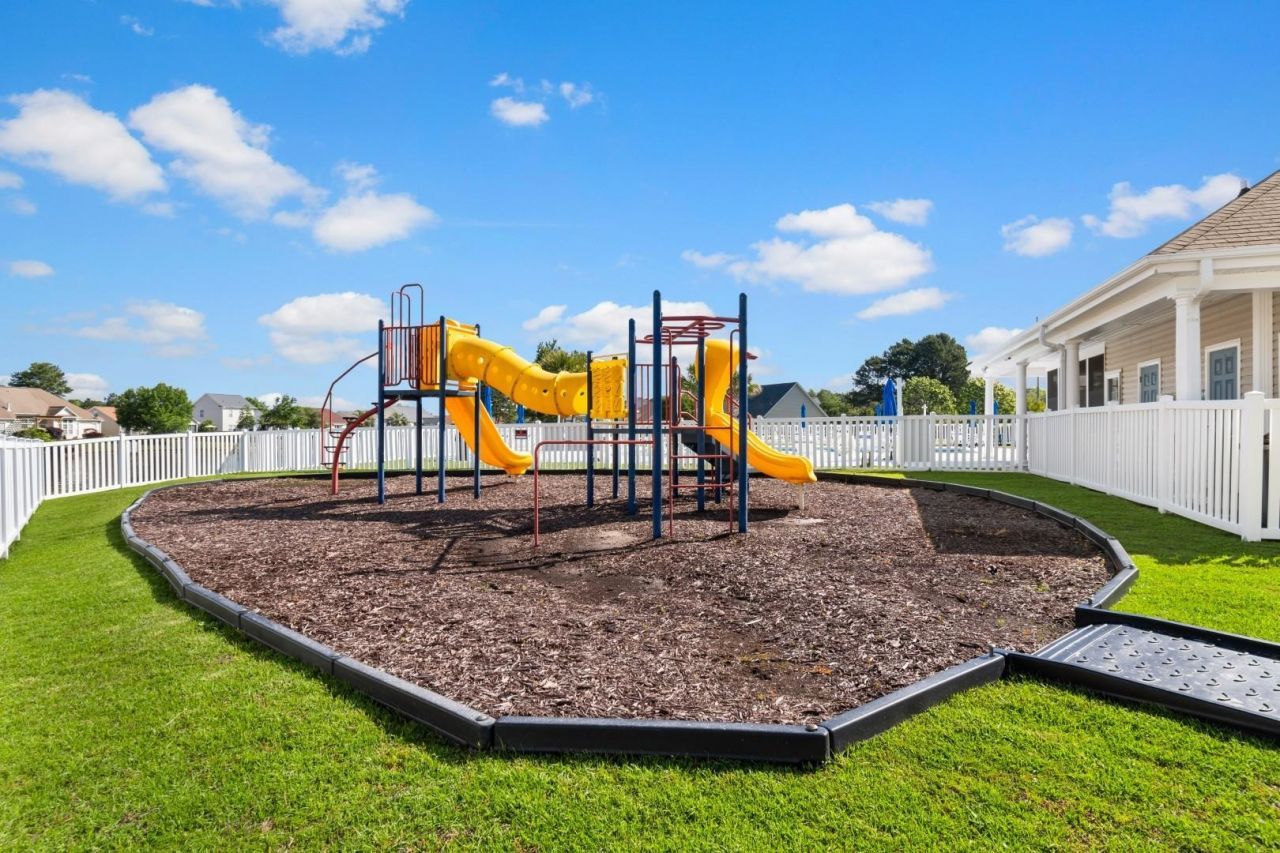
- Community FeaturesClubhouse, Recreation Area, Tennis Court(s), Long Term Rental Allowed, Pool
- CoolingCentral Air
- Days on Site28
- Door FeaturesStorm Door(s)
- ExteriorBrick Veneer, Vinyl Siding
- Exterior FeaturesFence, Sprinkler/Irrigation, Patio
- FencedYes
- FlooringCarpet, Tile, Vinyl
- Garage2 car attached
- HeatingCentral, Electric
- HOAYes
- HOA Fee95/ Monthly
- Home StyleRanch
- Interior FeaturesCeiling Fan(s), Dual Sinks, Fireplace, Main Level Primary, Split Bedrooms, Separate Shower, Vanity, Walk-In Closet(s), Window Treatments, Breakfast Bar, Bedroom on Main Level, Breakfast Area, Entrance Foyer, Solid Surface Counters
- LaundryWasher Hookup
- Lot DescriptionOutside City Limits, Rectangular, Rectangular Lot
- Lot Size0.18 Acres
- Parcel#31203040033
- ParkingAttached, Garage, Two Car Garage, Garage Door Opener
- Parking NotesAttached, Garage, Two Car Garage, Garage Door Opener
- Patio/PorchPatio, Porch, Screened
- Pets AllowedOwner Only, Yes
- PoolCommunity, Outdoor Pool
- Securityyes
- SecuritySecurity System, Smoke Detector(s)
- Stories1.0
- Swimming PoolYes
- UtilitiesCable Available, Electricity Available, Sewer Available, Water Available
- WaterPublic
- WindowWindow Treatments
- Year Built2005
- acres0.18
Amenities
- Ceiling Fan(s)
- Dual Sinks
- Fireplace
- Main Level Primary
- Split Bedrooms
- Separate Shower
- Vanity
- Walk-In Closet(s)
- Window Treatments
- Breakfast Bar
- Bedroom on Main Level
- Breakfast Area
- Entrance Foyer
- Solid Surface Counters
- Fence
- Sprinkler/Irrigation
- Patio
Listed By / Shown By
Listed By
Agency Name: Century 21 Barefoot Realty
Agency Phone: 843-390-2121
CCAR MLS
Shown By
Agency Title: Home Advantage Realty
Agency Phone: (843) 203-5016
CCAR MLS

Web address QR Codes
210 Vermillion Dr.
©OneHomeValue
Ask A Question 210 Vermillion Dr., Little River, SC 29566






Privacy Policy / DMCA Notice / ADA Accessibility


This site is hosted, designed and copyright
© 1994 - 2026 by
Delta Media Group, Inc. -- Patent Pending --