
212 Bay's End Court | Chapin | $525,000
SHOW DETAILS
212 Bay's End Court
Chapin, SC 29036
$525,000
4
BEDS
3.5
BATHS
2,376
SQ. FT.
212 Bay's End CourtChapin, SC 29036
For SALE
Single Family
ACTIVE
$525,000
EST. 1,321.55/MO CALCULATE
4
BEDS
3.5
BATHS
2,376
SQ. FT.
Property Description
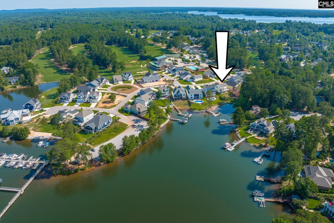
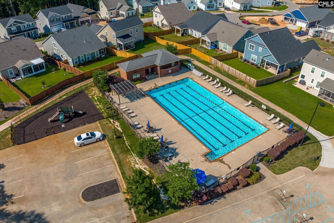
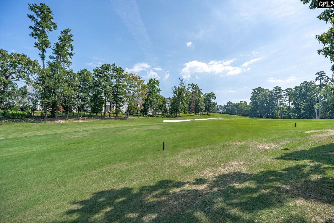
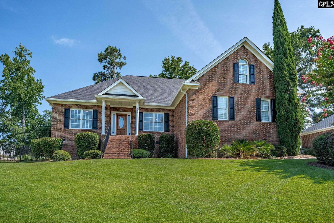
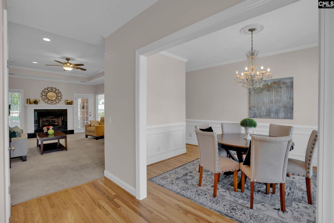
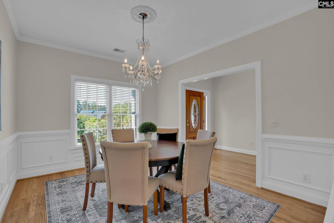
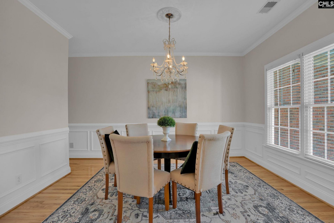
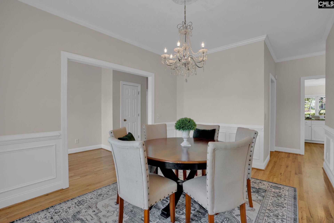
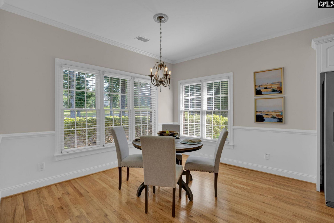
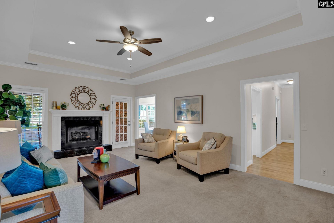
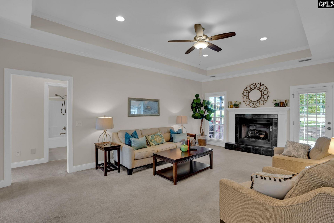
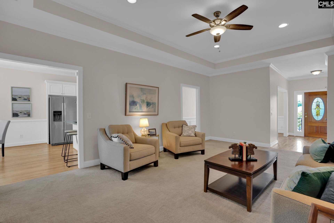
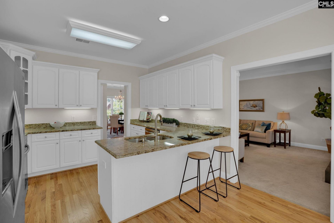
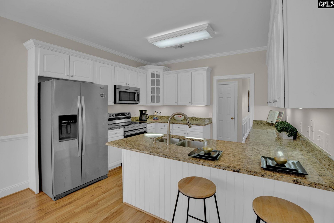
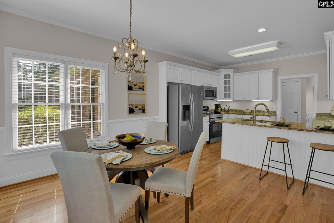
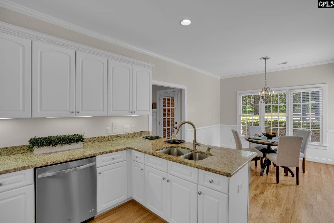
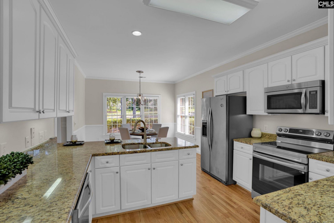
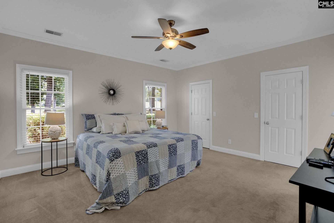
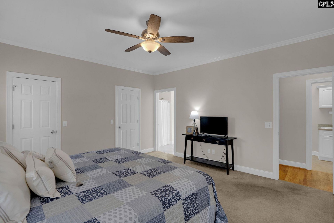
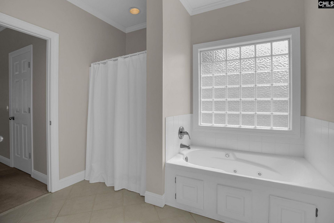
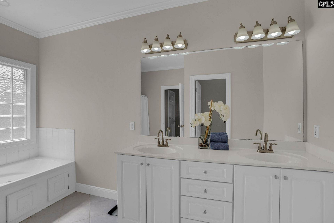
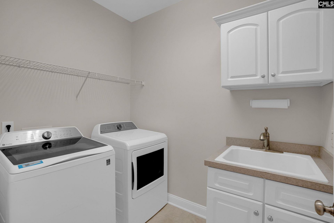
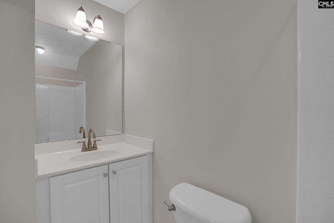
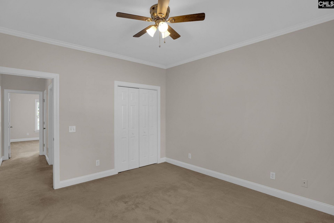
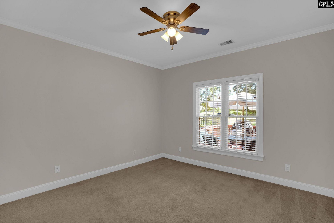
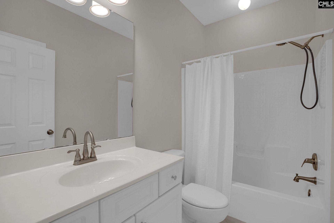
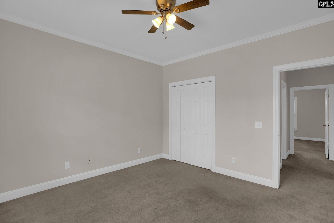
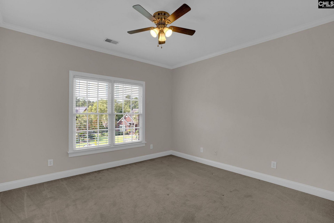
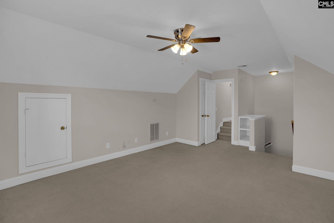
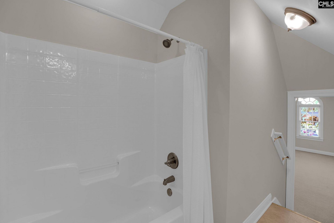
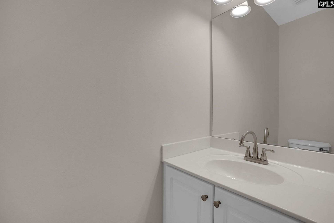
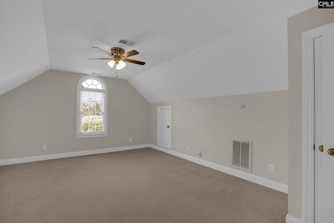
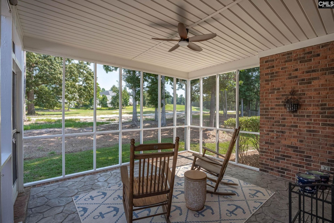
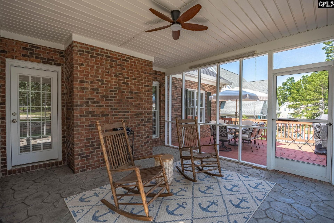
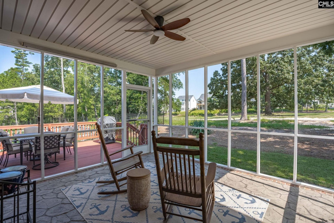
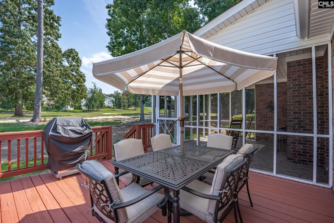
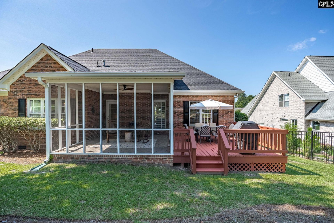
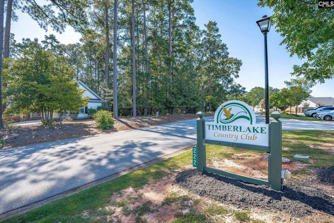
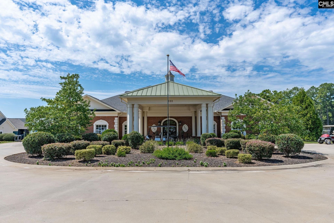
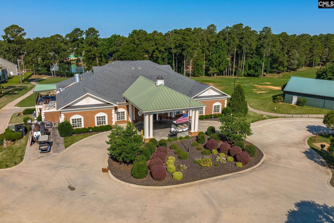
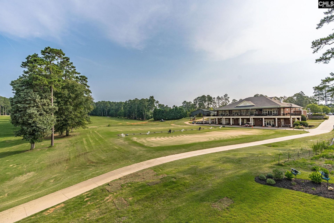
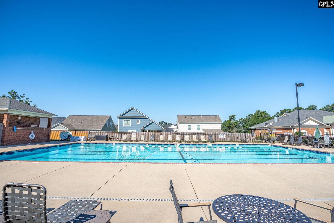
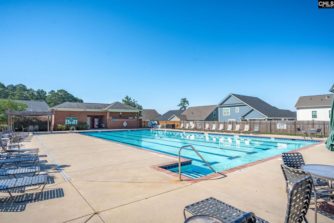
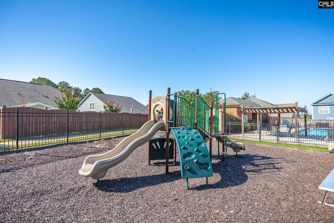
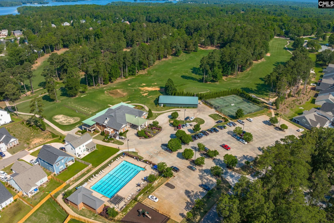
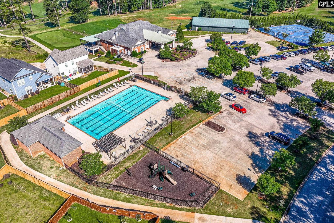
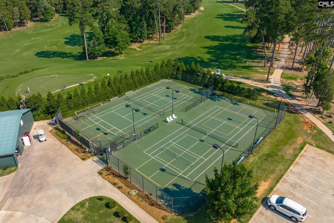
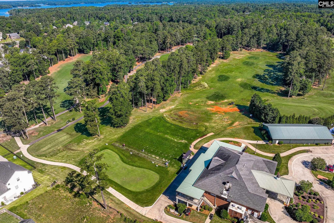
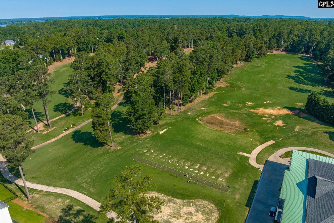
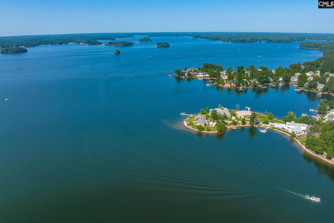
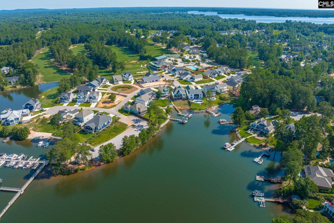
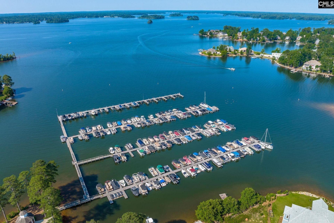
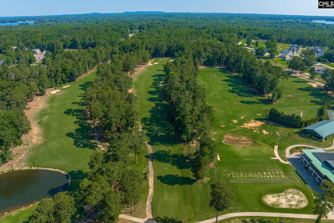
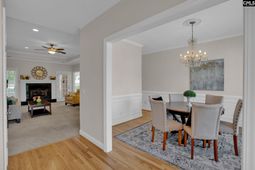
Experience the best of golf-course and Lake Murray living at 212 Bay's End Court, ideally positioned along the second fairway in the prestigious Bay Pointe section of Timberlake. With beautiful lake views just across the street, this all-brick home offers 4 bedrooms, 31/2 bathrooms, and a flexible layout designed for comfortable everyday living and entertaining. The main level features three bedrooms, including the spacious primary suite, while the finished room over the garage includes a private full bathroom; perfect for guests, a home office, media room, or fourth bedroom. Inside, you'll find freshly painted interiors, beautifully refinished hardwood floors, an inviting great room with a gas-log fireplace, and a well-appointed kitchen featuring granite countertops and stainless steel appliances. Additional conveniences include a central vacuum system, main-level laundry, a two-car garage, and newer roof and HVAC system. Step outside to the screened porch and adjoining deck, where peaceful golf-course views create the perfect setting for morning coffee, weekend gatherings, or quiet evenings at home. Timberlake offers an exceptional lifestyle centered around Lake Murray's only golf course. Optional membership opportunities at Timberlake Country Club provide access to an 18-hole championship golf course, resort-style swimming pool, fully equipped fitness center, lighted tennis courts, pickleball courts, putting green, an impressive lakeside clubhouse, multiple dining venues, and an active social calendar. Nearby Timberlake Marina offers boat-slip rentals, a boat club, pontoon and jet-ski rentals, and convenient access to boating, fishing, and unforgettable days on Lake Murray. Located within easy reach of Chapin's shopping, dining, and Lexington-Richland School District Five schoolsIf you're looking for a well-maintained home with a practical layout, golf course frontage, and lake views nearby, this property is worth a closer look. Membership opportunities at Timberlake Country Club! Disclaimer: CMLS has not reviewed and, therefore, does not endorse vendors who may appear in listings.
Property Details
- MLS ID633118
- Property TypeResidential - Single Family
- Fireplaces1
- Garage2 car attached
- Lot Dimensions0.31 Acre(s)
- Lot Size0.31 Acres
- Stories1.5
- acres0.31
Listed By / Shown By
Listed By
Agency Name: Manley Home Team at LPT Realty
Columbia SC MLS
Shown By
Agency Title: Home Advantage Realty
Agency Phone: (843) 203-5016
Columbia SC MLS

Web address QR Codes
212 Bay's End Court
©OneHomeValue
Ask A Question 212 Bay's End Court, Chapin, SC 29036





Privacy Policy / DMCA Notice / ADA Accessibility


This site is hosted, designed and copyright
© 1994 - 2026 by
Delta Media Group, Inc. -- Patent Pending --