
212 Island Green Road | Goose Creek | $355,000
SHOW DETAILS
212 Island Green Road
Goose Creek, SC 29445
$355,000
3
BEDS
2.5
BATHS
1,800
SQ. FT.
212 Island Green RoadGoose Creek, SC 29445
For SALE
Single Family
ACTIVE
$355,000
EST. 893.62/MO CALCULATE
3
BEDS
2.5
BATHS
1,800
SQ. FT.
Property Description
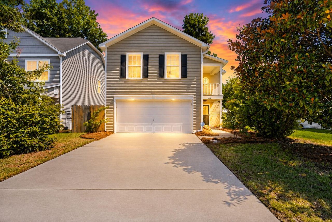
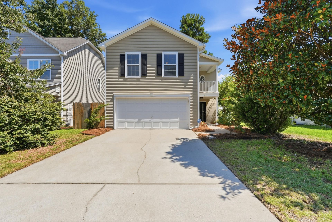
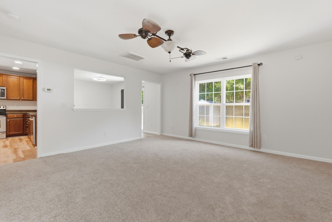
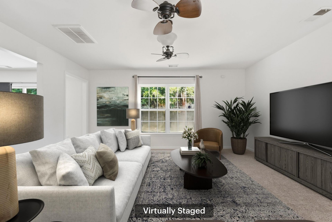
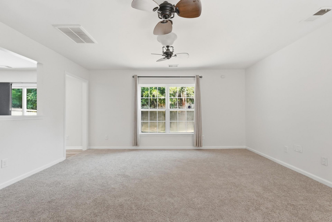
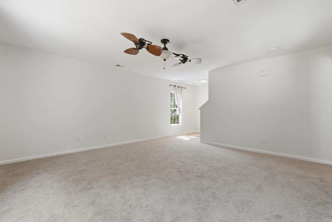
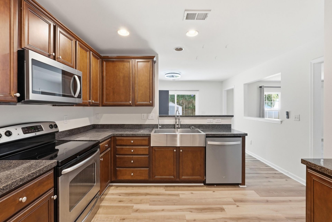
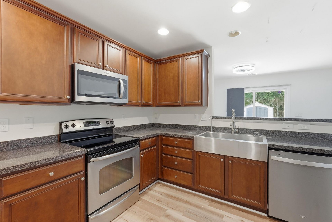
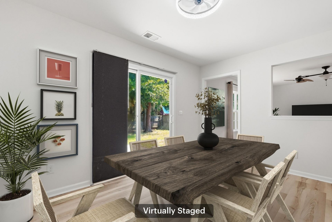
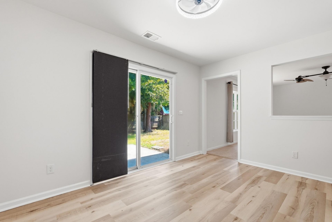
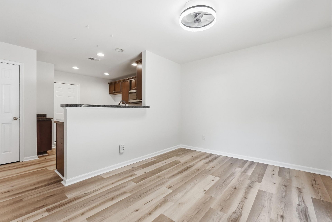
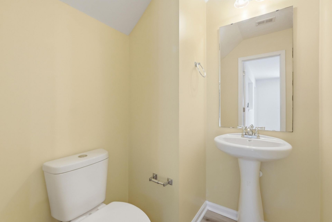
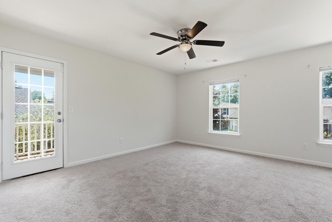
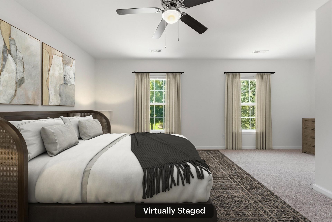
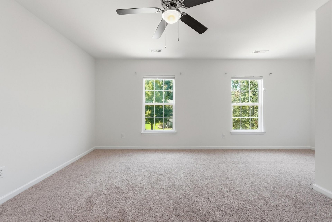
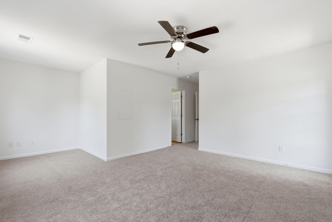
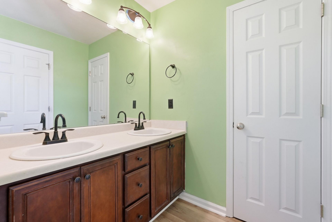
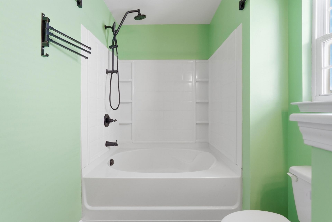
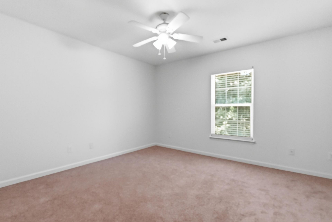
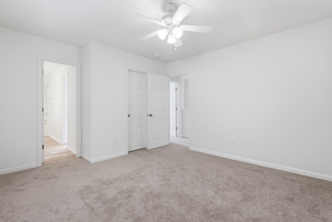
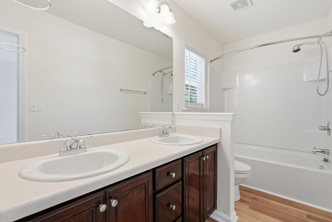
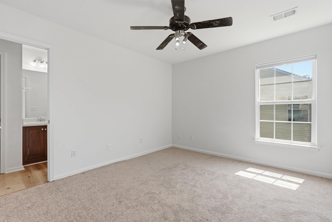
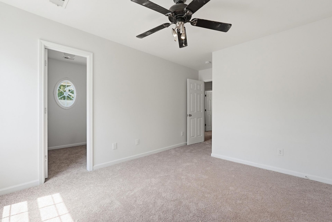
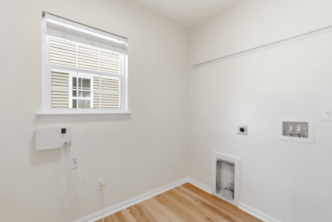
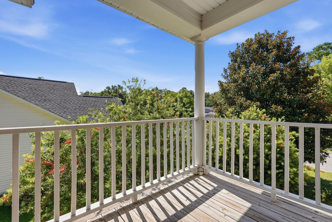
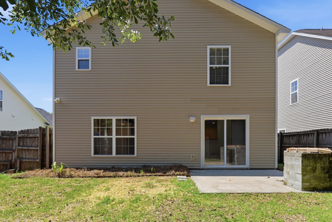
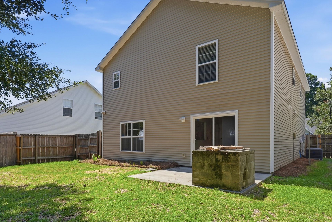
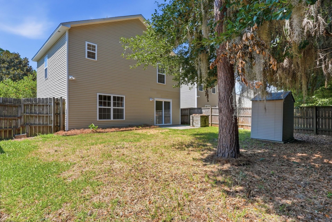
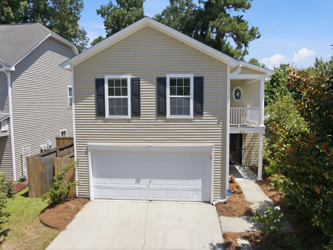
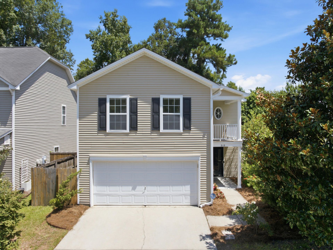
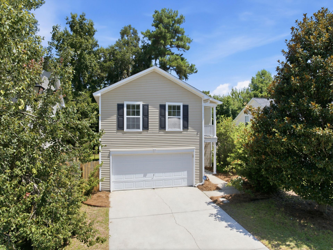
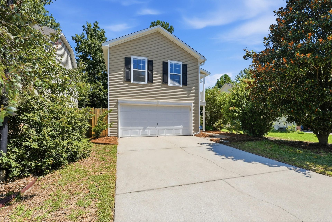
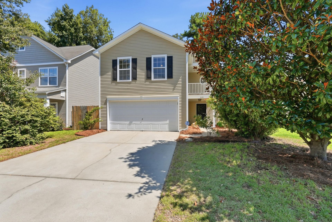
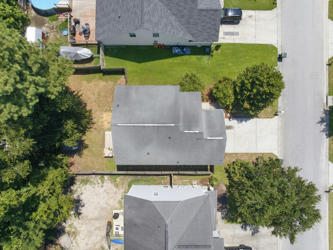
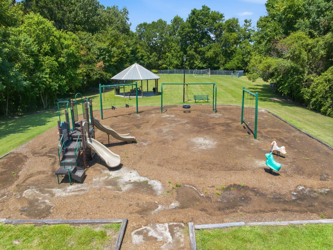
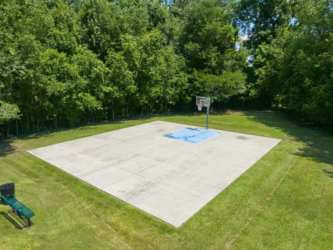
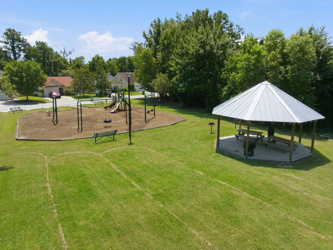
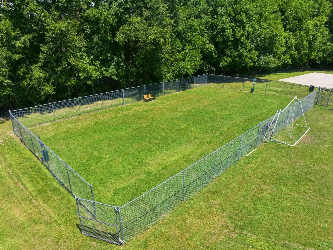
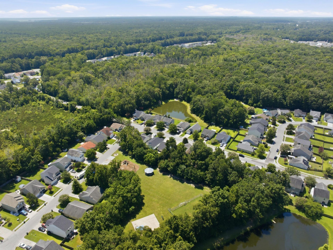
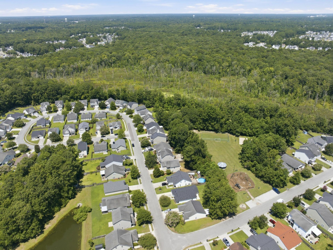
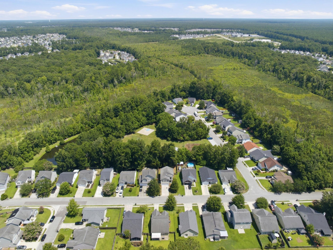
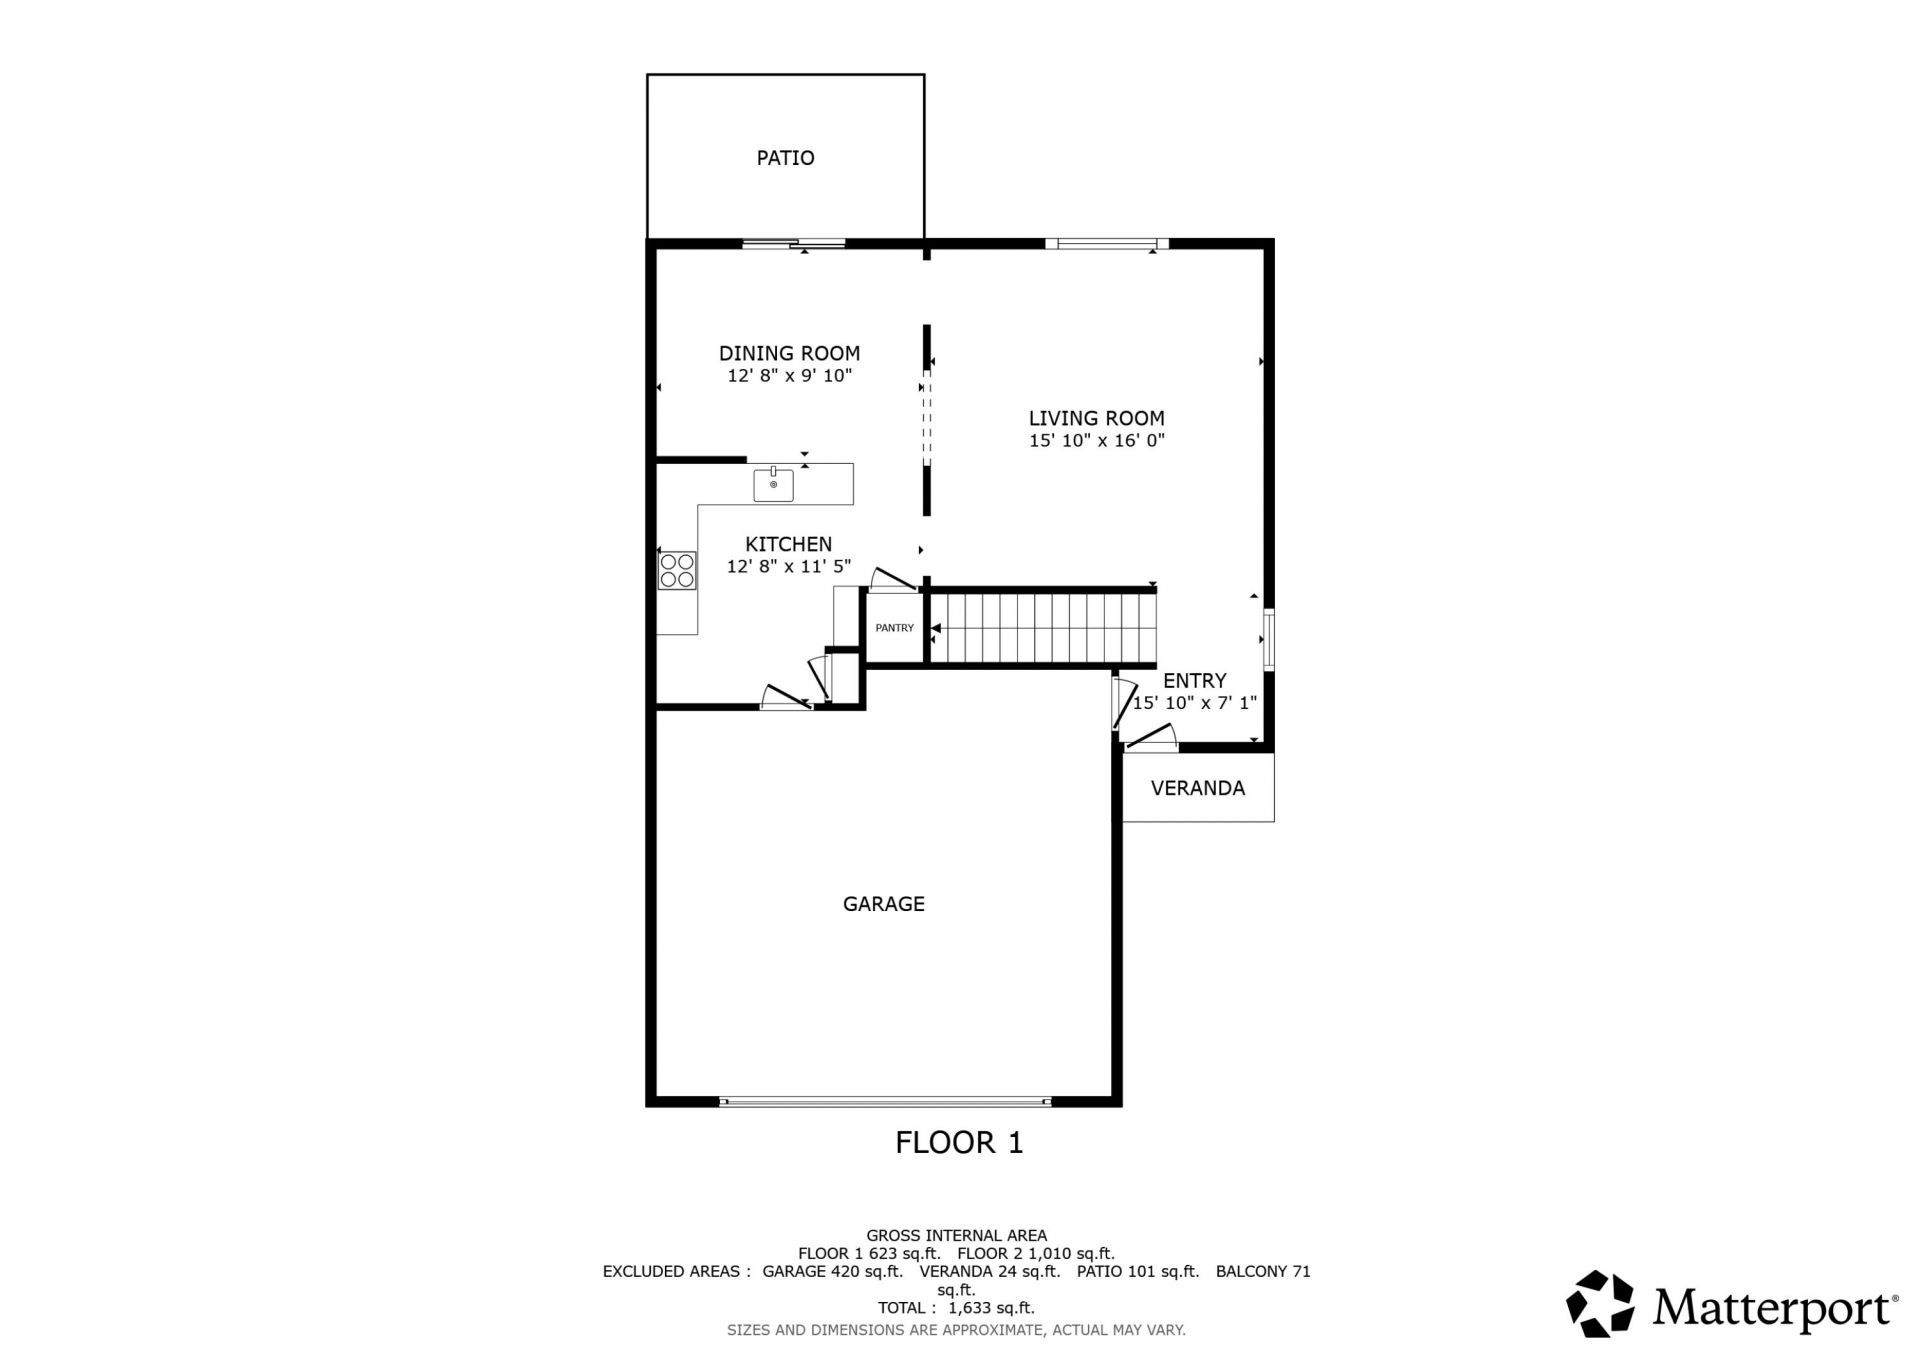
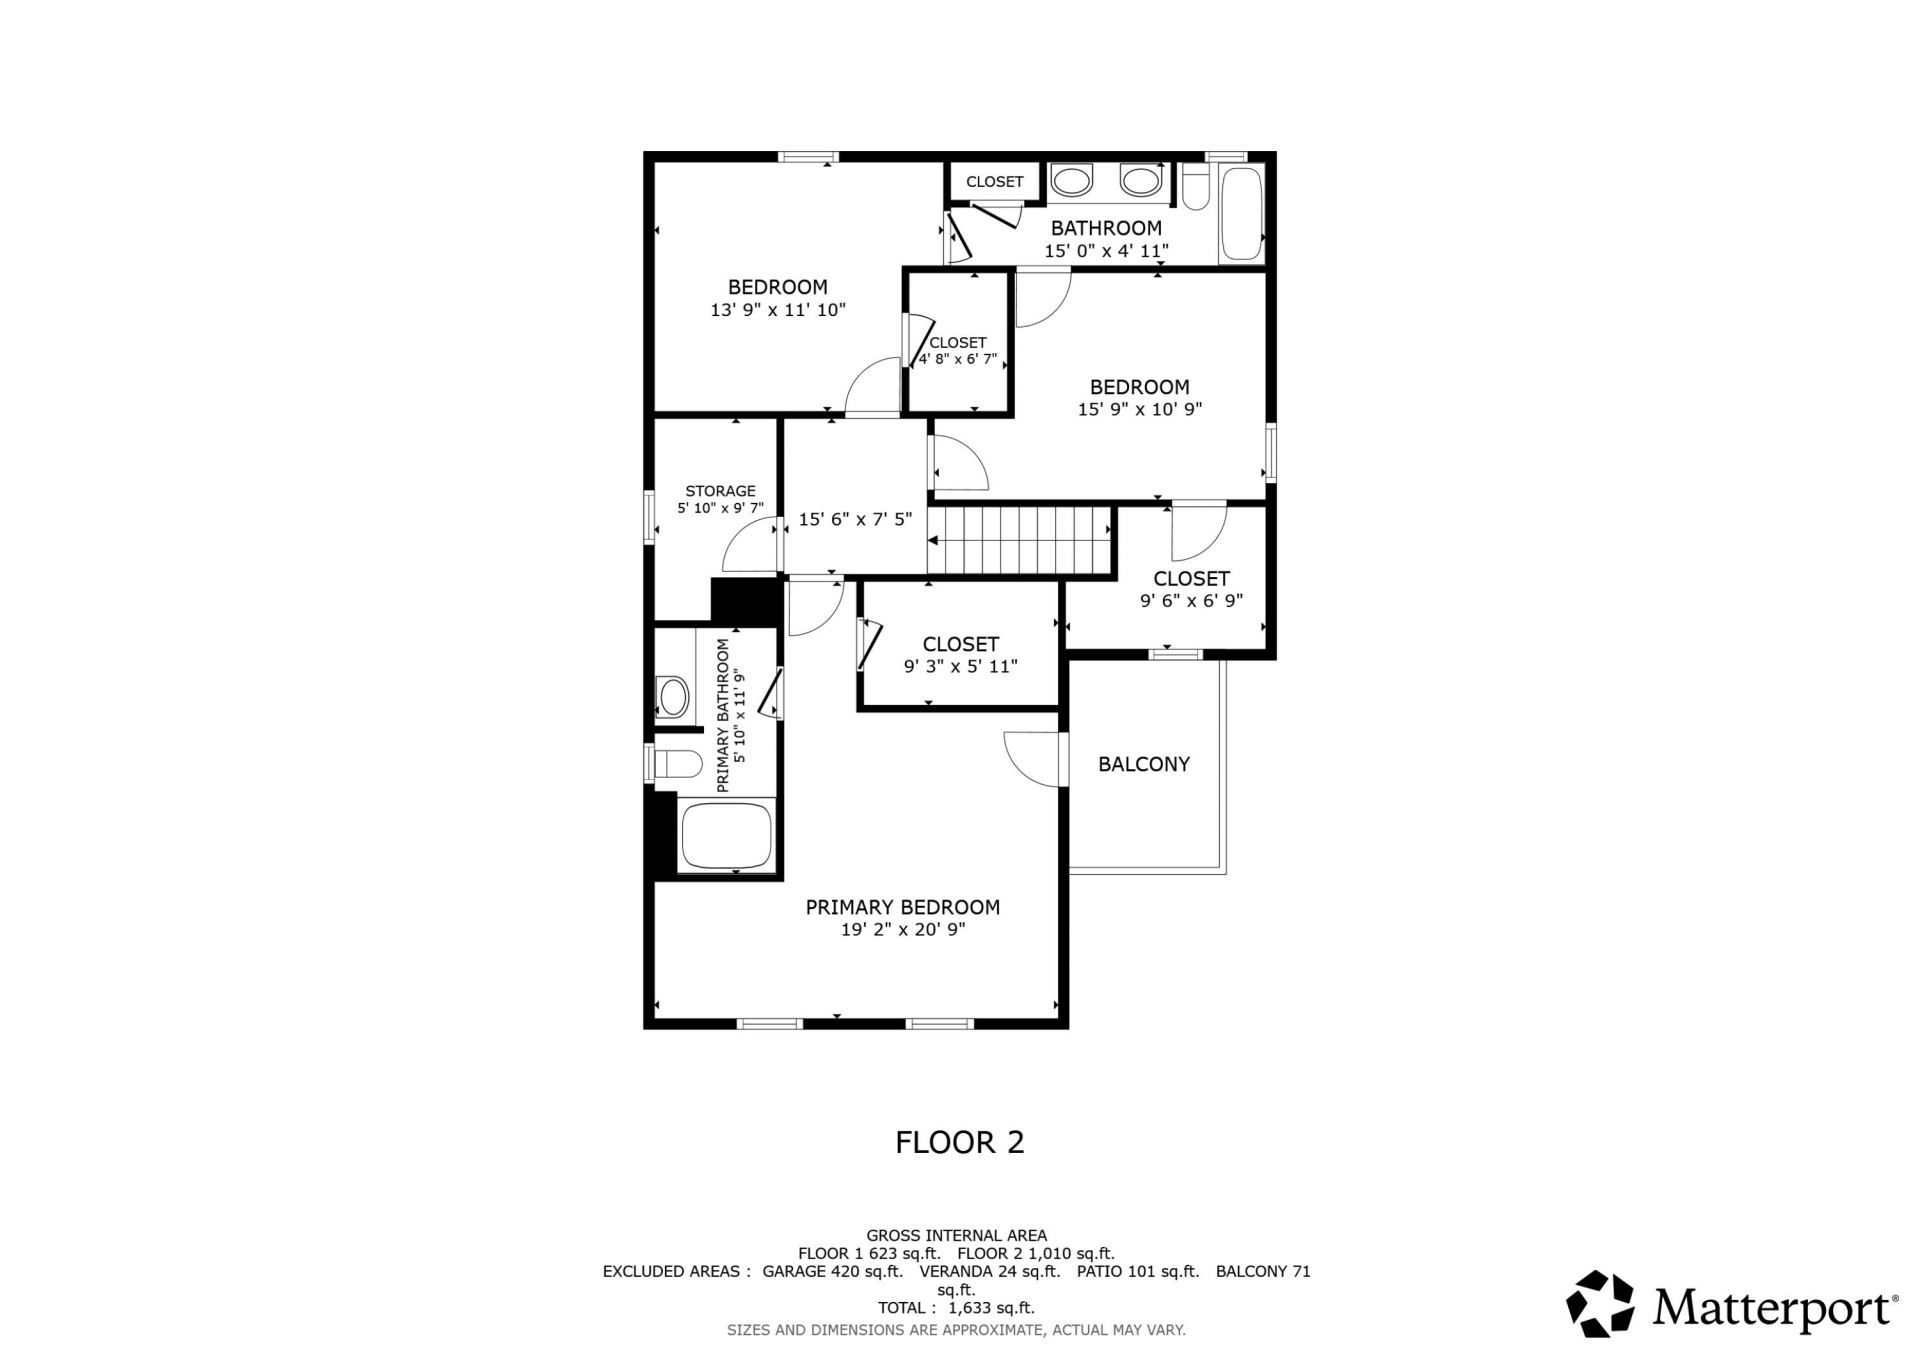
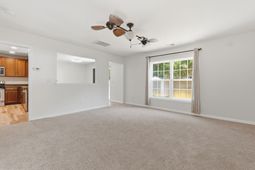
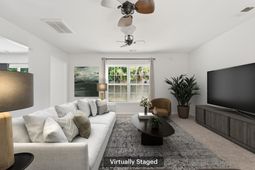
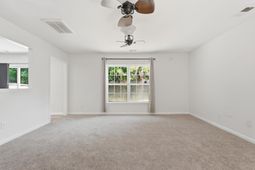
Welcome to 212 Island Green Rd, where the feel of a brand-new home meets the charm of an established Goose Creek neighborhood. Thoughtfully refreshed from top to bottom, this move-in-ready home features all-new neutral paint, brand-new carpet, and stylish luxury vinyl plank flooring throughout, creating a bright, modern interior that's ready for its next owner.The spacious main living areas are designed for both everyday living and entertaining, offering an open, inviting atmosphere filled with natural light. The beautifully updated kitchen features stainless steel appliances, a farmhouse sink, abundant cabinetry, generous counter space, and a large dining area perfect for family meals or hosting friends. Ceiling fans throughout the home provide added comfort year-round.Upstairs, the expansive primary suite offers a peaceful retreat complete with private access to a second-story balcony, the perfect place to enjoy your morning coffee or unwind at the end of the day. Additional generously sized bedrooms provide flexibility for family, guests, or a home office.Step outside to a fully fenced backyard with plenty of space for pets, play, or gardening, along with a patio ideal for grilling and outdoor gatherings. The attached two-car garage offers additional storage and convenience.Located in a well-established neighborhood, residents enjoy access to community amenities including a playground, basketball court, picnic pavilion, and open green spaces. The home is also within walking distance of Boulder Bluff Elementary School and offers convenient access to shopping, dining, parks, Naval Weapons Station Charleston, major employers, and I-26 for an easy commute.If you've been searching for the fresh, updated feel of new construction without sacrificing the mature trees, established surroundings, and convenient location of an existing community, this home is one you won't want to miss.
Property Details
- MLS ID26020151
- Property TypeResidential - Single Family
- Building Area Total1800
- Community FeaturesPark, Trash
- CoolingCentral Air
- Days on Site6
- ExteriorVinyl Siding
- FlooringCarpet, Vinyl, Wood
- Garage2 car attached
- GarageY/NYes
- HeatingHeat Pump
- HeatingY/N1
- Home StyleTraditional
- Interior FeaturesCeiling - Smooth, Eat-in Kitchen, Family, Pantry
- LaundryElectric Dryer Hookup, Washer Hookup, Laundry Room
- Lot Dimensions0.12 acre(s)
- Lot FeaturesLevel
- Lot Size0.12 Acres
- Other StructuresNo
- Parking Features2 Car Garage, Attached
- Patio And PorchPatio
- Roof TypeFiberglass
- SewerPublic Sewer
- Stories2.0
- UtilitiesBCW & SA, Berkeley Elect Co-Op
- WaterPublic
- Window FeaturesThermal Windows/Doors
- Year Built2010
- acres0.12
Amenities
- Ceiling - Smooth
- Eat-in Kitchen
- Family
- Pantry
Listed By / Shown By
Listed By
Agency Name: Redfin Corporation
Charleston Trident MLS
Shown By
Agency Title: Home Advantage Realty
Agency Phone: (843) 203-5016
Charleston Trident MLS

Web address QR Codes
212 Island Green Road
©OneHomeValue
Ask A Question 212 Island Green Road, Goose Creek, SC 29445





Privacy Policy / DMCA Notice / ADA Accessibility


This site is hosted, designed and copyright
© 1994 - 2026 by
Delta Media Group, Inc. -- Patent Pending --