
212 Starlit Way | Myrtle Beach | $697,500
SHOW DETAILS
212 Starlit Way
Myrtle Beach, SC 29579
$697,500
4
BEDS
3
BATHS
2,815
SQ. FT.
212 Starlit WayMyrtle Beach, SC 29579
For SALE
Single Family
ACTIVE
$697,500
EST. 1,755.77/MO CALCULATE
4
BEDS
3
BATHS
2,815
SQ. FT.
Property Description
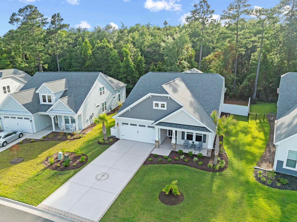
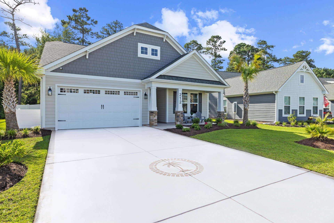
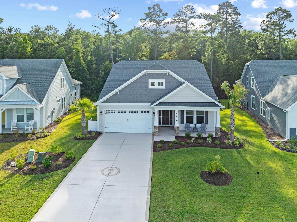
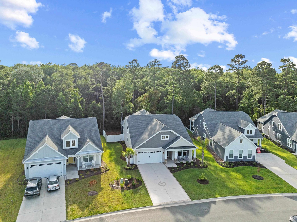
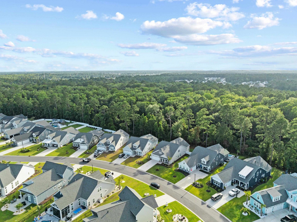
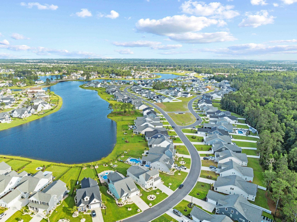
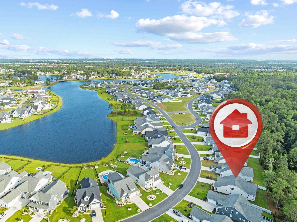
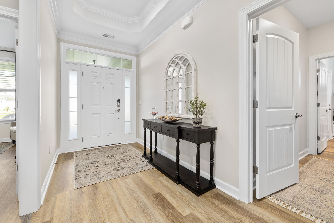
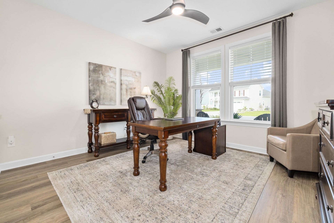
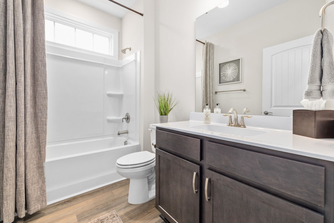
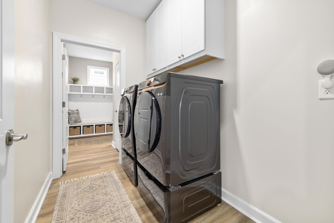
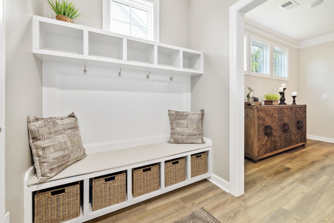
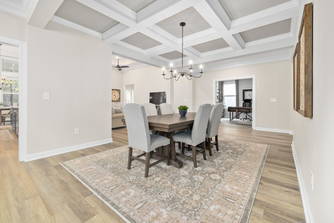
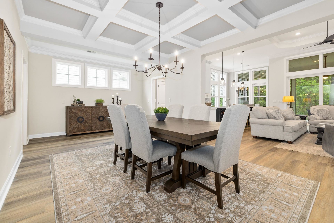
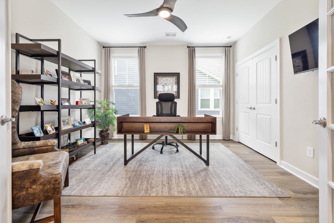
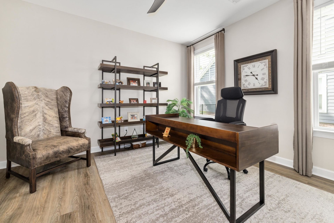
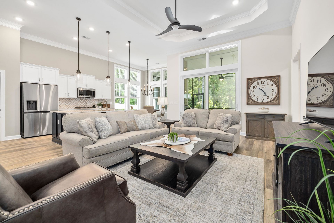
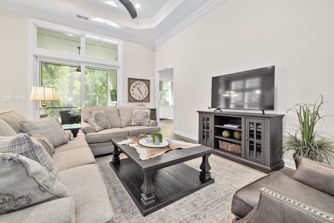
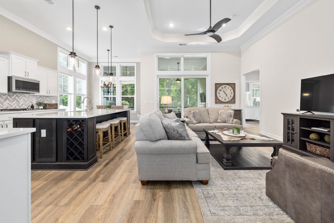
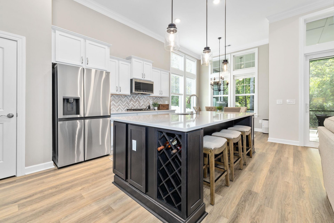
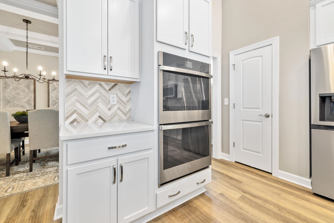
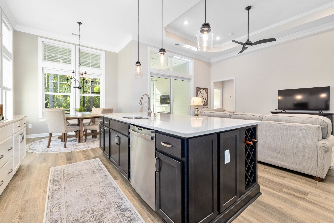
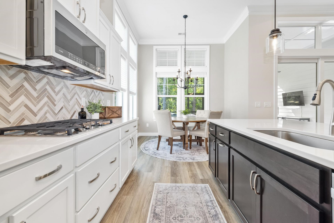
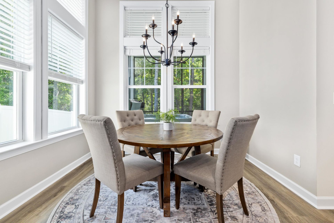
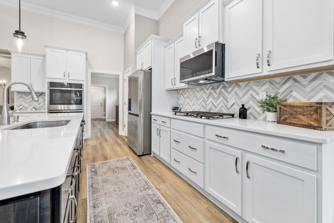
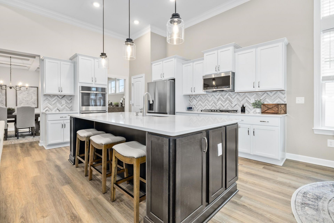
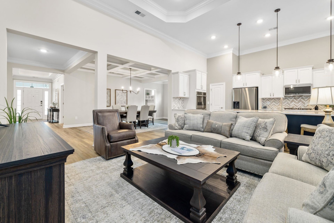
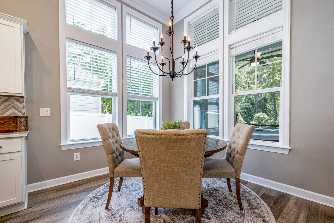
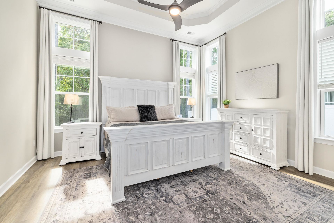
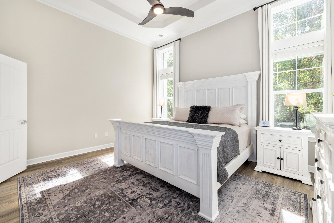
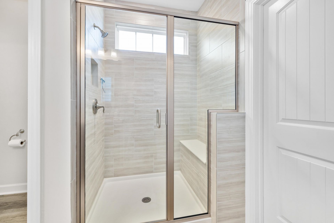
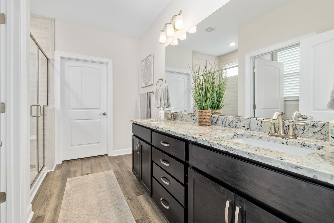
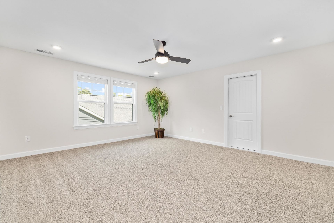
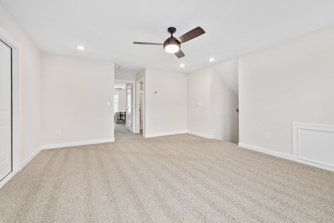
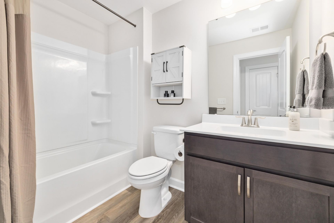
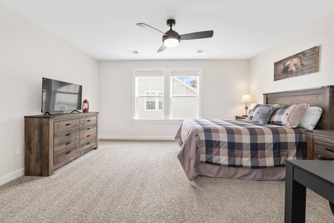
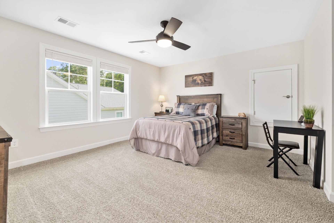
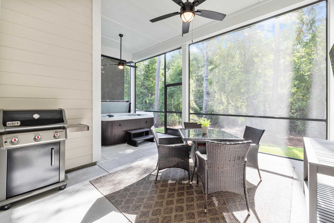
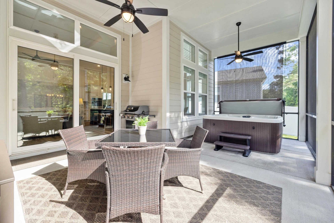
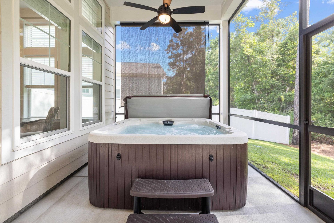
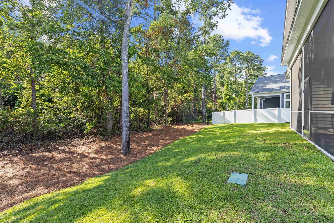
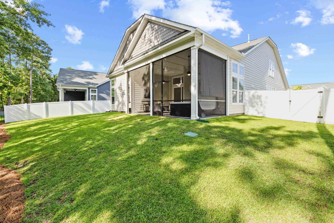
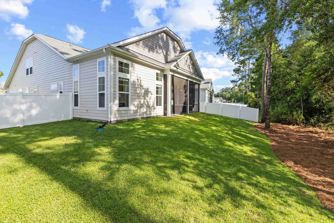
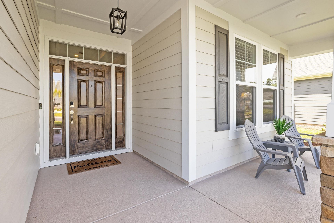
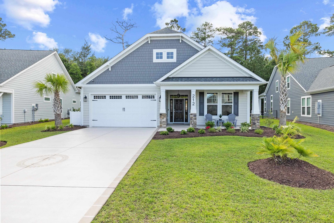
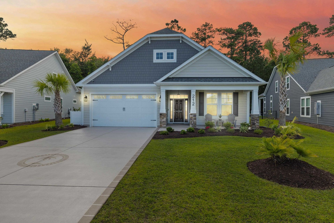
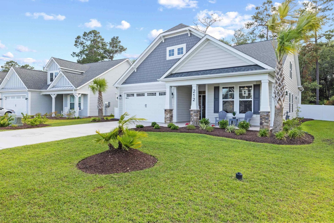
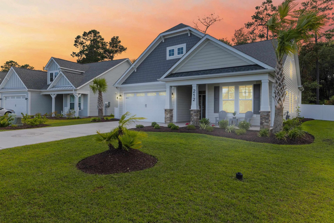
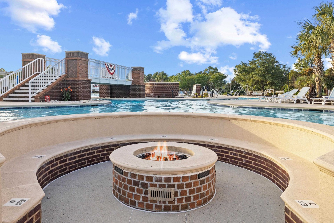
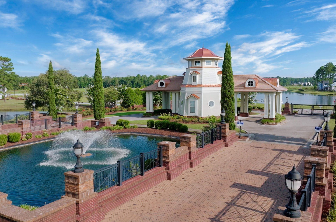
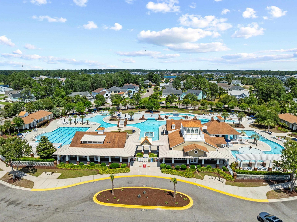
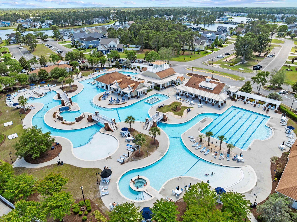
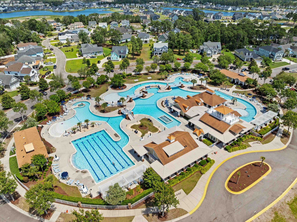
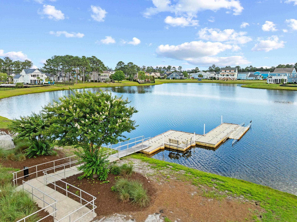
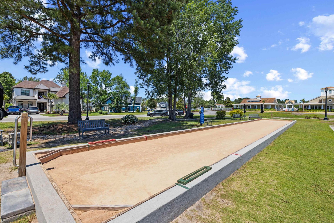
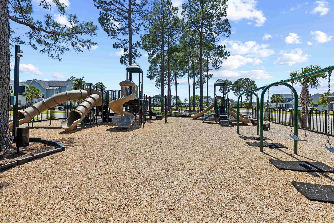
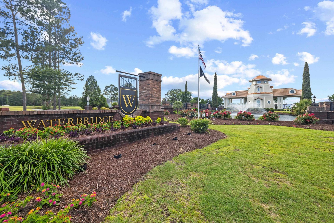
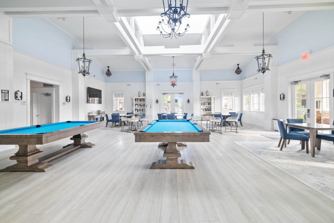
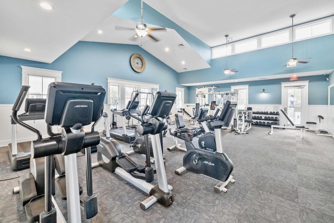
212 Starlit Way is a stunning newer semi-custom home built by Chesapeake Homes and is located in the prestigious gated Waterbridge community of Carolina Forest. Built in 2023, this immaculate coastal-inspired residence offers an open and airy floor plan accented by soaring tray and coffered ceilings, oversized windows, and an abundance of natural light throughout. The gourmet kitchen is truly the heart of the home, featuring a spacious island, double ovens, coffee station, soft-close cabinetry, and stainless steel appliances. The living space flows seamlessly to the expansive screened porch and private , fenced in outdoor retreat, where you can relax in the hot tub while enjoying peaceful preserve views. Designed with flexibility in mind, this home offers multiple living options. The office with exquisite French doors can easily serve as a third bedroom, while the upstairs loft/media area includes an additional, 4th bedroom and full bath; area has its own privacy door, perfect for guests or extended family. Lots of storage throughout, including built in storage located in the multi-functional laundry/drop zone space just off the garage area. Additional highlights include 12-foot ceilings, beautifully appointed cabinetry and finishes throughout, including crown molding. Every detail has been thoughtfully designed to combine comfort, elegance, and functionality. Whether your looking for a 3 bedroom or 4 bedroom, this home has the flexibility to suit your needs. Waterbridge is renowned for its world-class amenity center featuring resort-style pools, hot tub, fire pit, tennis courts, pickleball, bocce ball, and more. Nestled among over 60 acres of lakes and protected wildlife areas, the community offers a peaceful setting while remaining conveniently close to restaurants, shopping, medical facilities, award-winning schools, and easy highway accessall just a short drive from the beautiful Myrtle Beach shoreline. Home is quite a jewel, book your showing today! Photos provided are from a previous listing for reference purposes only. Home is not being sold furnished, only some items are negotiable.
Property Details
- MLS ID2617778
- Property TypeResidential - Single Family
- AppliancesDouble Oven, Dishwasher, Freezer, Disposal, Microwave, Range, Refrigerator
- Association AmenitiesClubhouse, Gated, Owner Allowed Golf Cart, Pet Restrictions, Security, Tennis Court(s)
- Community FeaturesClubhouse, Golf Carts OK, Gated, Recreation Area, Tennis Court(s), Pool
- CoolingCentral Air
- ExteriorHardiPlank Type
- Exterior FeaturesFence, Hot Tub/Spa, Sprinkler/Irrigation
- FencedYes
- FlooringCarpet, Luxury Vinyl, Luxury VinylPlank
- Garage2 car attached
- HeatingCentral, Gas
- HOAYes
- HOA Fee150/ Monthly
- Home StyleTraditional
- Hot TubYes
- Interior FeaturesTray Ceiling(s), Ceiling Fan(s), Dual Sinks, Main Level Primary, Walk-In Closet(s), Bedroom on Main Level, Breakfast Area, Entrance Foyer, Kitchen Island, Loft, Stainless Steel Appliances, Solid Surface Counters
- LaundryWasher Hookup
- Lot DescriptionOutside City Limits
- Lot Size0.26 Acres
- Parcel#39708030013
- ParkingAttached, Garage, Two Car Garage, Garage Door Opener
- Parking NotesAttached, Garage, Two Car Garage, Garage Door Opener
- Patio/PorchFront Porch, Porch, Screened
- Pets AllowedOwner Only, Yes
- PoolCommunity, Outdoor Pool
- SecurityGated Community, Smoke Detector(s), Security Service
- SpaHot Tub
- SpaYes
- Swimming PoolYes
- UtilitiesCable Available, Electricity Available, Natural Gas Available, Sewer Available, Underground Utilities, Water Available
- WaterPublic
- Year Built2023
- acres0.26
Amenities
- Tray Ceiling(s)
- Ceiling Fan(s)
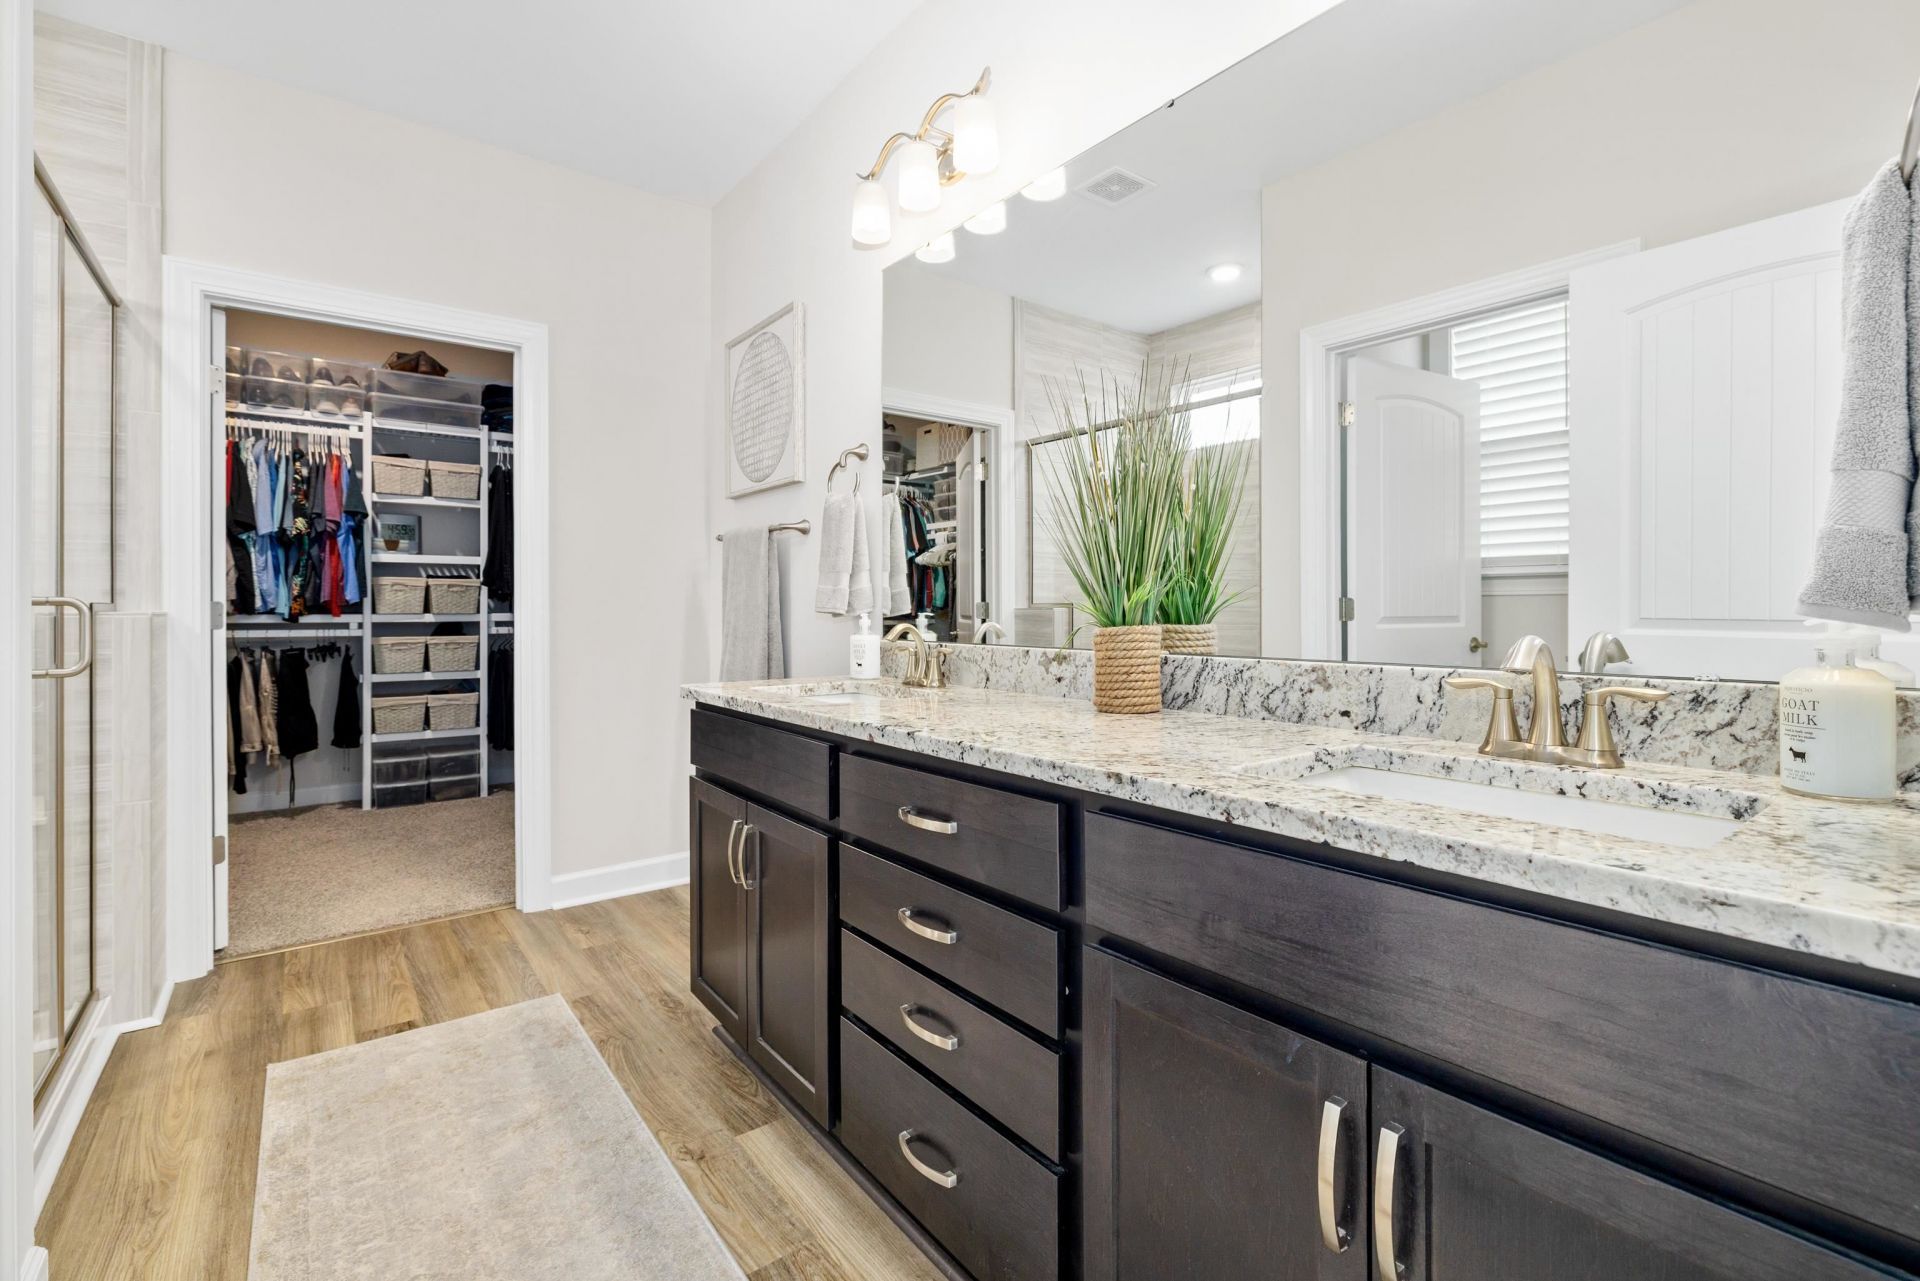
- Dual Sinks
- Main Level Primary
- Walk-In Closet(s)
- Bedroom on Main Level
- Breakfast Area
- Entrance Foyer
- Kitchen Island
- Loft
- Stainless Steel Appliances
- Solid Surface Counters
- Fence
- Hot Tub/Spa
- Sprinkler/Irrigation
Listed By / Shown By
Listed By
Agency Name: Shoreline Realty
Agency Phone: 843-839-1111
CCAR MLS
Shown By
Agency Title: Home Advantage Realty
Agency Phone: (843) 203-5016
CCAR MLS

Web address QR Codes
212 Starlit Way
©OneHomeValue
Ask A Question 212 Starlit Way, Myrtle Beach, SC 29579






Privacy Policy / DMCA Notice / ADA Accessibility


This site is hosted, designed and copyright
© 1994 - 2026 by
Delta Media Group, Inc. -- Patent Pending --