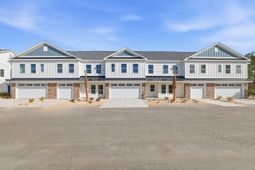

213 Mckeaige Ct. Unit 20 | Longs | $429,900
SHOW DETAILS
213 Mckeaige Ct. Unit 20
Longs, SC 29568
$429,900
3
BEDS
2.5
BATHS
2,170
SQ. FT.
213 Mckeaige Ct. Unit 20Longs, SC 29568
For SALE
Townhouse
ACTIVE
$429,900
EST. 1,082.16/MO CALCULATE
3
BEDS
2.5
BATHS
2,170
SQ. FT.
Property Description
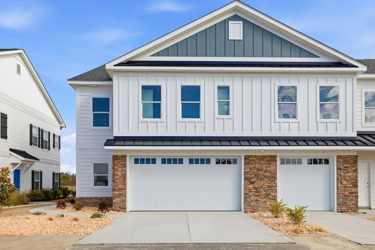
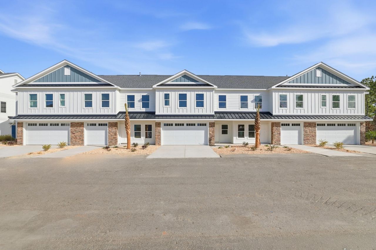
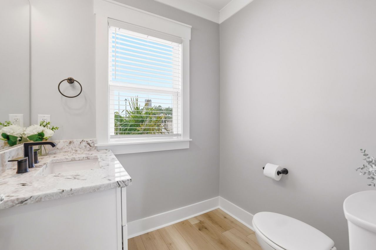

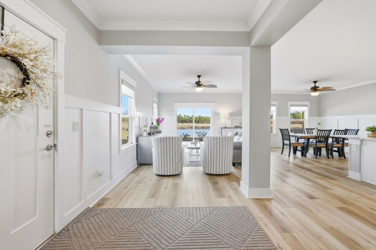
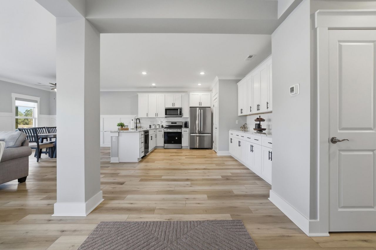
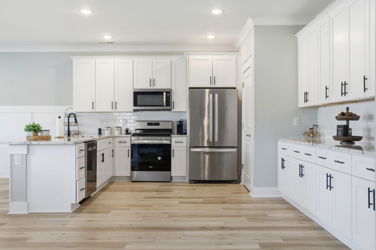
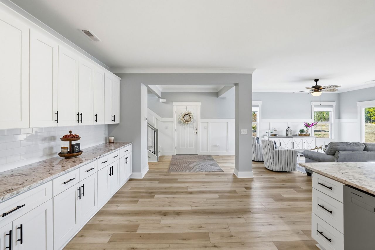
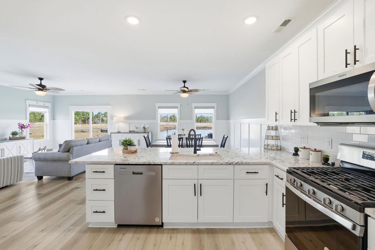
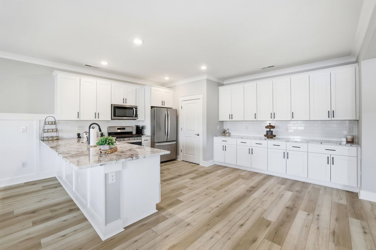
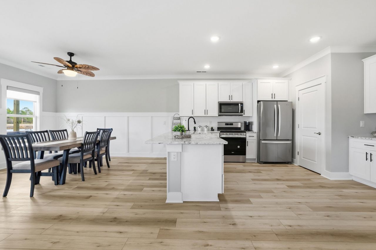
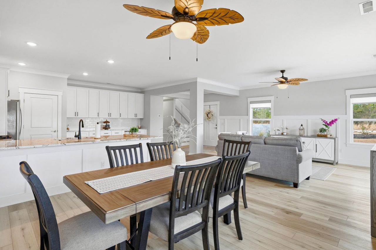
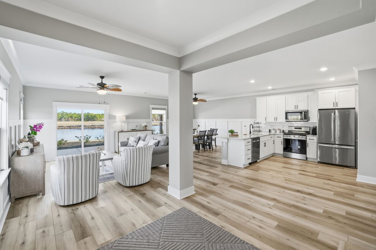
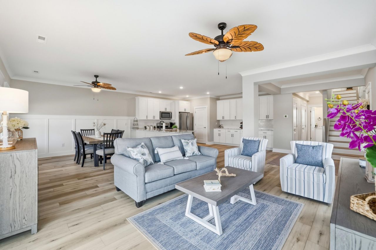
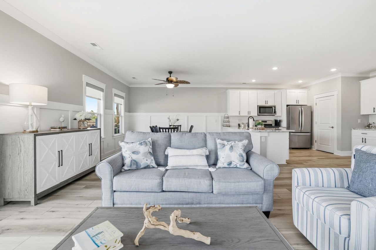
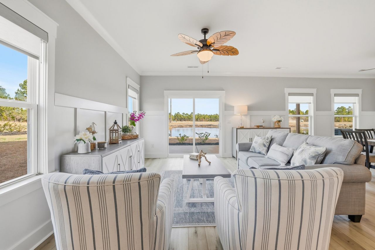
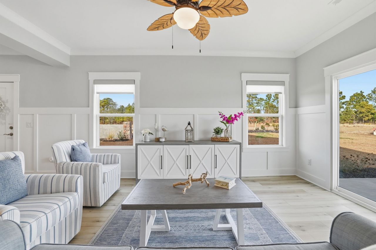

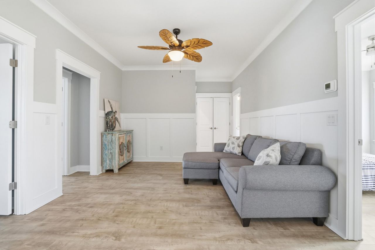
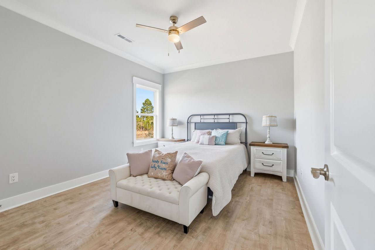
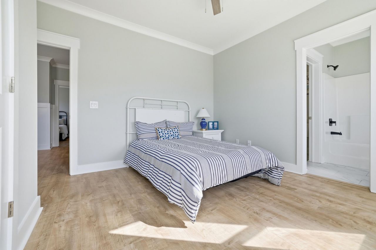
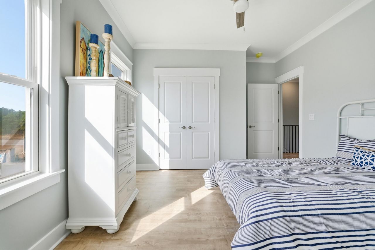
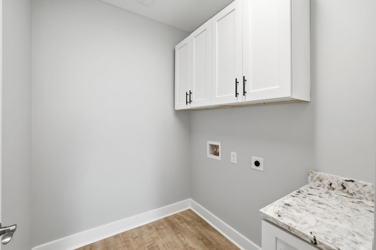
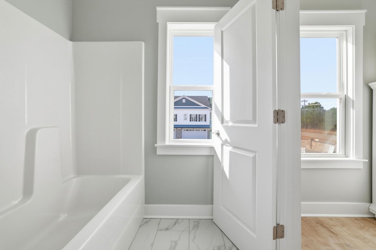
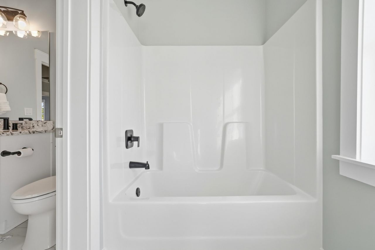

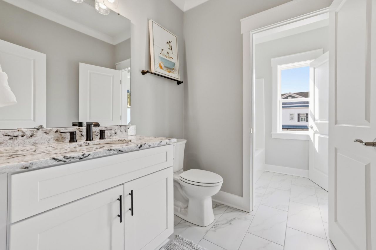
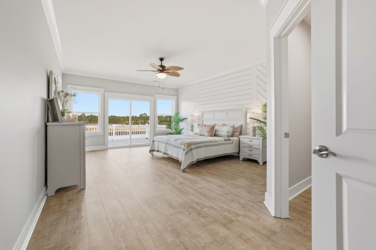
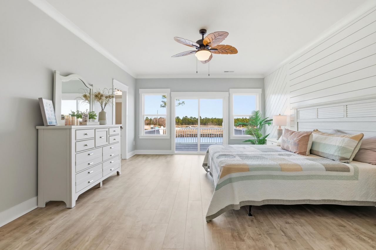
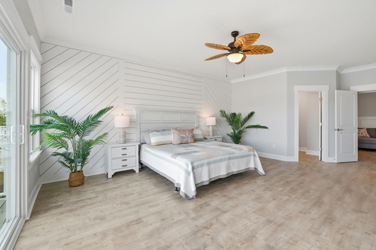
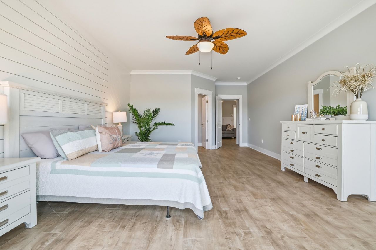
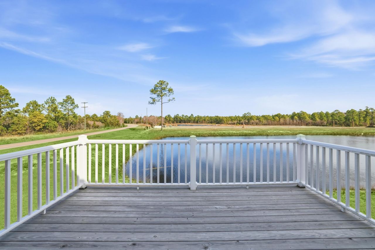
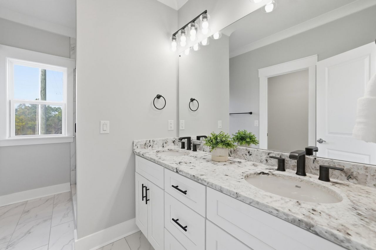
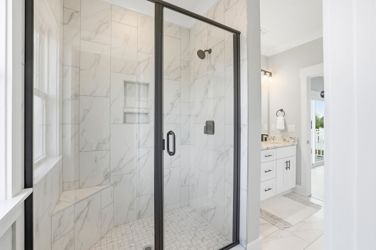
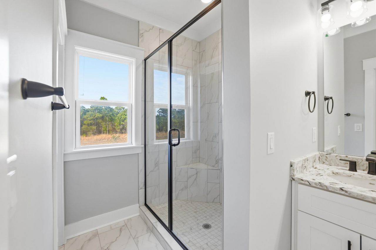
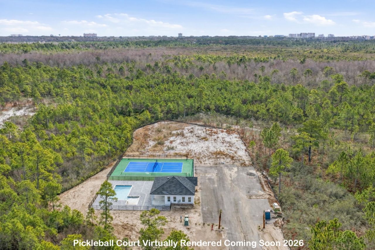
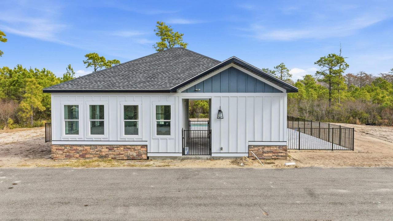
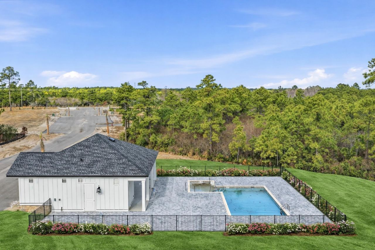
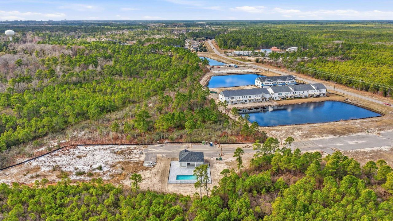
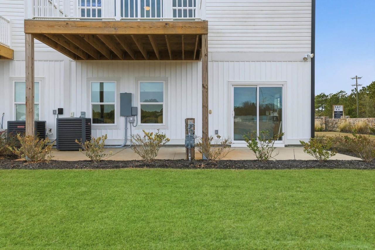
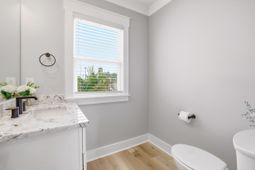

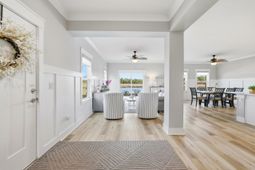
Coastal living, short term rental potential, and modern design come together at Watertower Estates, one of North Myrtle Beachs most desirable new construction communities. This beautifully designed 3 bedroom 2.5 bath townhome offers a rare opportunity for buyers seeking a primary residence, second home, or income producing property with true townhome ownership, ownership of the land, short term rentals permitted, natural gas service, and low HOA fees. Inside, 9 foot ceilings, luxury vinyl plank flooring, crown molding, 3¼ window trim, and 5¼ baseboards create a refined and welcoming atmosphere throughout. The open concept living and dining area flows seamlessly into a stunning kitchen featuring granite countertops, tile backsplash, stainless steel appliances including refrigerator, large breakfast island, and a spacious walk in pantry, making it ideal for entertaining and everyday coastal living. The main level also includes a half bath, generous laundry room, and access to a finished 2 car garage with painted walls and hung drywall for a polished low maintenance experience. Upstairs, the owners suite serves as a private retreat with sitting area, dual walk in closets, double vanity, private water closet, tiled walk in shower, and a private balcony overlooking the tranquil pond, perfect for starting and ending each day in comfort. Two additional bedrooms share a Jack and Jill bathroom, offering excellent flexibility for guests, family, or rental use. Life at Watertower Estates feels effortless, with an amenity rich setting that includes a pool, pickleball court, clubhouse, and peaceful lake views woven throughout the community. Whether your day includes a morning swim, pickleball with friends, time at the clubhouse, or sunset walks by the water, the lifestyle here is designed to feel like a getaway. Just minutes from North Myrtle Beach beaches, shopping, dining, championship golf, and Barefoot Landing, this location consistently performs for both lifestyle buyers and investors. Opportunities that combine modern construction, strong rental appeal, and this level of access to everything the area offers do not come around often, and this is a property that continues to make sense long after closing.
Property Details
- MLS ID2602467
- Property TypeResidential - Townhouse
- AppliancesDishwasher, Disposal, Microwave, Range
- Association AmenitiesClubhouse, Owner Allowed Golf Cart, Owner Allowed Motorcycle, Pet Restrictions, Pets Allowed, Tenant Allowed Motorcycle, Maintenance Grounds
- Community FeaturesClubhouse, Golf Carts OK, Recreation Area, Long Term Rental Allowed, Pool, Short Term Rental Allowed
- CoolingCentral Air
- Days on Site175
- ExteriorHardiPlank Type
- Exterior FeaturesBalcony, Sprinkler/Irrigation, Patio
- FlooringLuxury Vinyl, Luxury VinylPlank, Tile
- Garage2
- HeatingCentral, Electric
- HOAYes
- HOA Fee150/ Monthly
- Interior FeaturesDual Sinks, Separate Shower, Walk-In Closet(s), Window Treatments, Breakfast Bar, Loft, Stainless Steel Appliances
- LaundryWasher Hookup
- Lot DescriptionLake Front, Pond on Lot
- Parcel#35904020015
- ParkingTwo Car Garage, Private, Garage Door Opener
- Parking NotesTwo Car Garage, Private, Garage Door Opener
- Patio/PorchBalcony, Patio
- Pets AllowedOwner Only, Yes
- PoolCommunity, Outdoor Pool
- SecuritySmoke Detector(s)
- Stories2.0
- Swimming PoolYes
- UtilitiesCable Available, Electricity Available, Phone Available, Sewer Available, Underground Utilities, Water Available
- ViewLake, Pond
- WaterPublic
- Water FeaturesPond
- Year Built2026
Amenities
- Dual Sinks
- Separate Shower
- Walk-In Closet(s)
- Window Treatments
- Breakfast Bar
- Loft
- Stainless Steel Appliances
- Balcony
- Sprinkler/Irrigation
- Patio
Listed By / Shown By
Listed By
Agency Name: RE/MAX Executive - Grande Dunes
Agency Phone: 843-497-7369
CCAR MLS
Shown By
Agency Title: Home Advantage Realty
Agency Phone: (843) 203-5016
CCAR MLS

Web address QR Codes
213 Mckeaige Ct. Unit 20
©OneHomeValue
Ask A Question 213 Mckeaige Ct. Unit 20, Longs, SC 29568






Privacy Policy / DMCA Notice / ADA Accessibility


This site is hosted, designed and copyright
© 1994 - 2026 by
Delta Media Group, Inc. -- Patent Pending --