
213 Rebel Kat Court | Charleston | $1,124,990
SHOW DETAILS
213 Rebel Kat Court
Charleston, SC 29412
$1,124,990
5
BEDS
4
BATHS
3,925
SQ. FT.
213 Rebel Kat CourtCharleston, SC 29412
For SALE
Single Family
ACTIVE
$1,124,990
EST. 2,831.86/MO CALCULATE
5
BEDS
4
BATHS
3,925
SQ. FT.
Property Description
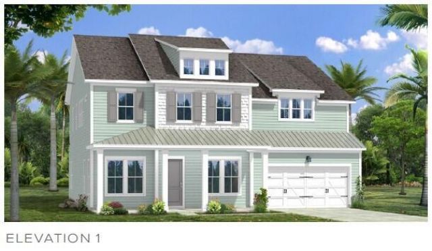
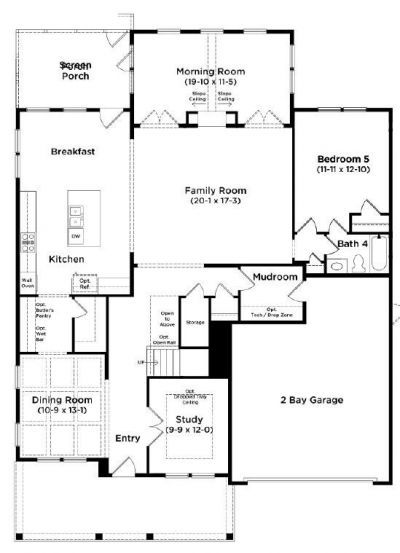
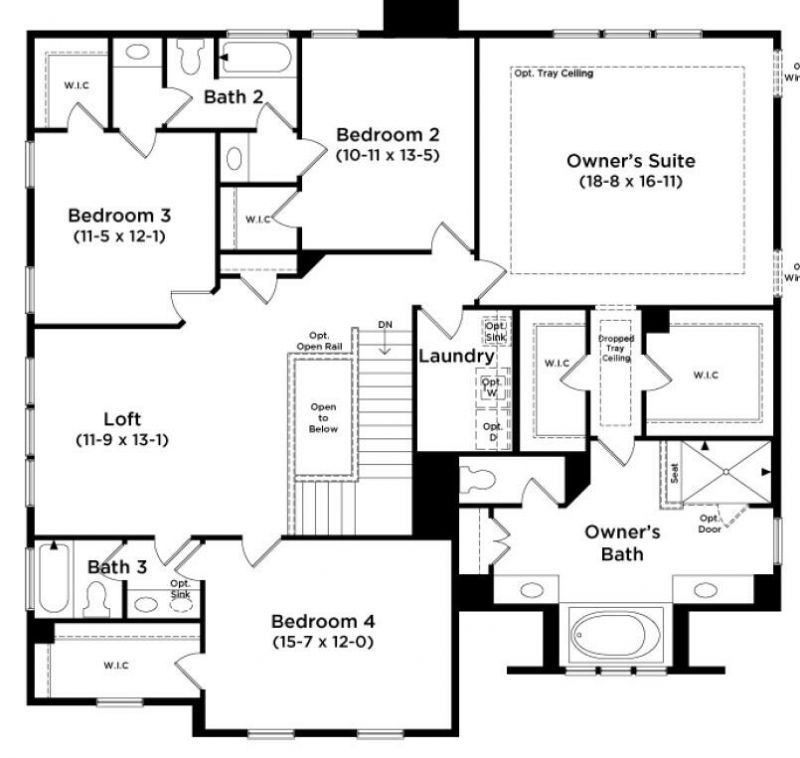
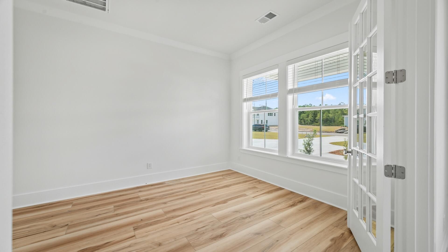
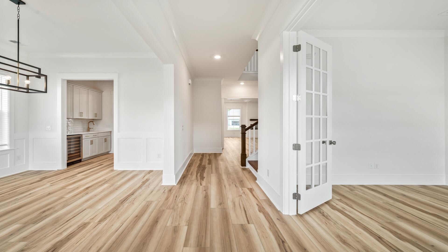
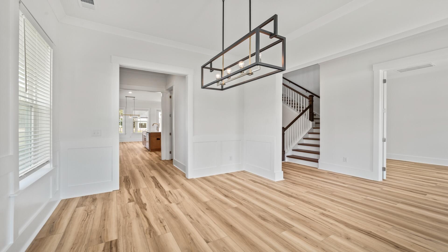
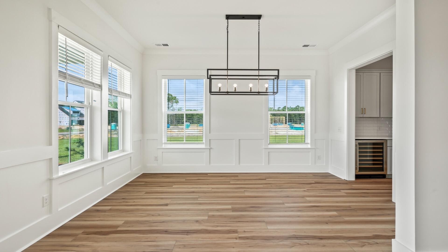
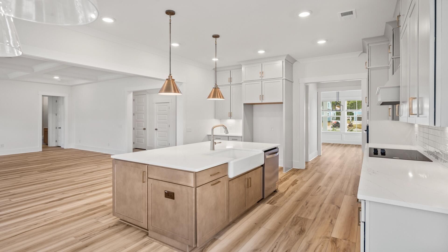
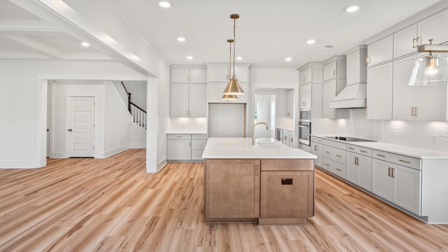
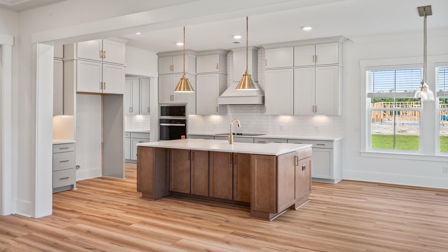
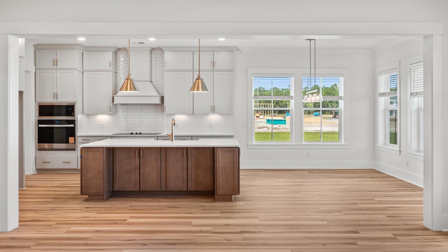
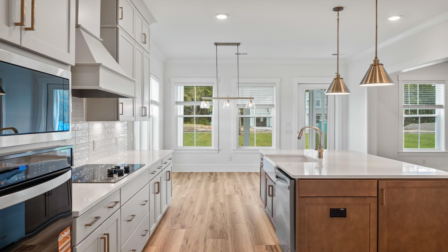
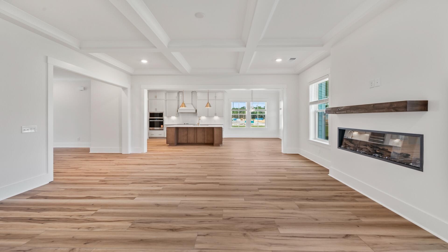
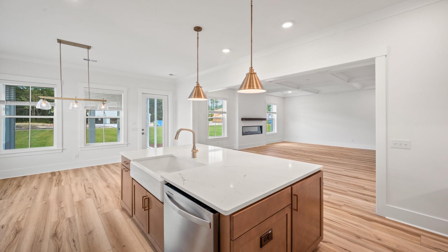
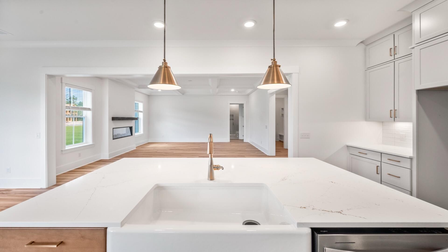
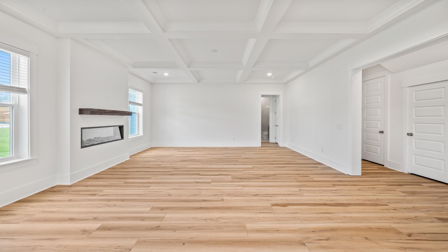
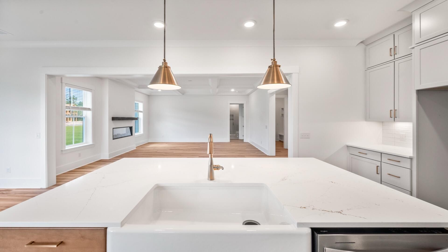
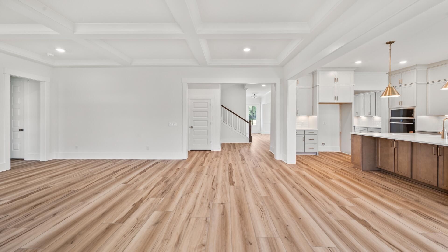
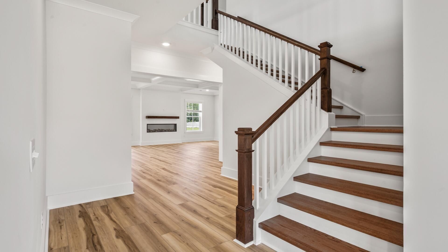
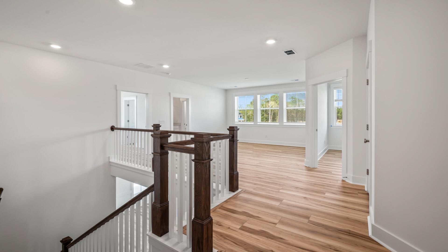
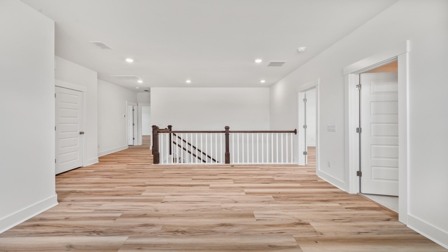
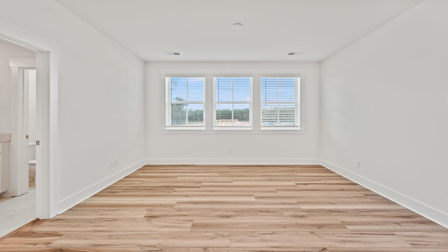
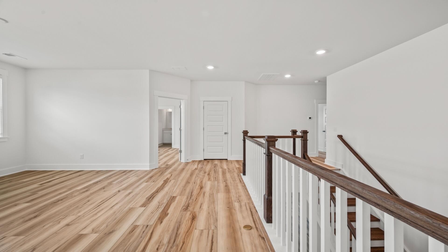
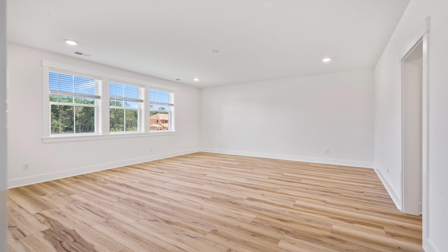
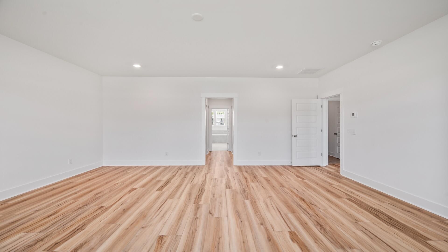
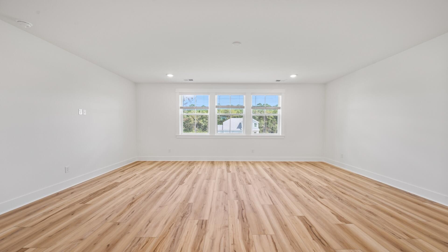
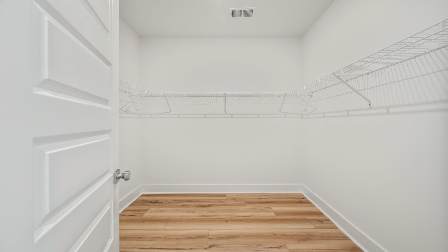
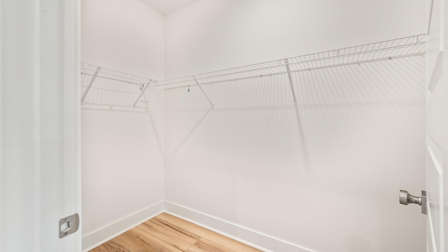
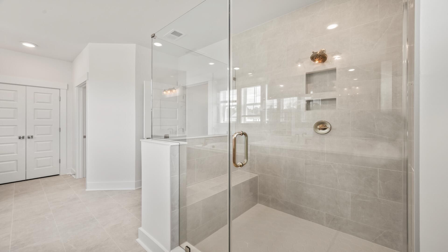
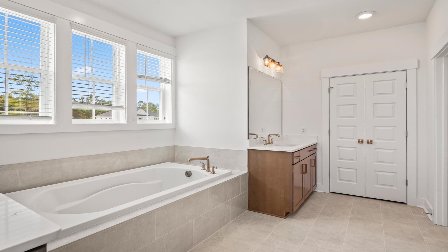
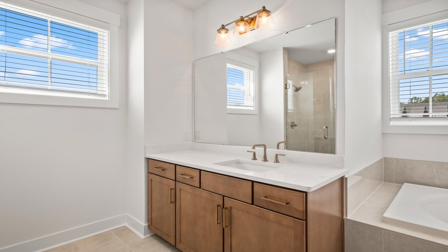
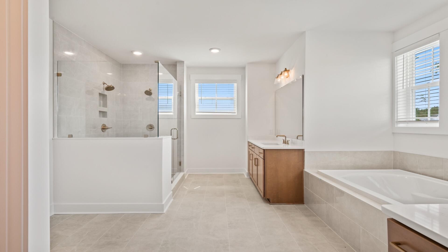
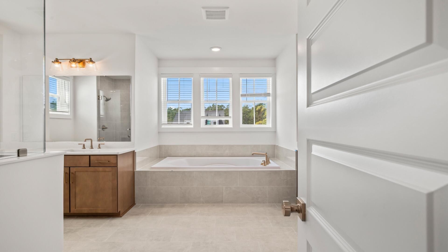
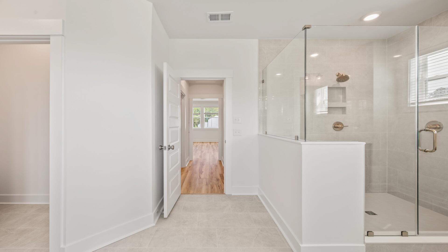
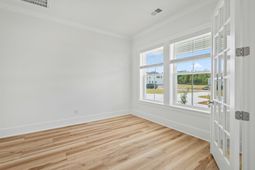
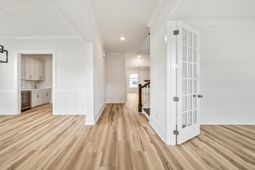
The Stonehaven floor plan is a gorgeous home with a layout that really works! Upgraded finishes throughout provide the kind of home you've been dreaming about. First floor features a study, formal dining, butler's pantry, walk-in pantry, gourmet kitchen, guest suite, dual electric fireplace in the family room and sunroom, and a screened porch! Heading upstairs we find wood treads, open picket and rail, a spacious owner's suite with dual closets, separate tub and shower. There is a spacious loft and 3 additional bedrooms. 2 share a jack-n-jill bath while the other bedroom has a bathroom that is shared with the loft. Finishes are amazing with LVP flooring or Tile throughout! No details were missed with this home. Please make an appointment to see it today...it isn't going to last.
Property Details
- MLS ID26005583
- Property TypeResidential - Single Family
- Building Area Total3925
- CoolingCentral Air
- Days on Site143
- ExteriorCement Siding
- Exterior FeaturesLawn Irrigation
- FencingPartial, Rear Only, Wood
- Fireplace FeaturesFamily Room, Two
- Fireplaces2
- Fireplace Y/NYes
- FlooringCeramic Tile, Luxury Vinyl
- Garage2 car attached
- GarageY/NYes
- HeatingCentral, Natural Gas
- HeatingY/N1
- Home StyleTraditional
- Interior FeaturesCeiling - Smooth, Tray Ceiling(s), High Ceilings, Kitchen Island, Walk-In Closet(s), Eat-in Kitchen, Family, Entrance Foyer, Pantry, Separate Dining, Sun
- LaundryElectric Dryer Hookup, Washer Hookup, Laundry Room
- Lot Dimensions0.34 acre(s)
- Lot Features0 - .5 Acre, Corner Lot, Graded
- Lot Size0.34 Acres
- Other StructuresNo
- Parking Features2 Car Garage, Attached, Garage Door Opener
- Patio And PorchFront Porch, Screened
- Roof TypeArchitectural, Metal
- SewerPublic Sewer
- Stories2.0
- UtilitiesCharleston Water Service, Dominion Energy
- WaterPublic
- Window FeaturesThermal Windows/Doors, ENERGY STAR Qualified Windows
- Year Built2026
- acres0.34
Amenities
- Ceiling - Smooth
- Tray Ceiling(s)
- High Ceilings
- Kitchen Island
- Walk-In Closet(s)
- Eat-in Kitchen
- Family
- Entrance Foyer
- Pantry
- Separate Dining
- Sun
- Lawn Irrigation
Listed By / Shown By
Listed By
Agency Name: DRB Group South Carolina, LLC
Charleston Trident MLS
Shown By
Agency Title: Home Advantage Realty
Agency Phone: (843) 203-5016
Charleston Trident MLS

Web address QR Codes
213 Rebel Kat Court
©OneHomeValue
Ask A Question 213 Rebel Kat Court, Charleston, SC 29412





Privacy Policy / DMCA Notice / ADA Accessibility


This site is hosted, designed and copyright
© 1994 - 2026 by
Delta Media Group, Inc. -- Patent Pending --