
214 Denington Drive | Elgin | $345,000
SHOW DETAILS
214 Denington Drive
Elgin, SC 29045
$345,000
4
BEDS
2.5
BATHS
2,833
SQ. FT.
214 Denington DriveElgin, SC 29045
For SALE
Single Family
ACTIVE
$345,000
EST. 868.45/MO CALCULATE
4
BEDS
2.5
BATHS
2,833
SQ. FT.
Property Description
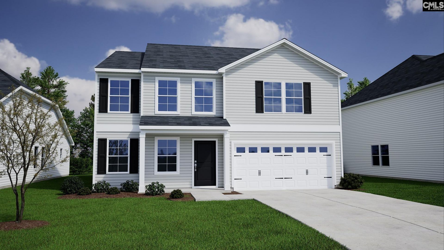
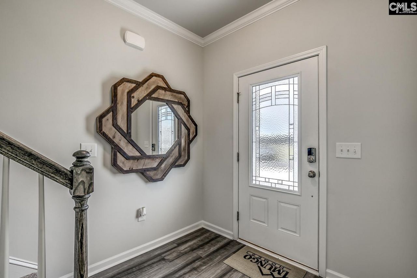
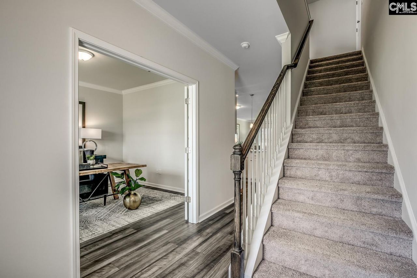
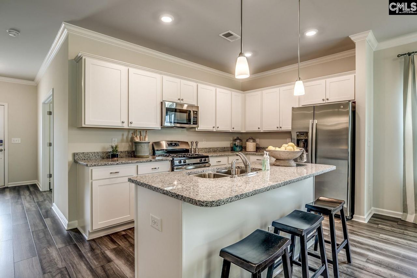
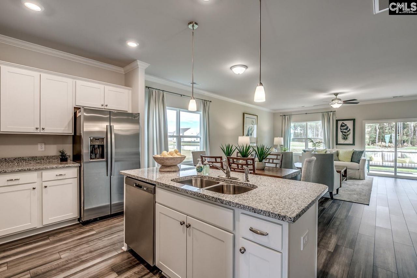
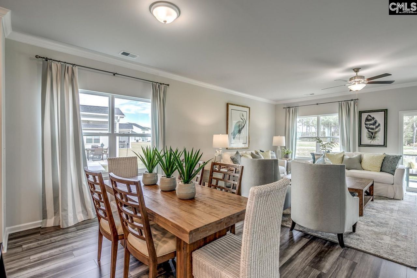
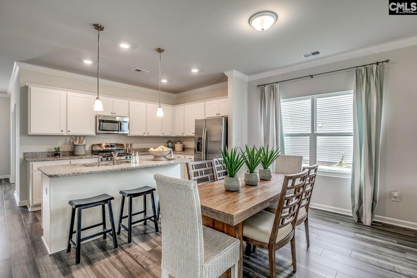
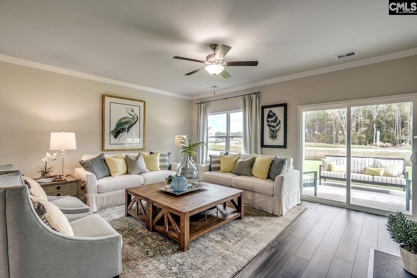
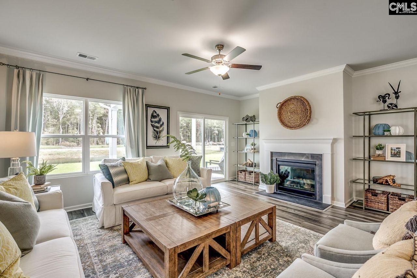
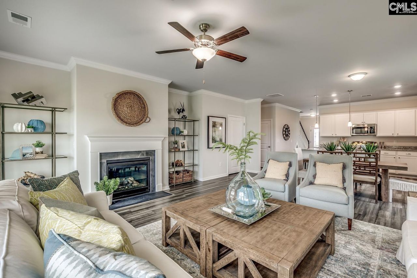
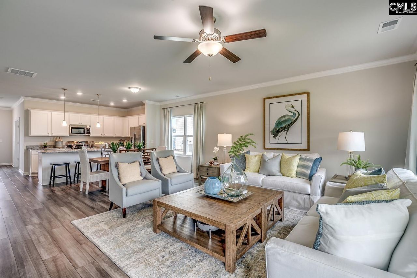
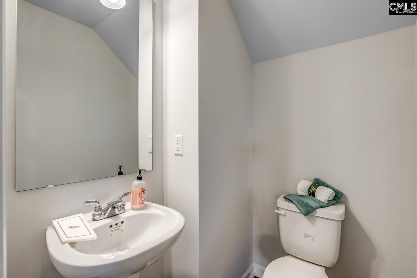
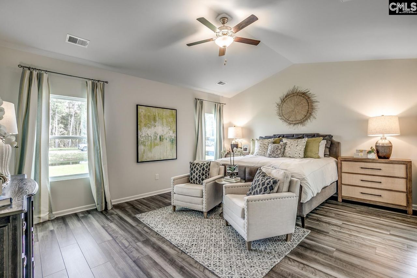
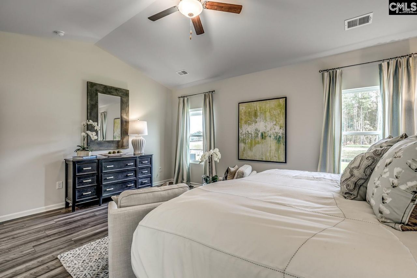
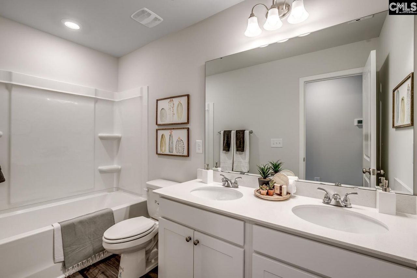
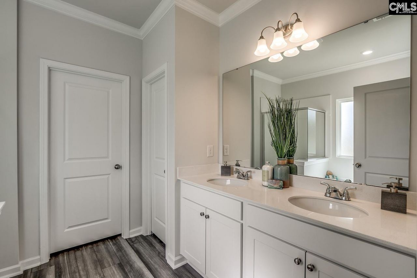
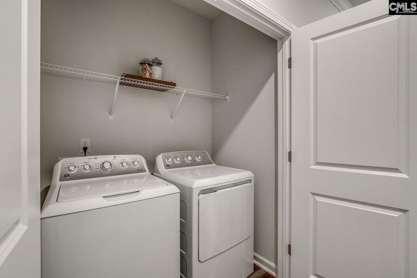
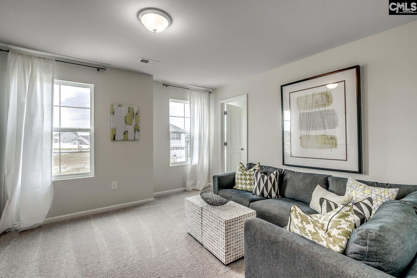
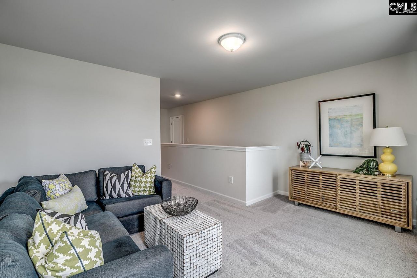
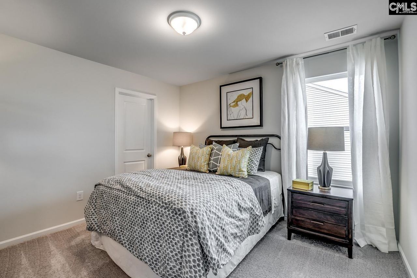
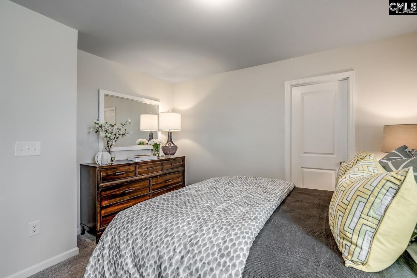
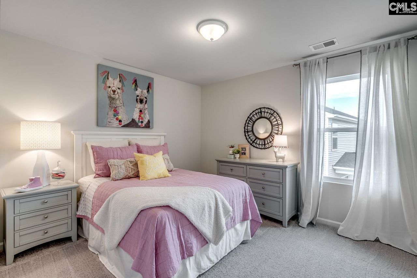
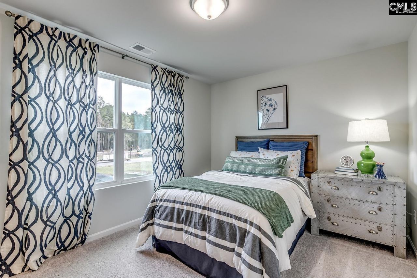
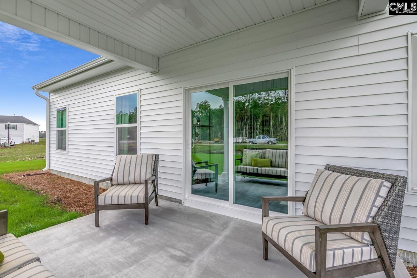
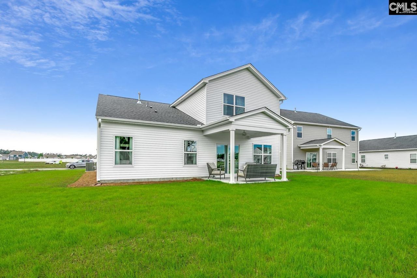
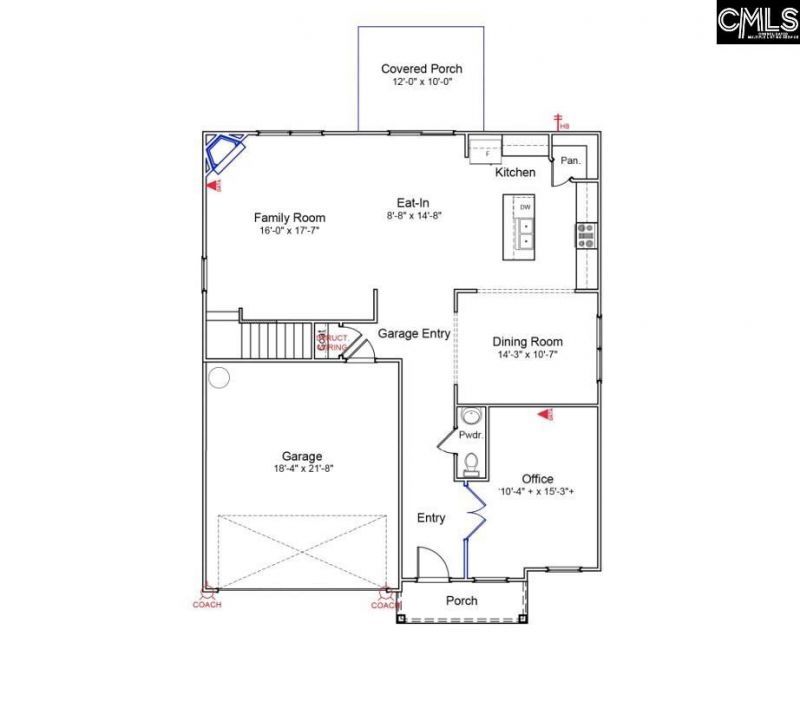
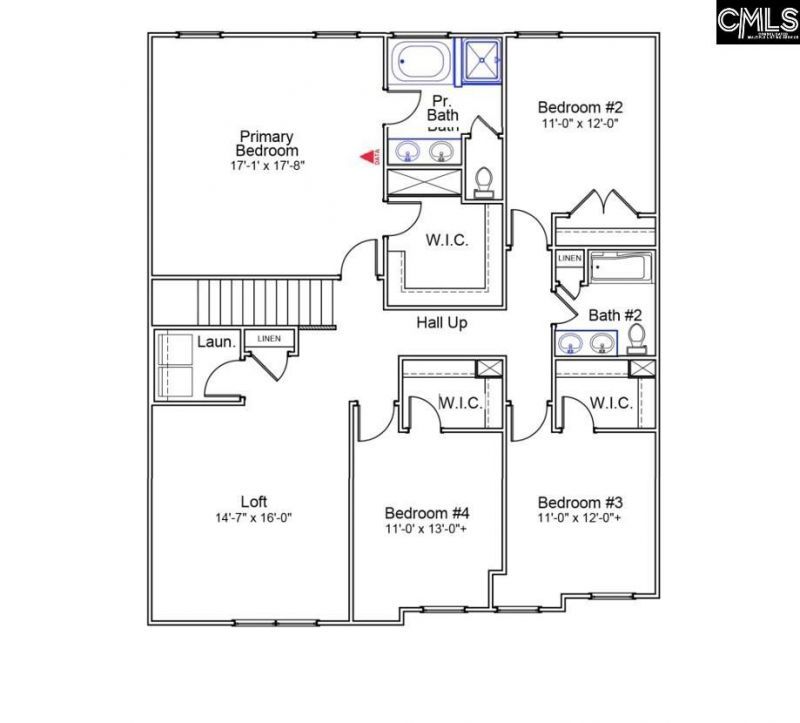
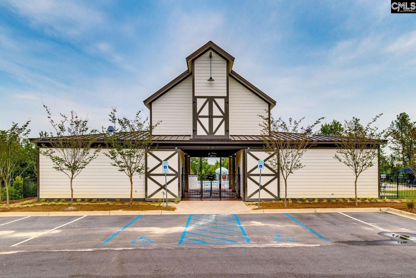
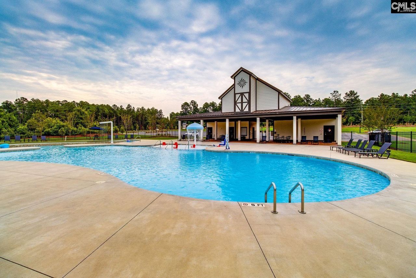
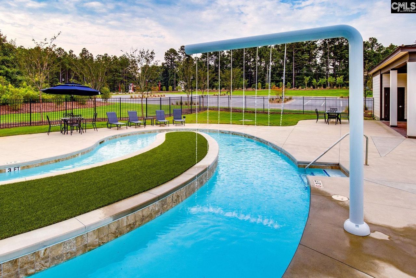
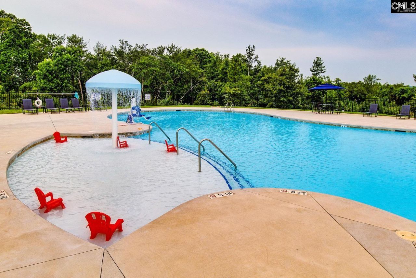
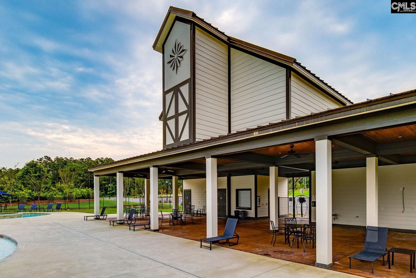
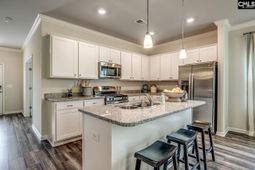
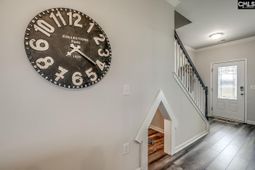
Welcome to the Telfair plan in the highly sought-after Ellington community of Northeast Columbia, where resort-style amenities await, including a cabana, pool with wading area, lazy river, and sidewalks on both sides of the street. For a limited time take advantage of up to $20,000 with partner lender Silverton Mortgage/MGC toward closing costs (must close by end of year). Home is targeting early December completion. This spacious and popular four-bedroom, two and a half-bathroom offering privacy and upgrades galore. From the covered front porch, step inside to find a formal office with French doors, ideal for working from home. Luxury plank Driftwood flooring flows throughout the entire first floor, adding both style and durability. A formal dining room opens to the beautifully designed kitchen, which features Miami Vena quartz countertops, Stone Gray cabinetry with crown accent, hardware and tile backsplash, and a stainless-steel gas cooktop, and a beautiful kitchen island. An eat-in area connects the kitchen to the great room, complete with a cozy gas fireplace for those relaxing evenings at home. Enjoy outdoor living on the covered back porch with a ceiling fan, perfect for entertaining or unwinding. Upstairs, the primary suite offers a peaceful retreat with dual sinks, a tiled shower, and a separate garden tub. Three additional bedrooms provide ample space and share a full bathroom, with dual sinks for added convenience. Enjoy having friends visit for movie nights or the big game upstairs in the loft! A dedicated laundry room with cabinetry completes the upstairs layout. Don't miss your chance to own this beautifully designed and well-appointed Telfair plan, schedule your tour today! Disclaimer: CMLS has not reviewed and, therefore, does not endorse vendors who may appear in listings.
Property Details
- MLS ID643657
- Property TypeResidential - Single Family
- Fireplaces1
- Garage2 car attached
- Lot Dimensions6,250 sq ft
- Lot Size0.14 Acres
- Stories2.0
- acres0.14
Listed By / Shown By
Listed By
Agency Name: Clayton Properties Group Inc
Columbia SC MLS
Shown By
Agency Title: Home Advantage Realty
Agency Phone: (843) 203-5016
Columbia SC MLS

Web address QR Codes
214 Denington Drive
©OneHomeValue
Ask A Question 214 Denington Drive, Elgin, SC 29045





Privacy Policy / DMCA Notice / ADA Accessibility


This site is hosted, designed and copyright
© 1994 - 2026 by
Delta Media Group, Inc. -- Patent Pending --