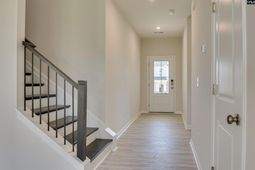

2156 Coral Daisy Trail | Lexington | $424,940
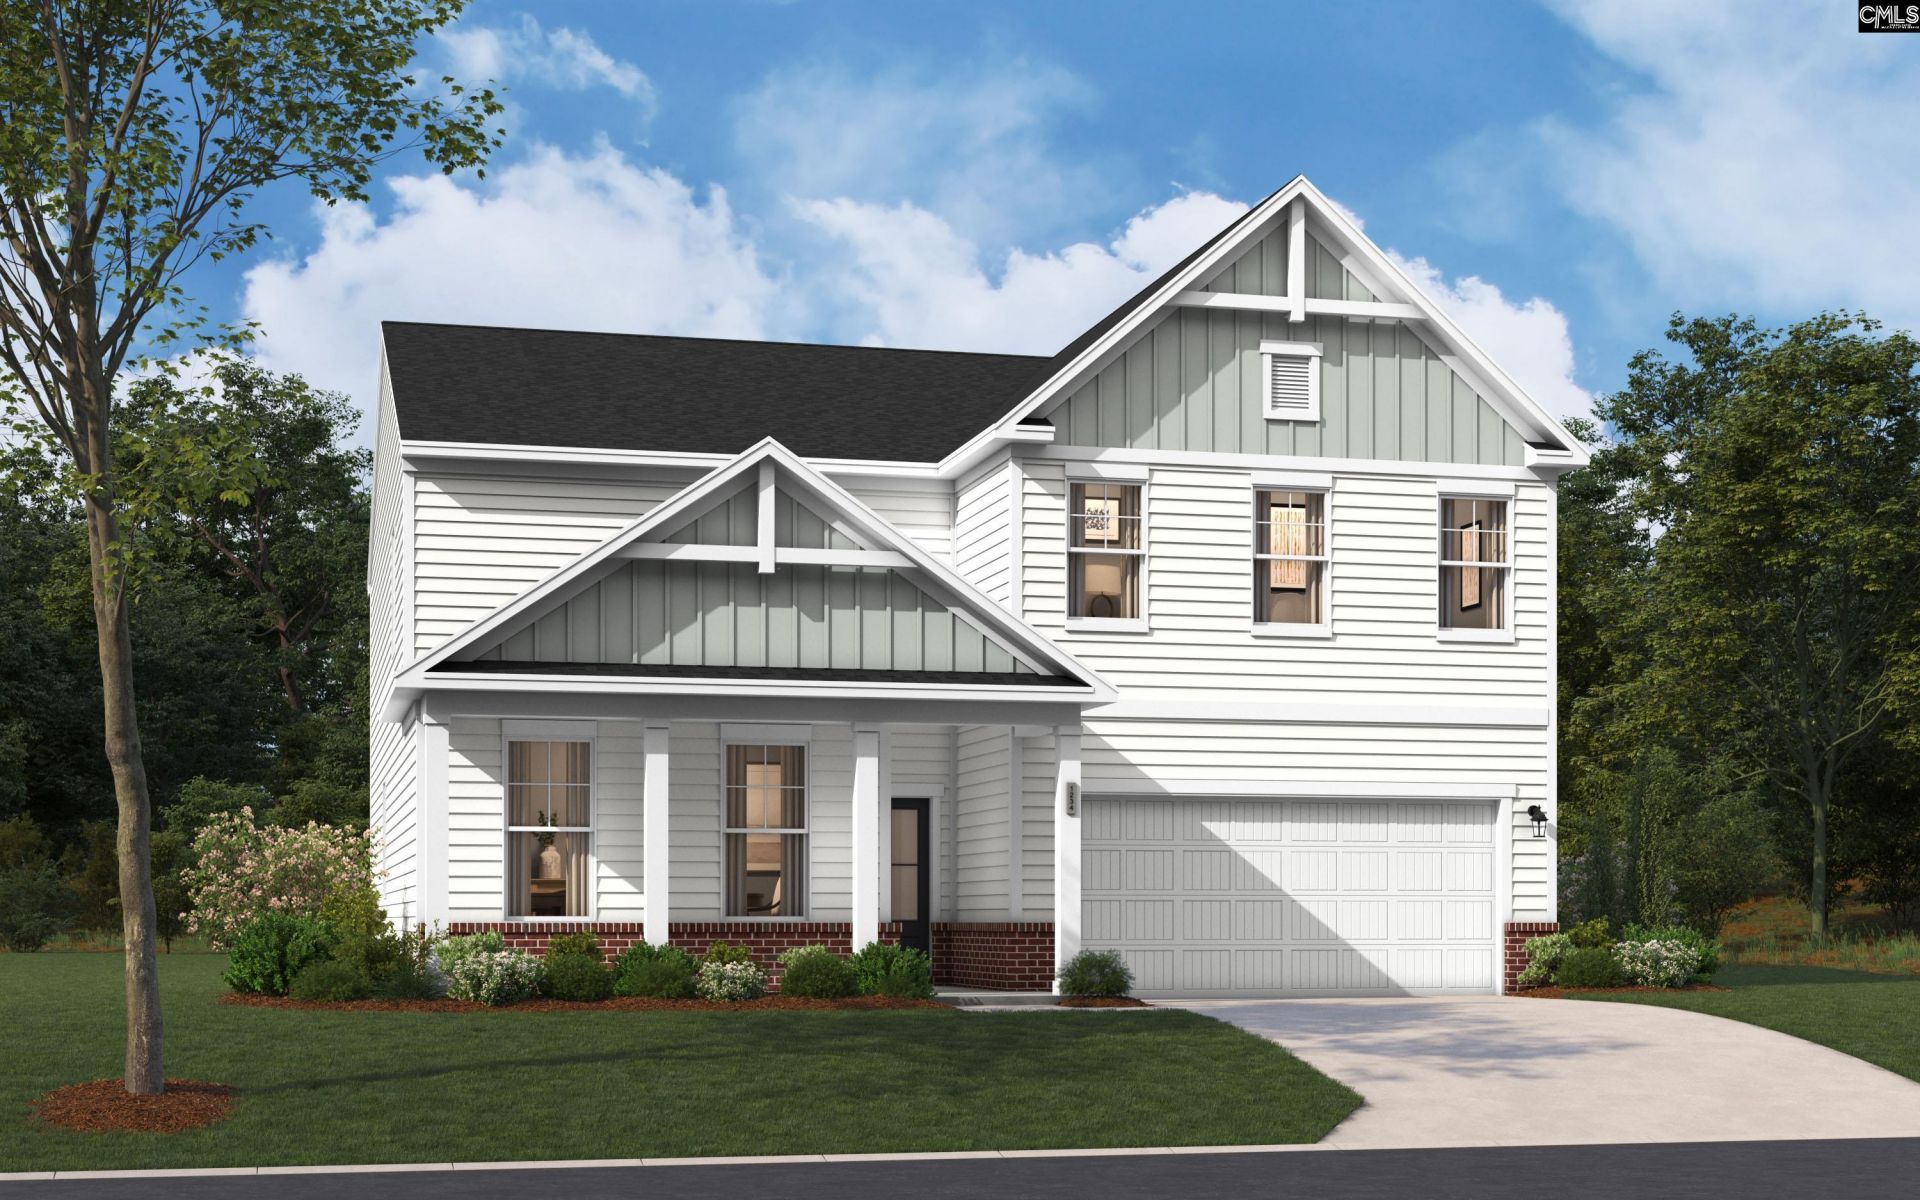
2156 Coral Daisy Trail  Photo 1
2156 Coral Daisy Trail  Photo 2
2156 Coral Daisy Trail  Photo 3
2156 Coral Daisy Trail  Photo 4
2156 Coral Daisy Trail  Photo 5
2156 Coral Daisy Trail  Photo 6
2156 Coral Daisy Trail  Photo 7
2156 Coral Daisy Trail  Photo 8
2156 Coral Daisy Trail  Photo 9
2156 Coral Daisy Trail  Photo 10
2156 Coral Daisy Trail  Photo 11
2156 Coral Daisy Trail  Photo 12
2156 Coral Daisy Trail  Photo 13
2156 Coral Daisy Trail  Photo 14
2156 Coral Daisy Trail  Photo 15
2156 Coral Daisy Trail  Photo 16
2156 Coral Daisy Trail  Photo 17
2156 Coral Daisy Trail  Photo 18
2156 Coral Daisy Trail  Photo 19
2156 Coral Daisy Trail  Photo 20
2156 Coral Daisy Trail  Photo 21
2156 Coral Daisy Trail  Photo 22
2156 Coral Daisy Trail  Photo 23
2156 Coral Daisy Trail  Photo 24
2156 Coral Daisy Trail  Photo 25
2156 Coral Daisy Trail  Photo 26
2156 Coral Daisy Trail  Photo 27
2156 Coral Daisy Trail  Photo 28
2156 Coral Daisy Trail  Photo 29
2156 Coral Daisy Trail  Photo 30
2156 Coral Daisy Trail  Photo 31
2156 Coral Daisy Trail  Photo 32
2156 Coral Daisy Trail  Photo 33
2156 Coral Daisy Trail  Photo 34
2156 Coral Daisy Trail  Photo 35
2156 Coral Daisy Trail  Photo 36
2156 Coral Daisy Trail  Photo 37
2156 Coral Daisy Trail  Photo 38
2156 Coral Daisy Trail  Photo 39
2156 Coral Daisy Trail  Photo 40
2156 Coral Daisy Trail  Photo 41
2156 Coral Daisy Trail  Photo 42
2156 Coral Daisy Trail  Photo 43
2156 Coral Daisy Trail  Photo 44
2156 Coral Daisy Trail  Photo 45
2156 Coral Daisy Trail  Photo 46
2156 Coral Daisy Trail  Photo 47
2156 Coral Daisy Trail  Photo 48
2156 Coral Daisy Trail  Photo 49
2156 Coral Daisy Trail  Photo 50
2156 Coral Daisy Trail  Photo 51
2156 Coral Daisy Trail  Photo 52
2156 Coral Daisy Trail  Photo 53
SHOW DETAILS
2156 Coral Daisy Trail Lexington, SC 29073 $424,940
5 BEDS
4.5 BATHS
3,241 SQ. FT.

2156 Coral Daisy Trail Lexington, SC 29073

For SALE Single Family ACTIVE
$424,940
EST. 1,069.67/MO CALCULATE
5 BEDS
4.5 BATHS
3,241 SQ. FT.

Property Description

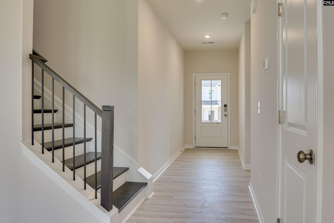
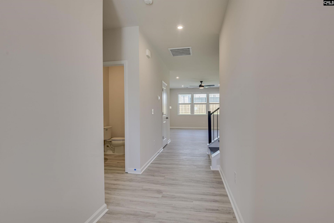
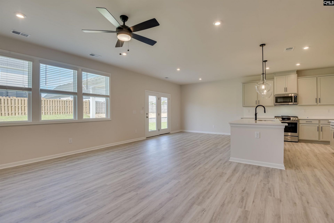
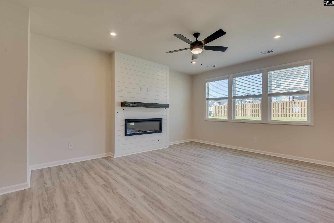
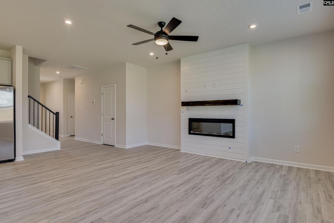
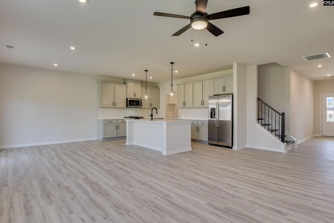
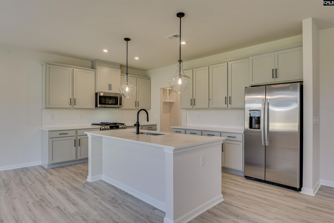
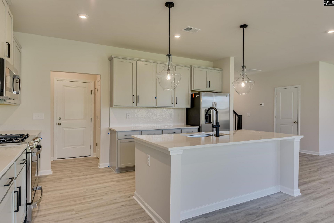
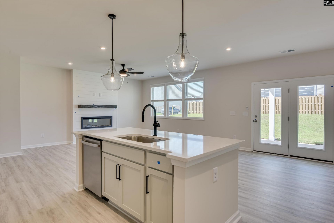
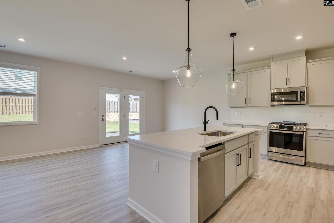
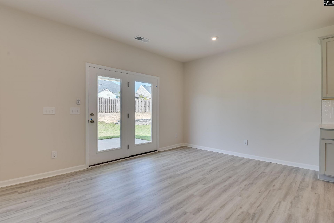
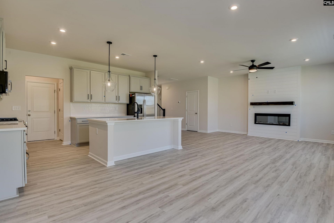
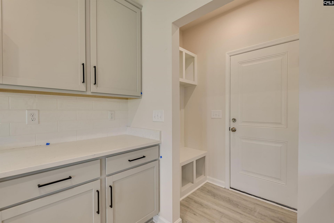
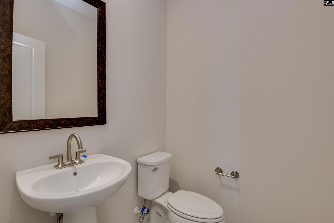
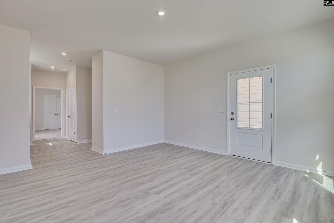
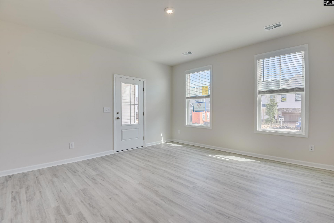
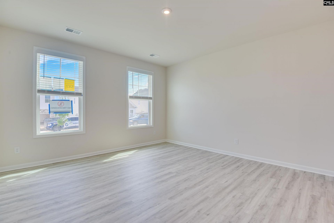
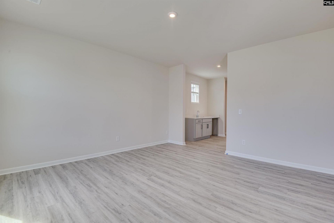
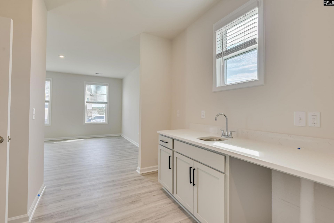
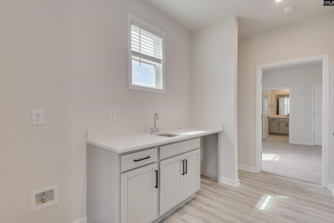
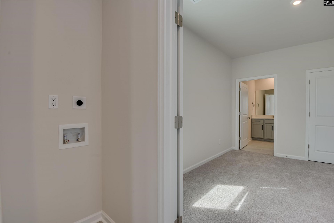
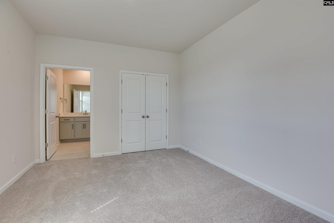
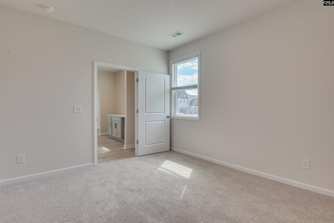
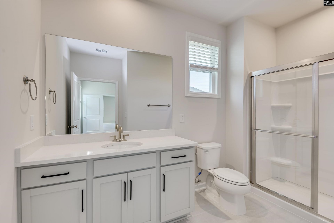
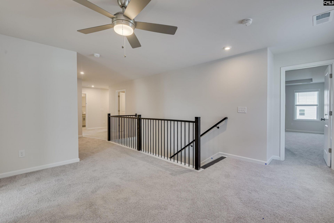
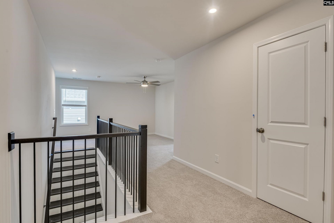
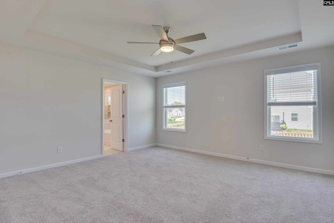
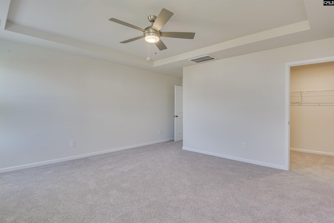
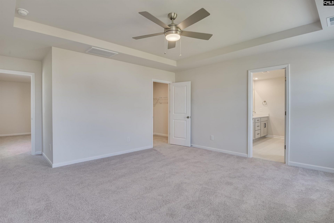
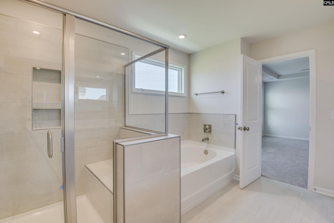
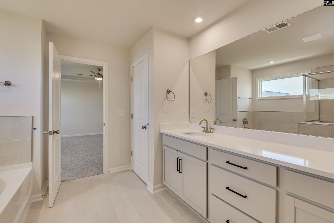
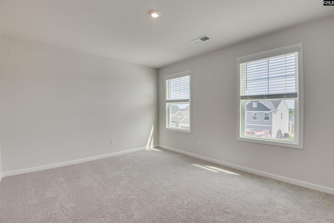
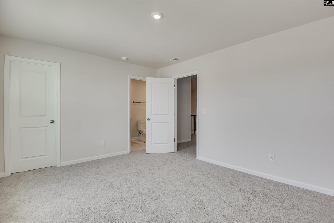
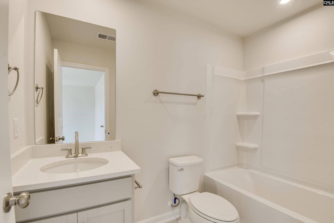
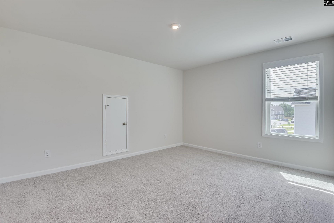
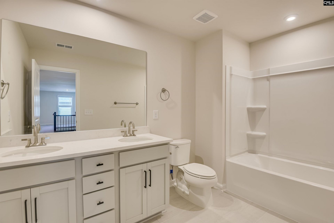
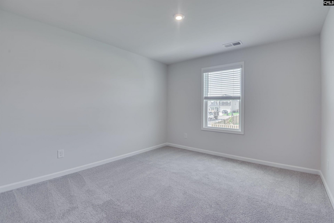
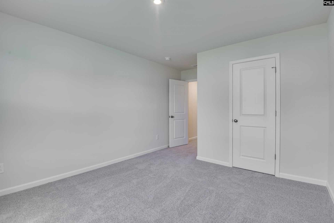
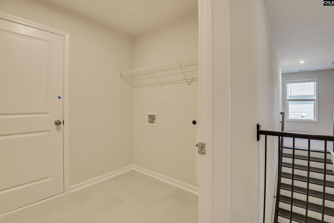
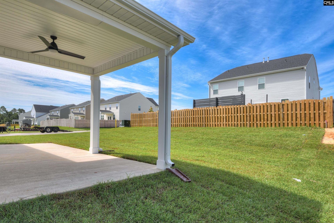
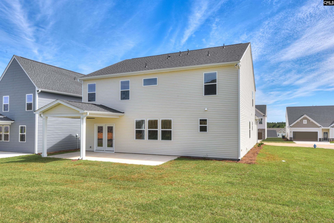
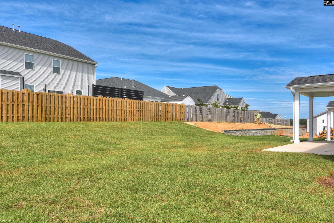
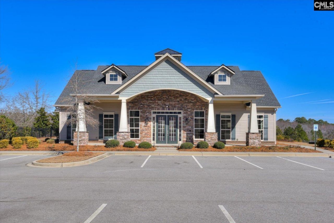
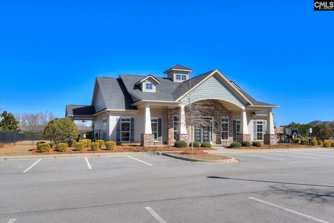
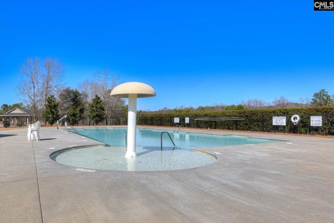
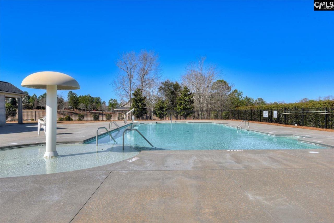
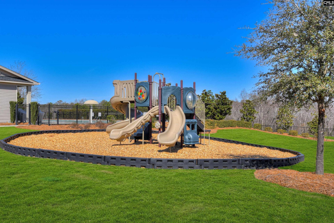
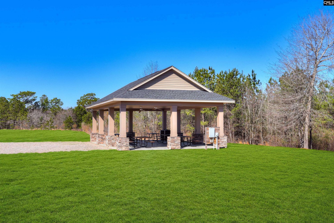
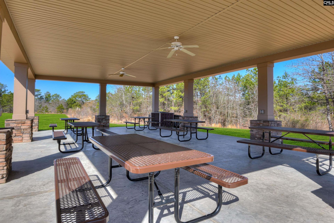
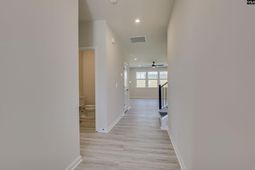
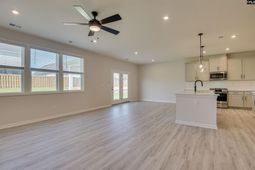
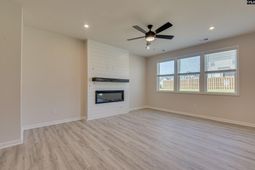
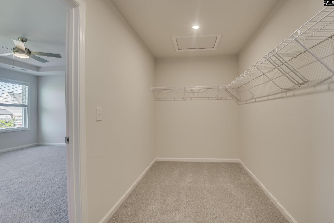
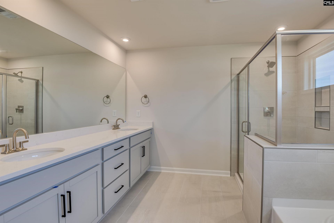
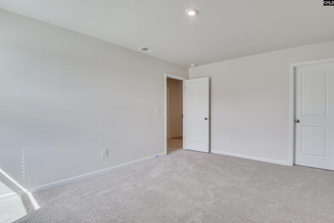
Brand New Mutli-Generational Mathis Floor Plan. Location, Luxury, and Lifestyle - All in One! Perfectly positioned just one mile from I-20, commuting is a breeze! You'll enjoy easy access to Downtown Lexington, Columbia Metropolitan Airport, Downtown Columbia, and beyond. This vibrant, family-friendly neighborhood boasts large homesites, a community clubhouse, pool, picnic cabana, playground, athletic field, and sidewalks throughout, offering endless opportunities for relaxation and recreation. Whether you're strolling with your pets, enjoying an evening jog, or gathering with neighbors, Longview is the perfect setting to create memories.A boastful feature of this home is the main level multi-gen suite, complete with its own private entrance, living room,kitchenette, and a bedroom with an ensuite bath, providing both privacy and independence. The other side of the main floor opens to a spacious family room, dining area, and a kitchen that's a chef's dream- boasting generous cabinet and counter space for all your culinary tools. A large island with seating anchors the kitchen, making it perfect for gatherings. On the upper level, the primary suite offers a retreat with a vast walk-in closet and an ensuite bath featuring a dual sink vanity, garden tub and separate tile surround shower. The home also includes three additional sizable bedrooms,one with its own bathroom and each with its own walk-in closet, ensuring ample storage. A shared hall bath with dual sinks and a conveniently located upper-level laundry room round out this thoughtfully designed space. This stunning home comes with all the options and upgrades you've been dreaming of. The price you see is the final price, no surprises!Please note: Photos are stock images of the Mathis floor plan options and interior colors may vary. Contact us to schedule a tour or visit the model home today! Disclaimer: CMLS has not reviewed and, therefore, does not endorse vendors who may appear in listings.

Property Details

  • MLS ID644978
  • Property TypeResidential - Single Family
  • Fireplaces1
  • Garage2 car attached
  • Lot Dimensions0.21 Acre(s)
  • Lot Size0.21 Acres
  • Stories2.0
  • acres0.21

Listed By / Shown By

Listed By

Agency Name: SM South Carolina Brokerage LLC

Columbia SC MLS

Shown By

Agency Title: Home Advantage Realty
Agency Phone: (843) 203-5016

Columbia SC MLS

IDX logo

2156 Coral Daisy Trail  photo 4

Web address QR Codes

2156 Coral Daisy Trail

©OneHomeValue

Location 2156 Coral Daisy Trail

Neighborhood Map

Local Content

Neighborhood Hero

Ask A Question 2156 Coral Daisy Trail , Lexington, SC 29073

IDX logo

Disclaimer: All information deemed reliable but not guaranteed. All properties are subject to prior sale, change or withdrawal. Neither listing broker(s) or information provider(s) shall be responsible for any typographical errors, misinformation, misprints and shall be held totally harmless. Listing(s) information is provided for consumers personal, non-commercial use and may not be used for any purpose other than to identify prospective properties consumers may be interested in purchasing. Information on this site was last updated 10/15/2026. The listing information on this page last changed on 10/15/2026. The data relating to real estate for sale on this website comes in part from the Internet Data Exchange program of Delta Media Group MLS (last updated Thu 10/15/2026 10:07:36 AM EST) or Pee Dee MLS (last updated Thu 10/15/2026 10:06:01 AM EST) or CCAR MLS (last updated Thu 10/15/2026 10:03:46 AM EST) or HIVE MLS (last updated Thu 10/15/2026 9:59:55 AM EST) or Columbia SC MLS (last updated Thu 10/15/2026 9:58:38 AM EST) or Charleston Trident MLS (last updated Thu 10/15/2026 10:05:08 AM EST) or SCCMLS (last updated Thu 10/15/2026 10:03:51 AM EST). Real estate listings held by brokerage firms other than Home Advantage Realty may be marked with the Internet Data Exchange logo and detailed information about those properties will include the name of the listing broker(s) when required by the MLS. All rights reserved.
Privacy Policy / DMCA Notice / ADA Accessibility

Login to Personal Shopper