
220 Sandy Springs Circle | Walterboro | $869,000

SHOW DETAILS
220 Sandy Springs Circle
Walterboro, SC 29488
$869,000
4
BEDS
3.5+
BATHS
4,171
SQ. FT.
220 Sandy Springs CircleWalterboro, SC 29488
For SALE
Single Family
ACTIVE
$869,000
EST. 2,187.48/MO CALCULATE
4
BEDS
3.5+
BATHS
4,171
SQ. FT.
Property Description
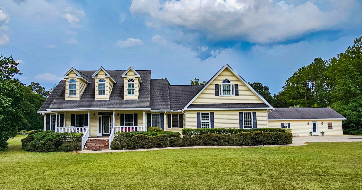
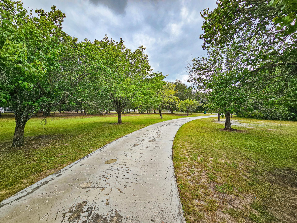
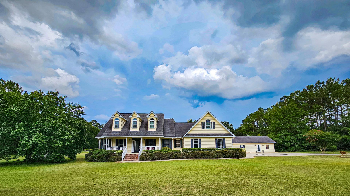
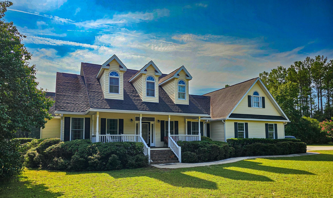
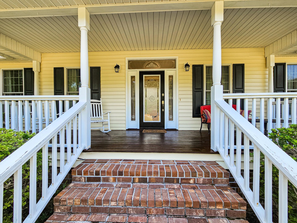
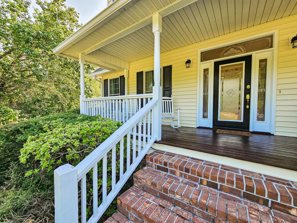
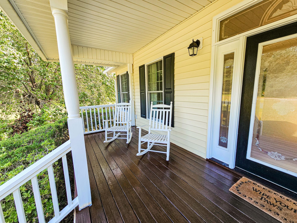
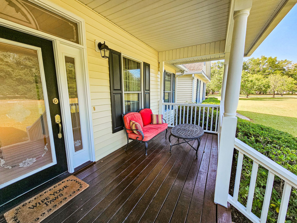
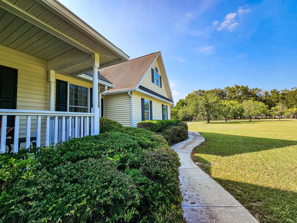
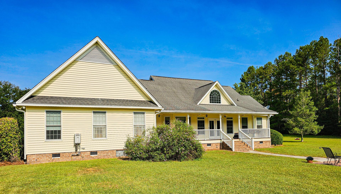
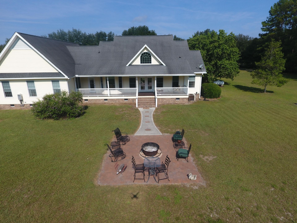
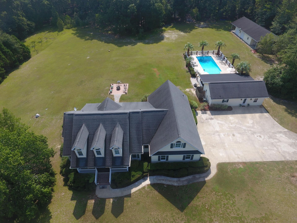
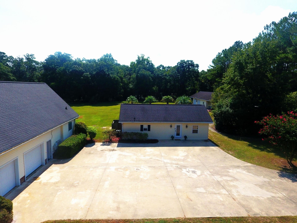
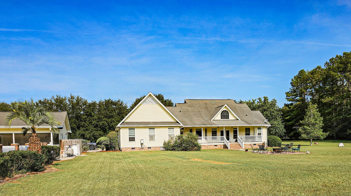
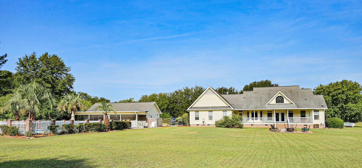
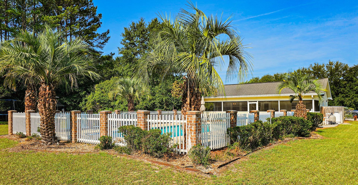
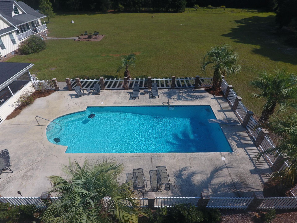
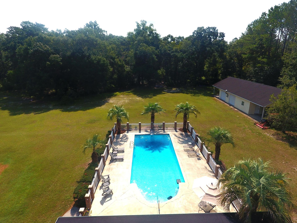
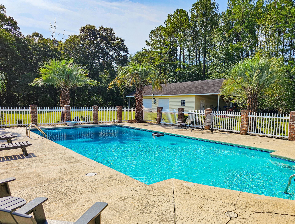
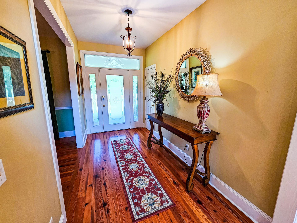
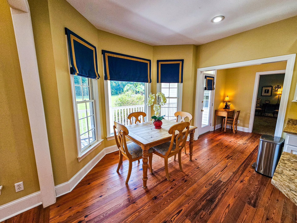
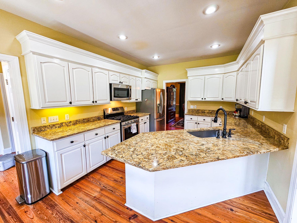
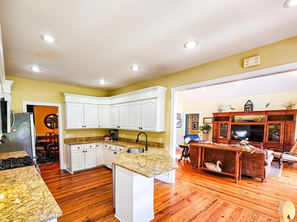
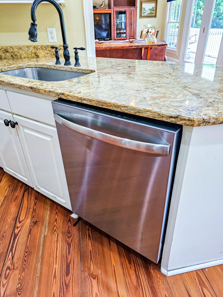
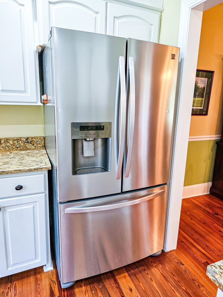
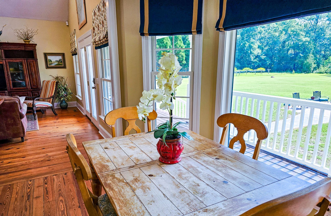
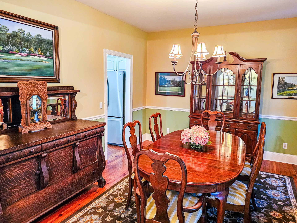
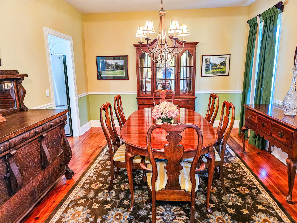
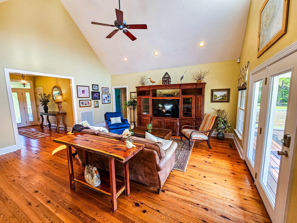
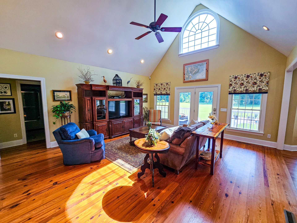
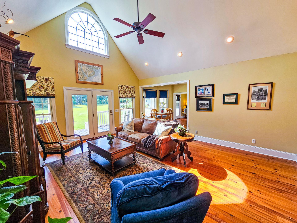
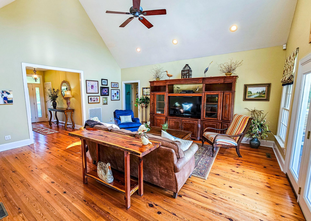
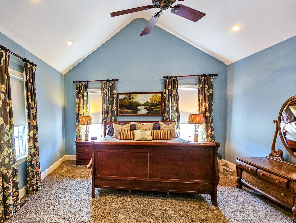
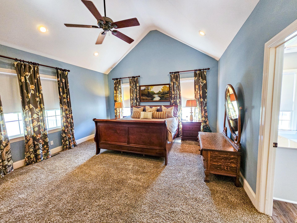
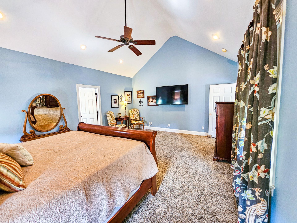
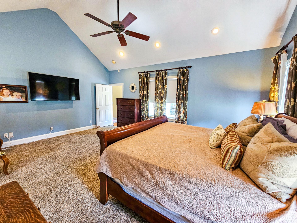
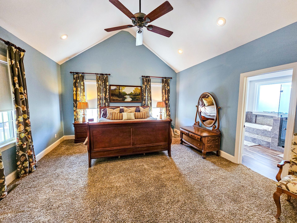
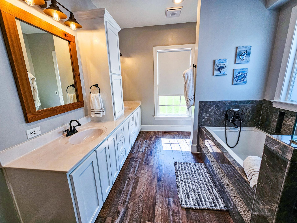
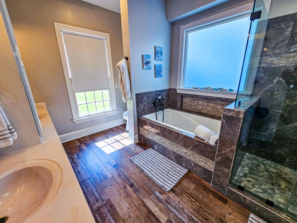
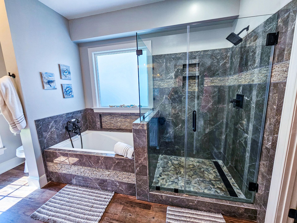
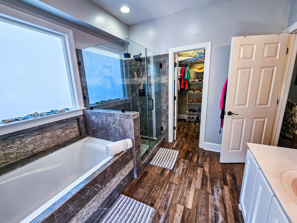
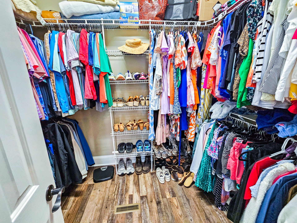
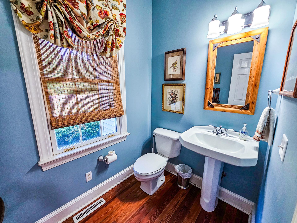
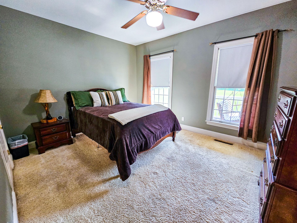
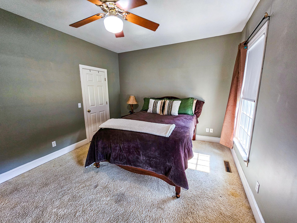
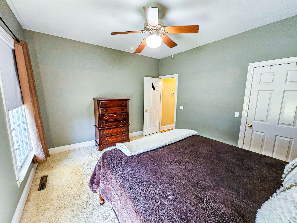
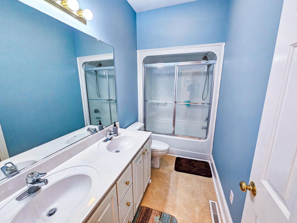
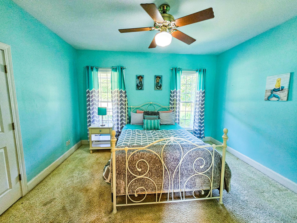
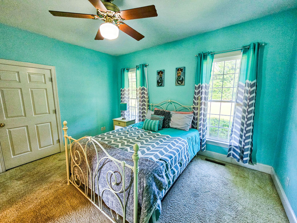
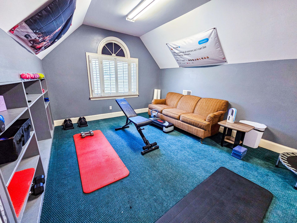
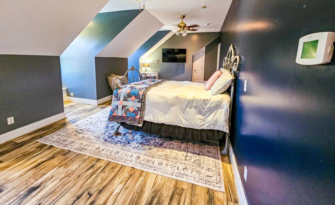
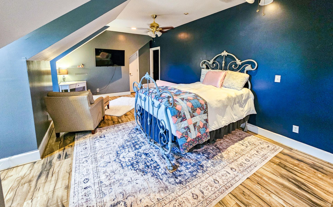
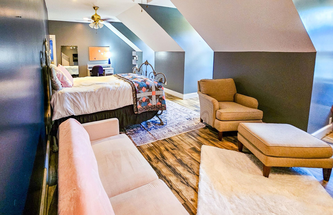
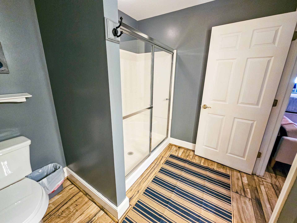
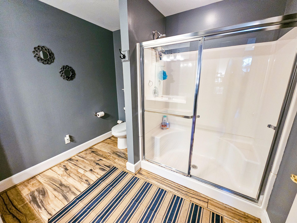
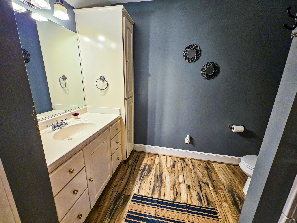
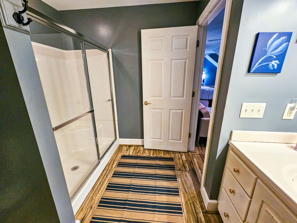
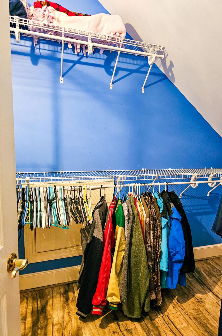
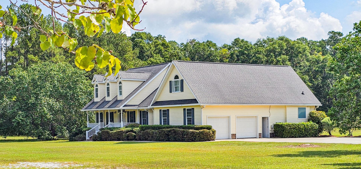
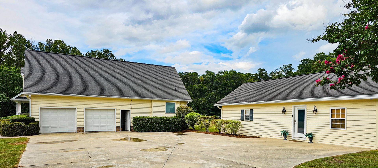
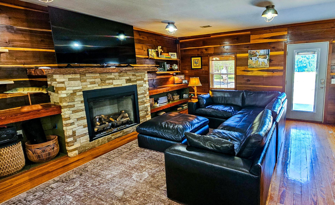
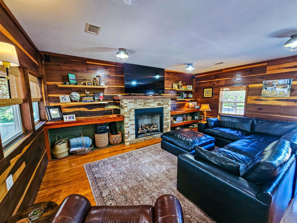
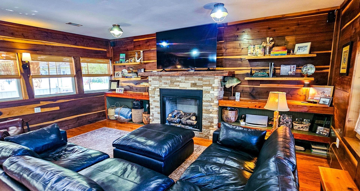
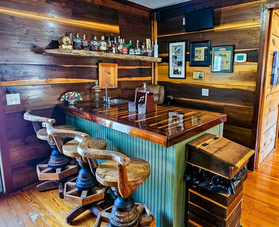
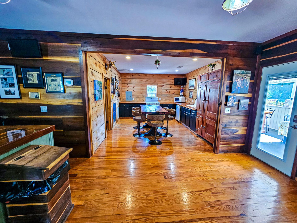
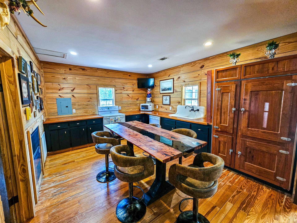
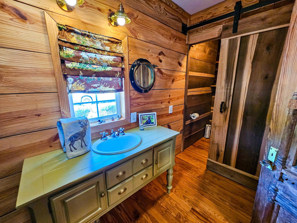
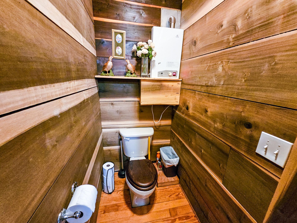
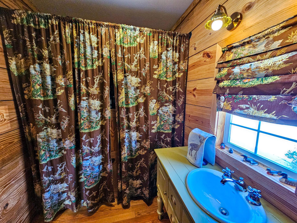

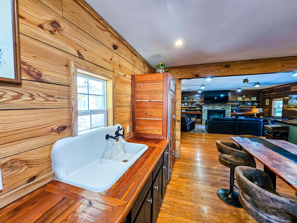
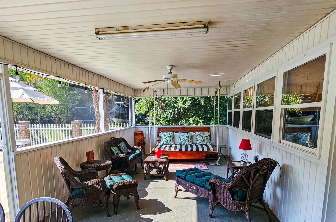
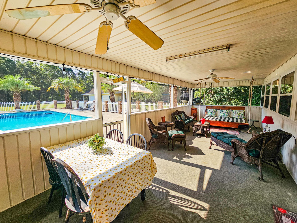
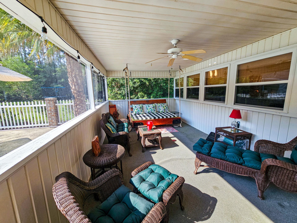
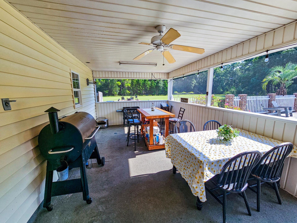
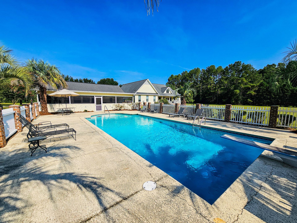
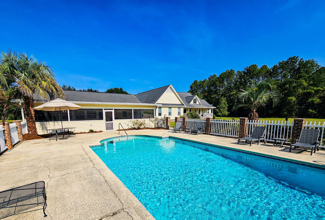
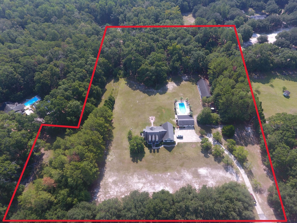
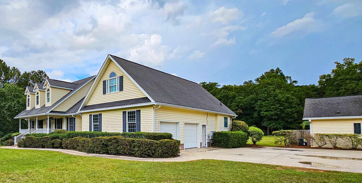
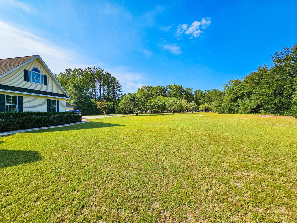
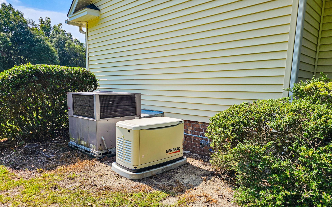
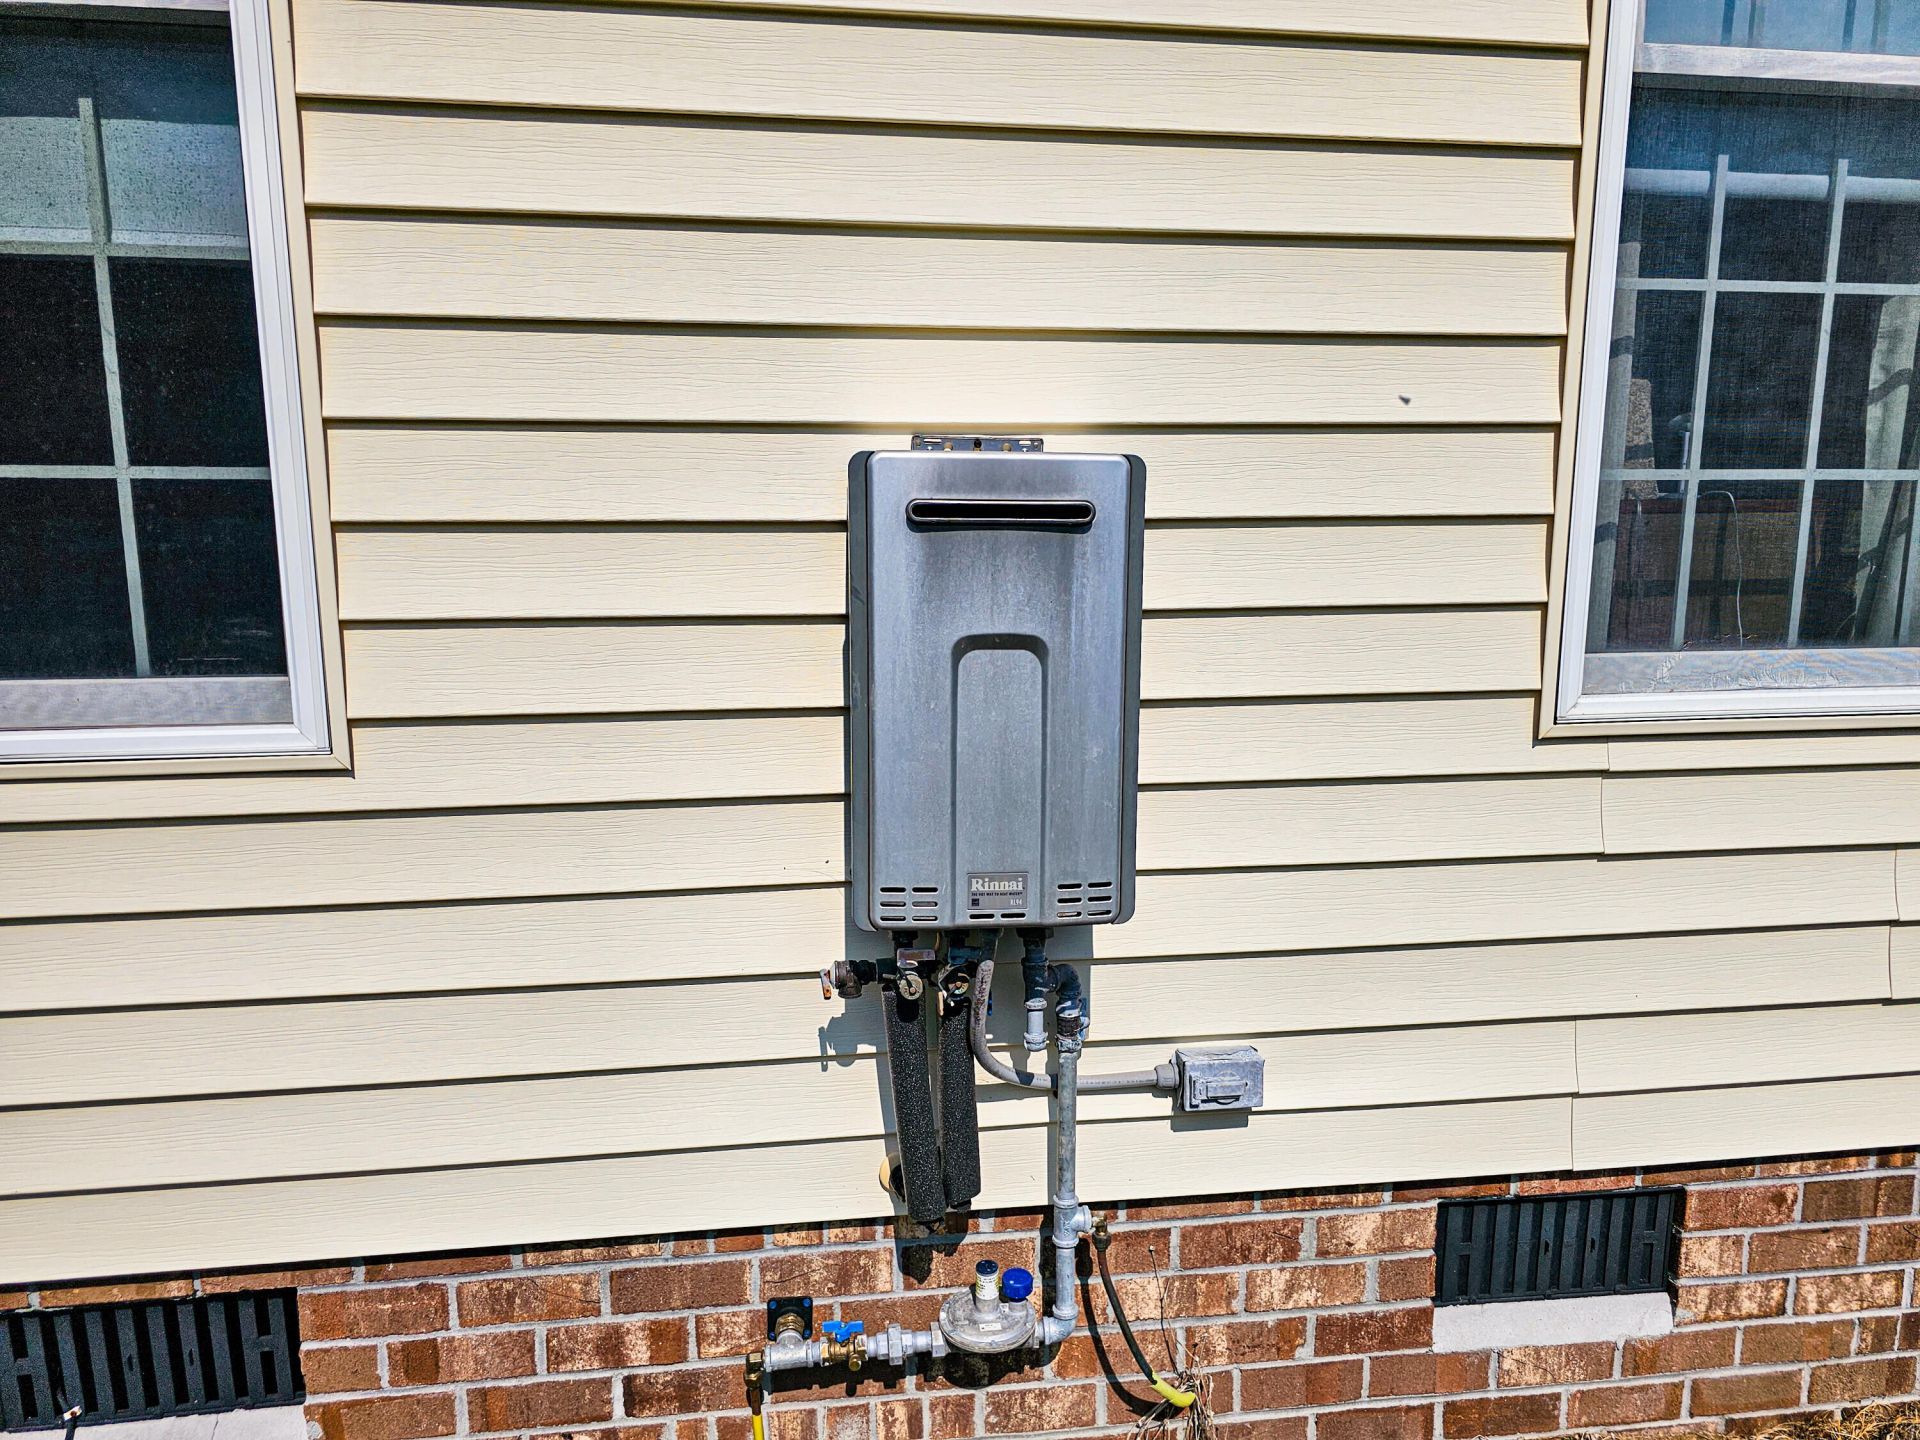
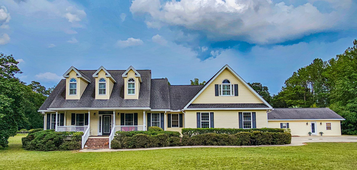
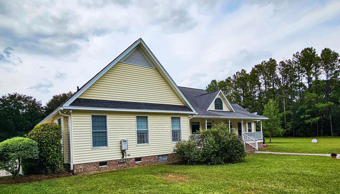
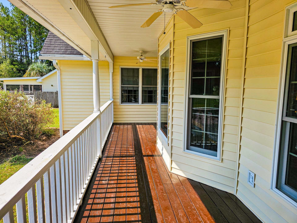
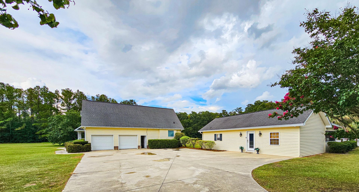
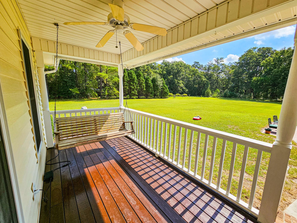
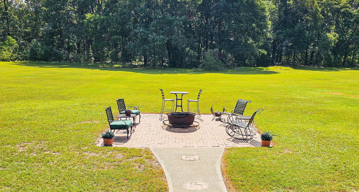
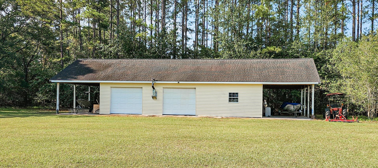
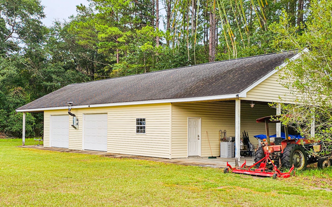
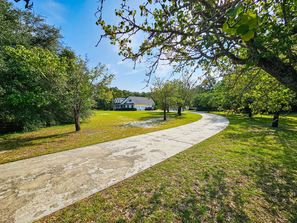
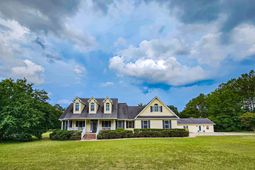
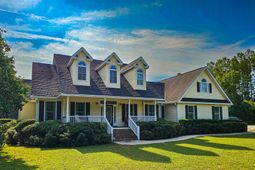
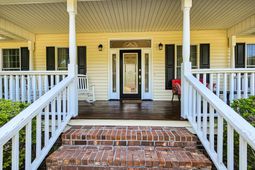
Private Lowcountry Retreat on 8.4+ Acres in Sandy Springs! Enjoy privacy, space, and Lowcountry charm in this Southern Cape Cod-style home, ideally situated on more than 8.4 acres in the premier Sandy Springs neighborhood. A deep front porch welcomes you into this beautifully maintained 4-bedroom, 3.5-bath home with an attached two-car garage and an abundance of desirable features. The open eat-in kitchen features a bay window, quartz countertops, stainless steel appliances, gas range, microwave, and pantry storage. A separate dining room provides additional space for entertaining, while the spacious family room offers a vaulted ceiling and an abundance of windows that fill the room with natural light. The generously sized primary suite is conveniently located on the main level, offering plenty of space for comfortable furnishings and a sitting area or additional bedroom furniture. The en-suite bathroom features dual vanities, a soaking tub, separate shower, and walk-in closet. Two additional bedrooms are located on the opposite side of the home, providing privacy and separation. Upstairs, a spacious bonus room offers flexible living space, along with an additional private bedroom and full bathroom. Plantation shutters add an elegant touch throughout the upstairs. One of the property's standout features is the Pool House. Originally a garage, was renovated to an entertainment area complete with a fireplace, dining area, bar, powder room, and sunroom. The versatile space could also be converted into a full living apartment, guest suite, or additional private accommodations. The property also includes a large 30' x 76' workshop with a concrete floor and power, providing an exceptional amount of space for hobbies, equipment, storage, or a home-based workshop. Outdoor living is equally impressive. Enjoy relaxing by the in-ground pool, take advantage of the expansive acreage, or create your own garden. There is also ample room for those interested in raising chickens or creating a small homestead-style garden area. Additional features include an on-demand tankless water heater, a whole-home Generac generator for peace of mind, and abundant storage throughout the home, including multiple floored attic spaces. With more than 8.4 acres, a pool, exceptional workshop and pool house, there is plenty of room to enjoy the privacy and possibilities this property offers. This is a unique opportunity to enjoy the best of Lowcountry living with privacy, versatility, and plenty of room to make the property your own.
Property Details
- MLS ID26024394
- Property TypeResidential - Single Family
- Building Area Total4171
- Community FeaturesRV Parking, RV/Boat Storage
- CoolingCentral Air
- Days on Site3
- ExteriorVinyl Siding
- Fireplace FeaturesOne, Other
- Fireplaces1
- Fireplace Y/NYes
- FlooringCarpet, Wood
- Garage2 car attached
- GarageY/NYes
- HeatingCentral
- HeatingY/N1
- Home StyleCape Cod, Cottage, Traditional
- Interior FeaturesCeiling - Cathedral/Vaulted, Garden Tub/Shower, Kitchen Island, Walk-In Closet(s), Ceiling Fan(s), Bonus, Eat-in Kitchen, Family, Living/Dining Combo, Separate Dining
- LaundryElectric Dryer Hookup, Washer Hookup, Laundry Room
- Lot Dimensions8.40 acre(s)
- Lot Features5 - 10 Acres, Wooded
- Lot Size8.40 Acres
- Other StructuresYes, Storage, Workshop, Pool House
- Parking Features2 Car Garage, Attached
- Patio And PorchPatio, Front Porch, Porch - Full Front
- Pool FeaturesIn Ground
- Roof TypeArchitectural
- SewerSeptic Tank
- Stories2.0
- Swimming PoolYes
- UtilitiesCoastal Elec Coop
- WaterPrivate, Well
- Waterfront FeaturesPond Site
- Window FeaturesWindow Treatments - Some
- WoodedYes
- Year Built1998
- acres8.40
Amenities
- Ceiling - Cathedral/Vaulted
- Garden Tub/Shower
- Kitchen Island
- Walk-In Closet(s)
- Ceiling Fan(s)
- Bonus
- Eat-in Kitchen
- Family
- Living/Dining Combo
- Separate Dining
Listed By / Shown By
Listed By
Agency Name: All Country Real Estate, LLC
Charleston Trident MLS
Shown By
Agency Title: Home Advantage Realty
Agency Phone: (843) 203-5016
Charleston Trident MLS

Web address QR Codes
220 Sandy Springs Circle
©OneHomeValue
Ask A Question 220 Sandy Springs Circle, Walterboro, SC 29488





Privacy Policy / DMCA Notice / ADA Accessibility


This site is hosted, designed and copyright
© 1994 - 2026 by
Delta Media Group, Inc. -- Patent Pending --