
2249 Spring Tree Dr. | Little River | $443,000
SHOW DETAILS
2249 Spring Tree Dr.
Little River, SC 29566
$443,000
4
BEDS
3
BATHS
2,671
SQ. FT.
2249 Spring Tree Dr.Little River, SC 29566
For SALE
Single Family
ACTIVE
$443,000
EST. 1,115.13/MO CALCULATE
4
BEDS
3
BATHS
2,671
SQ. FT.
Property Description
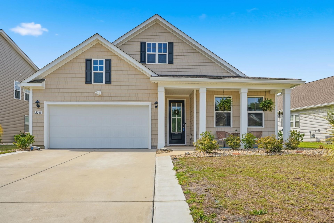
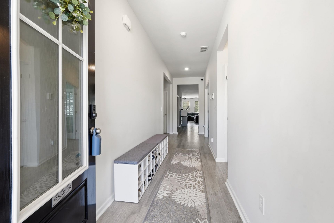
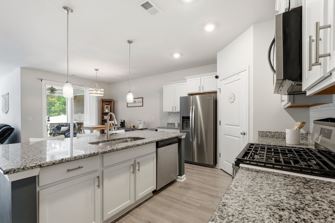
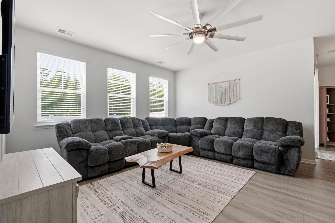
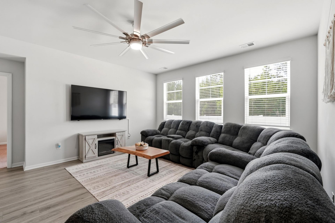
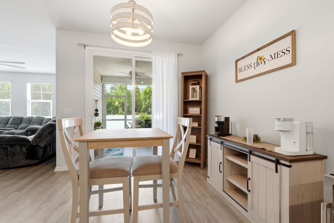
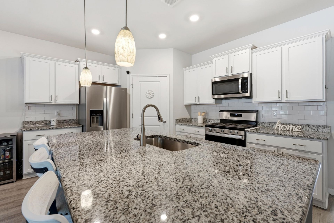
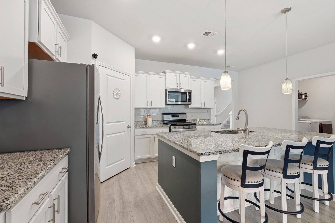
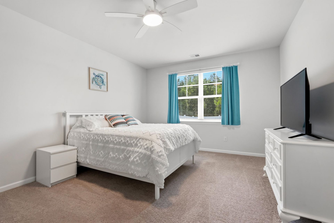
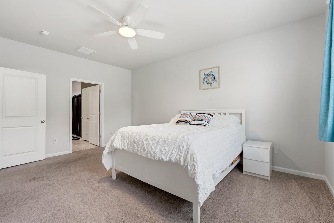
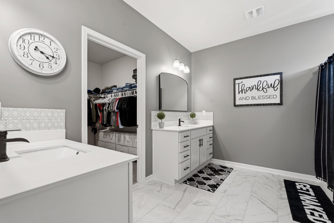
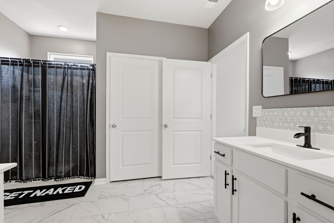
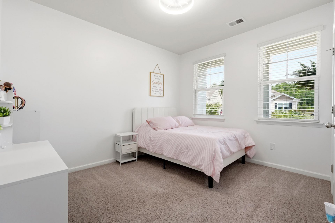
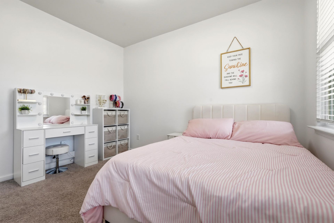
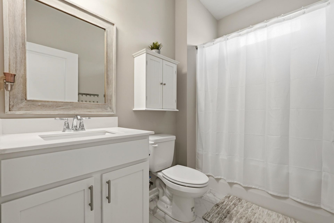
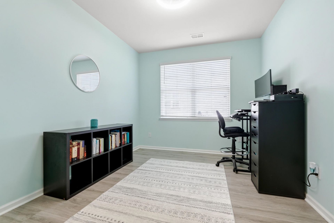
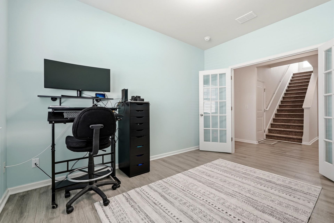
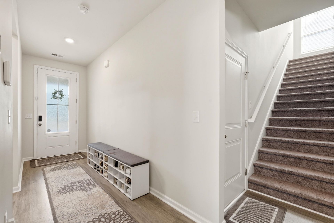
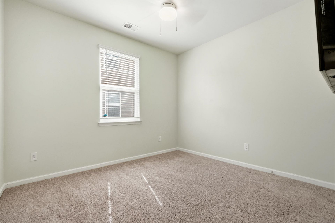
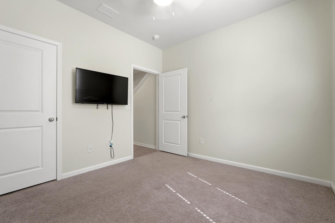
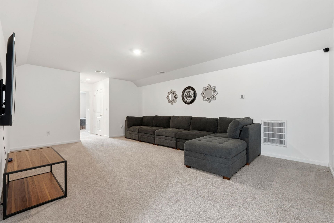
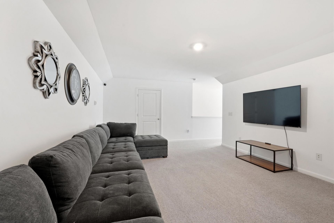
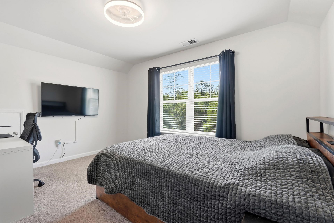
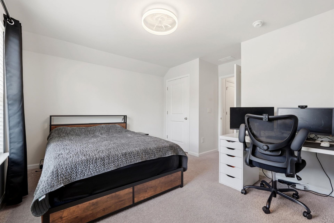
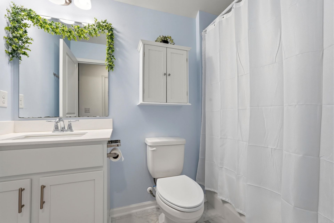
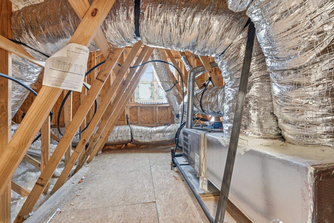
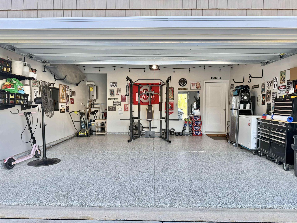
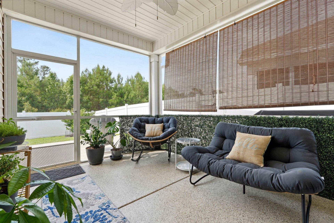
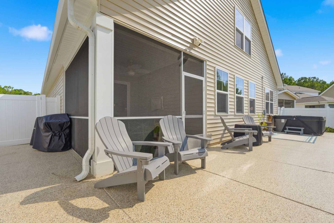
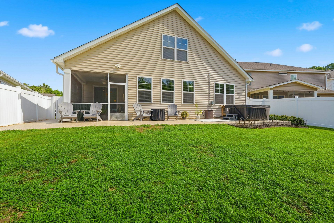
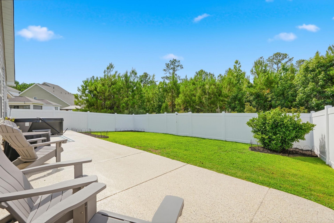
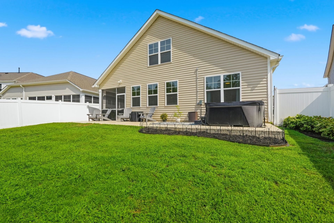
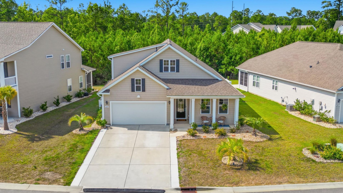
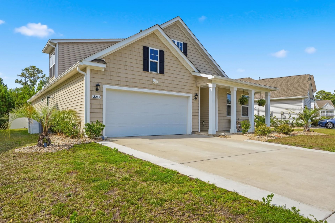
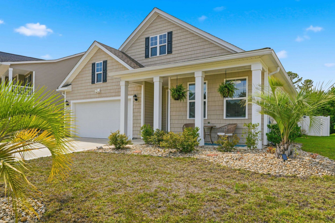
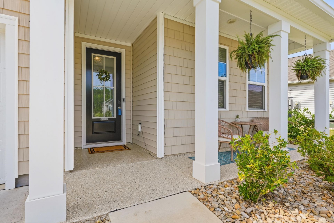
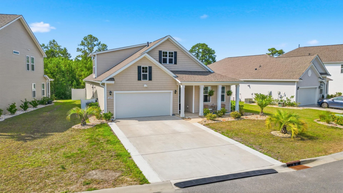
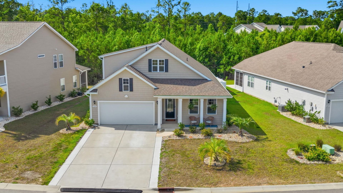
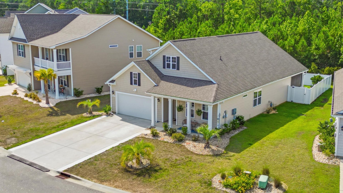
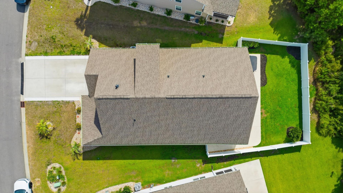
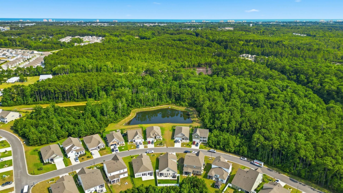
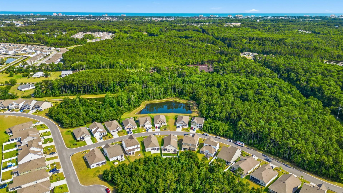
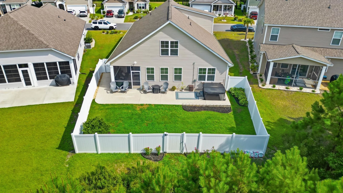
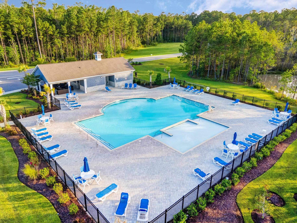
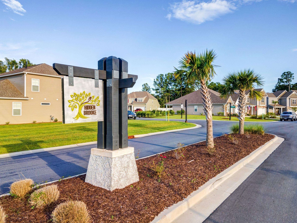
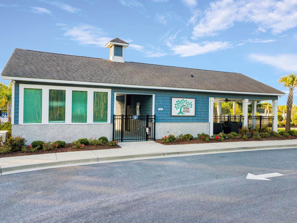
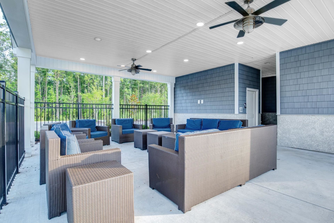
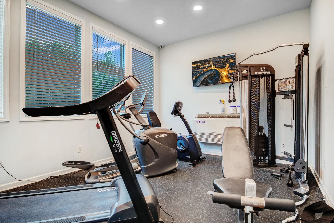
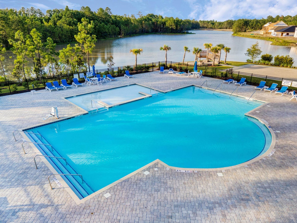
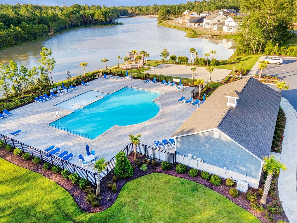
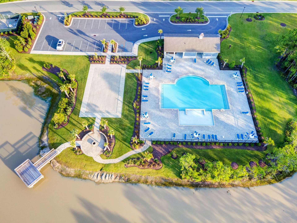
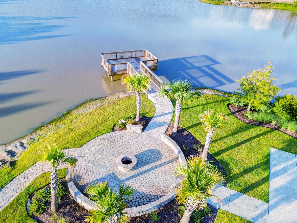
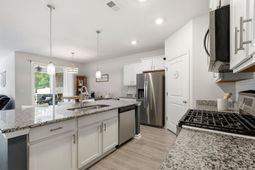
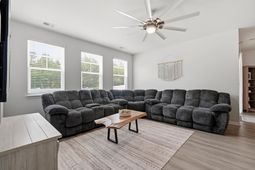
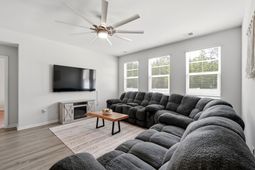
Welcome HOME to this exceptional residence in the highly sought-after Hidden Brooke community of Little River, SC! Built in 2022, this beautifully upgraded 4-bedroom, 3-bath home offers 2,671 heated square feet of thoughtfully designed living space on a 0.16-acre lot, just 4.8 miles from Cherry Grove Beach and 6.5 miles from North Myrtle Beach. From the moment you arrive, youll appreciate the quality craftsmanship and thoughtful upgrades throughout. The open-concept floor plan is perfect for everyday living and entertaining, featuring a spacious living area, gas stove, stainless steel appliances, a large pantry, abundant storage, and ceiling fans in every bedroom and the living room. The stylish kitchen backsplash and matching backsplash in the primary bathroom add an elegant custom touch, while the versatile 12 x 10 flex room offers endless possibilities as a home office, guest room, craft room, or playroom. Step outside and discover your own private retreat. The screened porch opens to an impressive 38-foot epoxy-coated patio with an adjoining side walkway, creating the perfect space for relaxing or entertaining. A 3-year-old hot tub conveys with the home, making it easy to enjoy evenings outdoors. The front porch, rear patio, walkway, and garage all feature durable epoxy flooring for a clean, polished appearance and low-maintenance living. Additional upgrades include UV window film for improved energy efficiency and a UV light installed on the HVAC system to enhance indoor air quality and system performance. Hidden Brooke offers resort-style amenities designed for an active lifestyle, including a community pool, clubhouse, fitness center, bocce ball courts, covered gathering area, fire pit, and an active social calendar with clubs and activities that make it easy to connect with neighbors. Located just minutes from Cherry Grove Beach, North Myrtle Beach, golf courses, marinas, shopping, dining, and entertainment, this move-in-ready home offers the perfect combination of modern comfort, thoughtful upgrades, and coastal convenience. Dont miss your opportunity to make this beautiful home yours. Schedule your private showing today!
Property Details
- MLS ID2616180
- Property TypeResidential - Single Family
- AppliancesDishwasher, Disposal, Microwave, Range, Refrigerator
- Association AmenitiesClubhouse, Owner Allowed Golf Cart, Owner Allowed Motorcycle, Pet Restrictions
- Community FeaturesClubhouse, Golf Carts OK, Recreation Area, Long Term Rental Allowed, Pool
- CoolingCentral Air
- Days on Site24
- Door FeaturesInsulated Doors
- ExteriorVinyl Siding, Wood Frame
- Exterior FeaturesFence, Hot Tub/Spa, Sprinkler/Irrigation
- FencedYes
- FlooringCarpet, Luxury Vinyl, Luxury VinylPlank, Tile
- Garage2 car attached
- HeatingCentral, Electric, Gas
- HOAYes
- HOA Fee105/ Monthly
- Home StyleTraditional
- Hot TubYes
- Interior FeaturesCeiling Fan(s), Dual Sinks, Hot Tub/Spa, Split Bedrooms, Separate Shower, Vanity, Walk-In Closet(s), Breakfast Bar, Bedroom on Main Level, Entrance Foyer, Loft, Stainless Steel Appliances, Solid Surface Counters
- LaundryWasher Hookup
- Lot DescriptionOutside City Limits, Rectangular, Rectangular Lot
- Lot Dimensions45x119x74x119
- Lot Size0.16 Acres
- Parcel#31405030009
- ParkingAttached, Garage, Two Car Garage, Garage Door Opener
- Parking NotesAttached, Garage, Two Car Garage, Garage Door Opener
- Patio/PorchFront Porch
- Pets AllowedOwner Only, Yes
- PoolCommunity, Outdoor Pool
- SecuritySmoke Detector(s)
- SpaYes
- SpaHot Tub
- Stories2.0
- Swimming PoolYes
- UtilitiesCable Available, Electricity Available, Natural Gas Available, Phone Available, Sewer Available, Underground Utilities, Water Available
- WaterPublic
- Year Built2022
- acres0.16
Amenities
- Ceiling Fan(s)
- Dual Sinks
- Hot Tub/Spa
- Split Bedrooms
- Separate Shower
- Vanity
- Walk-In Closet(s)
- Breakfast Bar
- Bedroom on Main Level
- Entrance Foyer
- Loft
- Stainless Steel Appliances
- Solid Surface Counters
- Fence
- Hot Tub/Spa
- Sprinkler/Irrigation
Room Sizes
- Living Room - 15x17
- Kitchen - 13.10x11.3
- Dining Room - 10x11.1
- Bedroom 3 - 13.9x10.10 Level - Second
- Bedroom 2 - 10.4x11.1 Level - First
- Primary Bedroom - 13.1x17 Level - First
- Bedroom 1 - 10.5x11.3 Level - First
Listed By / Shown By
Listed By
Agency Name: Realty ONE Group Dockside
Agency Phone: 843-492-4030
CCAR MLS
Shown By
Agency Title: Home Advantage Realty
Agency Phone: (843) 203-5016
CCAR MLS

Web address QR Codes
2249 Spring Tree Dr.
©OneHomeValue
Ask A Question 2249 Spring Tree Dr., Little River, SC 29566






Privacy Policy / DMCA Notice / ADA Accessibility


This site is hosted, designed and copyright
© 1994 - 2026 by
Delta Media Group, Inc. -- Patent Pending --