
231 Harmony Ln. | Myrtle Beach | $425,000
SHOW DETAILS
231 Harmony Ln.
Myrtle Beach, SC 29588
$425,000
5
BEDS
3
BATHS
2,901
SQ. FT.
231 Harmony Ln.Myrtle Beach, SC 29588
For SALE
Single Family
ACTIVE
$425,000
EST. 1,069.82/MO CALCULATE
5
BEDS
3
BATHS
2,901
SQ. FT.
Property Description
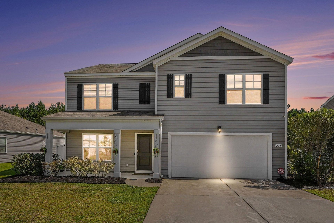
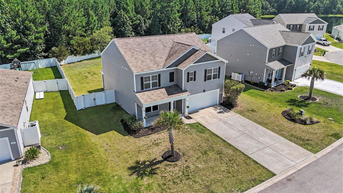
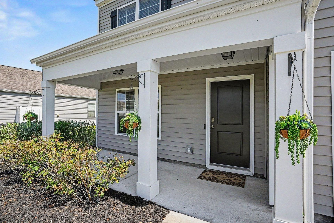
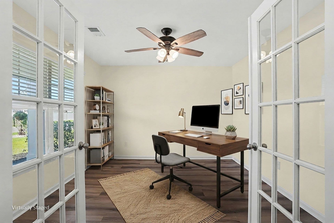
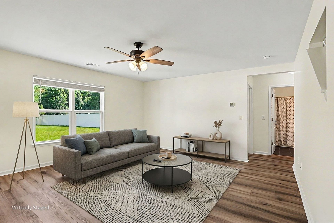
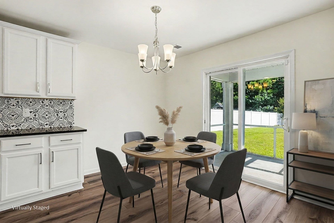
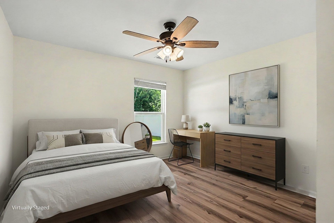
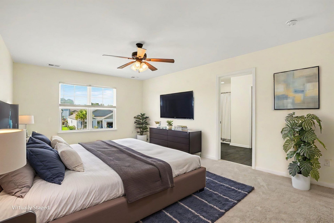
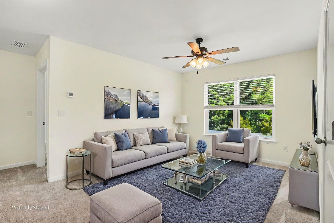
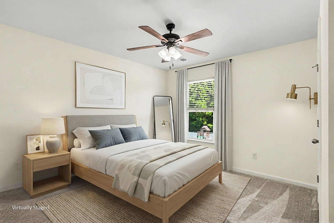
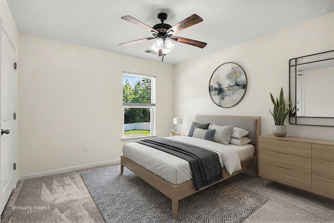
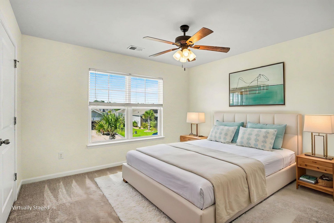
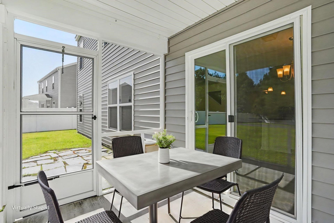
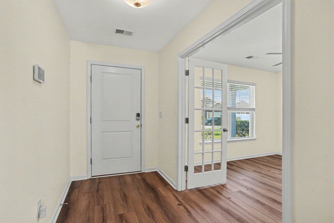
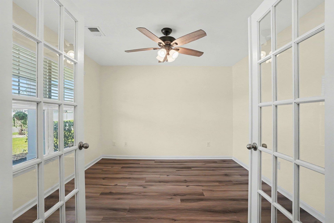
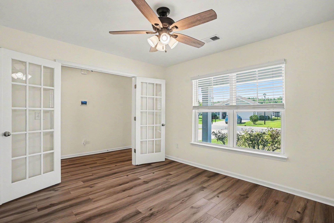
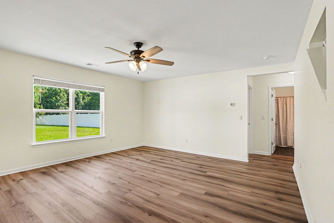
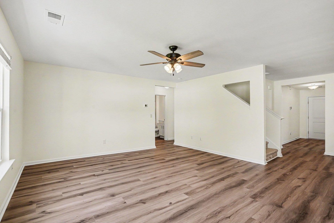
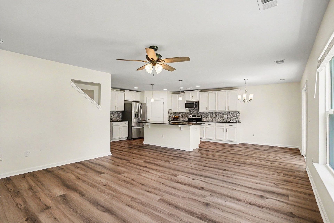
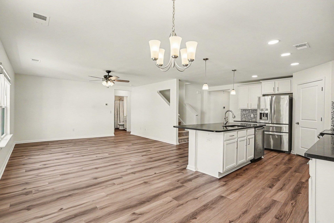
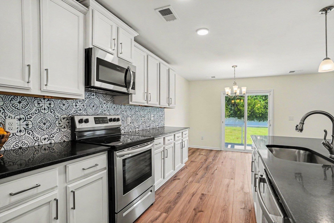
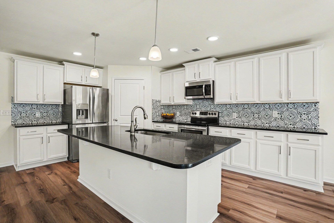
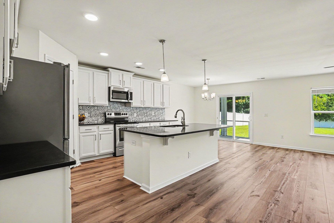
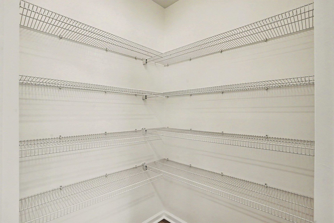
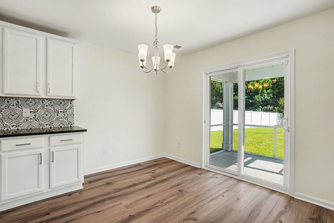
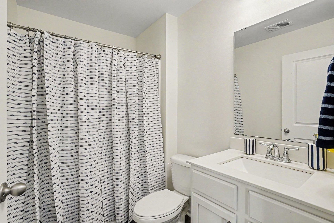
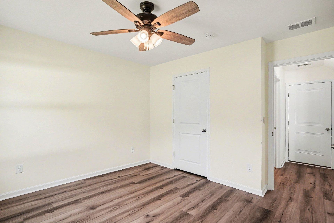
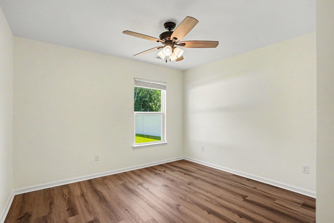
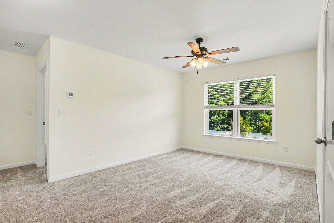
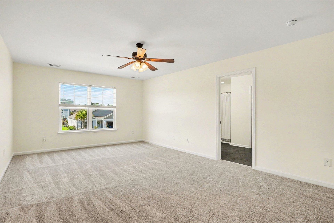
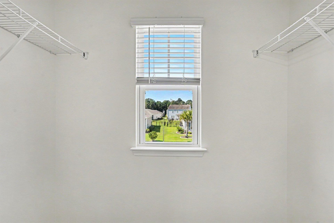
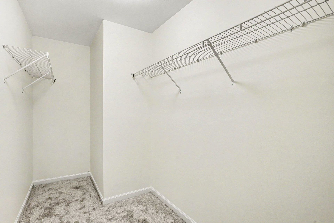
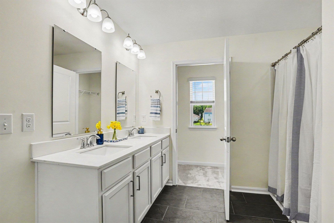
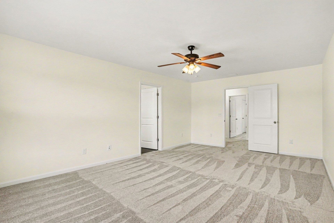
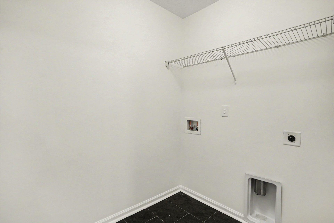
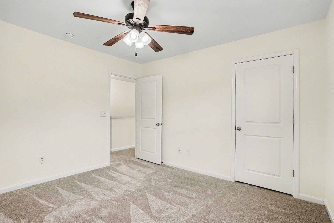
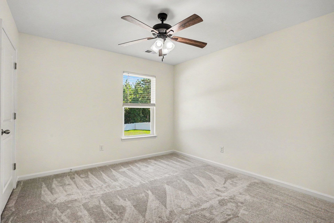
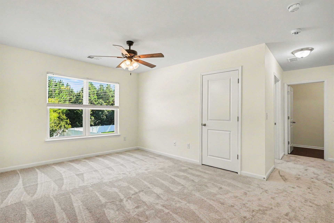
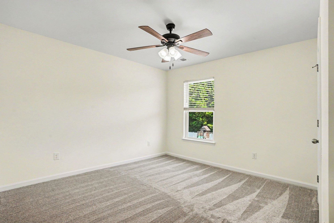
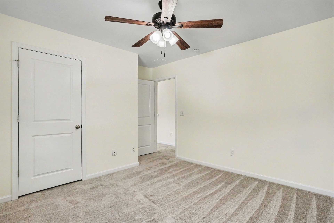
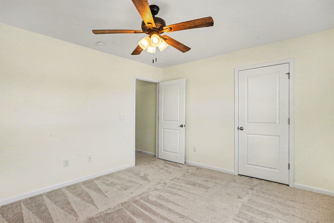
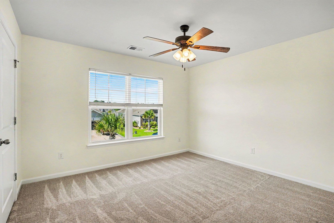
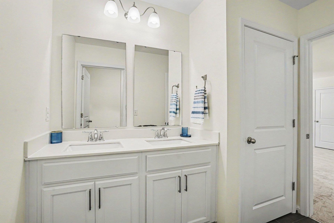
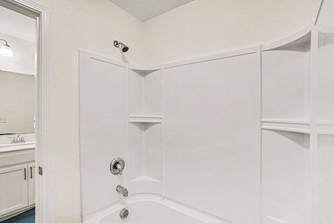
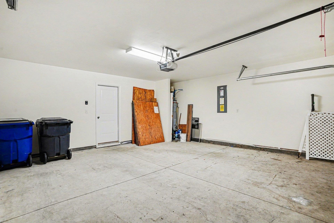
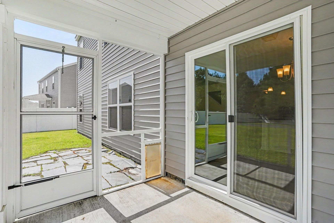
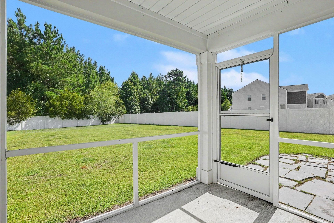
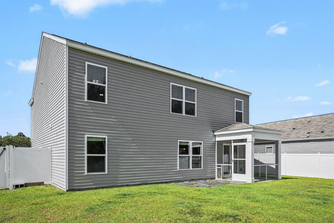
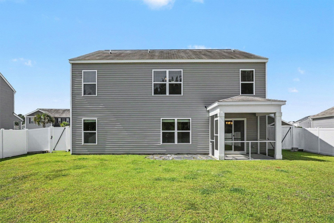
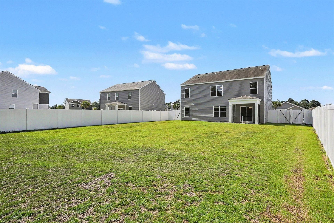
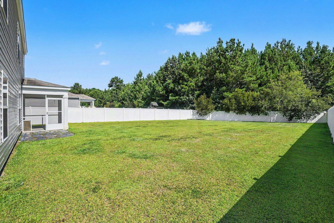
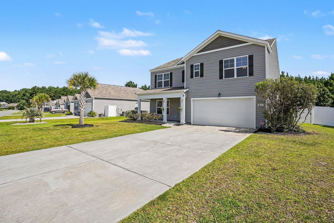
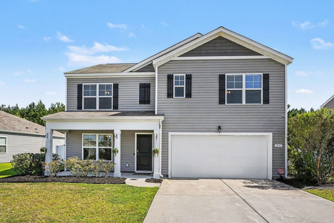
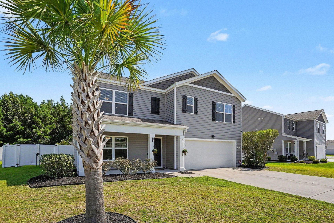
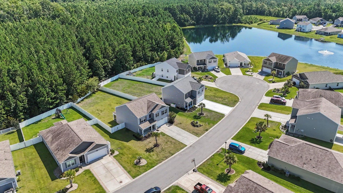
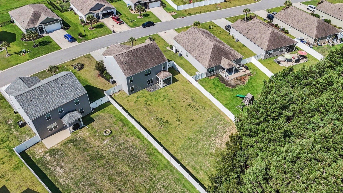
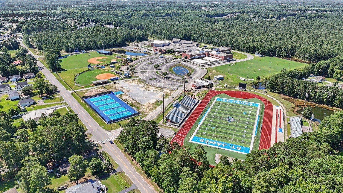
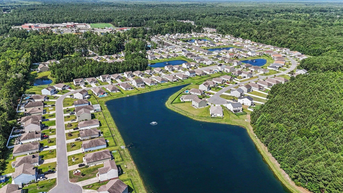
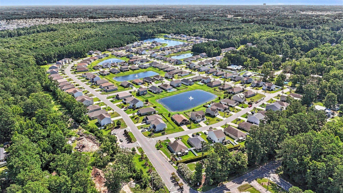
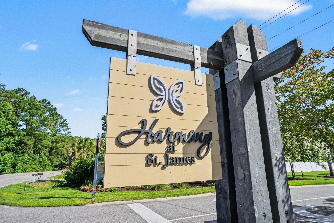
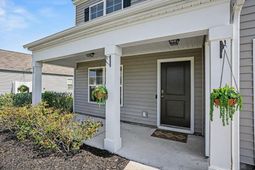
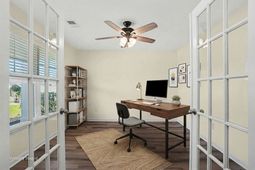
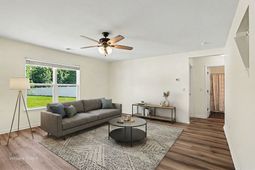
Welcome home to this stunning, move-in-ready 5-bedroom, 3-bathroom residence located in the highly desirable Harmony at Saint James community. Situated on a generous .26-acre lot, this home offers the perfect balance of privacy, space, and modern updates. Freshly Updated & Move-In Ready This home has been meticulously refreshed for its new owners, featuring: New LVP Flooring: Durable and stylish flooring throughout the entire first floor. New Carpet: Plush, fresh carpeting throughout the second floor. Fresh Paint: A crisp, neutral palette throughout the entire home. Chefs Kitchen Upgrades: Featuring new granite countertops, an extended cabinetry layout for maximum storage, a large work island, stainless steel appliances, and a spacious walk-in pantry. A Floorplan Designed for Your Life Main Level Versatility: Includes a private office with French doors (perfect for remote work), a spacious living room, a formal dining area, a convenient guest bedroom, and a full bathroom. Upstairs Retreat: The expansive primary suite features two walk-in closets and a private ensuite bath with a double vanity and large shower. Three additional bedrooms provide plenty of space for family or guests. Bonus Living Space: A large upstairs family room offers the perfect setup for a media room, playroom, or a secondary office. Your Private Outdoor Oasis Escape to your fully fenced, private backyard. Backing up to a mature tree line, this serene space is designed for entertaining. Enjoy the screened-in porch for morning coffee or host a summer BBQ on the custom paver grilling area. Unbeatable Location Located in an award-winning school district, you are just minutes away from the best of the Grand Strand. Enjoy quick access to: Beaches: Surfside and Garden City Beach. Entertainment: The Marsh Walk, Market Common, and Broadway at the Beach. Nature: Huntington Beach State Park and the beauty of Brookgreen Gardens. Convenience: Close to golf courses, medical facilities, and the Myrtle Beach International Airport. Additional Highlights: Two-car garage with an extended driveway. Ceiling fans throughout for year-round comfort. Dedicated laundry room with built-in shelving. Dont miss this incredible opportunity to own a home that truly has it all! Schedule your private showing today. (Note: Interior rooms are virtually staged to help you envision the potential of this beautiful space.)
Property Details
- MLS ID2616710
- Property TypeResidential - Single Family
- AppliancesDishwasher, Disposal, Microwave, Range, Refrigerator
- Association AmenitiesOwner Allowed Golf Cart, Owner Allowed Motorcycle, Pet Restrictions
- Community FeaturesGolf Carts OK, Long Term Rental Allowed
- CoolingCentral Air
- Days on Site19
- Door FeaturesInsulated Doors
- ExteriorVinyl Siding, Wood Frame
- Exterior FeaturesFence, Porch
- FencedYes
- FlooringCarpet, Other, Tile
- Garage2 car attached
- HeatingCentral, Electric
- HOAYes
- HOA Fee78/ Monthly
- Home StyleTraditional
- Interior FeaturesCeiling Fan(s), Dual Sinks, Separate Shower, Vanity, Walk-In Closet(s), Window Treatments, Breakfast Bar, Bedroom on Main Level, Entrance Foyer, Kitchen Island, Stainless Steel Appliances, Solid Surface Counters
- LaundryWasher Hookup
- Lot DescriptionOutside City Limits
- Lot Dimensions80x181x62x153
- Lot Size0.26 Acres
- Parcel#45716010007
- ParkingAttached, Garage, Two Car Garage, Garage Door Opener
- Parking NotesAttached, Garage, Two Car Garage, Garage Door Opener
- Patio/PorchRear Porch, Porch, Screened
- Pets AllowedOwner Only, Yes
- SecuritySmoke Detector(s)
- Stories2.0
- UtilitiesCable Available, Electricity Available, Phone Available, Sewer Available, Underground Utilities, Water Available
- WaterPublic
- WindowWindow Treatments
- Year Built2019
- acres0.26
Amenities
- Ceiling Fan(s)
- Dual Sinks
- Separate Shower
- Vanity
- Walk-In Closet(s)
- Window Treatments
- Breakfast Bar
- Bedroom on Main Level
- Entrance Foyer
- Kitchen Island
- Stainless Steel Appliances
- Solid Surface Counters
- Fence
- Porch
Room Sizes
- Living Room - 15'7x23'9
- Kitchen - 10'4x13'5
- Great Room - 10'10x12
- Dining Room - 10'4x10'3
- Bedroom 3 - 13'8x11'7
- Bedroom 2 - 12'6x11'5 Level - Second
- Primary Bedroom - 12'6x20'1 Level - Second
- Bedroom 1 - 11'9x11'8 Level - First
Listed By / Shown By
Listed By
Agency Name: Century 21 The Harrelson Group
Agency Phone: 843-903-3550
CCAR MLS
Shown By
Agency Title: Home Advantage Realty
Agency Phone: (843) 203-5016
CCAR MLS

Web address QR Codes
231 Harmony Ln.
©OneHomeValue
Ask A Question 231 Harmony Ln., Myrtle Beach, SC 29588






Privacy Policy / DMCA Notice / ADA Accessibility


This site is hosted, designed and copyright
© 1994 - 2026 by
Delta Media Group, Inc. -- Patent Pending --