
2432 Valentine Way | Charleston | $580,000
SHOW DETAILS
2432 Valentine Way
Charleston, SC 29414
$580,000
3
BEDS
2.5
BATHS
2,292
SQ. FT.
2432 Valentine WayCharleston, SC 29414
For SALE
Single Family
ACTIVE
$580,000
EST. 1,460.00/MO CALCULATE
3
BEDS
2.5
BATHS
2,292
SQ. FT.
Property Description
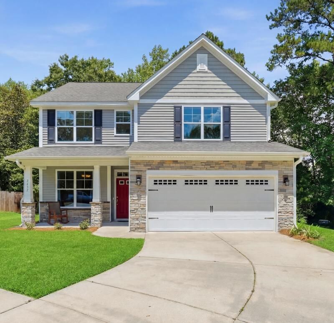
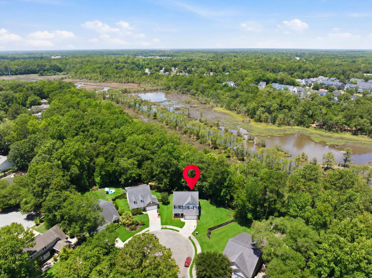
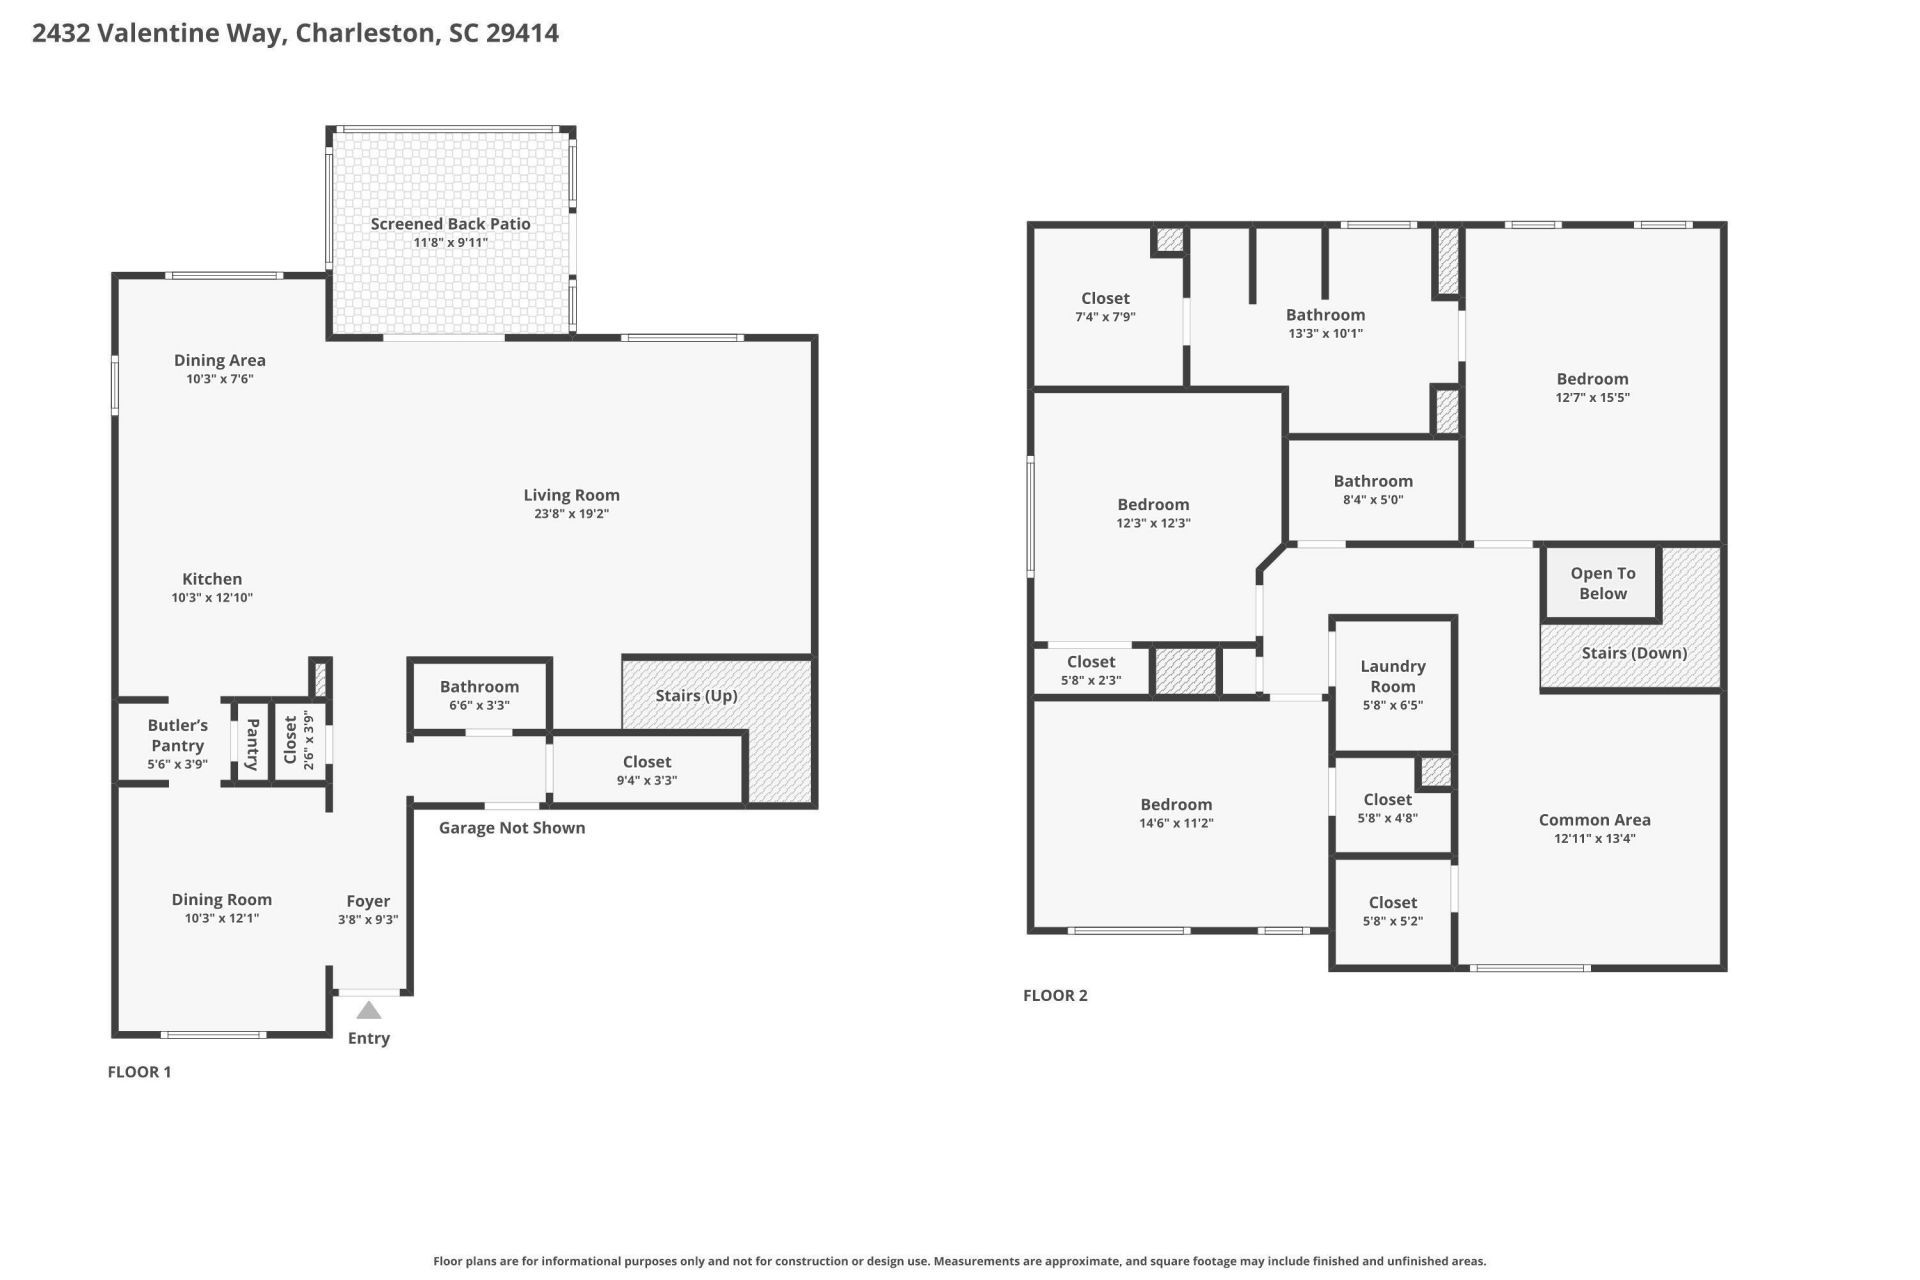
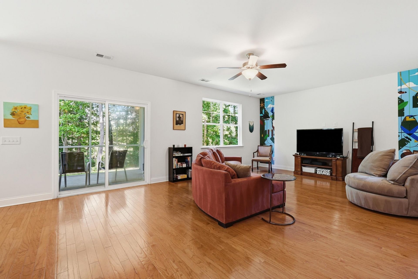
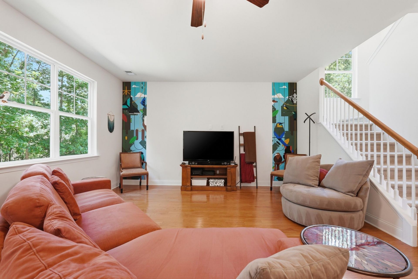
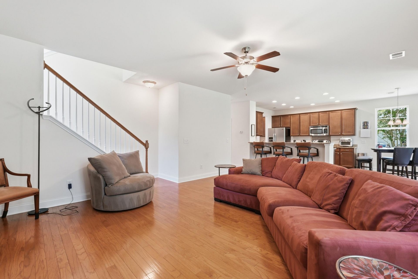
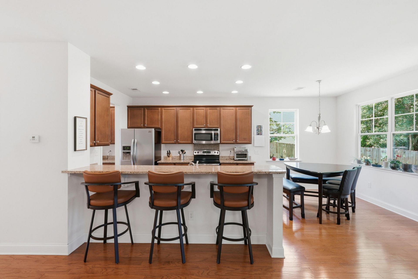
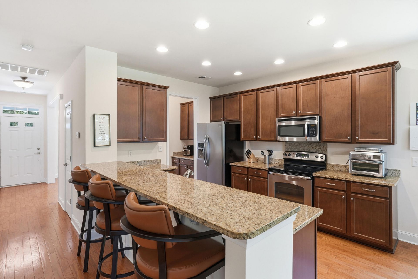
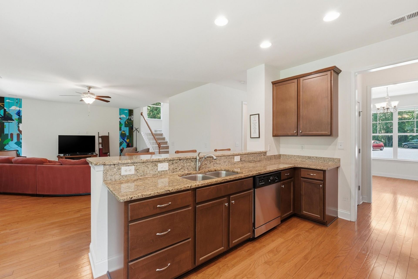
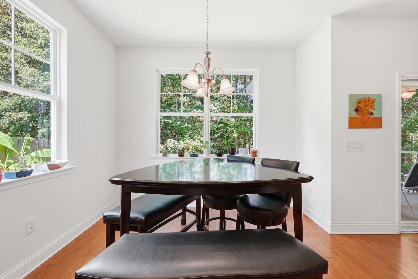
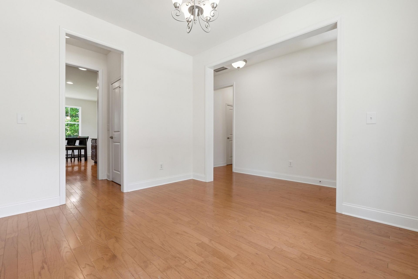
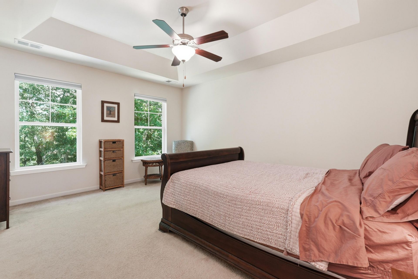
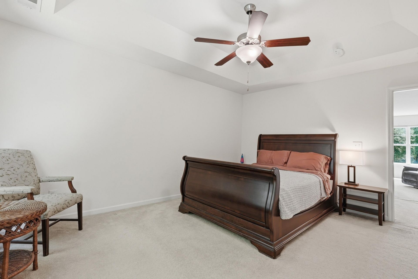
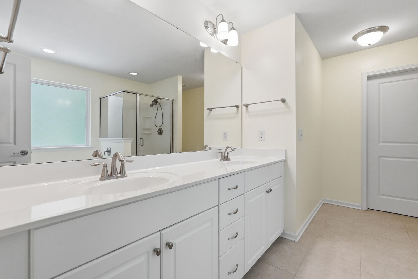
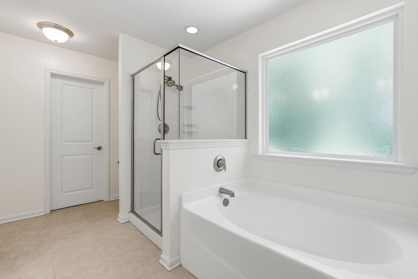
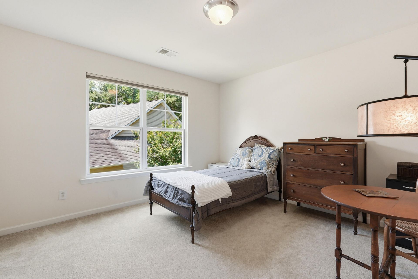
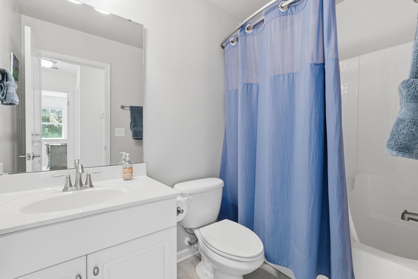
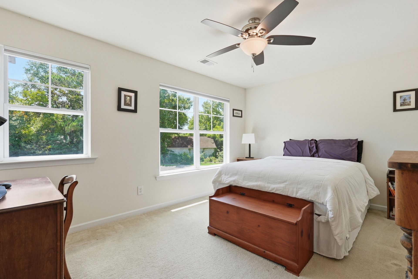
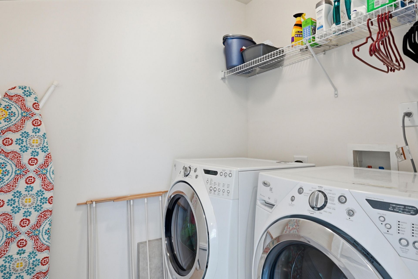
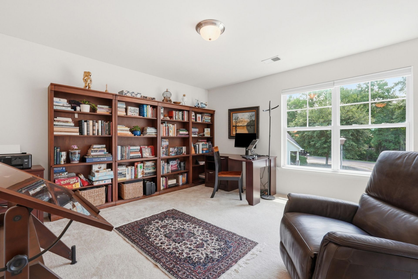
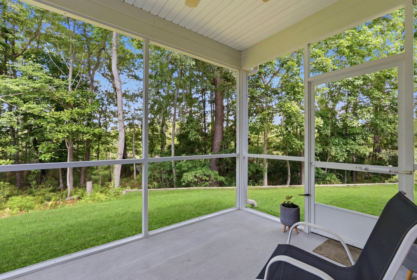
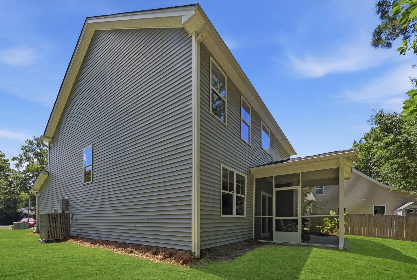
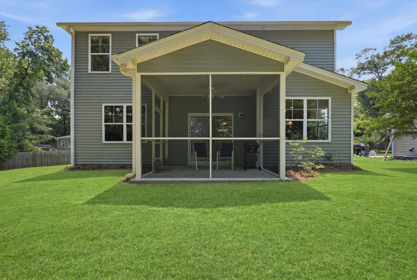
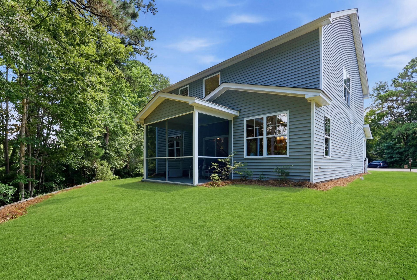
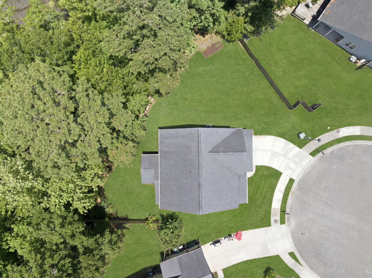
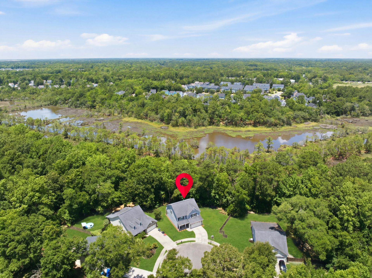
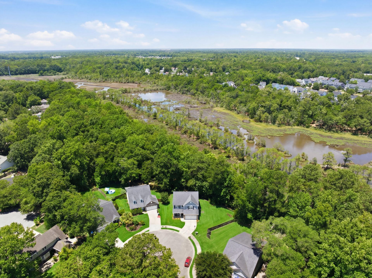
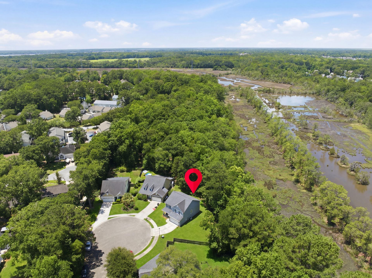
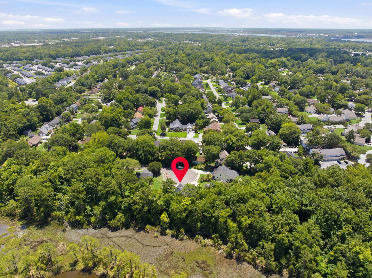
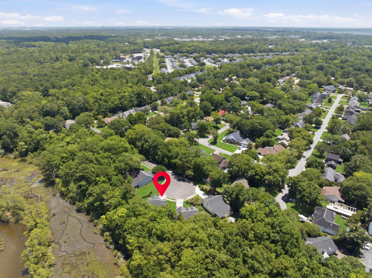
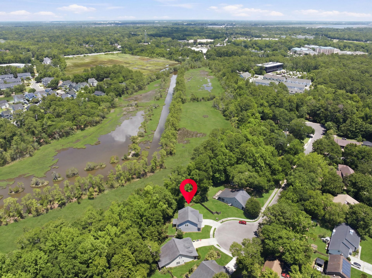
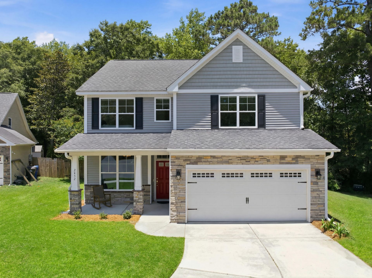
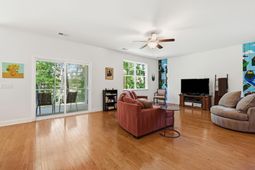
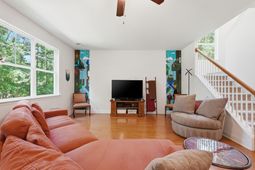
Enjoy the ultimate ''best of both worlds'' lifestyle: a modern, newer-construction home nestled into a deeply established, mature neighborhood, offering a peaceful, nature-filled refuge under 20 minutes from downtown.Tucked away at the end of a quiet cul-de-sac, this well-maintained home hosts a private back yard abutting HOA-protected woods and marsh. The moment you step inside, the home flows beautifully to accommodate both lively entertaining and quiet relaxation. The bright, open-concept main level allows you to host dinner guests seamlessly, transitioning out to the screened back porch where you can sip morning coffee and watch the wildlife or listen to the rain fall on the tree leaves.Upstairs, the spacious layout features a versatile loft space, ready to function as an executive home office, a cozy library (bookshelves convey!), or a kids' play space. At the end of the day, the grand primary suite serves as your personal retreat with room for a king-sized bed, a bathroom with separate shower and soaking tub, and windows framing beautiful sunset views through the trees.Key Features:*Versatile Design & Flow: A highly functional upstairs layout with a dedicated laundry room on the same floor as the bedrooms for maximum convenience. The large upstairs common room can readily be finished into a fourth bedroom if your needs change.*Your Outdoor Oasis: Avoid cookie-cutter surroundings. The unique yard offers plenty of room for a custom garden, relaxation, or outdoor play. It comes with an already established fig tree and blueberry bushes.*Structural Peace of Mind: Built on a solid slab foundation, the high elevation eliminates flooding worries. Features a newly redone garage door opener, an updated AC unit, and modern hurricane/energy-efficiency safety codes.*Connected Coastal Living: Just across Savannah Highway from miles of walking and biking on the West Ashley Greenway trail. You also have access to a nearby community pool (optional) in a deeply rooted, low-turnover neighborhood full of young parents pushing strollers and retirees walking dogs.With all the amenities and flow of a modern build, and an incredible location close to Boeing, the airport, and downtown, this fantastic community provides far more than just a house-- this is a place to put down your roots. Schedule your showing today to experience this private retreat in person!
Property Details
- MLS ID26016790
- Property TypeResidential - Single Family
- Building Area Total2292
- CoolingCentral Air
- Days on Site41
- ExteriorBrick Veneer, Vinyl Siding
- FlooringCarpet, Ceramic Tile, Wood
- Garage2 car attached
- GarageY/NYes
- HeatingCentral, Heat Pump
- HeatingY/N1
- Home StyleTraditional
- Interior FeaturesCeiling - Smooth, High Ceilings, Walk-In Closet(s), Ceiling Fan(s), Eat-in Kitchen, Family, Loft, Separate Dining
- Lot Dimensions0.21 acre(s)
- Lot FeaturesMarshview, Wooded
- Lot Size0.21 Acres
- Other StructuresNo
- Parking Features2 Car Garage, Attached, Off Street
- Patio And PorchFront Porch, Porch - Full Front, Screened
- Roof TypeAsphalt
- SewerPublic Sewer
- Stories2.0
- UtilitiesCharleston Water Service, Dominion Energy
- WaterPublic
- Waterfront FeaturesMarshfront
- WoodedYes
- Year Built2012
- acres0.21
Amenities
- Ceiling - Smooth
- High Ceilings
- Walk-In Closet(s)
- Ceiling Fan(s)
- Eat-in Kitchen
- Family
- Loft
- Separate Dining
Listed By / Shown By
Listed By
Agency Name: Agent Group Realty Charleston
Charleston Trident MLS
Shown By
Agency Title: Home Advantage Realty
Agency Phone: (843) 203-5016
Charleston Trident MLS

Web address QR Codes
2432 Valentine Way
©OneHomeValue
Ask A Question 2432 Valentine Way, Charleston, SC 29414





Privacy Policy / DMCA Notice / ADA Accessibility


This site is hosted, designed and copyright
© 1994 - 2026 by
Delta Media Group, Inc. -- Patent Pending --