
2443 Glen Dr. | Little River | $350,000
SHOW DETAILS
2443 Glen Dr.
Little River, SC 29566
$350,000
3
BEDS
2
BATHS
1,923
SQ. FT.
2443 Glen Dr. Little River, SC 29566
For SALE
Single Family
ACTIVE
$350,000
EST. 881.03/MO CALCULATE
3
BEDS
2
BATHS
1,923
SQ. FT.
Property Description
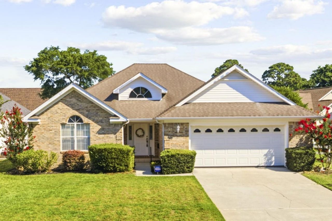
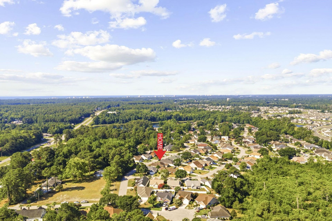
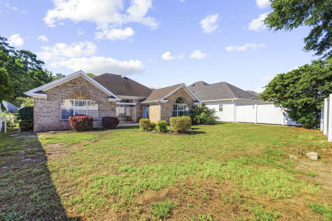
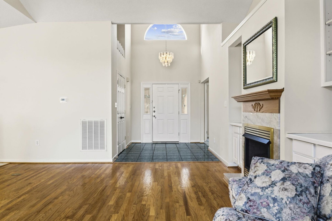
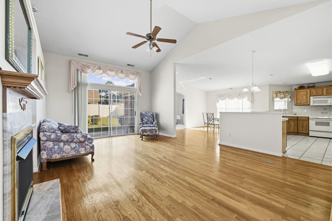
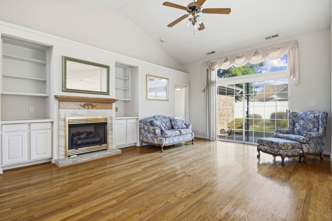
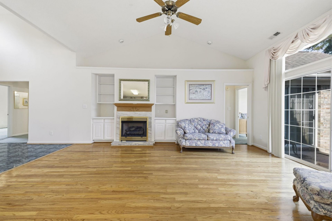
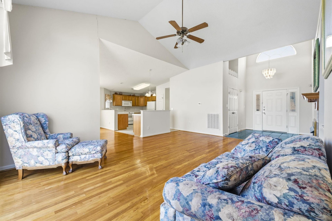
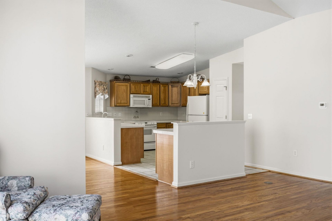
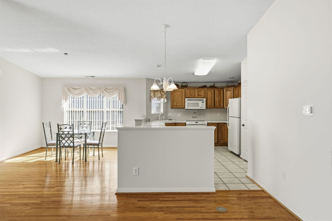
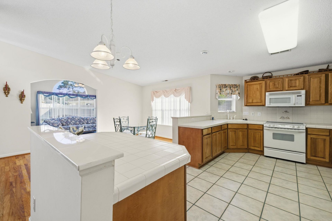
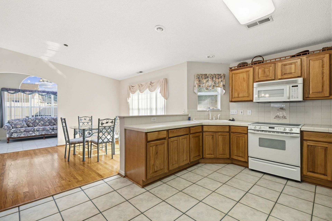
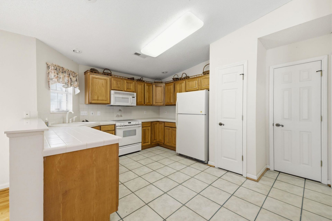
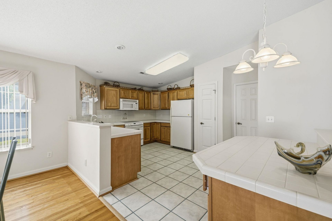
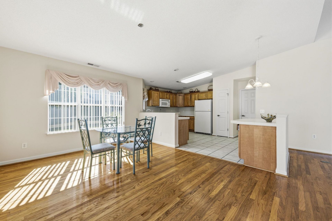
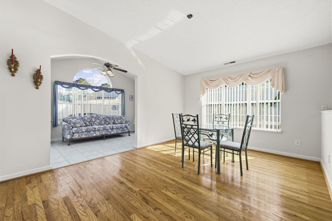
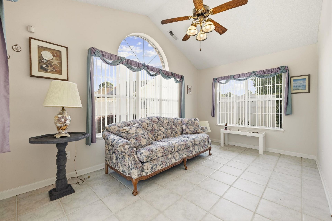
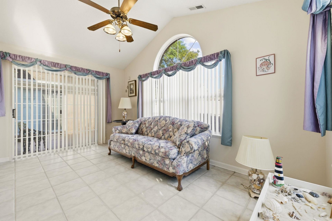
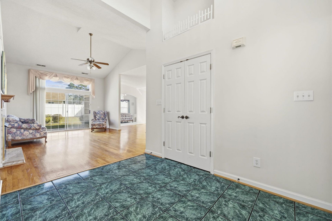
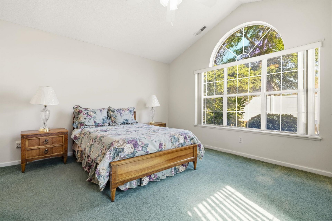
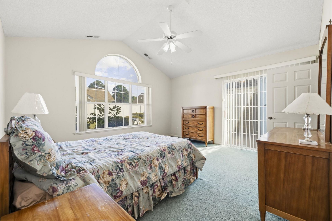
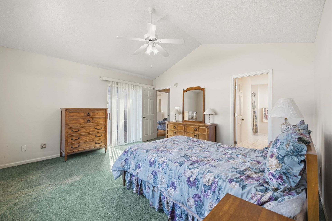
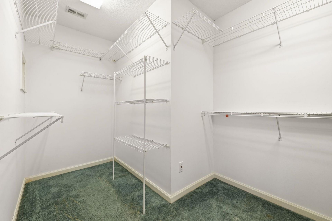
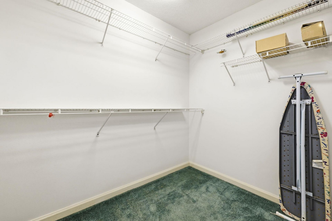
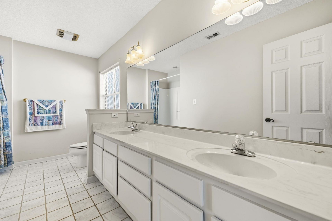
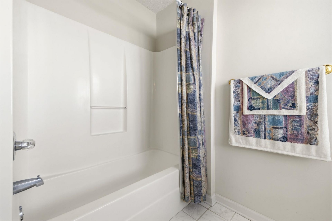
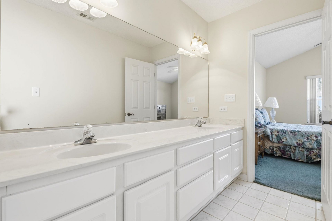
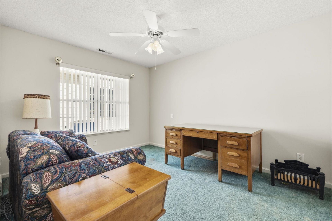
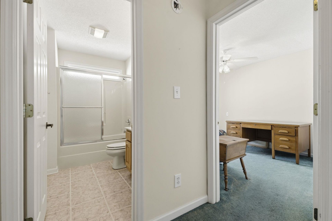
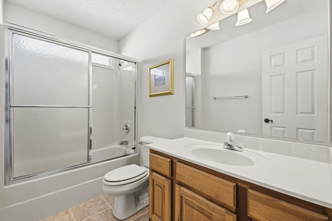
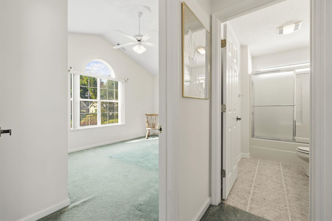
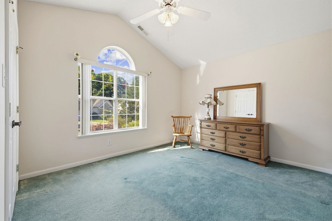
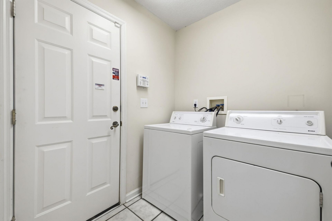
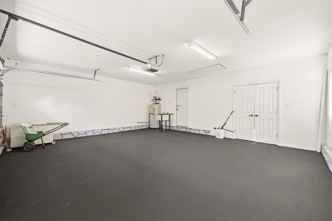
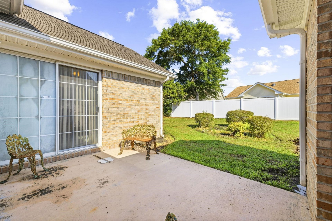
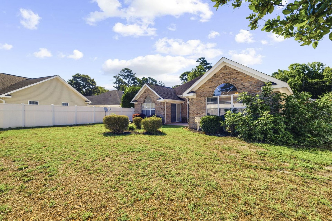
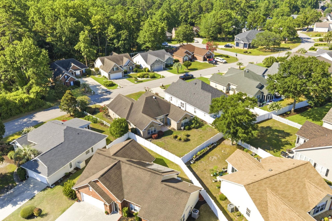
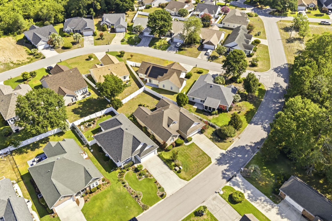
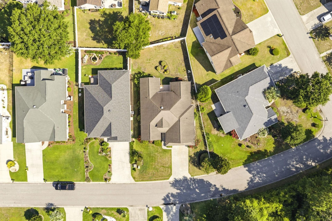
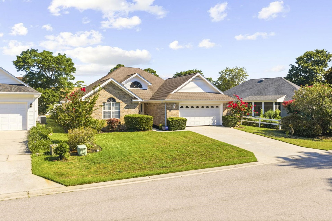
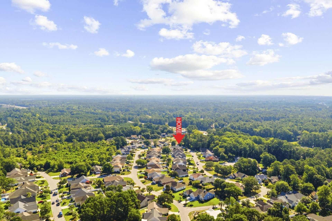
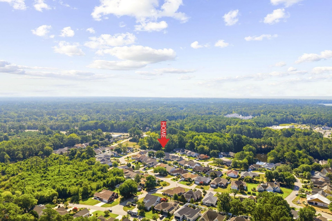
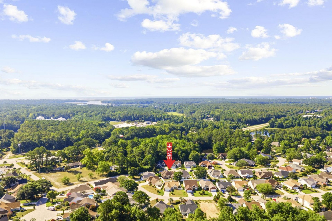
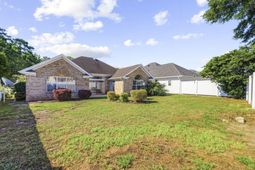
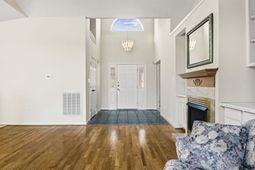
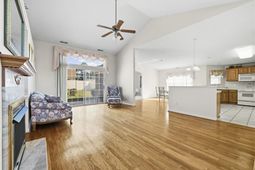
Welcome to this beautifully maintained all-brick 3-bedroom, 2-bath home in the desirable Heather Lakes community, where comfort, convenience, and easy coastal living come together. From the moment you step inside, youre greeted by a stunning vaulted foyer entry accented by an elegant chandelier, creating an impressive first impression and setting the tone for the spacious interior beyond. Designed with both everyday living and entertaining in mind, the open-concept floor plan features soaring vaulted ceilings, rich hardwood flooring, and a cozy gas fireplace that anchors the inviting living room. Custom built-in bookshelves add both character and functionality, while sliding glass doors open directly to the private patio, seamlessly blending indoor and outdoor living spaces. The heated and cooled Carolina room offers additional year-round living space and provides the perfect spot for morning coffee, reading, or gathering with friends and family. The kitchen flows effortlessly into the adjacent dining area, creating an ideal setting for casual meals and holiday gatherings alike. The spacious primary suite serves as a peaceful retreat, featuring private sliding glass doors leading to the patio, a large walk-in closet, and an ensuite bath complete with a double-sink vanity. Two additional bedrooms offer flexibility for guests, family members, or a home office. A dedicated laundry room with washer and dryer adds convenience to daily life. Additional highlights include an oversized garage with a utility sink, an irrigation system to keep the lawn looking its best, and the low-maintenance durability and timeless appeal of all-brick construction. You will also enjoy a backyard that feels wonderfully tucked away, with adjacent fencing creating a naturally private outdoor space. Residents of Heather Lakes enjoy wonderful community amenities, including a neighborhood pool and clubhouse with a full kitchen, perfect for social gatherings and community events. Conveniently located near shopping, dining, golf, and healthcare, this home is also just minutes from the beautiful beaches of the Grand Strand, allowing you to enjoy the best of coastal living while returning home to the quiet comfort of an established community.
Property Details
- MLS ID2617335
- Property TypeResidential - Single Family
- AppliancesMicrowave, Range, Refrigerator, Dryer, Washer
- Association AmenitiesClubhouse, Pet Restrictions
- Community FeaturesClubhouse, Recreation Area, Long Term Rental Allowed, Pool
- CoolingCentral Air
- Days on Site10
- ExteriorBrick
- Exterior FeaturesSprinkler/Irrigation, Patio
- FlooringCarpet, Tile, Wood
- Garage2 car attached
- HeatingCentral, Electric, Geothermal
- HOAYes
- HOA Fee58/ Monthly
- Home StyleRanch
- Interior FeaturesCeiling Fan(s), Dual Sinks, Main Level Primary, Split Bedrooms, Tub Shower, Vanity, Vaulted Ceiling(s), Walk-In Closet(s), Window Treatments, Bedroom on Main Level, Entrance Foyer, Kitchen Island
- LaundryWasher Hookup
- Lot DescriptionOutside City Limits, Rectangular, Rectangular Lot
- Lot Dimensions62x109x52x114
- Lot Size0.14 Acres
- Parcel#30711020017
- ParkingAttached, Garage, Two Car Garage
- Parking NotesAttached, Garage, Two Car Garage
- Patio/PorchPatio
- Pets AllowedOwner Only, Yes
- PoolCommunity, Outdoor Pool
- Stories1.0
- Swimming PoolYes
- UtilitiesCable Available, Electricity Available, Sewer Available, Water Available
- WaterPublic
- WindowWindow Treatments
- Year Built1997
- acres0.14
Amenities
- Ceiling Fan(s)
- Dual Sinks
- Main Level Primary
- Split Bedrooms
- Tub Shower
- Vanity
- Vaulted Ceiling(s)
- Walk-In Closet(s)
- Window Treatments
- Bedroom on Main Level
- Entrance Foyer
- Kitchen Island
- Sprinkler/Irrigation
- Patio
Listed By / Shown By
Listed By
Agency Name: RE/MAX Southern Shores
Agency Contact: Cell: 843-455-6580
CCAR MLS
Shown By
Agency Title: Home Advantage Realty
Agency Phone: (843) 203-5016
CCAR MLS

Web address QR Codes
2443 Glen Dr.
©OneHomeValue
Ask A Question 2443 Glen Dr. , Little River, SC 29566






Privacy Policy / DMCA Notice / ADA Accessibility


This site is hosted, designed and copyright
© 1994 - 2026 by
Delta Media Group, Inc. -- Patent Pending --