
246 Lucca Drive | Summerville | $455,000
SHOW DETAILS
246 Lucca Drive
Summerville, SC 29486
$455,000
4
BEDS
2.5
BATHS
2,492
SQ. FT.
246 Lucca DriveSummerville, SC 29486
For SALE
Single Family
ACTIVE
$455,000
EST. 1,145.34/MO CALCULATE
4
BEDS
2.5
BATHS
2,492
SQ. FT.
Property Description
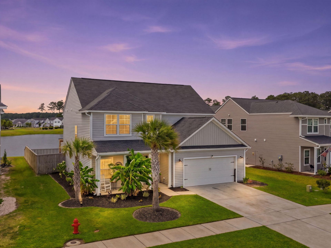
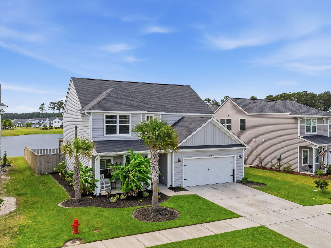
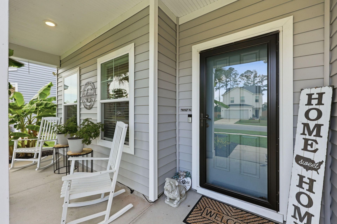
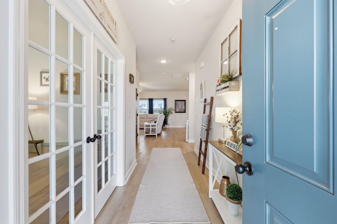
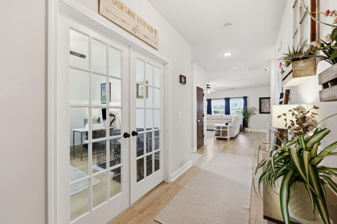
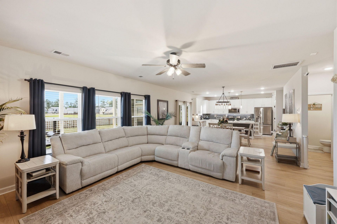
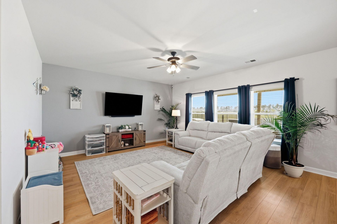
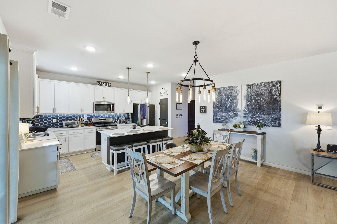
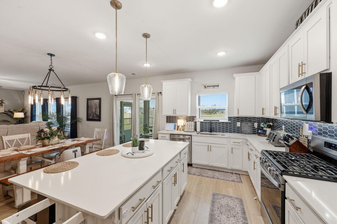
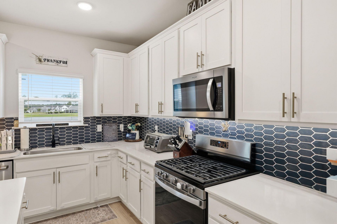
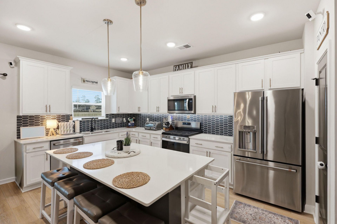
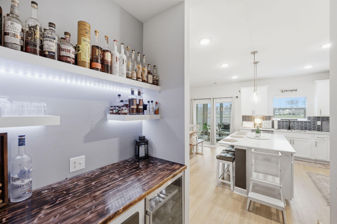
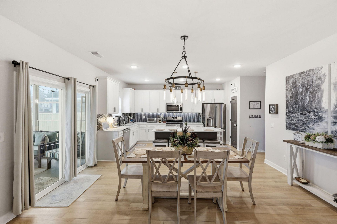
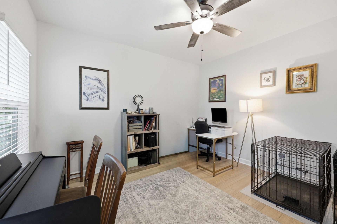
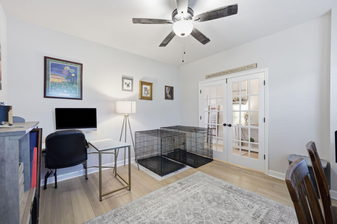
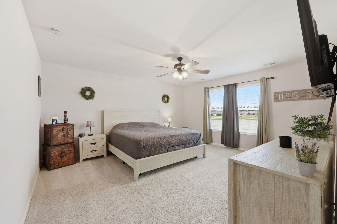
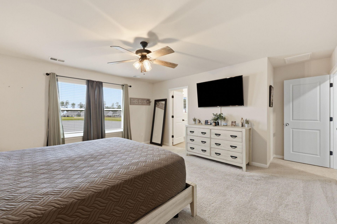
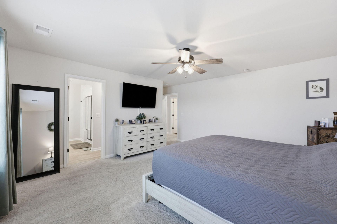
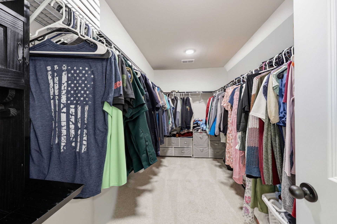
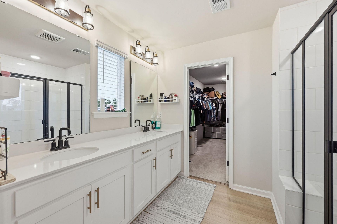
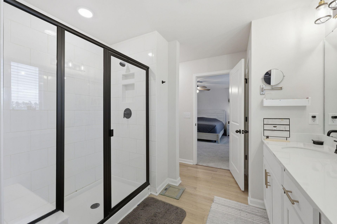
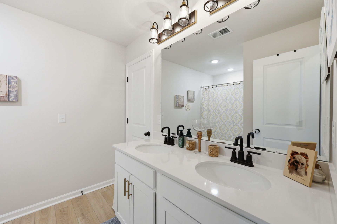
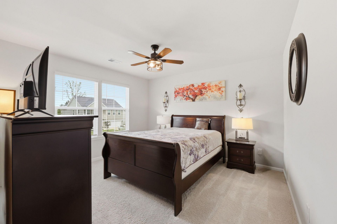
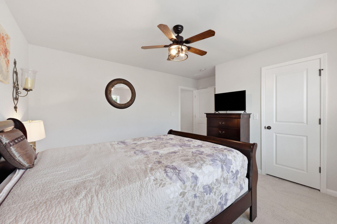
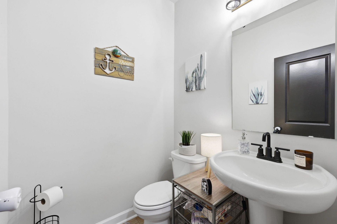
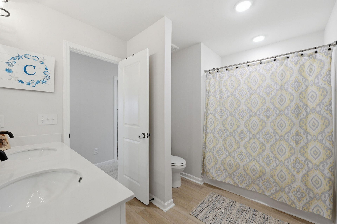
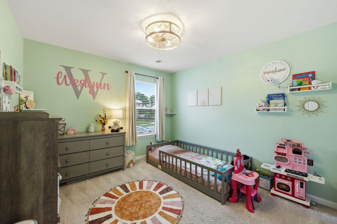
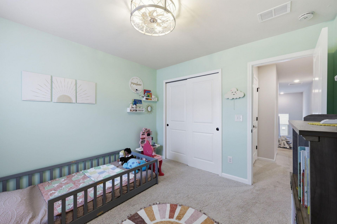
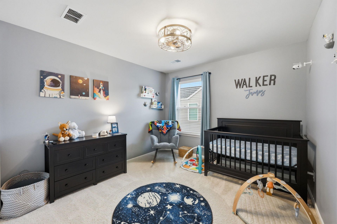
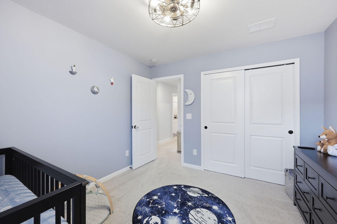
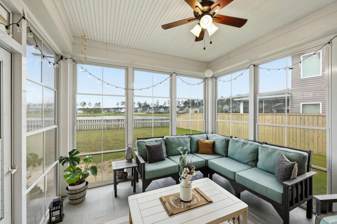
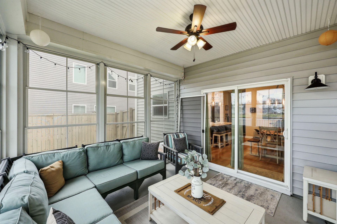
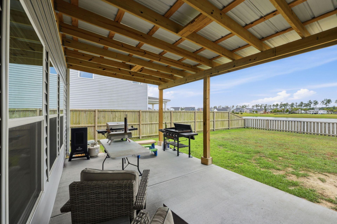
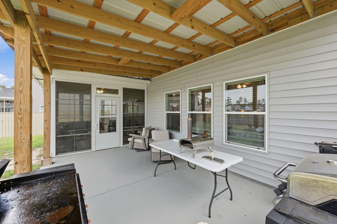
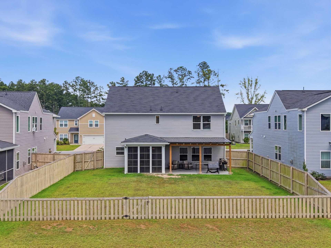
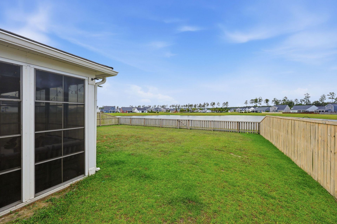
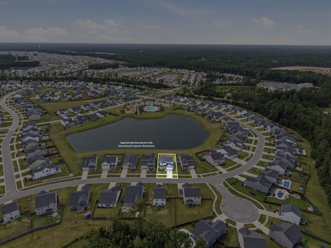
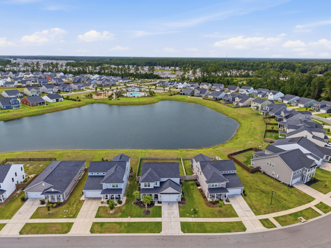
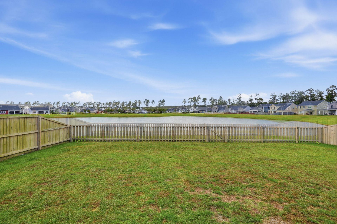
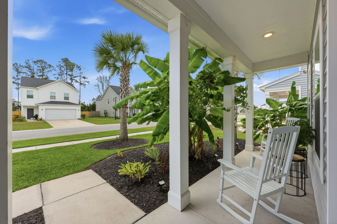
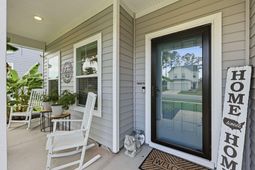
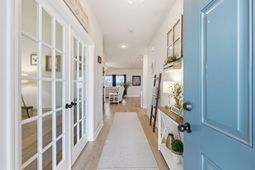
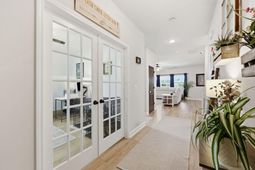
Move-in ready and better than new! Welcome to your own slice of paradise in the highly sought-after Woodwinds built by award-winning Ashton Woods, this exceptional 4-bedroom, 2.5-bath home offers timeless elegance, thoughtful upgrades, and a relaxed Lowcountry lifestyle on a premium pond-front homesite.From the moment you arrive, you'll be captivated by the lush tropical landscaping, where mature palm trees and flourishing banana trees create incredible curb appeal and a resort-inspired welcome. The charming covered front porch is the perfect place to enjoy your morning coffee and greet neighbors.Inside, a bright, open floor plan showcases luxury vinyl plank flooring throughout the main level, designer lighting, and a versatile flex room ideal for a home office, playroom,or additional living space.At the heart of the home is the gourmet kitchen, beautifully appointed with an oversized island, abundant cabinetry, premium finishes, and generous prep space, making it the perfect gathering place for entertaining guests or enjoying everyday family life. The kitchen flows effortlessly into the spacious dining and living areas, creating an inviting space for memorable moments.Escape to the luxurious primary suite, your own private sanctuary featuring peaceful pond views and spectacular Lowcountry sunsets. The spa-inspired ensuite bath and spacious walk-in closet complete this serene retreat.Upstairs, a private guest bedroom with its own ensuite bathroom offers exceptional comfort and privacy for overnight guests or multigenerational living.Step outside to your backyard retreat featuring tranquil pond views, a fully fenced yard, a relaxing all-season sunroom, and an additional covered outdoor entertaining area--perfect for hosting family gatherings, game-day celebrations, or unwinding while taking in the breathtaking sunsets over the water.Additional highlights include a two-car garage with ample storage and a golf cart-friendly lifestyle, providing easy access to Cane Bay Plantation's resort-style amenities, scenic walking and biking trails, shopping, dining, the YMCA, medical facilities, and schools.Enjoy the best of the Lowcountry from this prime location -- just minutes from Historic Downtown Summerville, known for its charming shops, tree-lined streets, and small-town Southern charm. You're also a short drive from Charleston's rich history, renowned dining, and vibrant arts and culture, plus easy access to the area's beautiful beaches for a weekend getaway anytime. It's the perfect blend of quiet residential living with everything the Charleston area has to offer close at hand.Meticulously maintained, beautifully upgraded, and truly move-in ready, this extraordinary Ashton Woods home offers the perfect blend of luxury, comfort, and everyday living. From the tropical curb appeal to the stunning sunsets over the pond, every detail has been designed to make you feel at home.
Property Details
- MLS ID26020988
- Property TypeResidential - Single Family
- Building Area Total2492
- Community FeaturesPark, Pool, Trash, Walk/Jog Trails
- CoolingCentral Air
- ExteriorVinyl Siding
- Exterior FeaturesRain Gutters
- FencingWood
- FlooringCarpet, Luxury Vinyl
- Garage2
- GarageY/NYes
- HeatingNatural Gas
- HeatingY/N1
- Home StyleTraditional
- Interior FeaturesCeiling - Smooth, Tray Ceiling(s), High Ceilings, Kitchen Island, Ceiling Fan(s), Eat-in Kitchen, Family, Entrance Foyer, Living/Dining Combo, Office, Pantry, Study, Sun, Utility
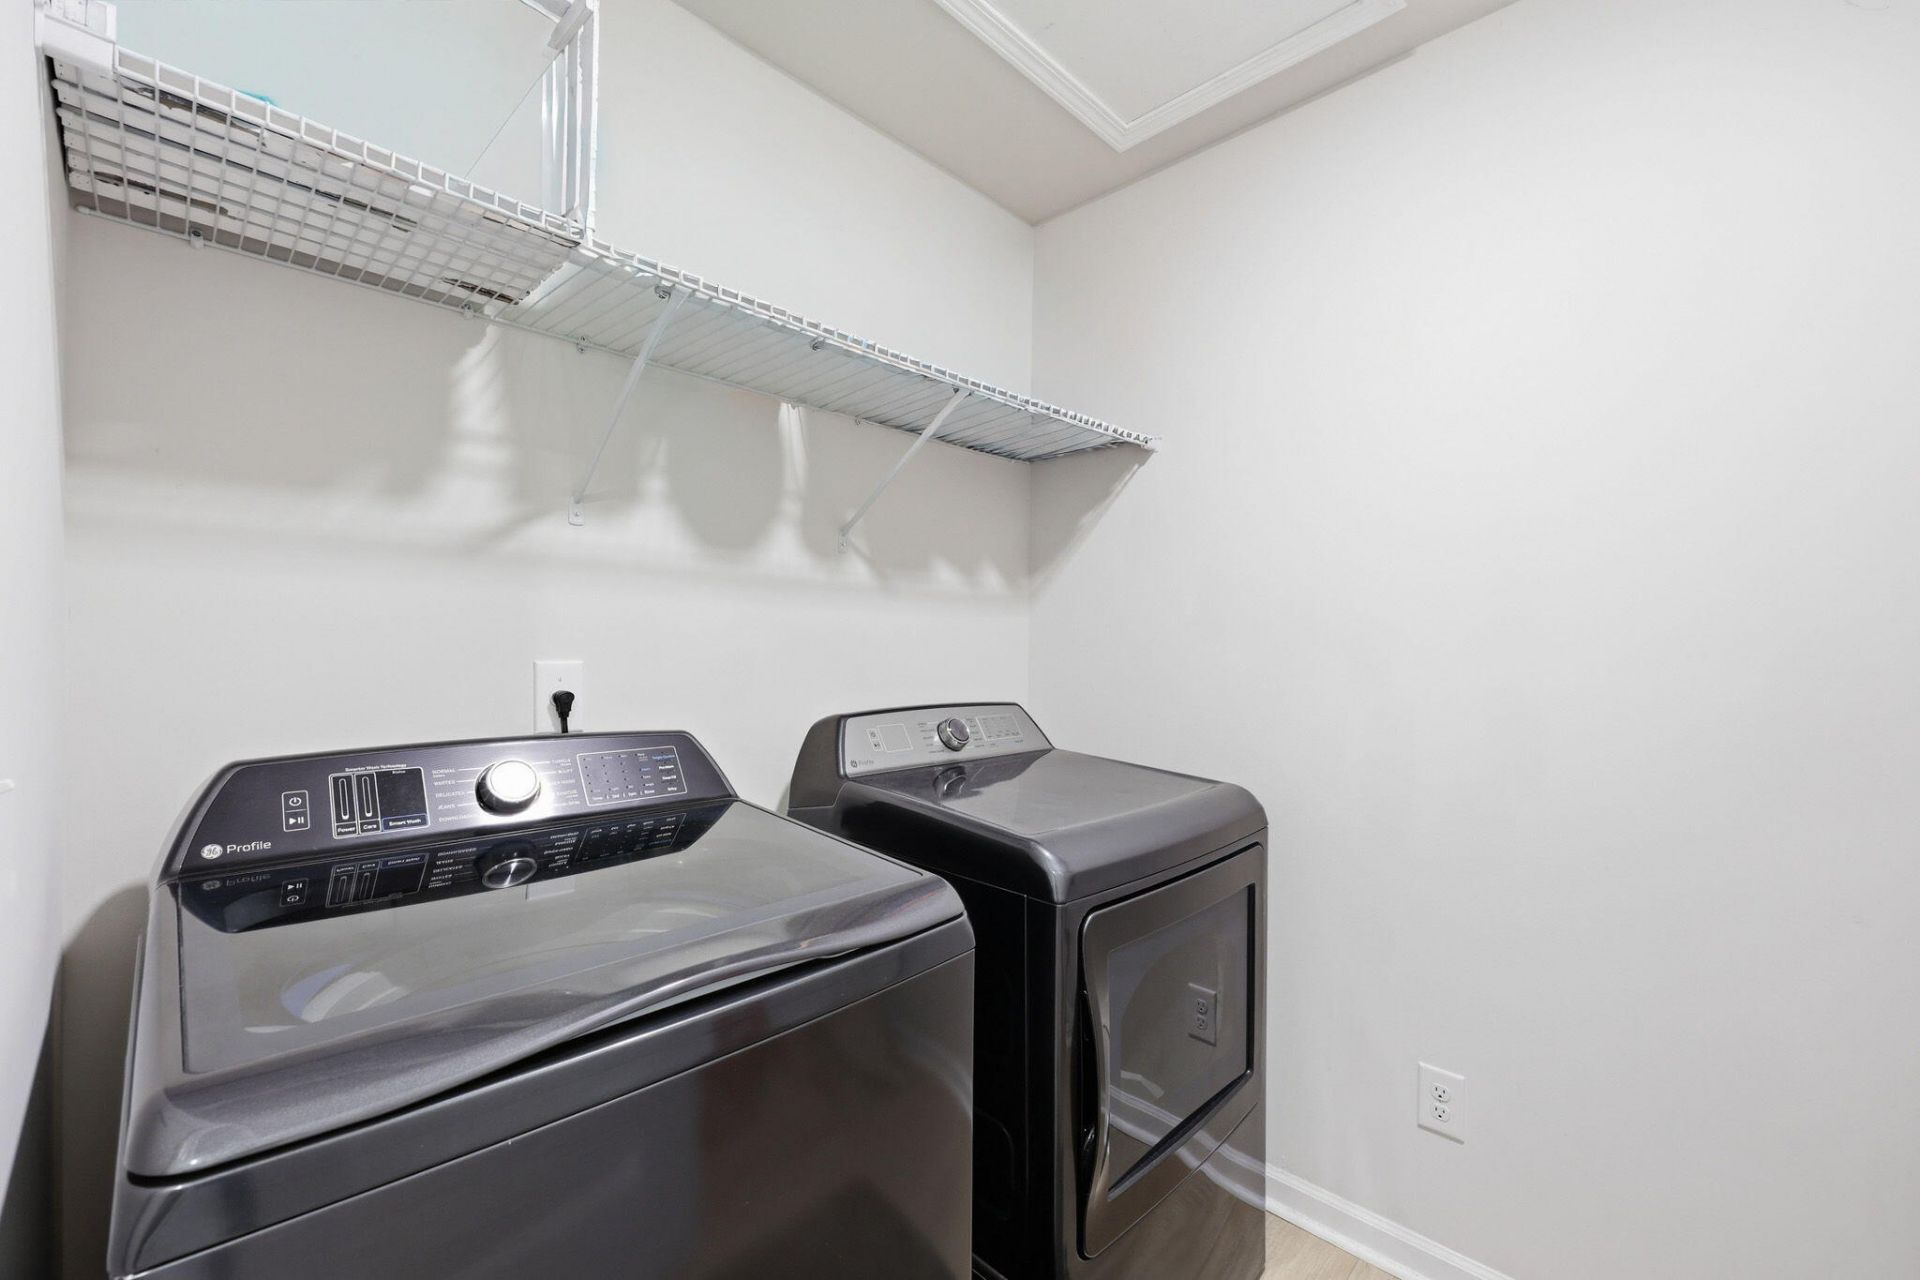
- LaundryElectric Dryer Hookup, Washer Hookup, Laundry Room
- Lot Dimensions0.16 acre(s)
- Lot Features0 - .5 Acre
- Lot Size0.16 Acres
- Other StructuresNo
- Parking Features2 Car Garage
- Patio And PorchCovered, Front Porch
- Roof TypeAsphalt
- SewerPublic Sewer
- Stories2.0
- UtilitiesBCW & SA, Berkeley Elect Co-Op, Dominion Energy
- WaterPublic
- Waterfront FeaturesPond, Pond Site
- Year Built2022
- acres0.16
Amenities
- Ceiling - Smooth
- Tray Ceiling(s)
- High Ceilings
- Kitchen Island
- Ceiling Fan(s)
- Eat-in Kitchen
- Family
- Entrance Foyer
- Living/Dining Combo
- Office
- Pantry
- Study
- Sun
- Utility
- Rain Gutters
Listed By / Shown By
Listed By
Agency Name: Realty ONE Group Coastal
Charleston Trident MLS
Shown By
Agency Title: Home Advantage Realty
Agency Phone: (843) 203-5016
Charleston Trident MLS

Web address QR Codes
246 Lucca Drive
©OneHomeValue
Ask A Question 246 Lucca Drive, Summerville, SC 29486





Privacy Policy / DMCA Notice / ADA Accessibility


This site is hosted, designed and copyright
© 1994 - 2026 by
Delta Media Group, Inc. -- Patent Pending --