
248 W Arrowleaf Lane | Elgin | $4,500,000

SHOW DETAILS
248 W Arrowleaf Lane
Elgin, SC 29045
$4,500,000
6
BEDS
5.5+
BATHS
11,010
SQ. FT.
248 W Arrowleaf LaneElgin, SC 29045
For SALE
Single Family
ACTIVE
$4,500,000
EST. 11,327.55/MO CALCULATE
6
BEDS
5.5+
BATHS
11,010
SQ. FT.
Property Description
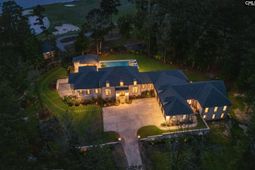
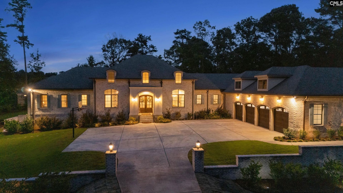
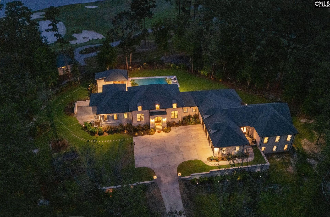
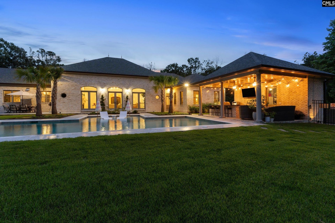
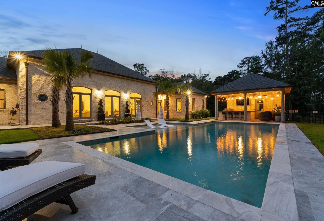
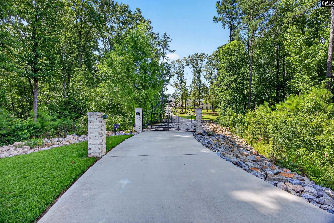
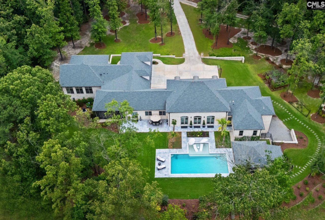
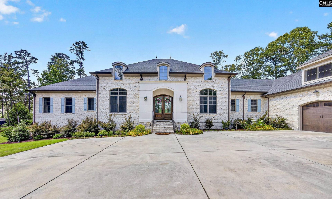
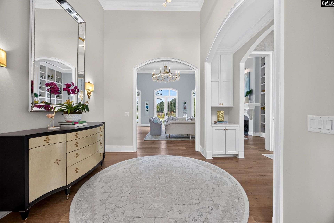
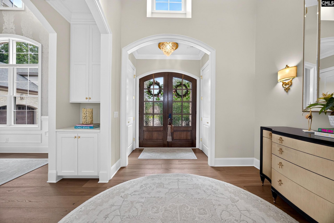
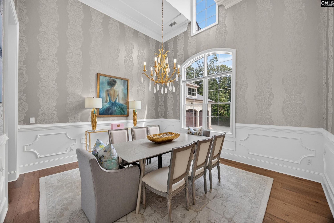
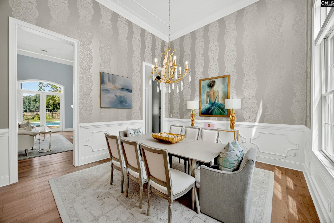
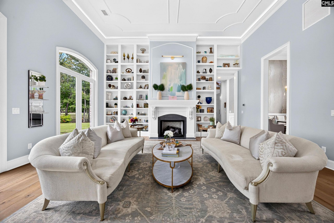
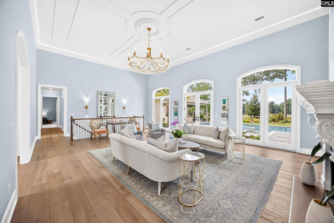
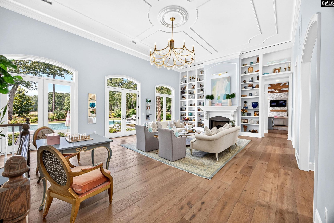
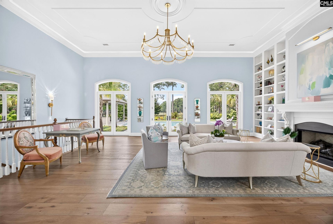
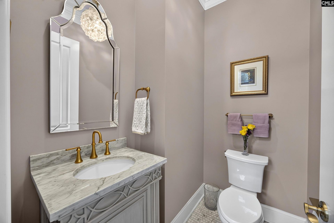
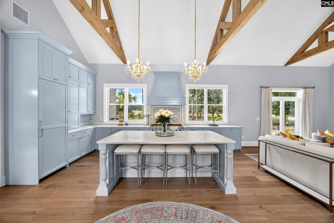
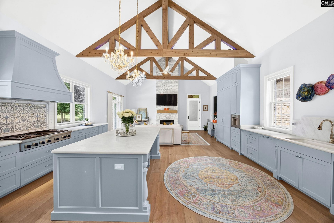
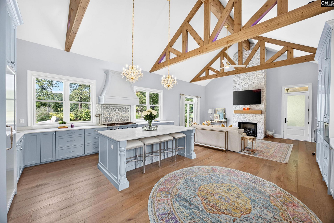
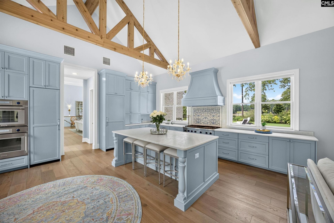
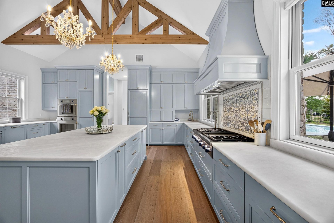
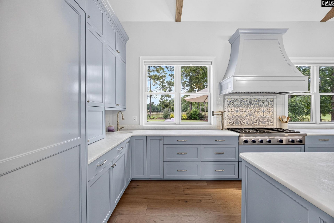
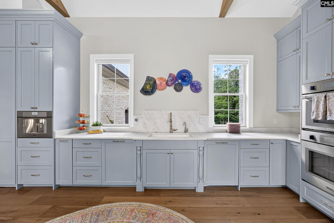
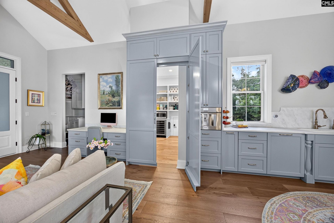
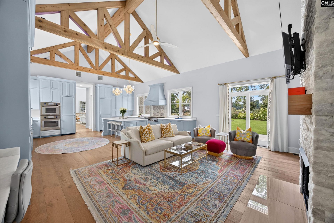
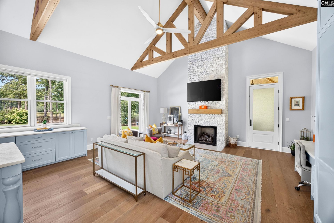
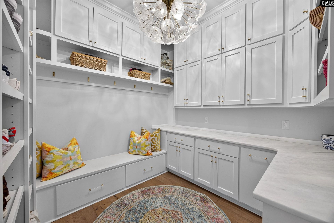
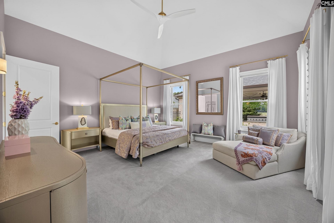
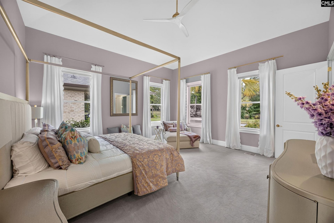
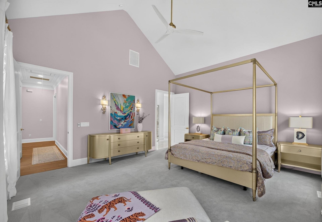
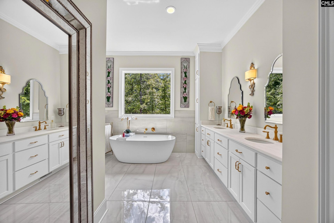
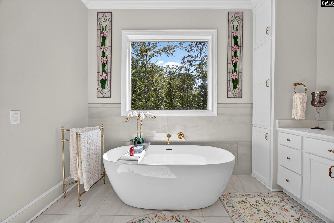
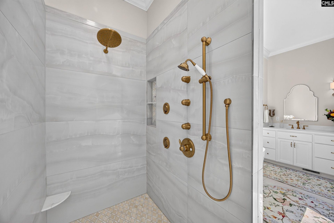
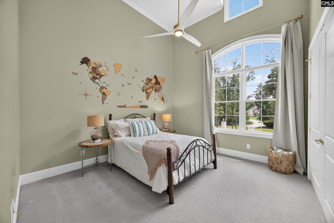
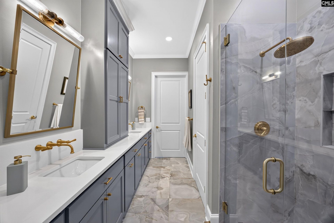
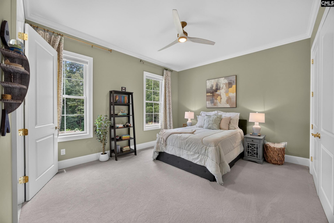
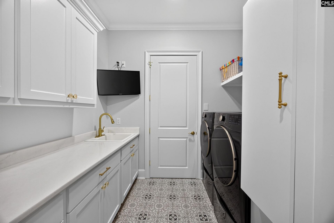
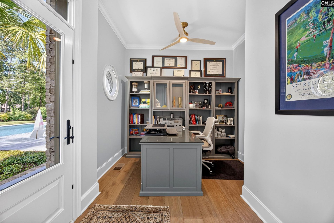
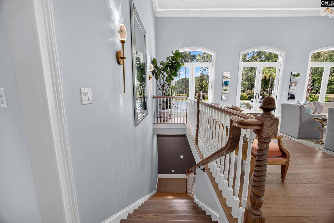
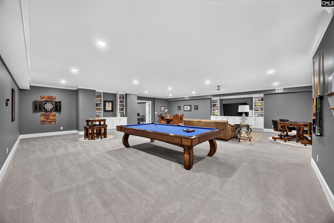
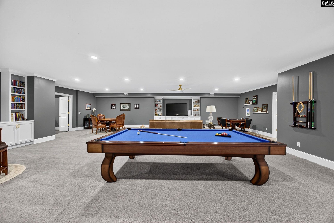
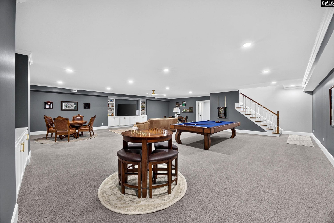
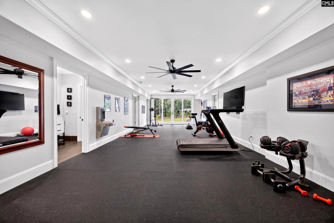
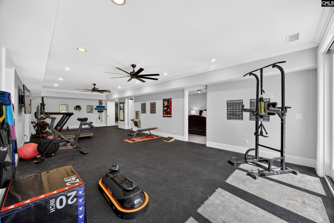
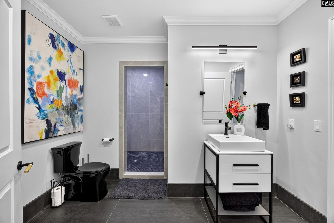
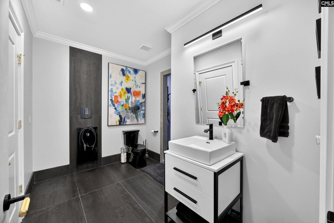
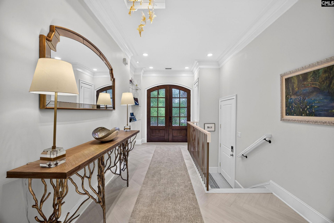
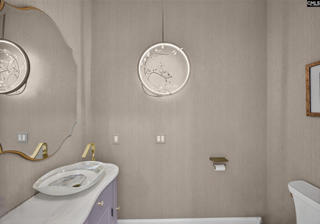
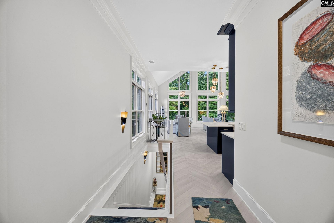
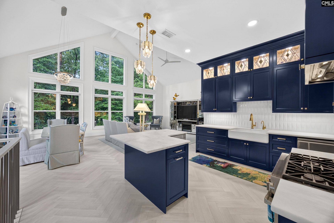
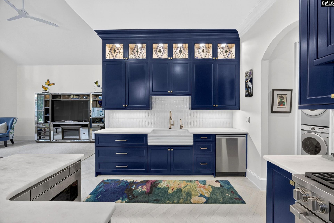
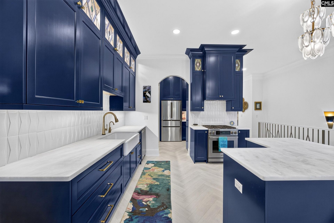
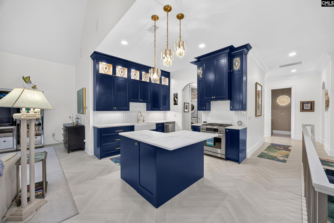
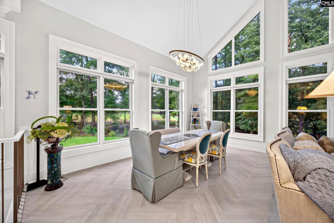
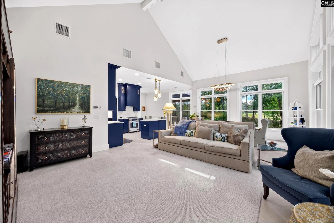
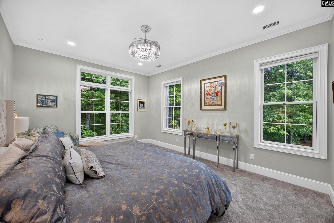
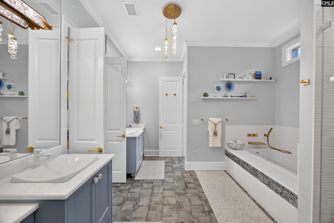
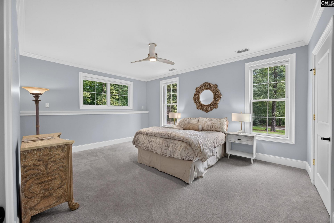
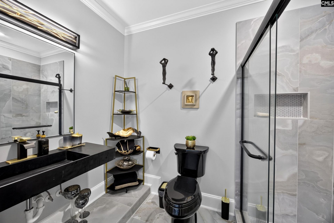
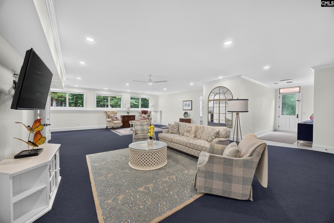
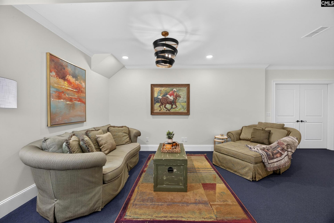
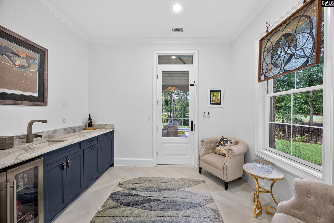
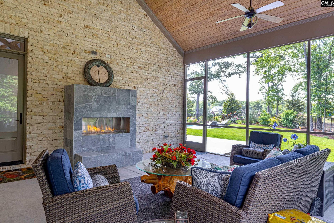
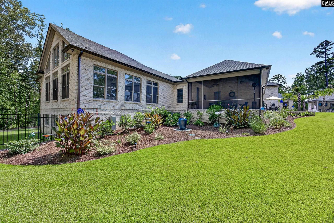
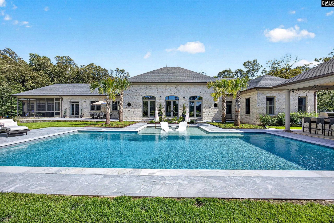
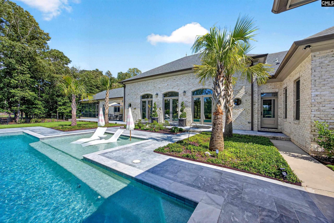
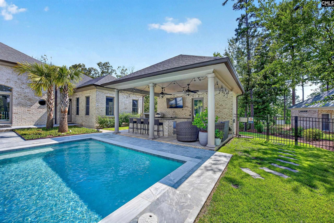
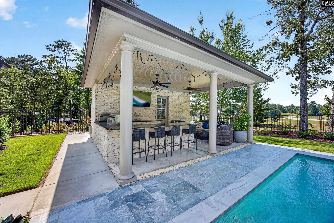
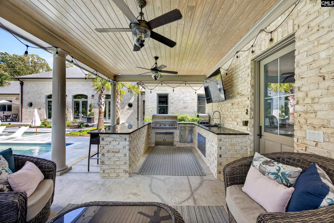
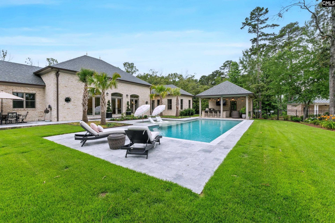
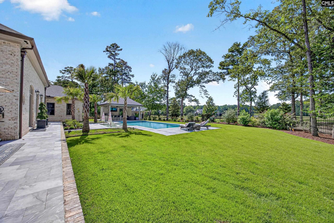
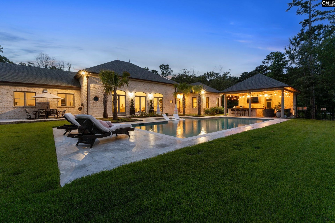
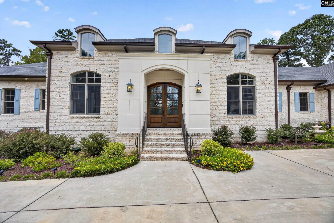
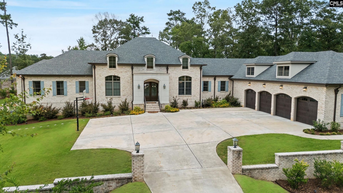
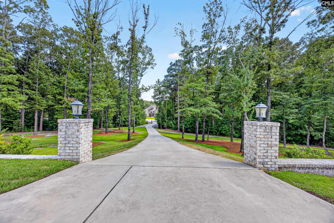
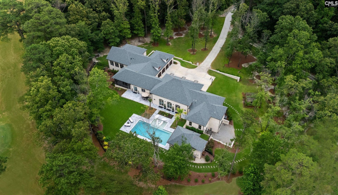
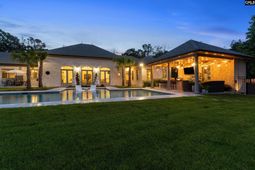
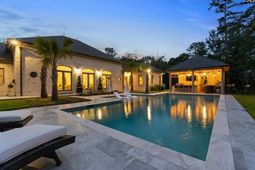
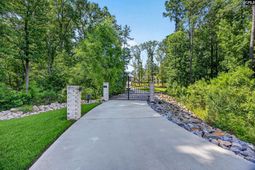
Nestled behind a private gated drive on 2.02 secluded acres, The Sanctuary Estate is a 2024 custom-built brick residence overlooking the fourth & fifth holes of the Tom Fazio championship golf course within Woodcreek Farms. Surrounded by fairway, lake and sunset views, this exceptional property blends timeless architecture, superb craftsmanship and resort-style living in a setting of extraordinary privacy. Thoughtfully designed around two distinct wings, the home provides exceptional versatility for everyday living & entertaining. The primary wing is defined by soaring 14-foot detailed ceilings, floor-to-ceiling custom bookcases, a gas fireplace, and expansive windows that frame the golf course. At the heart of the home, the gourmet kitchen features luxury appliances, custom cabinetry, workspace and a concealed walk-in pantry with a grocery pass-through. Privately positioned yet seamlessly connected, the expansive second wing offers the flexibility of an in-law or au pair suite, private guest quarters or an executive office retreat. Complete with private exterior entrances, living spaces, a full second kitchen with distinctive stained-glass cabinetry, a spa-inspired bath and abundant natural light, it provides a level of independence rarely found in a residence of this caliber. The walk-out lower level is designed for relaxation and recreation with nine-foot ceilings, a media and billiards lounge, dedicated fitness room, wet bar, custom full bath & entertaining space. An oversized four-car garage with dual Tesla charging stations adds modern convenience. Outside, the estate transforms into a private resort. A stunning pool is surrounded by spacious lounge areas, a fully equipped outdoor kitchen and a charming pool house, positioned to capture sweeping views across the fairways and peaceful lake. As evening falls, golden sunsets create a spectacular backdrop for gatherings beneath the Carolina sky, while the screened porch & fireplace are an intimate place to unwind. Just 2 hours from Charleston, 3 hours from Atlanta and 1.5 hours from Charlotte, The Sanctuary Estate is more than a home-it's a destination where privacy, craftsmanship & natural beauty converge.
Property Details
- MLS ID641695
- Property TypeResidential - Single Family
- Fireplaces2
- Garage4 car attached
- Lot Dimensions2.02 Acre(s)
- Lot Size2.02 Acres
- Stories2.0
- Swimming PoolYes
- acres2.02
Listed By / Shown By
Listed By
Agency Name: BHHS Midlands Real Estate
Columbia SC MLS
Shown By
Agency Title: Home Advantage Realty
Agency Phone: (843) 203-5016
Columbia SC MLS

Web address QR Codes
248 W Arrowleaf Lane
©OneHomeValue
Ask A Question 248 W Arrowleaf Lane, Elgin, SC 29045





Privacy Policy / DMCA Notice / ADA Accessibility


This site is hosted, designed and copyright
© 1994 - 2026 by
Delta Media Group, Inc. -- Patent Pending --