
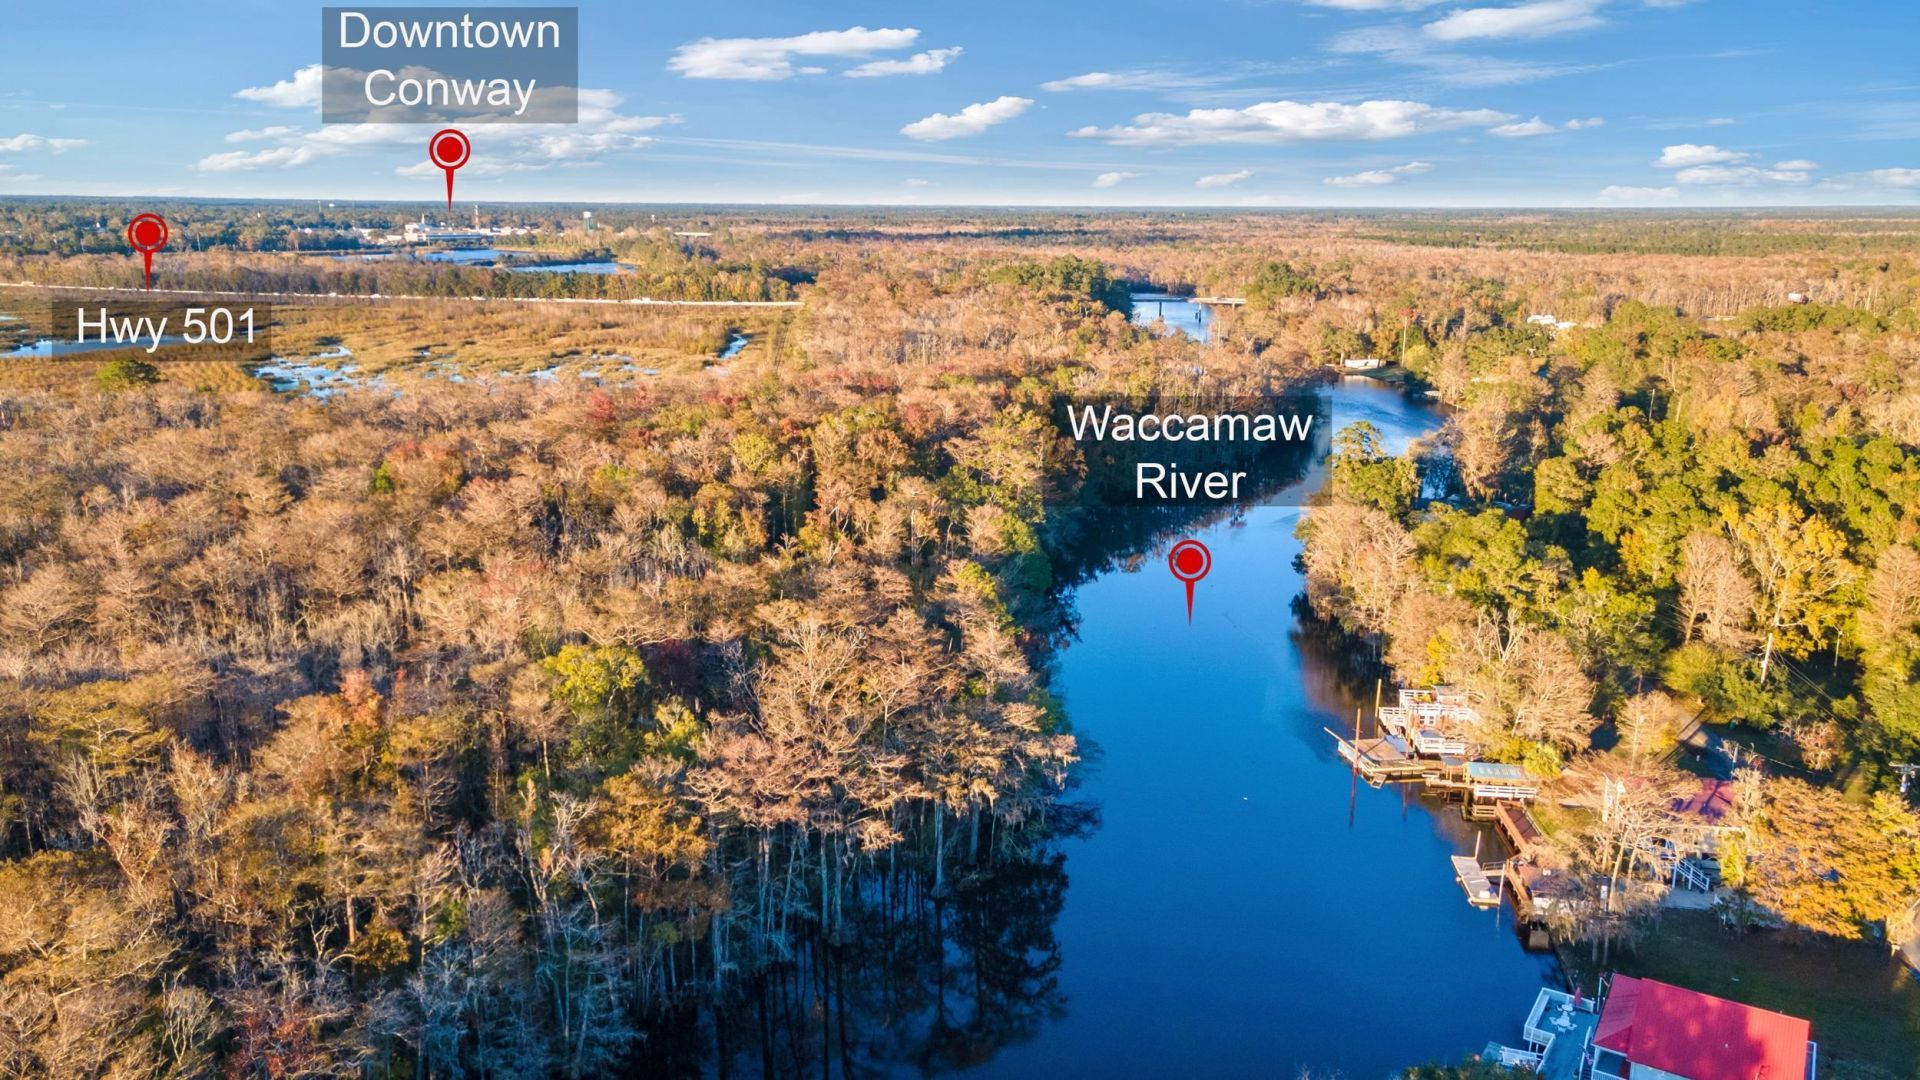
249 Maple Oak Dr. | Conway | $336,000


SHOW DETAILS
249 Maple Oak Dr.
Conway, SC 29526
$336,000
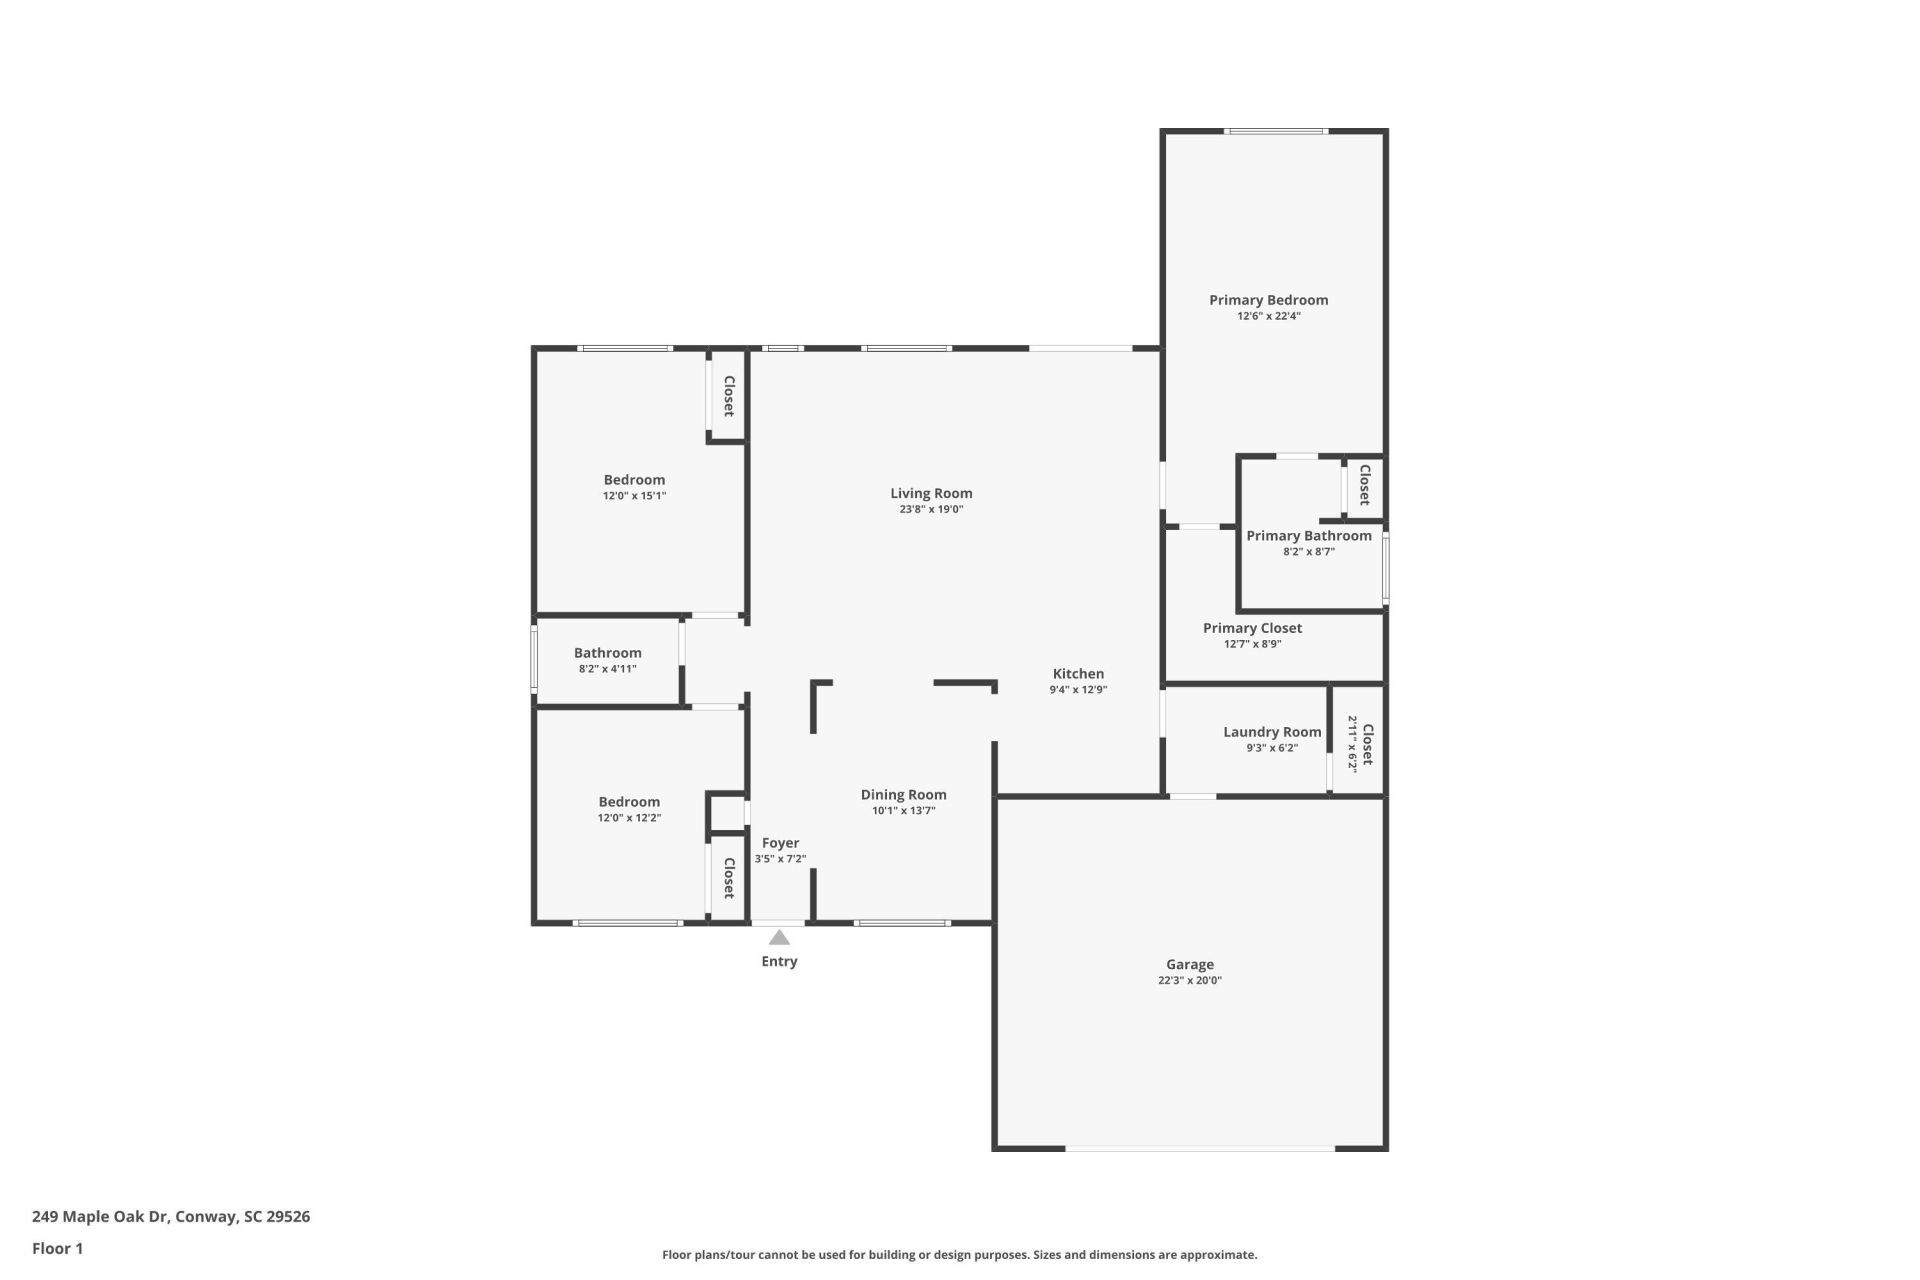
3
BEDS
2
BATHS
1,674
SQ. FT.
249 Maple Oak Dr.Conway, SC 29526
For SALE
Single Family
ACTIVE
$336,000
EST. 845.79/MO CALCULATE
3
BEDS
2
BATHS
1,674
SQ. FT.
Property Description
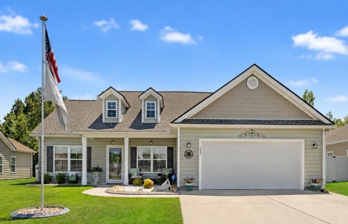
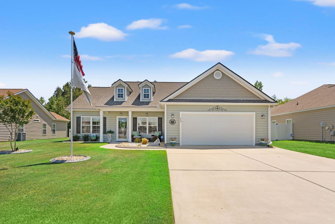
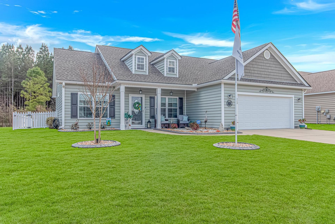
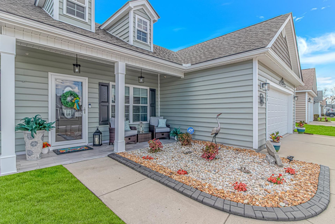
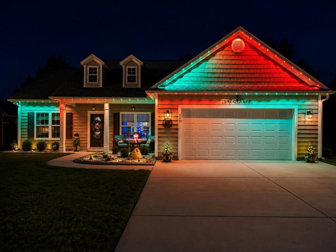
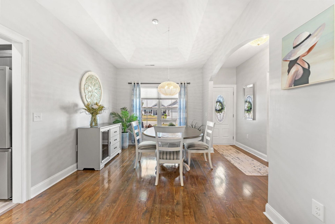
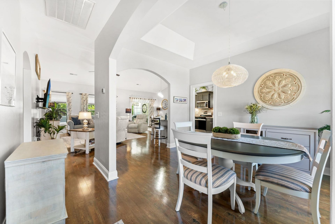
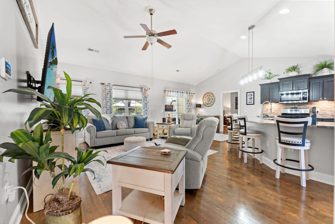
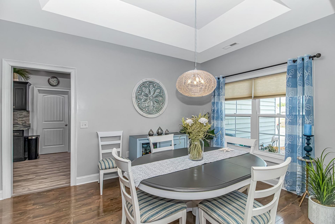
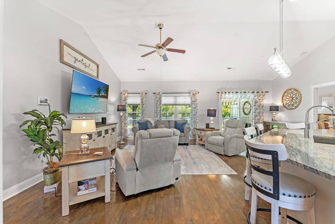
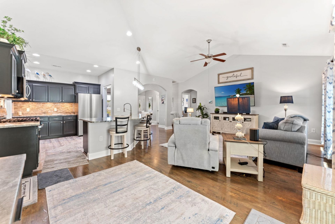
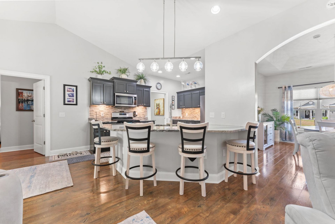
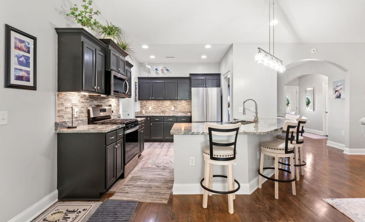
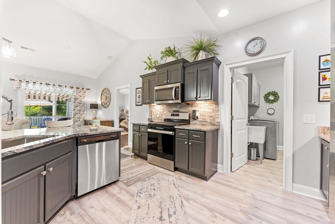
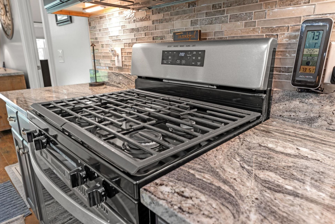
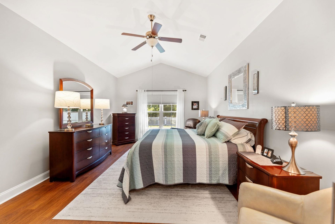
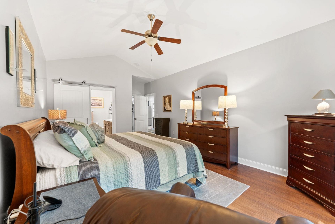
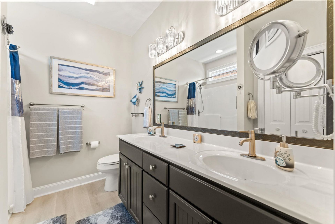
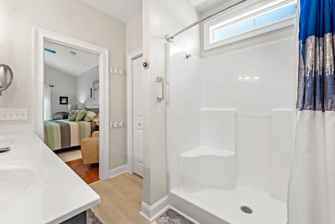
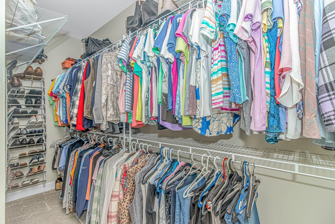
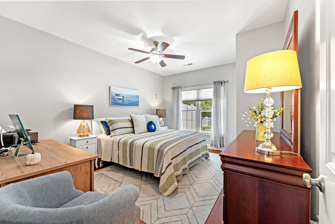
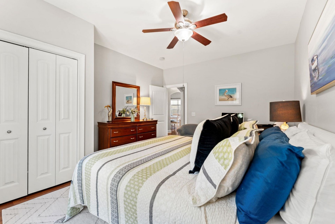
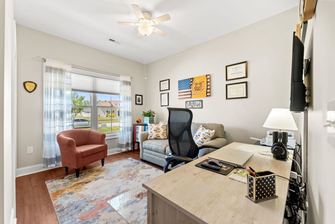
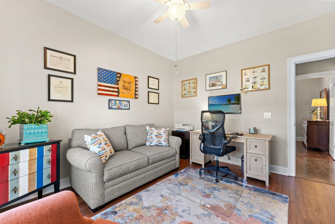
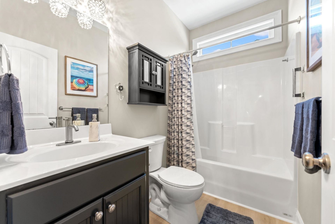
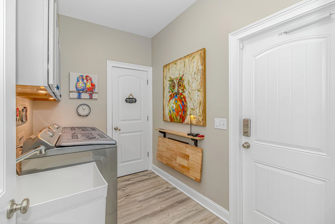
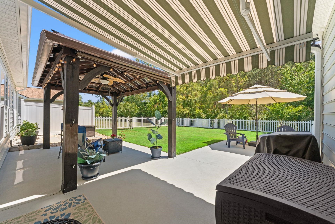
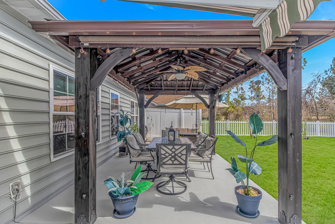
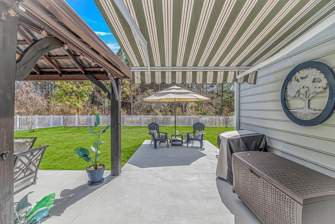
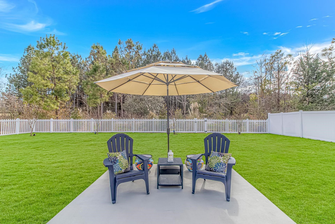
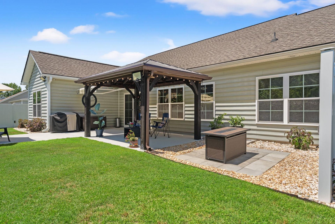
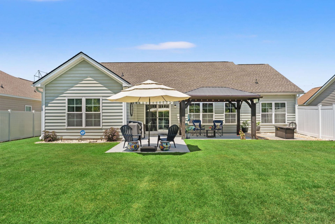
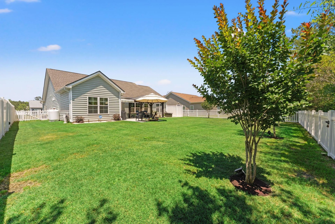
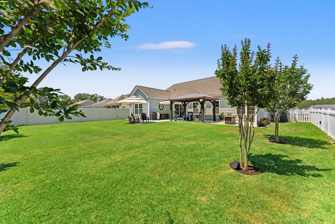
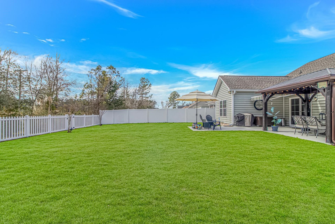
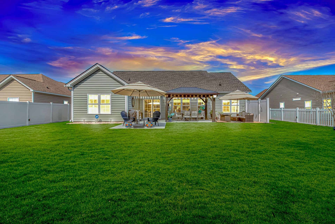
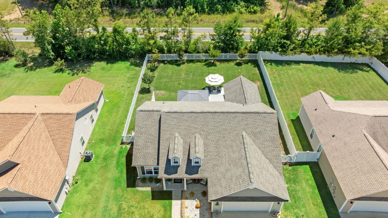
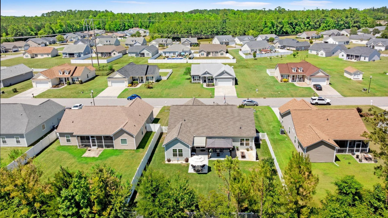
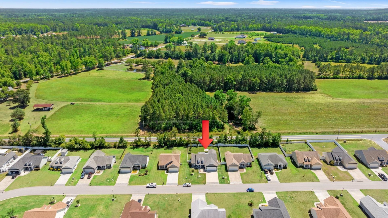
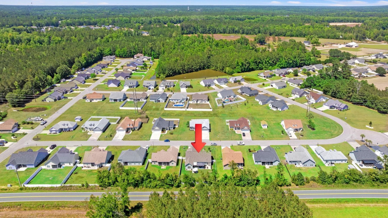
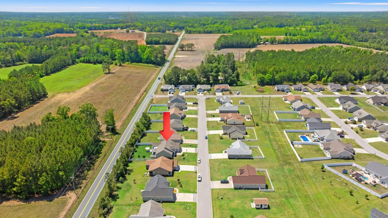
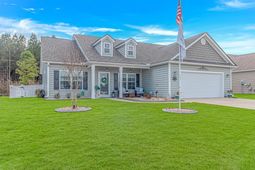
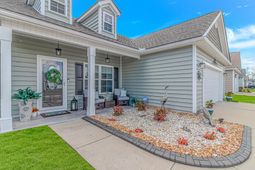
MUST SEE! Better than new, this beautifully maintained 3-bedroom, 2-bath home is move-in ready with premium upgrades already completed. Featuring an open floor plan with hardwood flooring throughout, vaulted ceilings, and 9-foot ceilings, this home offers a bright and spacious feel. The kitchen features granite countertops, stainless steel appliances, and a gas stove, while the primary suite includes a walk-in closet, double vanities, and a walk-in shower. Enjoy the professionally landscaped, fenced backyard with a gazebo, Sunbrella electric awning, and plenty of space to relax. Additional upgrades include a whole-house Generac generator, newer roof (approximately 2 years old), whole-house water filtration system, Govee exterior lighting, and an epoxy-coated garage floor. Conveniently located in a quiet setting near shopping, dining, and everyday amenities. USDA 100% financing available for qualified buyers.
Property Details
- MLS ID2613197
- Property TypeResidential - Single Family
- AppliancesDishwasher, Disposal, Microwave, Range, Refrigerator, Water Purifier
- Association AmenitiesOwner Allowed Golf Cart, Owner Allowed Motorcycle, Pet Restrictions, Tenant Allowed Golf Cart, Tenant Allowed Motorcycle
- Community FeaturesGolf Carts OK, Long Term Rental Allowed
- CoolingCentral Air
- Days on Site61
- ExteriorVinyl Siding, Wood Frame
- Exterior FeaturesFence, Patio
- FencedYes
- FlooringCarpet, Luxury Vinyl, Luxury VinylPlank
- Garage2 car attached
- HeatingCentral
- HOAYes
- HOA Fee45/ Monthly
- Home StyleRanch
- Interior FeaturesCeiling Fan(s), Dual Sinks, Linen Closet, Main Level Primary, Split Bedrooms, Separate Shower, Vaulted Ceiling(s), Walk-In Closet(s), Breakfast Bar, Bedroom on Main Level, Entrance Foyer, Stainless Steel Appliances, Solid Surface Counters
- LaundryWasher Hookup
- Lot DescriptionOutside City Limits, Rectangular, Rectangular Lot
- Lot Dimensions70 x 143 x 70 x 143
- Lot Size0.23 Acres
- Other EquipmentGenerator
- Parcel#29404040053
- ParkingAttached, Garage, Two Car Garage, Garage Door Opener
- Parking NotesAttached, Garage, Two Car Garage, Garage Door Opener
- Patio/PorchFront Porch, Patio
- Pets AllowedOwner Only, Yes
- Securityyes
- SecuritySecurity System, Smoke Detector(s)
- Stories1.0
- UtilitiesCable Available, Electricity Available, Phone Available, Sewer Available, Underground Utilities, Water Available
- WaterPublic
- Year Built2017
- acres0.23
Amenities
- Ceiling Fan(s)
- Dual Sinks
- Linen Closet
- Main Level Primary
- Split Bedrooms
- Separate Shower
- Vaulted Ceiling(s)
- Walk-In Closet(s)
- Breakfast Bar
- Bedroom on Main Level
- Entrance Foyer
- Stainless Steel Appliances
- Solid Surface Counters
- Fence
- Patio
Listed By / Shown By
Listed By
Agency Name: Sands Realty Group Inc.
CCAR MLS
Shown By
Agency Title: Home Advantage Realty
Agency Phone: (843) 203-5016
CCAR MLS


Web address QR Codes
249 Maple Oak Dr.
©OneHomeValue
Ask A Question 249 Maple Oak Dr., Conway, SC 29526






Privacy Policy / DMCA Notice / ADA Accessibility


This site is hosted, designed and copyright
© 1994 - 2026 by
Delta Media Group, Inc. -- Patent Pending --