
2501 Goldfinch Dr. | Myrtle Beach | $520,000
SHOW DETAILS
2501 Goldfinch Dr.
Myrtle Beach, SC 29577
$520,000
3
BEDS
2
BATHS
1,974
SQ. FT.
2501 Goldfinch Dr.Myrtle Beach, SC 29577
For SALE
Single Family
ACTIVE
$520,000
EST. 1,308.96/MO CALCULATE
3
BEDS
2
BATHS
1,974
SQ. FT.
Property Description
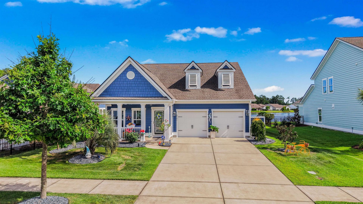
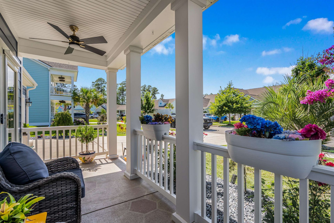
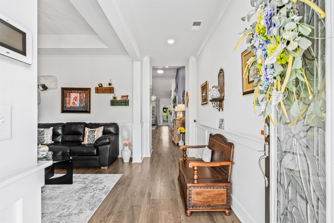
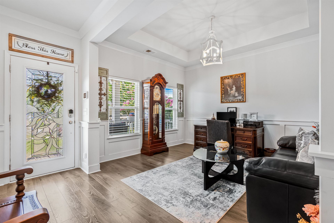
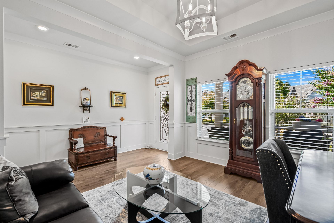
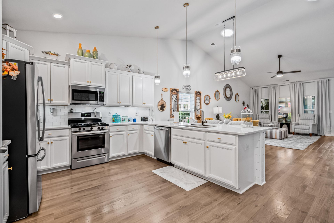
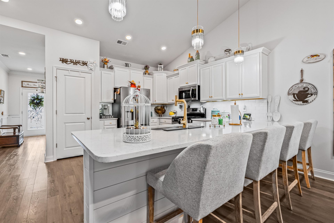
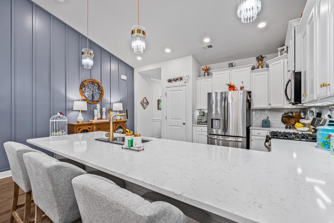
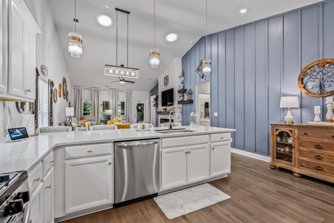
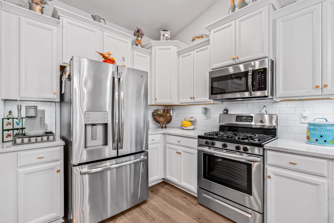
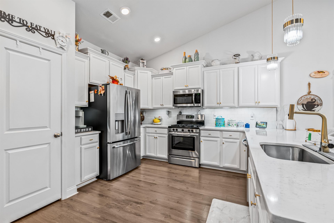
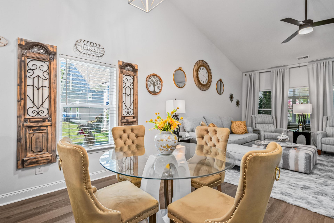
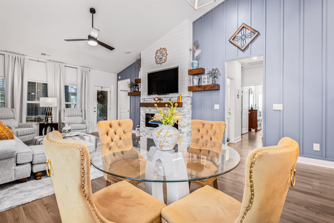
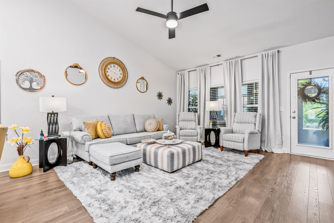
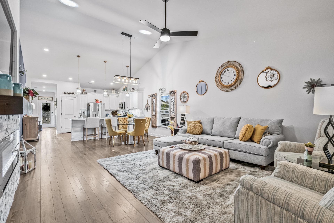
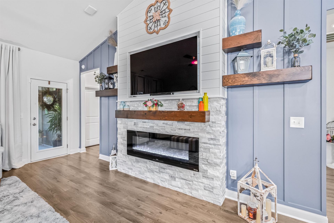
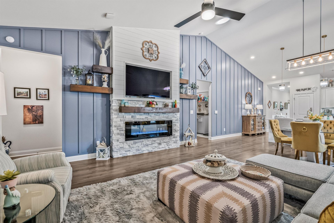
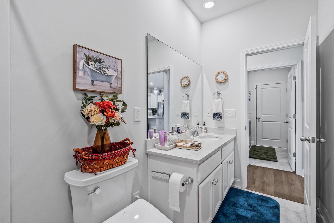
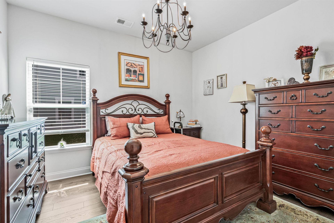
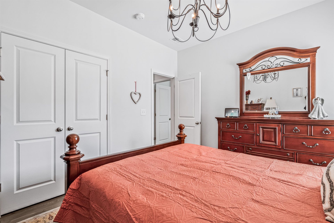
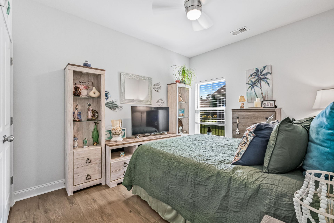
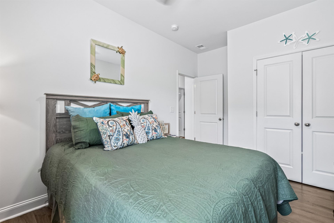
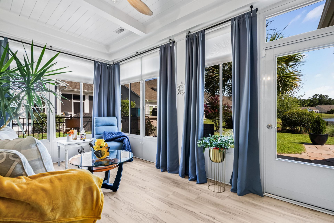
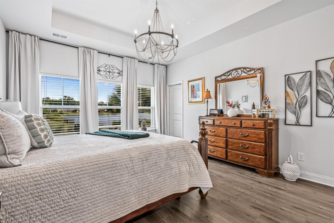
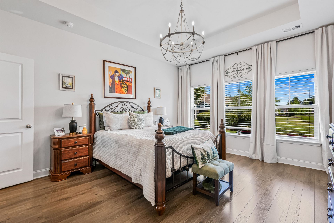
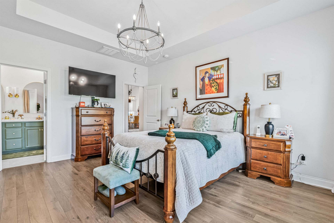
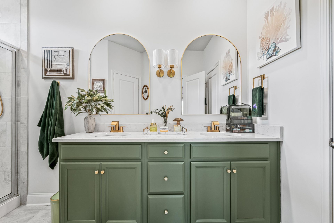
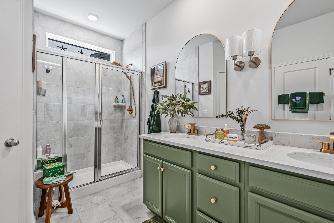
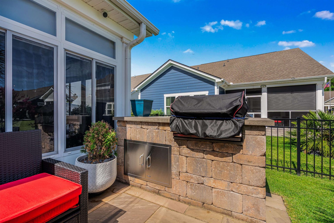
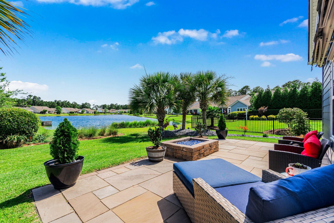
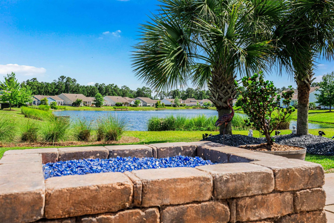
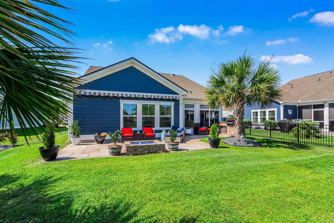
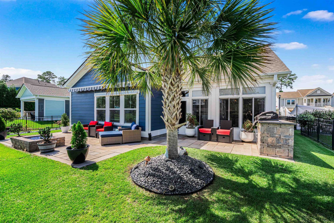
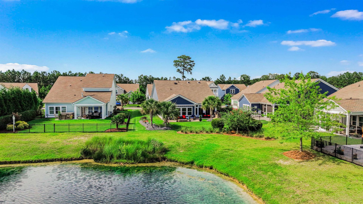
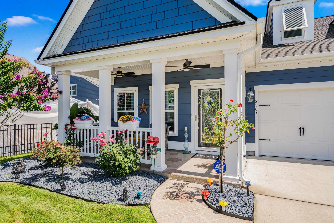
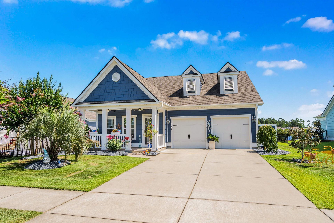
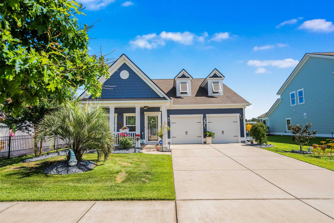
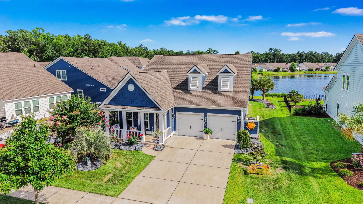
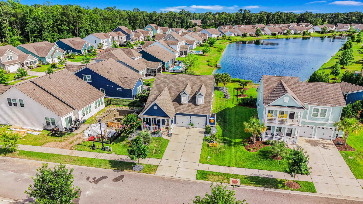
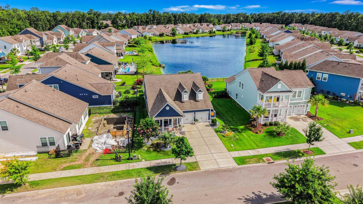
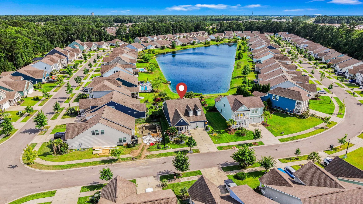
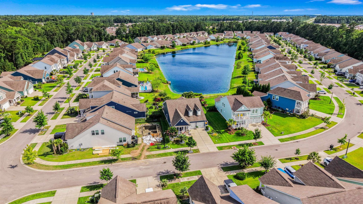
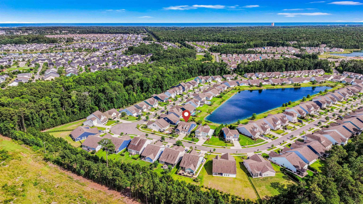
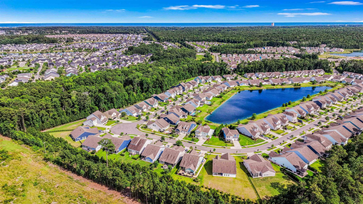
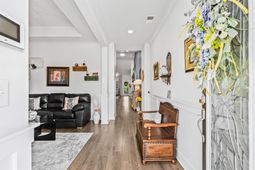
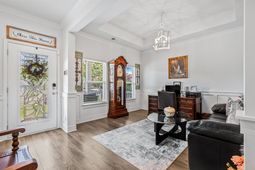
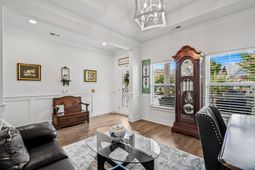
Welcome to this remarkable 3-bedroom, 2-bath ranch home nestled in the highly sought-after Belle Harbor community within Market Common. As you enter, youre greeted by a versatile space perfect for a formal dining room or home office. The spacious kitchen seamlessly flows into the open-concept living area, featuring soaring cathedral ceilings and a stunning floor-to-ceiling stone fireplace accented with board and batten detailing. An eye-catching accent wall spans the length of the living room, while skylights above fill the space with natural light that beautifully complements the recently installed dark flooring. The spacious primary suite offers a tray ceiling and elegant chandelier, creating a peaceful retreat. The luxurious primary bath is designed to impress with a frameless glass walk-in shower adorned with floor-to-ceiling tile. One standout feature of this home is the incredible Carolina Room addition, providing nearly 170 square feet of additional living space. Complete with luxury vinyl flooring, textured ceiling details, and large drapes to filter the sunlight, this room allows you to enjoy the beauty of every season while staying comfortable year-round. Step outside onto the brick patio, which features a grill area and fireplace for entertainment, while also taking in the peaceful pond views and beautifully landscaped backyard. Combining thoughtful upgrades, freshly painted exterior, abundant natural light, and a prime Market Common location close to shopping, dining, parks, and the beach, this home truly has it all. Come experience the lifestyle that Belle Harbor and Market Common have to offer!
Property Details
- MLS ID2616370
- Property TypeResidential - Single Family
- AppliancesDishwasher, Disposal, Microwave, Range
- Association AmenitiesOwner Allowed Golf Cart, Owner Allowed Motorcycle
- Community FeaturesGolf Carts OK, Long Term Rental Allowed, Pool
- Days on Site21
- Door FeaturesInsulated Doors
- ExteriorHardiPlank Type
- Exterior FeaturesPorch, Patio
- FlooringTile, Vinyl
- Garage2 car attached
- HeatingElectric, Forced Air, Gas
- HOAYes
- HOA Fee87/ Monthly
- Home StyleRanch
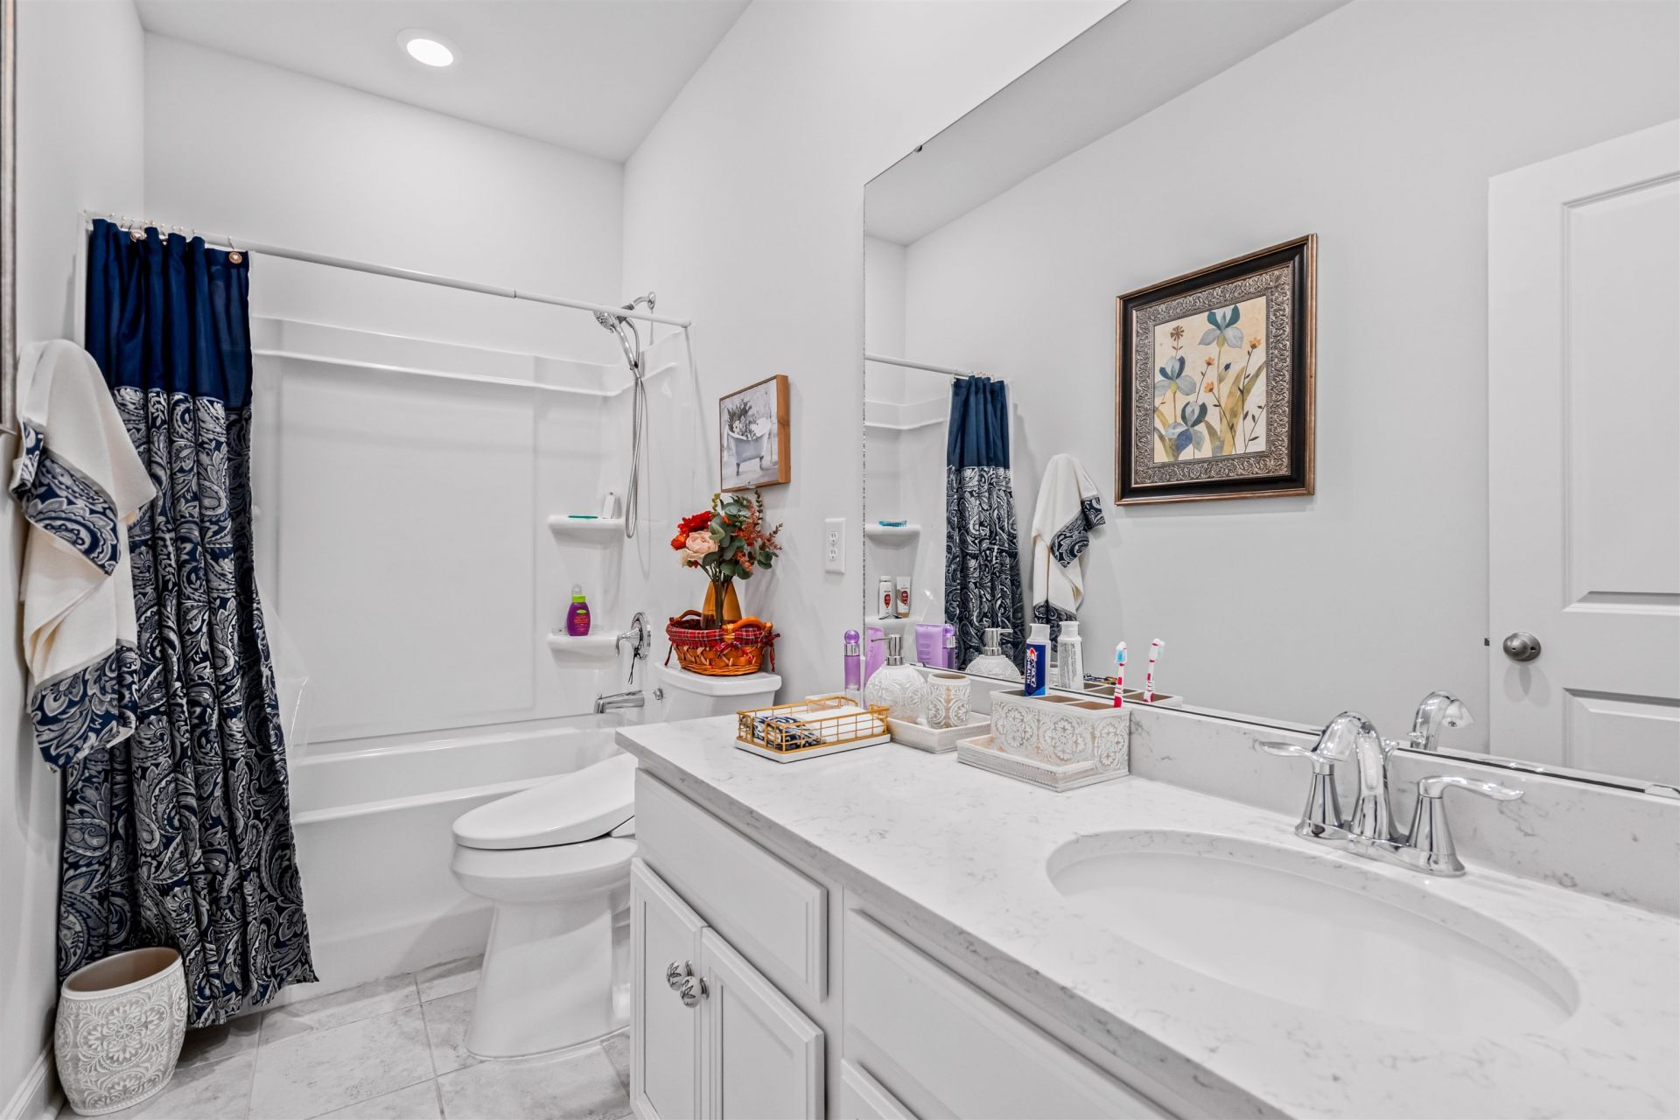
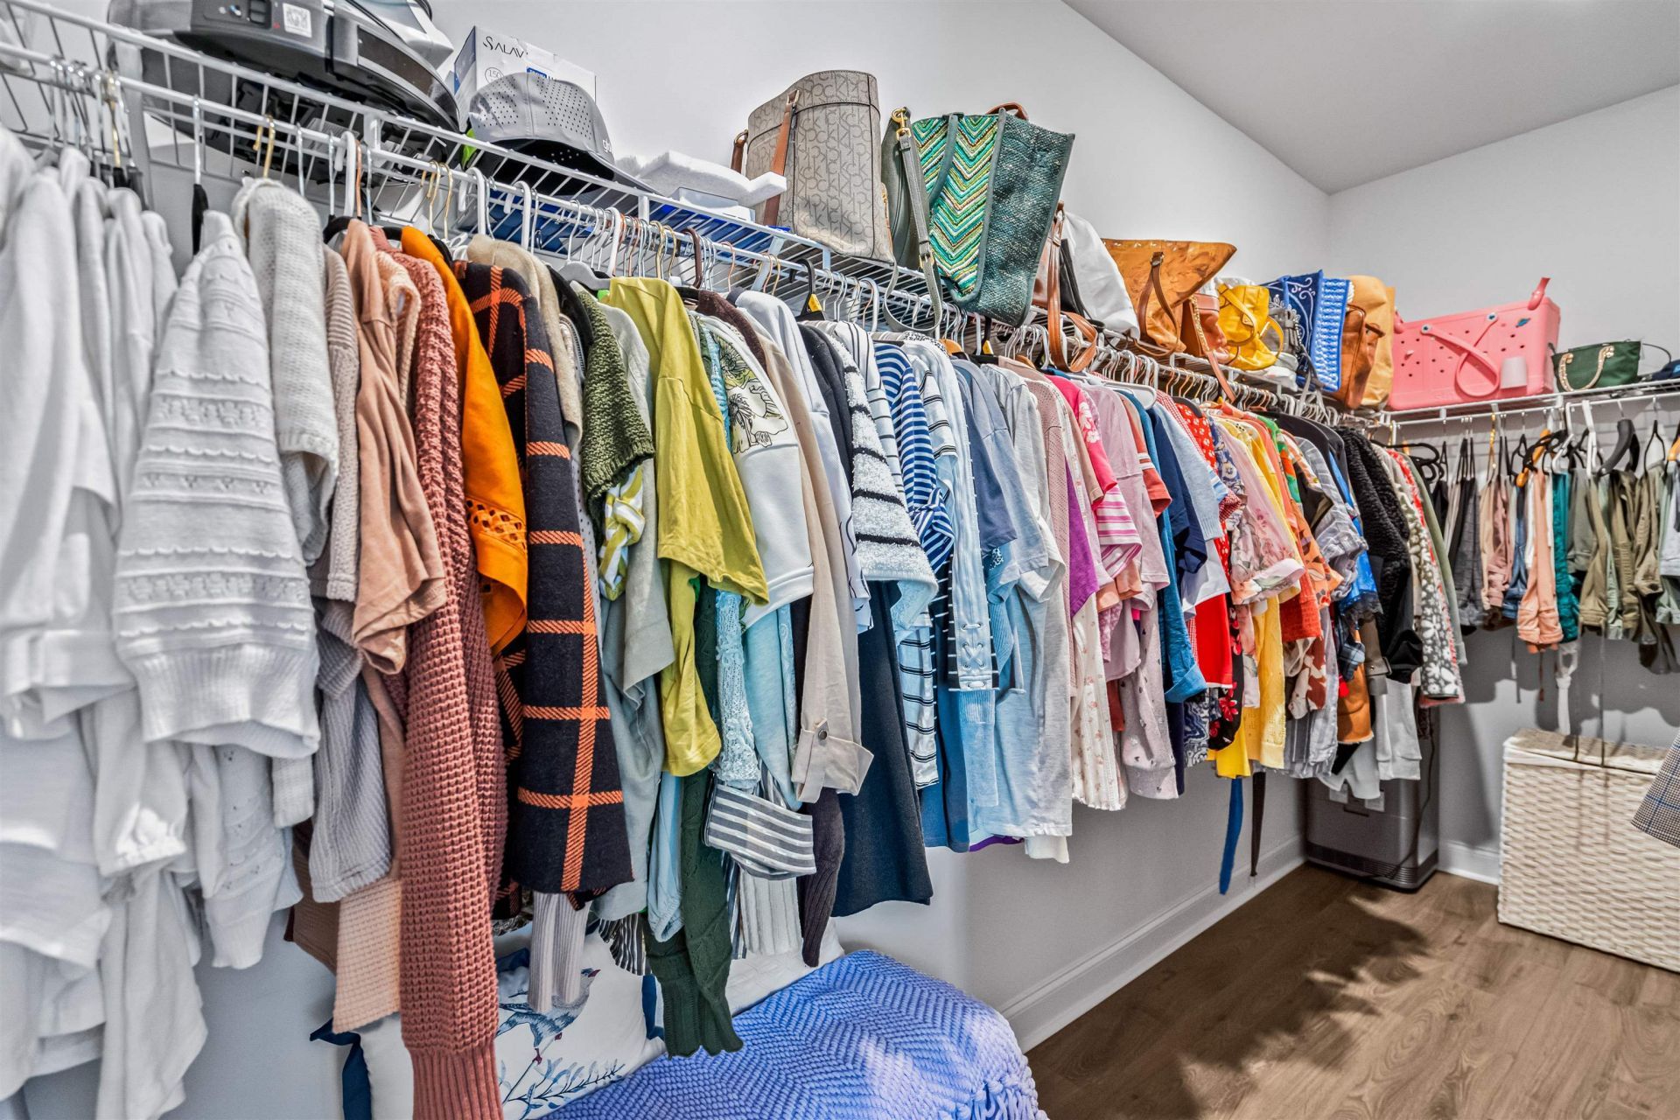
- Interior FeaturesTray Ceiling(s), Dual Sinks, Fireplace, Main Level Primary, Skylights, Separate Shower, Vanity, Walk-In Closet(s), Bedroom on Main Level, Breakfast Area, Stainless Steel Appliances
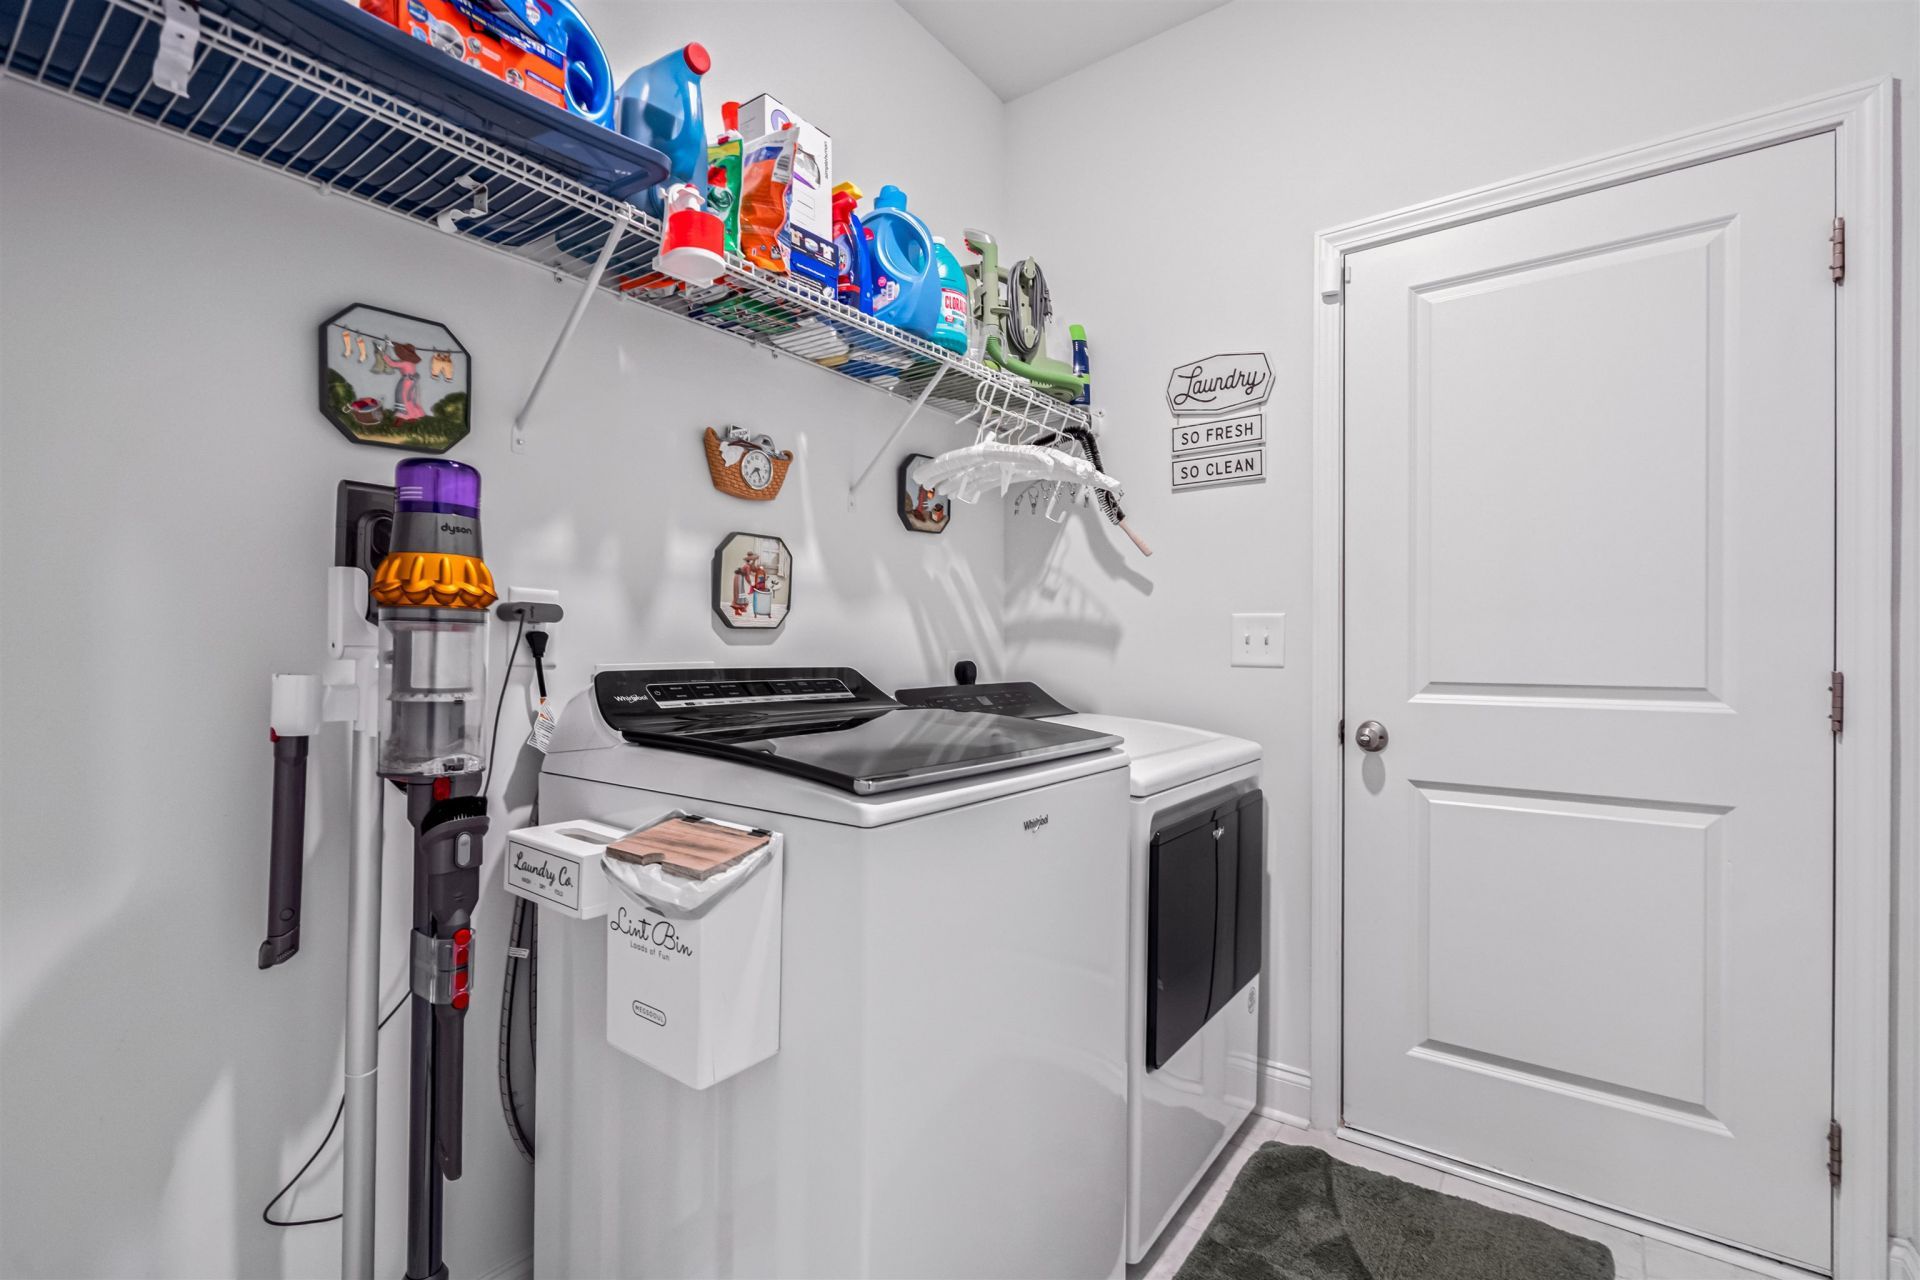
- LaundryWasher Hookup
- Lot DescriptionCity Lot, Lake Front, Pond on Lot, Rectangular, Rectangular Lot
- Lot Size0.18 Acres
- Parcel#44703010074
- ParkingAttached, Garage, Two Car Garage, Garage Door Opener
- Parking NotesAttached, Garage, Two Car Garage, Garage Door Opener
- Patio/PorchRear Porch, Front Porch, Patio
- PoolCommunity, Outdoor Pool
- SecuritySmoke Detector(s)
- Stories1.0
- Swimming PoolYes
- UtilitiesCable Available, Electricity Available, Natural Gas Available, Phone Available, Sewer Available, Underground Utilities, Water Available
- WaterPublic
- Water FeaturesPond
- WindowSkylight(s)
- Year Built2019
- acres0.18
Amenities
- Tray Ceiling(s)
- Dual Sinks
- Fireplace
- Main Level Primary
- Skylights
- Separate Shower
- Vanity
- Walk-In Closet(s)
- Bedroom on Main Level
- Breakfast Area
- Stainless Steel Appliances
- Porch
- Patio
Listed By / Shown By
Listed By
Agency Name: Duncan Group Properties
Agency Contact: admin@duncangroupproperties.com
CCAR MLS
Shown By
Agency Title: Home Advantage Realty
Agency Phone: (843) 203-5016
CCAR MLS

Web address QR Codes
2501 Goldfinch Dr.
©OneHomeValue
Ask A Question 2501 Goldfinch Dr., Myrtle Beach, SC 29577






Privacy Policy / DMCA Notice / ADA Accessibility


This site is hosted, designed and copyright
© 1994 - 2026 by
Delta Media Group, Inc. -- Patent Pending --