
2539 Bengal Road | North Charleston | $390,000
SHOW DETAILS
2539 Bengal Road
North Charleston, SC 29406
$390,000
3
BEDS
2.5
BATHS
2,235
SQ. FT.
2539 Bengal RoadNorth Charleston, SC 29406
For SALE
Single Family
ACTIVE
$390,000
EST. 981.72/MO CALCULATE
3
BEDS
2.5
BATHS
2,235
SQ. FT.
Property Description
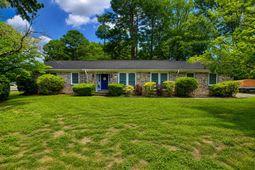
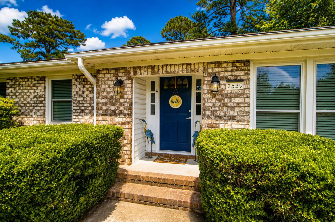
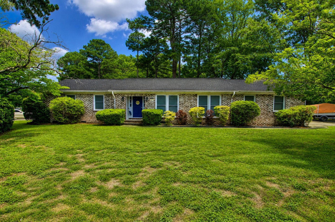
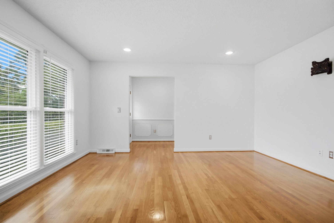
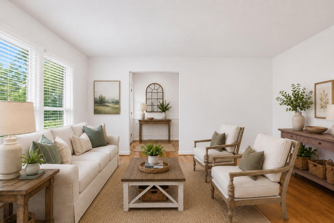
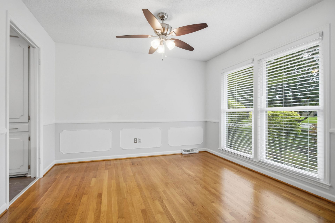
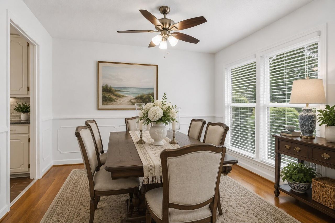
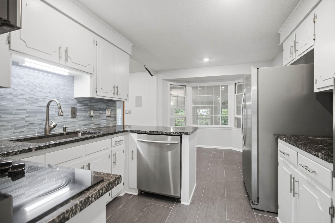
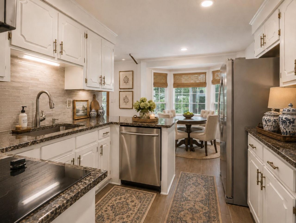
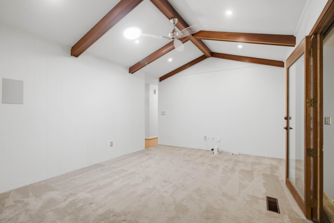
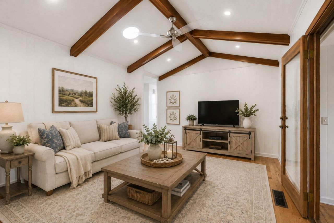
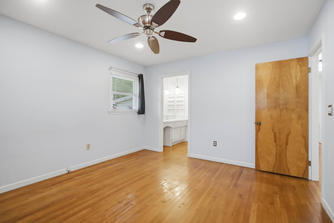
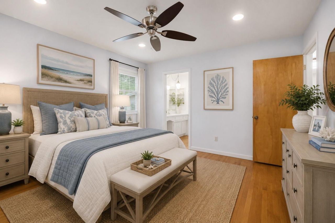
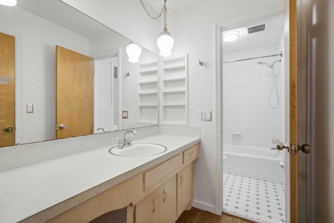
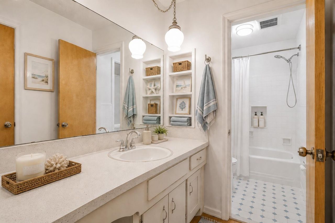
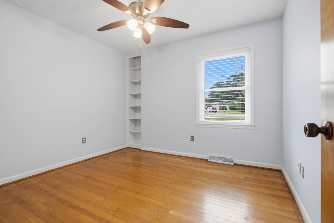
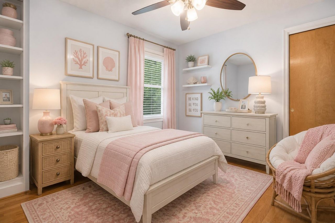
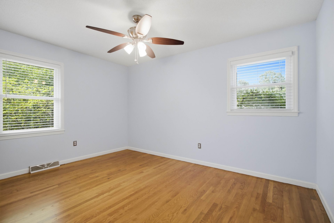
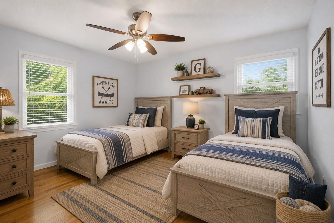
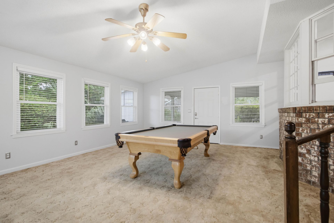
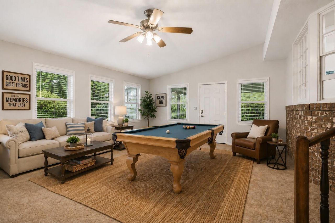
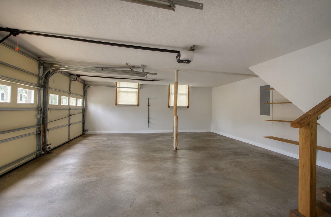
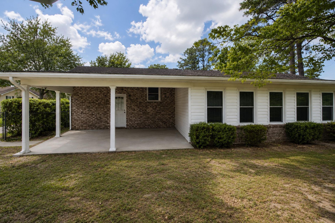
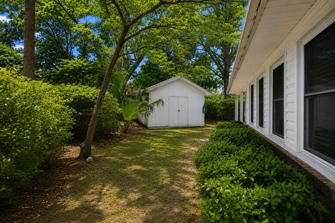
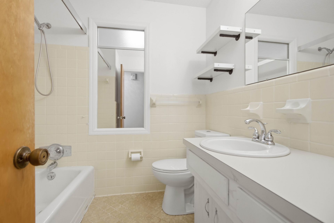
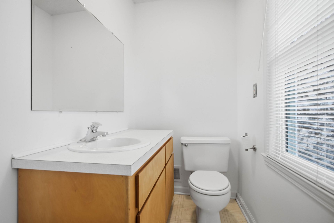
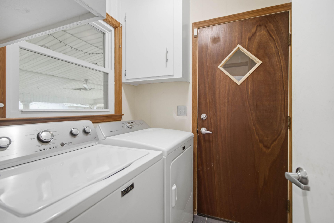
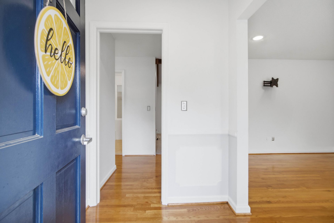
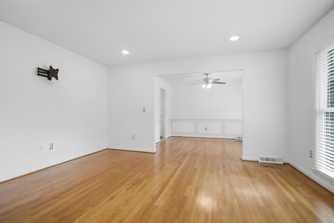
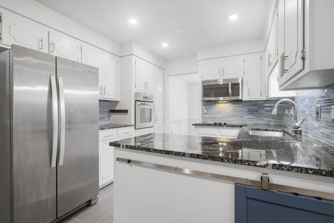
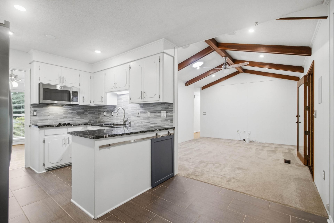
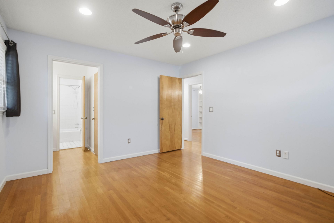
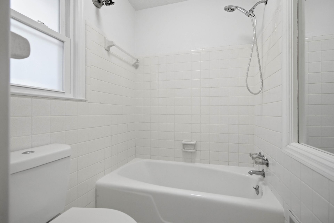
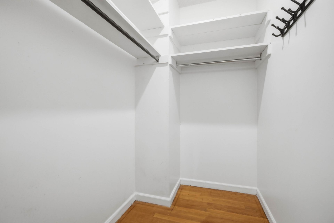
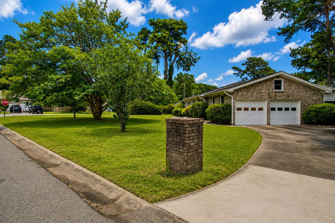
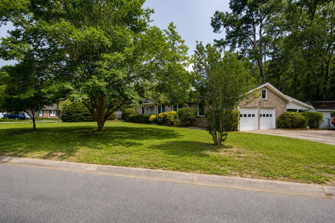
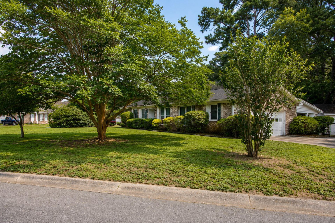
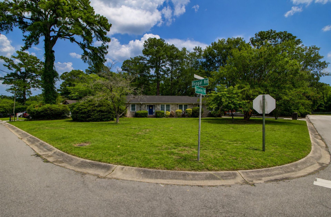
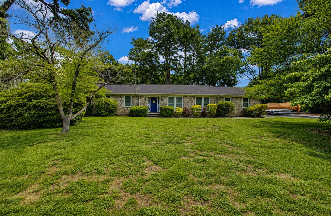
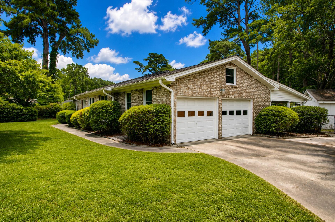
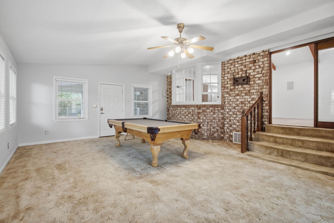
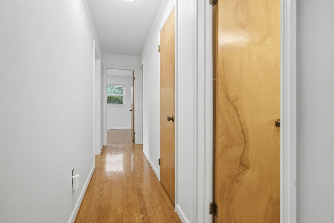
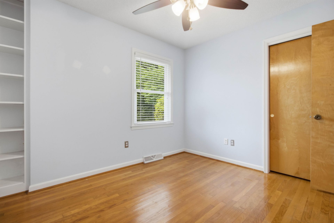
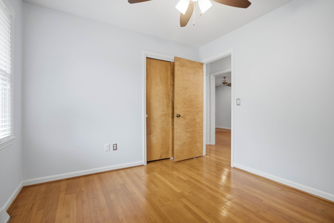
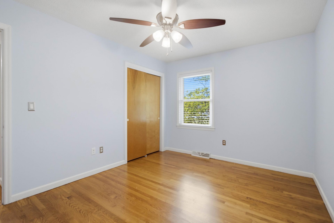
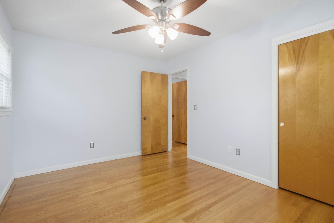
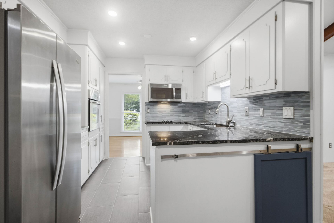
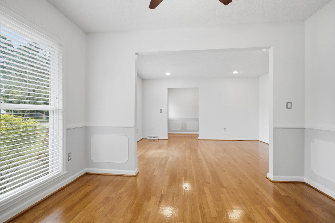
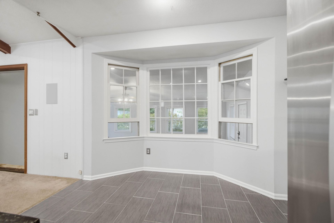
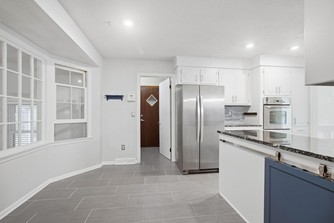
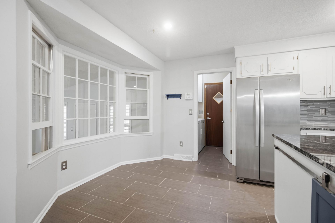
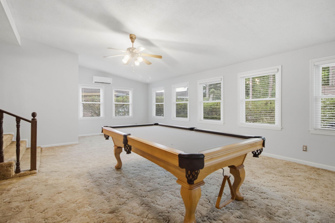
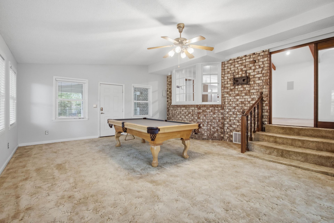
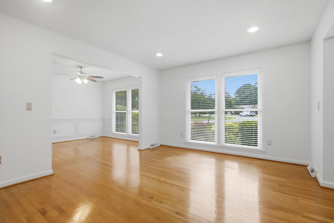
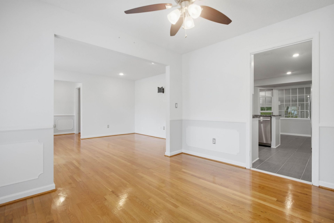
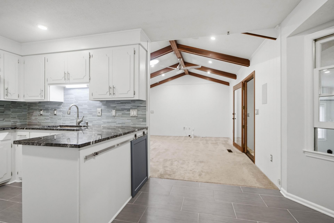
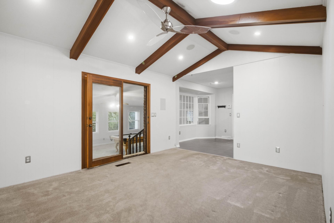
Situated on a spacious corner lot surrounded by mature trees, azaleas, and established landscaping, this beautifully maintained home offers both privacy and timeless appeal. A welcoming foyer opens to warm hardwood floors that flow throughout the living room, dining room, hallway, and all three bedrooms.The updated kitchen is sure to impress with cabinetry professionally refinished in 2026, granite countertops, a stylish backsplash, tile flooring, and updated stainless steel appliances. Adjacent to the kitchen, a charming breakfast nook with a bay window provides the perfect spot to enjoy morning coffee.The family room features a vaulted, wood-beamed ceiling enhanced by a Solatube skylight that fills the space with abundant natural light. Just beyond, a step-down leads toan expansive rec room or flex space surrounded by a wall of windows, creating a bright and inviting atmosphere. A mini-split system and convenient half bath make this versatile area ideal for entertaining, hobbies, a home office, or recreation room.The primary suite offers a walk-in closet and ample space for a king-size bed. The primary ensuite features an oversized vanity with the charming original pendant lights. Two additional bedrooms feature generous closet space and share a well-preserved bathroom showcasing original tile in excellent condition.Above the garage, a finished room over the garage (FROG) is accessed by stairs off the laundry room, providing additional flexible living or storage space. There is abundant walk-in eaves storage space in the FROG as well.Outdoor living is equally impressive, featuring a two-car garage with extra room for storage or tools; a covered patio perfect for entertaining; and a large workshop/shed (15'x15') with shelving. Combining functional living spaces, thoughtful updates, and exceptional outdoor amenities, this property is a wonderful place to call home!
Property Details
- MLS ID26018219
- Property TypeResidential - Single Family
- Building Area Total2235
- Community FeaturesTrash
- CoolingCentral Air
- Days on Site26
- Door FeaturesSome Thermal Door(s)
- ExteriorBrick Veneer
- Exterior FeaturesRain Gutters
- FencingFence - Metal Enclosed
- FlooringCarpet, Ceramic Tile, Wood
- Garage2 car attached
- GarageY/NYes
- HeatingCentral, Natural Gas
- HeatingY/N1
- Home StyleRanch
- Interior FeaturesCeiling - Blown, Ceiling - Cathedral/Vaulted, See Remarks, Ceiling Fan(s), Eat-in Kitchen, Family, Formal Living, Entrance Foyer, Frog Attached, Other, Separate Dining
- LaundryElectric Dryer Hookup, Washer Hookup, Laundry Room
- Lot Dimensions0.31 acre(s)
- Lot Features0 - .5 Acre, Corner Lot, Level
- Lot Size0.31 Acres
- Other StructuresNo, Shed(s), Storage
- Parking Features2 Car Garage, Attached, Garage Door Opener
- Patio And PorchCovered
- Roof TypeArchitectural
- SewerPublic Sewer
- Stories1.0
- UtilitiesCharleston Water Service, Dominion Energy
- WaterPublic
- Window FeaturesSome Thermal Wnd/Doors, Skylight(s), Window Treatments
- Year Built1968
- acres0.31
Amenities
- Ceiling - Blown
- Ceiling - Cathedral/Vaulted
- See Remarks
- Ceiling Fan(s)
- Eat-in Kitchen
- Family
- Formal Living
- Entrance Foyer
- Frog Attached
- Other
- Separate Dining
- Rain Gutters
Listed By / Shown By
Listed By
Agency Name: Dunes Properties of Charleston Inc
Charleston Trident MLS
Shown By
Agency Title: Home Advantage Realty
Agency Phone: (843) 203-5016
Charleston Trident MLS


Web address QR Codes
2539 Bengal Road
©OneHomeValue
Ask A Question 2539 Bengal Road, North Charleston, SC 29406





Privacy Policy / DMCA Notice / ADA Accessibility


This site is hosted, designed and copyright
© 1994 - 2026 by
Delta Media Group, Inc. -- Patent Pending --