
255 Longleaf Drive | Walterboro | $595,000
SHOW DETAILS
255 Longleaf Drive
Walterboro, SC 29488
$595,000
3
BEDS
2.5+
BATHS
3,354
SQ. FT.
255 Longleaf DriveWalterboro, SC 29488
For SALE
Single Family
ACTIVE
$595,000
EST. 1,497.75/MO CALCULATE
3
BEDS
2.5+
BATHS
3,354
SQ. FT.
Property Description
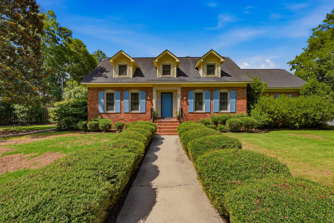
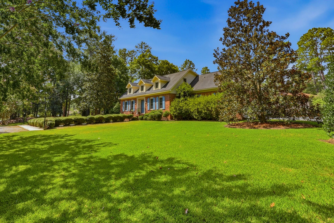
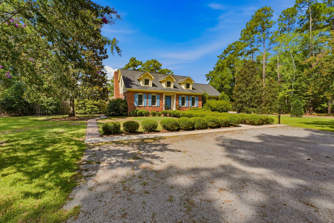
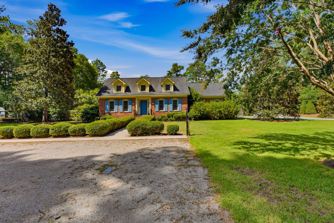
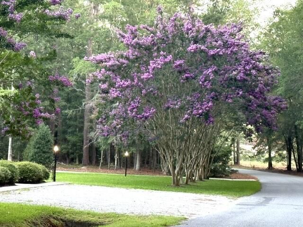
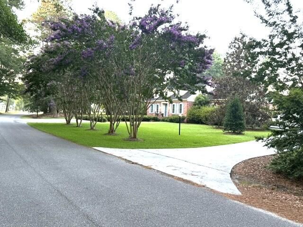
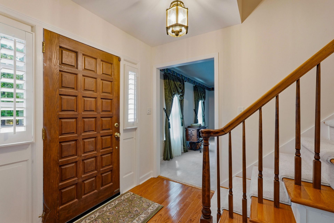
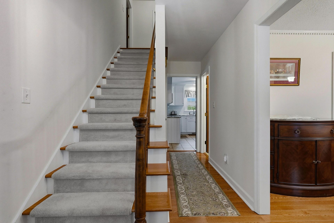
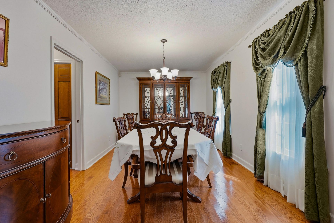
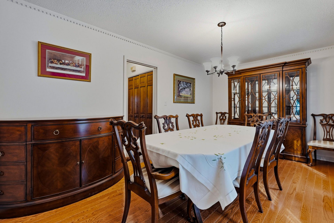
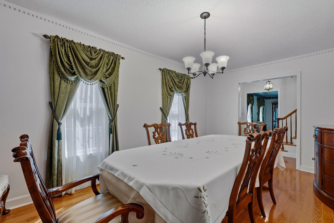
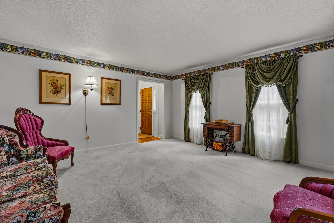
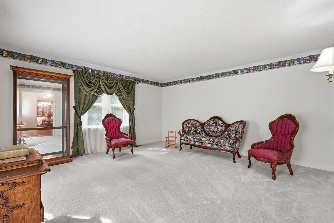
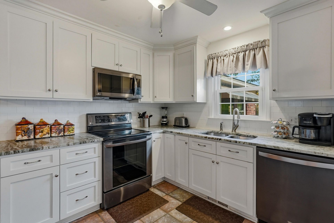
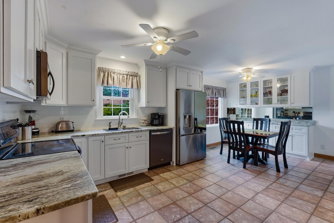
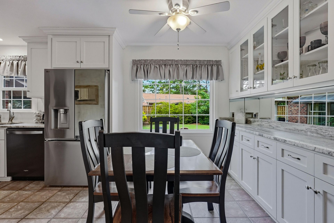
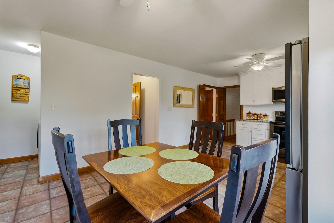
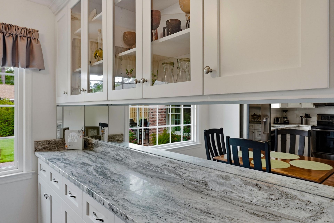
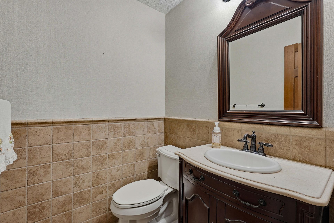
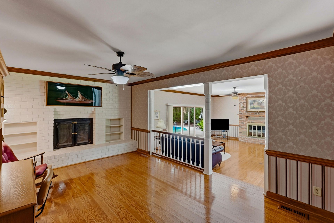
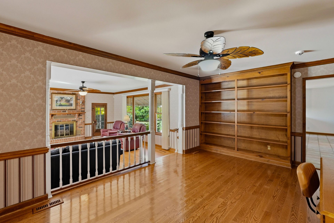
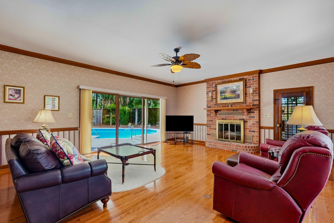
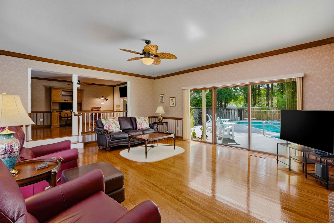
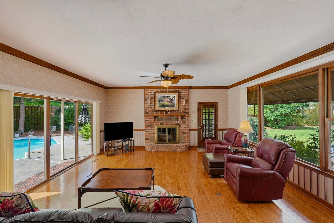
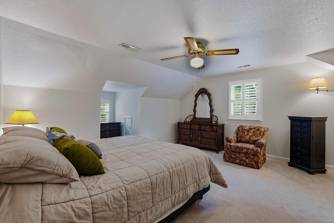
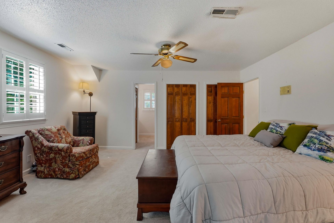
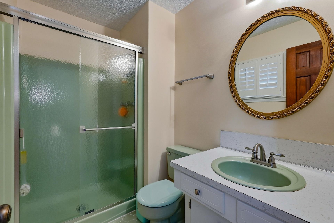
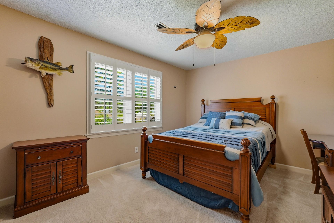
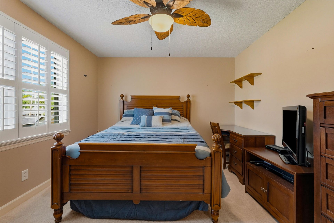
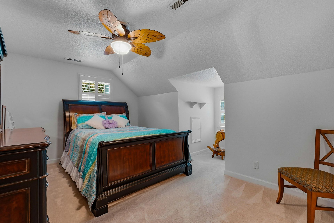
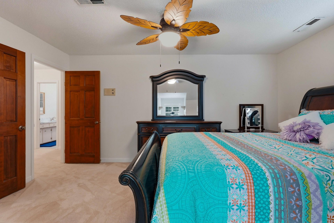
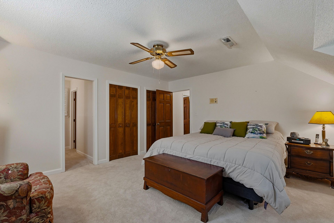
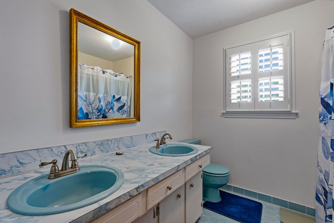
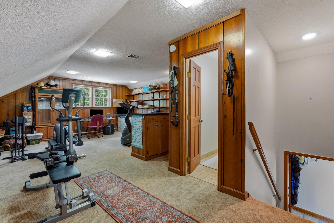
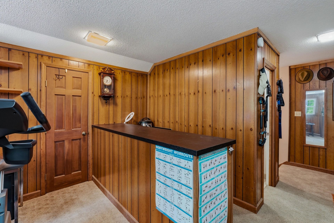
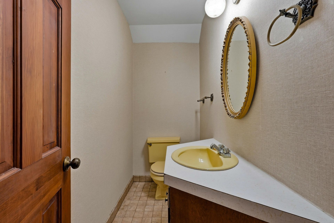
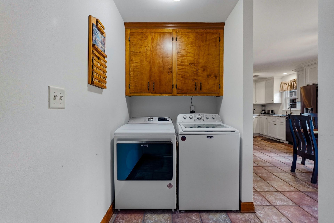
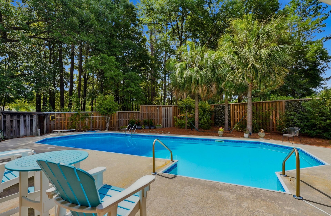
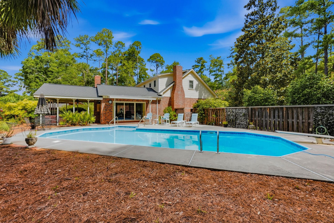
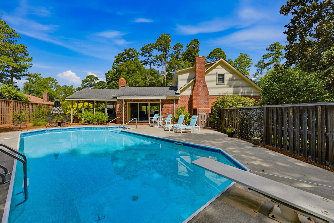
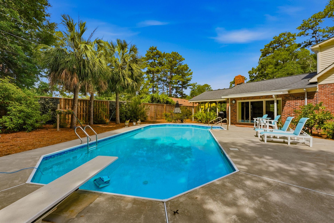
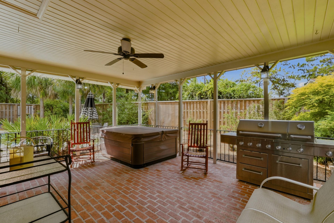
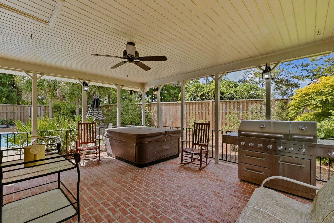
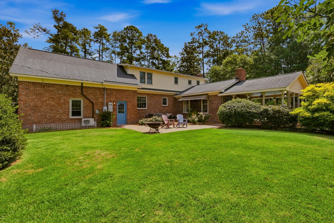
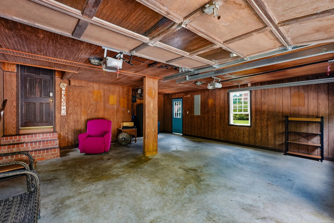
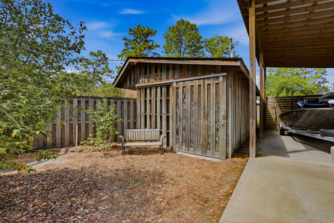
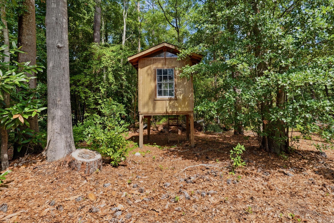
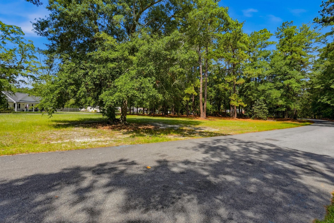
Welcome to this beautifully maintained home situated on 1.97 +/- acres in the desirable and well-established Longleaf Subdivision with no HOA fees. Offering an impressive 3,354 square feet of living space, this spacious residence features 3 bedrooms, 2 full bathrooms, and 2 half bathrooms. The floor plan includes a formal living room, dining room, eat-in kitchen, family room, heated and cooled finished room over the garage, and a two-car garage. The family room overlooks the in-ground swimming pool and offers direct access to the pool and covered patio, creating the perfect setting for outdoor entertaining, relaxing, and enjoying the private backyard. For added peace of mind, the home is equipped with a Generac whole-home generator, providing reliable power during inclement weather.The exterior of the property is equally impressive, featuring mature landscaping, a brick walkway leading to the pool area, a concrete driveway, covered parking pad, and additional parking space in front of the home. An outbuilding provides ample storage for lawn equipment, recreational vehicles, tools, and more. Conveniently located just minutes from historic downtown Walterboro, you will enjoy easy access to shopping, restaurants, schools, medical facilities, and local parks. Charleston and Summerville are approximately 45 minutes away, making this an ideal location for those seeking small town living with convenient access to larger metropolitan areas. Don't miss this opportunity to own a well-cared-for property that offers space, comfort, privacy and convenience in a desirable neighborhood. Buyer and buyer's agent are to verify any and all information deemed important.
Property Details
- MLS ID26020891
- Property TypeResidential - Single Family
- Building Area Total3354
- CoolingCentral Air
- ExteriorBrick Veneer, Vinyl Siding
- FencingRear Only, Wood
- Fireplace FeaturesFamily Room
- Fireplace Y/NYes
- FlooringCarpet, Ceramic Tile, Wood
- Garage2
- GarageY/NYes
- HeatingCentral
- HeatingY/N1
- Home StyleTraditional
- Interior FeaturesCeiling - Blown, Ceiling - Smooth, Ceiling Fan(s), Eat-in Kitchen, Family, Formal Living, Frog Attached, Separate Dining
- Lot Dimensions1.97 acre(s)
- Lot Features1 - 2 Acres
- Lot Size1.97 Acres
- Other StructuresNo
- Parking Features2 Car Garage
- Patio And PorchCovered
- Pool FeaturesIn Ground
- Roof TypeAsphalt
- SewerSeptic Tank
- Stories2.0
- Swimming PoolYes
- UtilitiesCity of Walterboro, Coastal Elec Coop
- WaterPublic
- Year Built1968
- acres1.97
Amenities
- Ceiling - Blown
- Ceiling - Smooth
- Ceiling Fan(s)
- Eat-in Kitchen
- Family
- Formal Living
- Frog Attached
- Separate Dining
Listed By / Shown By
Listed By
Agency Name: Culpepper Realty LLC
Charleston Trident MLS
Shown By
Agency Title: Home Advantage Realty
Agency Phone: (843) 203-5016
Charleston Trident MLS

Web address QR Codes
255 Longleaf Drive
©OneHomeValue
Ask A Question 255 Longleaf Drive, Walterboro, SC 29488





Privacy Policy / DMCA Notice / ADA Accessibility


This site is hosted, designed and copyright
© 1994 - 2026 by
Delta Media Group, Inc. -- Patent Pending --