
2708 Desert Rose St. | Little River | $300,000
SHOW DETAILS
2708 Desert Rose St.
Little River, SC 29566
$300,000
3
BEDS
2
BATHS
1,520
SQ. FT.
2708 Desert Rose St.Little River, SC 29566
For SALE
Single Family
ACTIVE
$300,000
EST. 755.17/MO CALCULATE
3
BEDS
2
BATHS
1,520
SQ. FT.
Property Description
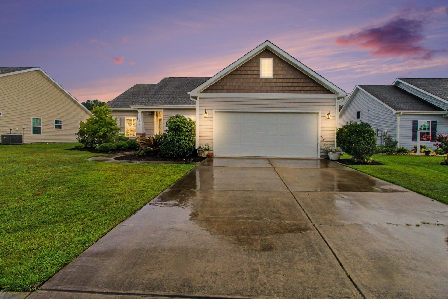
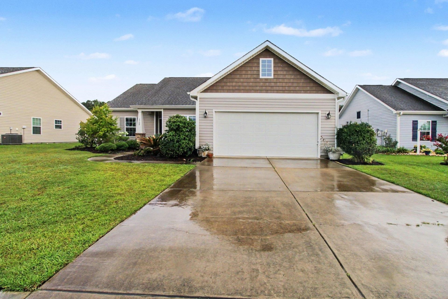
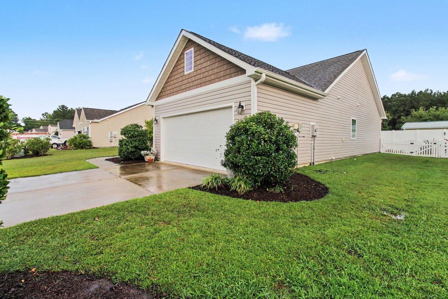
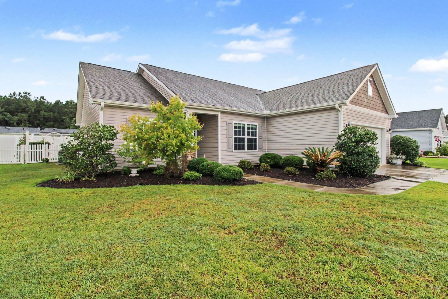
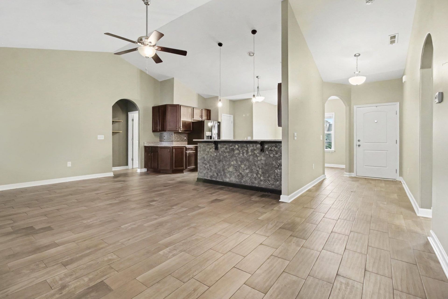
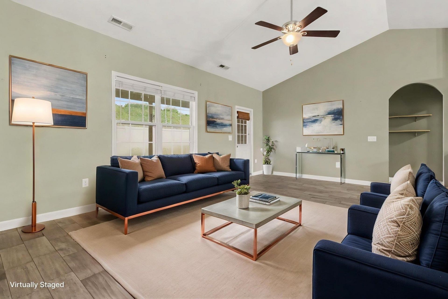
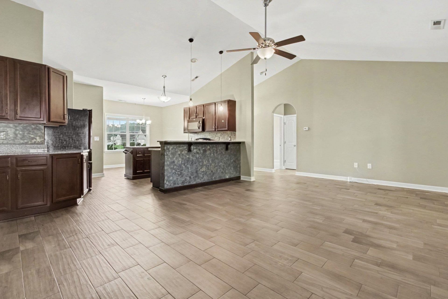
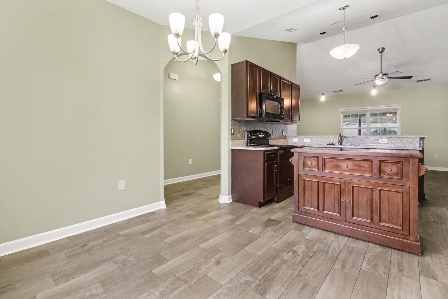
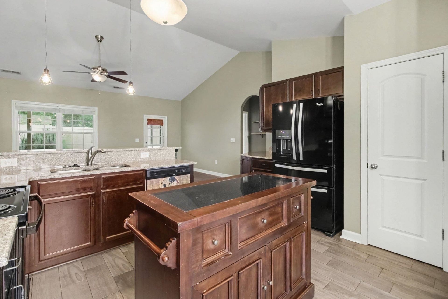
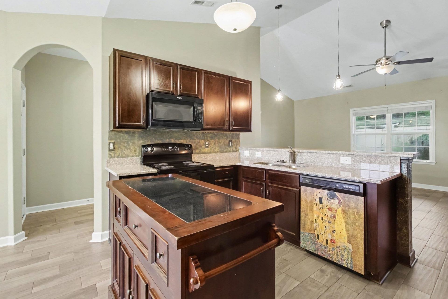
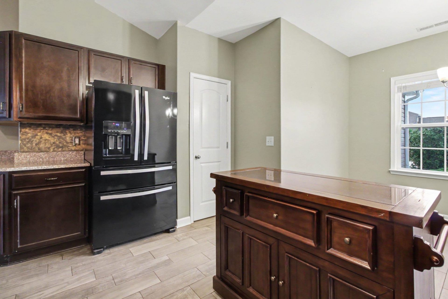
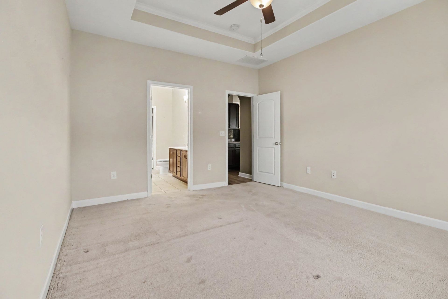
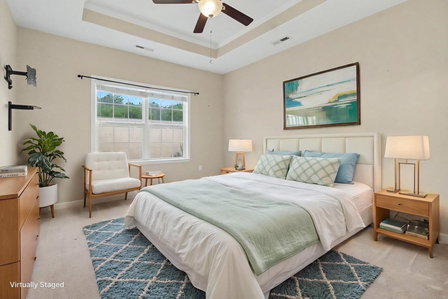
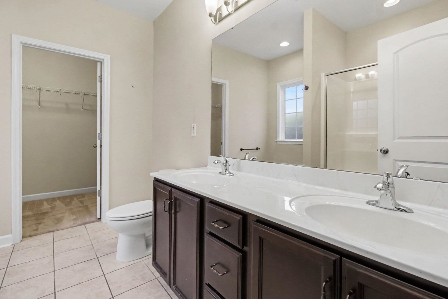
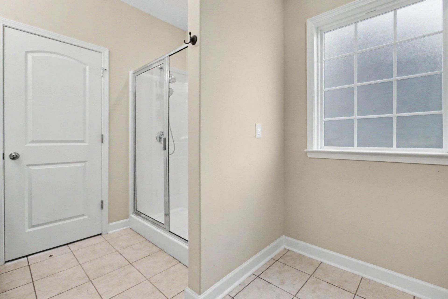
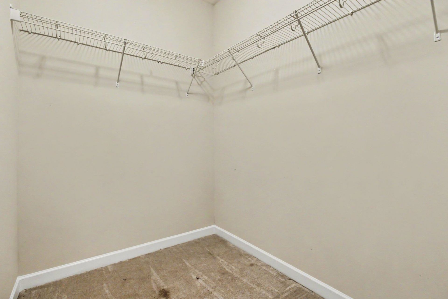
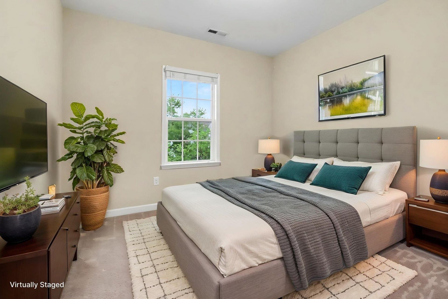
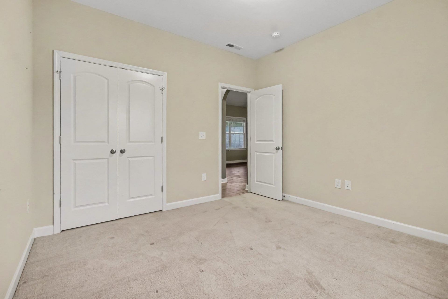
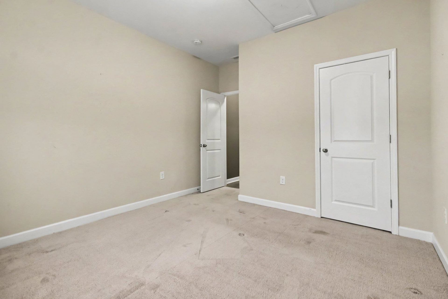
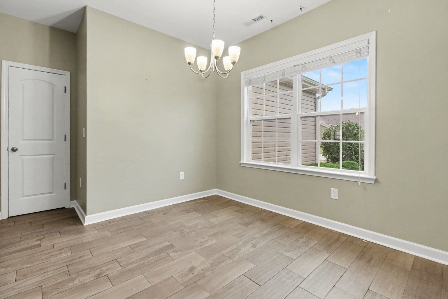
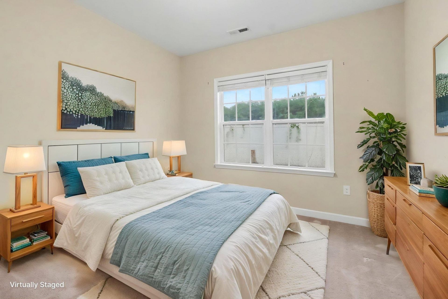
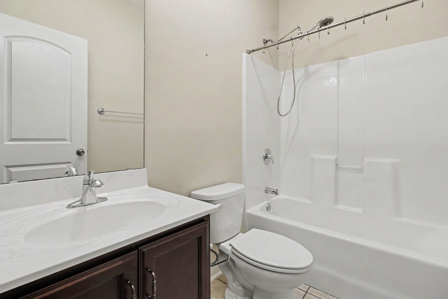
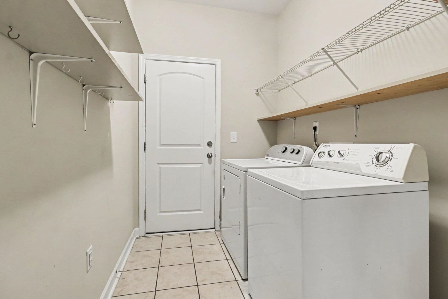
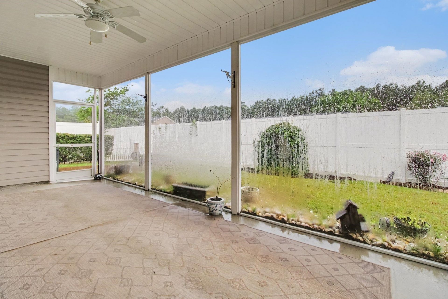
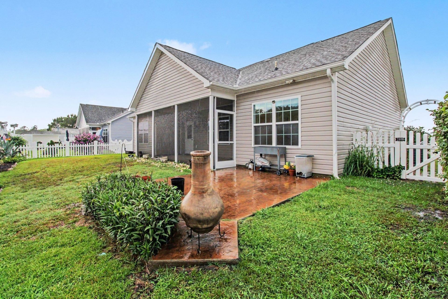
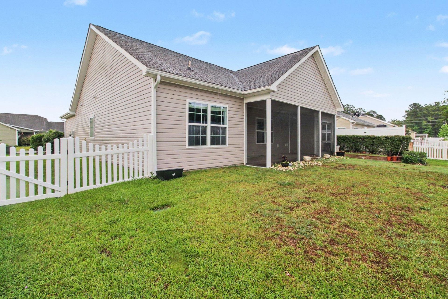
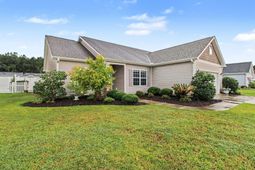
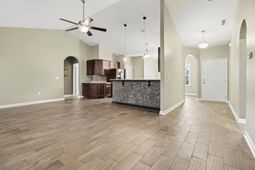
Move in ready and thoughtfully designed, this well maintained 3 bedroom, 2 bath home offers comfortable single level living in the desirable North Village community. Built in 2016, it features modern systems, a functional open layout, and a low HOA, making it an excellent choice for those looking to downsize without sacrificing space or convenience. A welcoming foyer leads into the spacious living, dining, and kitchen area, where wood design flooring creates a warm, cohesive feel. The kitchen is equipped with granite countertops and a pantry, providing a functional space for everyday living and entertaining. The primary suite offers a walk in closet and private bath with double vanities and a walk in shower, while two additional bedrooms provide flexibility for guests, a home office, or hobbies. A dedicated laundry room with extra storage connects directly to the two car garage. Outside, enjoy the oversized screened porch overlooking a fully fenced backyard, perfect for relaxing, gardening, or pets. Conveniently located just minutes from the Intracoastal Waterway, marinas, shopping, restaurants, golf courses, and the beaches of North Myrtle Beach, this home combines low maintenance living with easy access to everything the Grand Strand has to offer.
Property Details
- MLS ID2617265
- Property TypeResidential - Single Family
- AppliancesDishwasher, Disposal, Microwave, Range, Refrigerator, Dryer, Washer
- Association AmenitiesOwner Allowed Golf Cart, Pet Restrictions
- Community FeaturesGolf Carts OK
- CoolingCentral Air
- Days on Site12
- Door FeaturesInsulated Doors, Storm Door(s)
- ExteriorVinyl Siding
- Exterior FeaturesFence, Porch, Patio
- FencedYes
- FlooringCarpet, Tile
- Garage2 car attached
- HeatingCentral, Electric
- HOAYes
- HOA Fee30/ Monthly
- Home StyleRanch
- Interior FeaturesAttic, Tray Ceiling(s), Ceiling Fan(s), Dual Sinks, Main Level Primary, Pull Down Attic Stairs, Permanent Attic Stairs, Split Bedrooms, Separate Shower, Walk-In Closet(s), Window Treatments, Breakfast Bar, Bedroom on Main Level, Entrance Foyer, Kitchen Island
- Lot DescriptionRectangular, Rectangular Lot
- Lot Size0.18 Acres
- Parcel#30510010016
- ParkingAttached, Garage, Two Car Garage, Garage Door Opener
- Parking NotesAttached, Garage, Two Car Garage, Garage Door Opener
- Patio/PorchRear Porch, Patio, Porch, Screened
- Pets AllowedOwner Only, Yes
- SecuritySmoke Detector(s)
- Stories1.0
- UtilitiesCable Available, Electricity Available, Phone Available, Sewer Available, Water Available
- WaterPublic
- WindowWindow Treatments
- Year Built2016
- acres0.18
Amenities
- Attic
- Tray Ceiling(s)
- Ceiling Fan(s)
- Dual Sinks
- Main Level Primary
- Pull Down Attic Stairs
- Permanent Attic Stairs
- Split Bedrooms
- Separate Shower
- Walk-In Closet(s)
- Window Treatments
- Breakfast Bar
- Bedroom on Main Level
- Entrance Foyer
- Kitchen Island
- Fence
- Porch
- Patio
Room Sizes
- Great Room - 23'1x14'8
- Dining Room - 10'8x9'9
- Bedroom 3 - 11'4x11'8
- Bedroom 2 - 11'4x11'6
- Primary Bedroom - 12'4x14'8 Level - First
Listed By / Shown By
Listed By
Agency Name: Keller Williams Innovate South
Agency Contact: Cell: 843-582-8250
CCAR MLS
Shown By
Agency Title: Home Advantage Realty
Agency Phone: (843) 203-5016
CCAR MLS

Web address QR Codes
2708 Desert Rose St.
©OneHomeValue
Ask A Question 2708 Desert Rose St., Little River, SC 29566






Privacy Policy / DMCA Notice / ADA Accessibility


This site is hosted, designed and copyright
© 1994 - 2026 by
Delta Media Group, Inc. -- Patent Pending --