
278 Woodmill Circle | Lexington | $564,900
SHOW DETAILS
278 Woodmill Circle
Lexington, SC 29072
$564,900
4
BEDS
3
BATHS
3,800
SQ. FT.
278 Woodmill CircleLexington, SC 29072
For SALE
Single Family
ACTIVE
$564,900
EST. 1,421.99/MO CALCULATE
4
BEDS
3
BATHS
3,800
SQ. FT.
Property Description
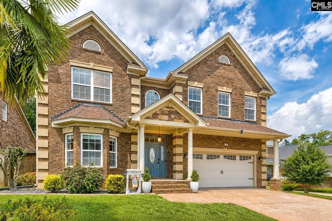
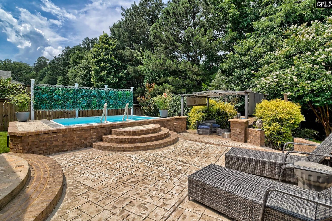
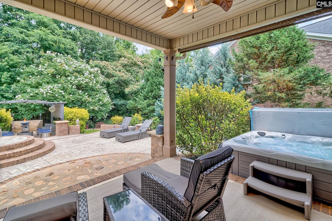
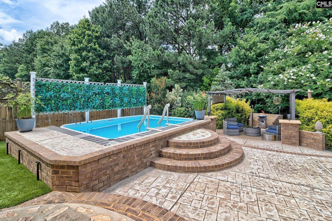
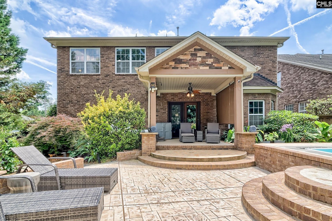
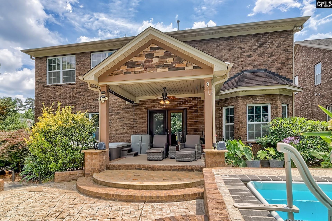
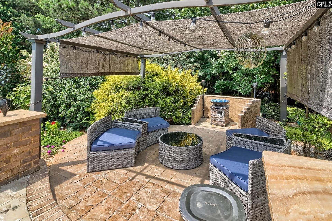
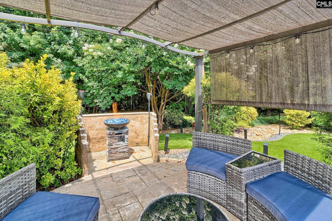
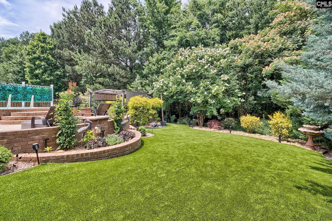
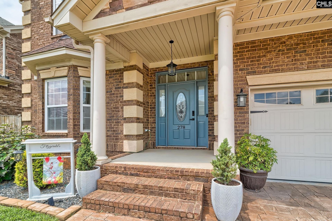
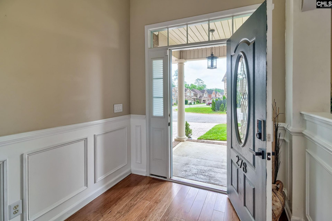
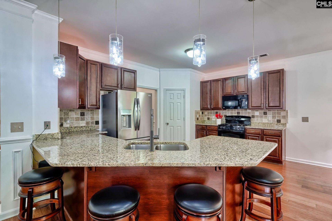
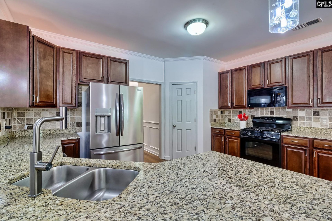
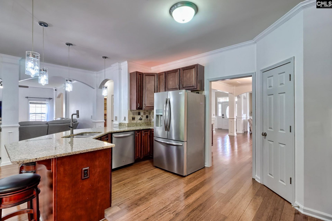
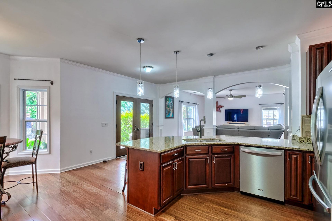
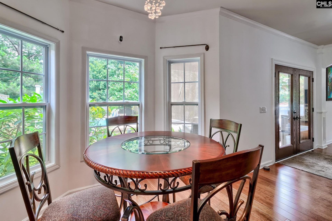
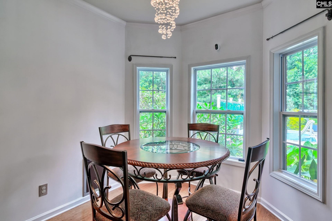
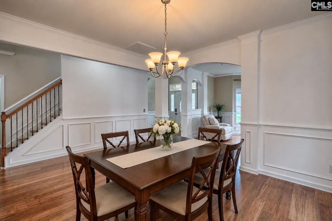
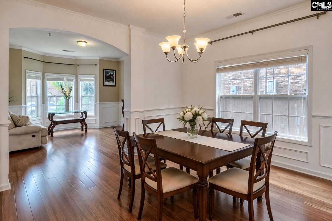
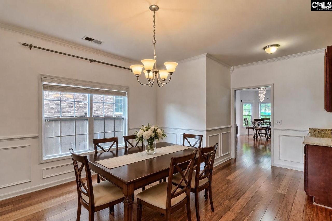
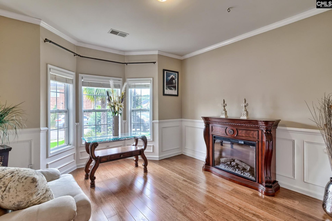
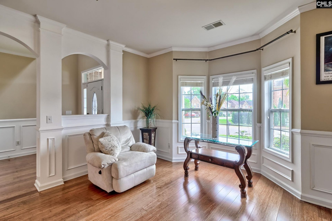
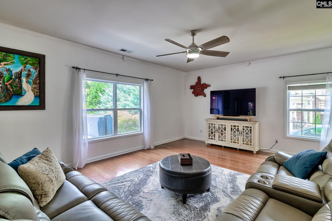
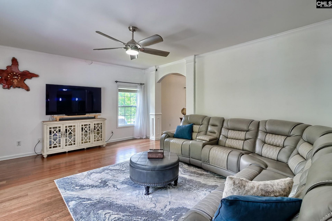
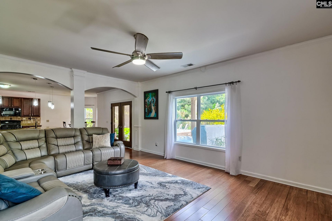
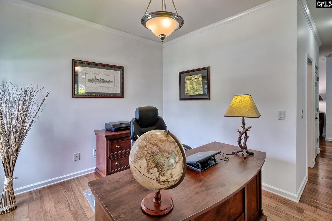
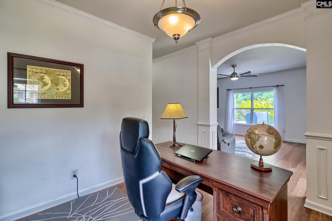
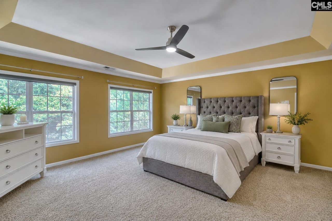
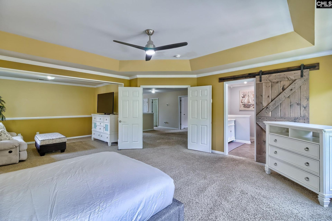
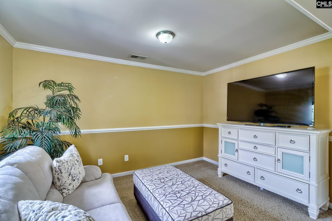
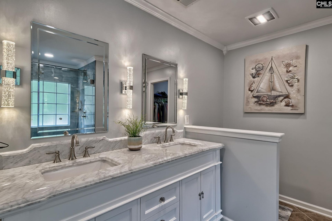
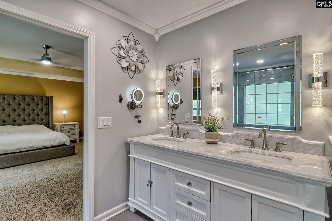
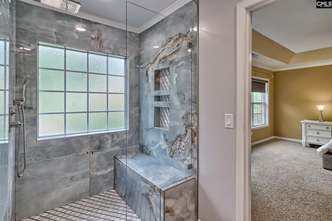
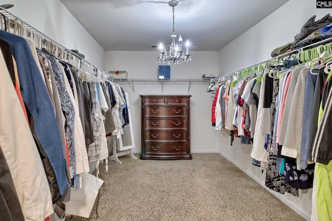
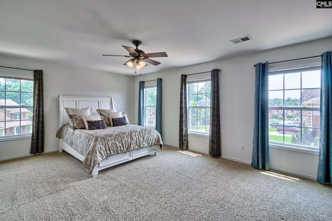
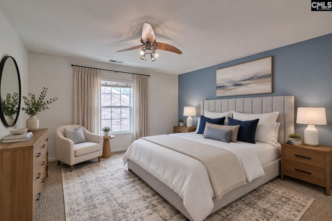
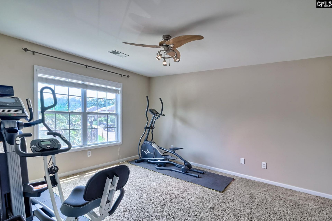
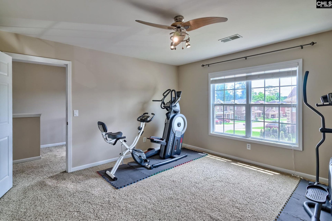
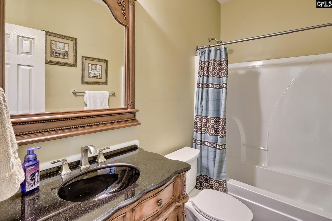
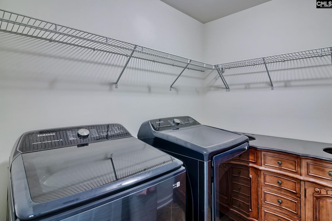
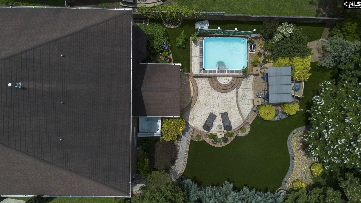
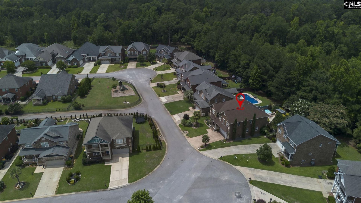
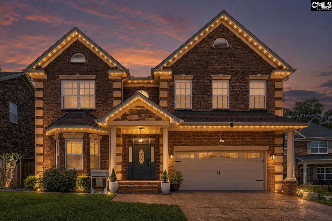
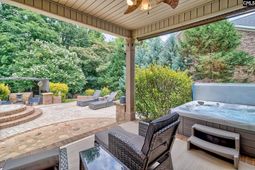
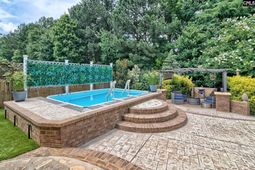
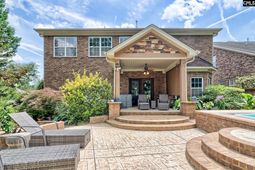
278 Woodmill Circle sits on a quiet cul-de-sac in Wood Mill, backing to a private wooded buffer that makes the backyard feel like your own retreat. With 3,800 sq ft, 4 bedrooms upstairs plus a main level office/flex space, 3 full baths, & thoughtful spaces on every level, this one checks every box.The main level features hardwood floors throughout, soaring ceilings, & an open floor plan designed for the way people actually live. The kitchen impresses with granite counters, stained cabinetry, a bar, & butler's pantry, & the eat-in area flows seamlessly into the living room, perfect for everyday life and entertaining. A formal dining room, formal living room, & dedicated office/flex space round out the main level, along with a full bath for added convenience.Upstairs, the primary suite is truly oversized, complete with a sitting area, a large walk-in closet, & a beautifully renovated en suite featuring a stunning tile shower. Three additional bedrooms each provide spacious closets, & the home has no shortage of storage throughout. Out back, the fully fenced yard is an entertainer's dream. Turf and hardscaping keep maintenance minimal while the pool, built-in fire pit, covered patio, pergola, & hot tub (stays!) create the ultimate outdoor living space. The wooded backdrop adds a layer of privacy that's hard to find. Permanent color-changing exterior lighting lines the home, letting you set the mood for every season & holiday without ever climbing a ladder. A stamped concrete driveway, 2-car garage, irrigation system, & whole-house water filter round out the extras. Zoned for Lex 1 Schools: Midway Elementary, Meadow Glen Middle, & River Bluff High School. *Ask about possible 2K in lender credit. Disclaimer: CMLS has not reviewed and, therefore, does not endorse vendors who may appear in listings.
Property Details
- MLS ID635629
- Property TypeResidential - Single Family
- Garage2 car attached
- Lot Dimensions0.23 Acre(s)
- Lot Size0.23 Acres
- Stories2.0
- Swimming PoolYes
- acres0.23
Listed By / Shown By
Listed By
Agency Name: Coldwell Banker Realty
Columbia SC MLS
Shown By
Agency Title: Home Advantage Realty
Agency Phone: (843) 203-5016
Columbia SC MLS

Web address QR Codes
278 Woodmill Circle
©OneHomeValue
Ask A Question 278 Woodmill Circle, Lexington, SC 29072





Privacy Policy / DMCA Notice / ADA Accessibility


This site is hosted, designed and copyright
© 1994 - 2026 by
Delta Media Group, Inc. -- Patent Pending --