
2840 Ortega Drive | Johns Island | $569,000

SHOW DETAILS
2840 Ortega Drive
Johns Island, SC 29455
$569,000
3
BEDS
2.5
BATHS
2,110
SQ. FT.
2840 Ortega DriveJohns Island, SC 29455
For SALE
Single Family
ACTIVE
$569,000
EST. 1,432.31/MO CALCULATE
3
BEDS
2.5
BATHS
2,110
SQ. FT.
Property Description
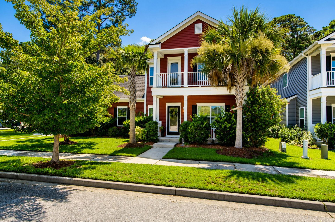
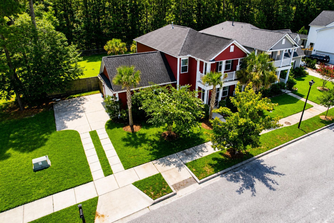
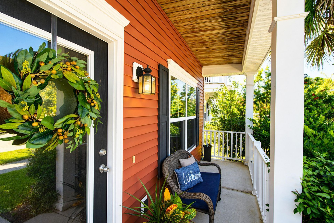
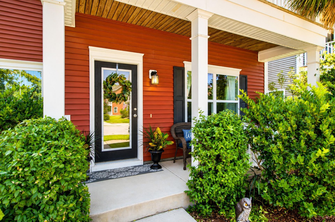
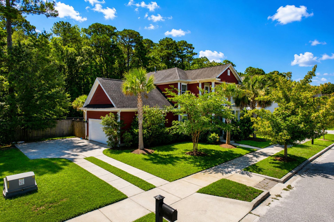
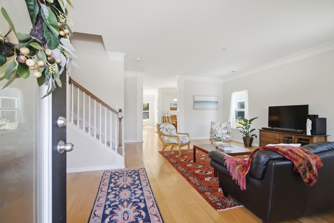
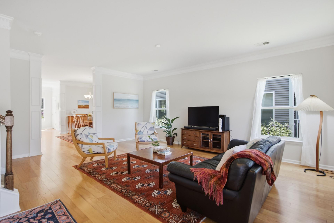
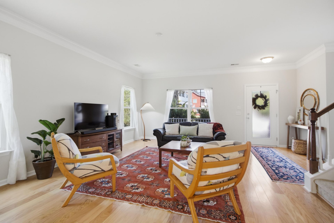
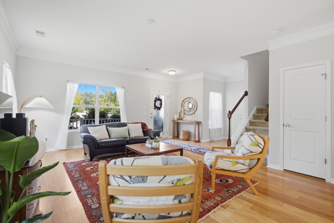
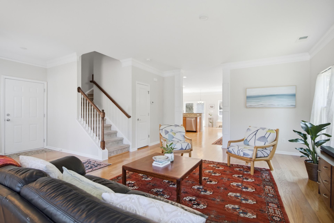
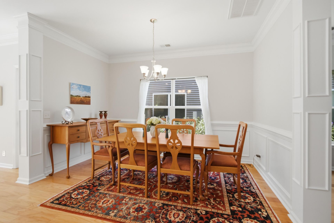
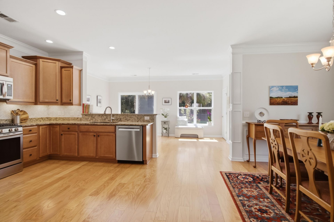
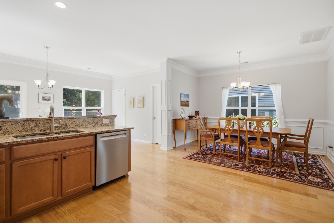
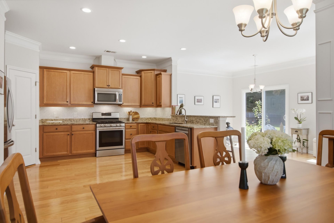
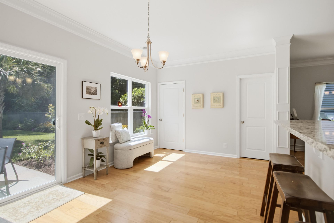
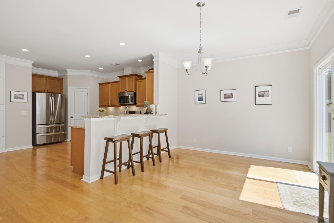
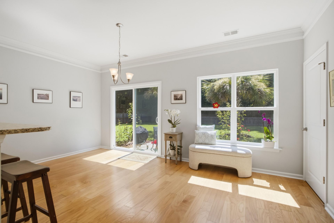
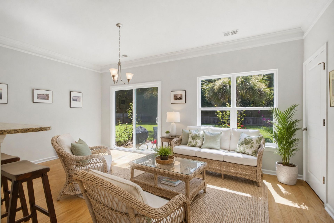
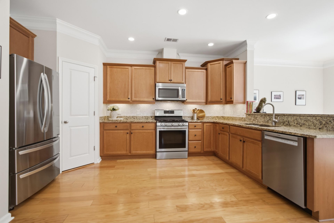
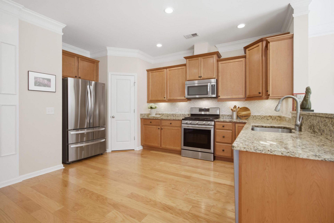
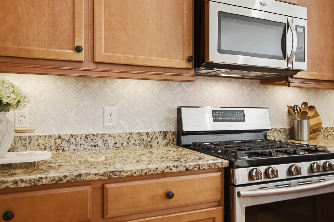
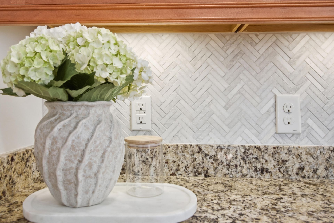
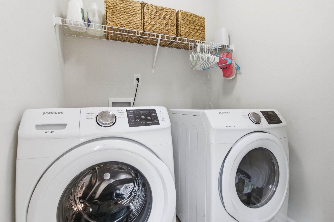
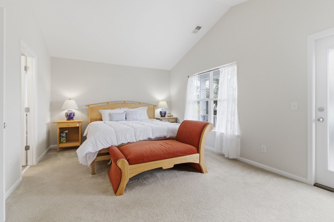
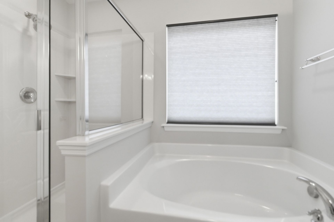
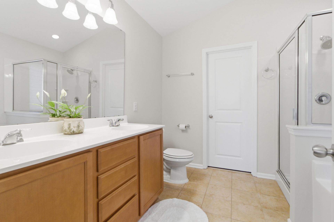
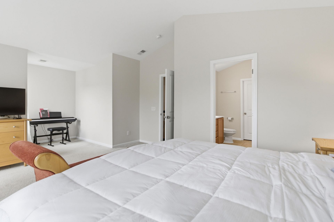
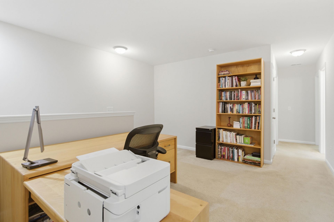
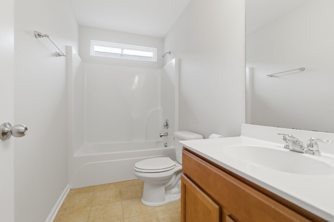
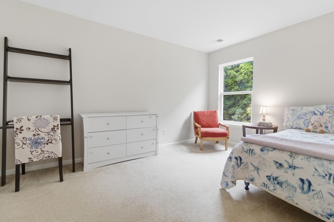
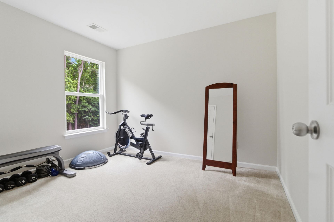
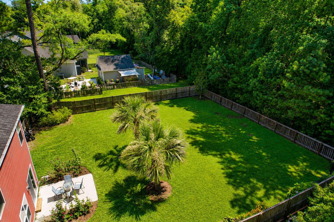
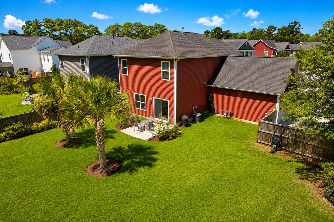
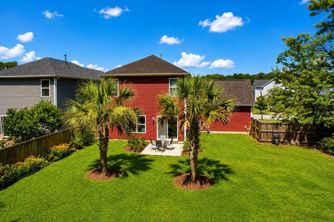
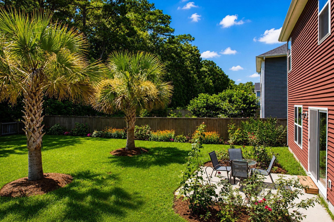
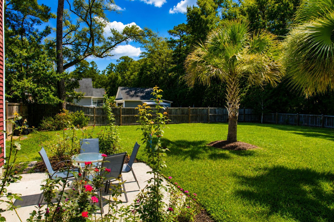
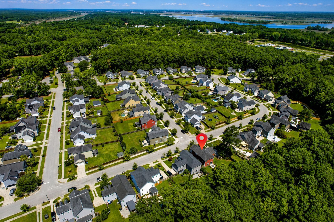
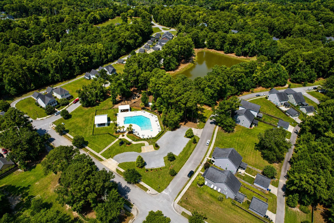
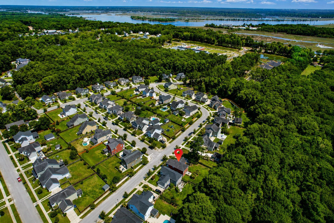
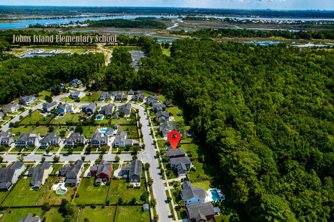
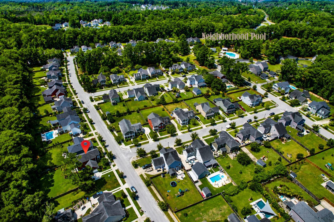
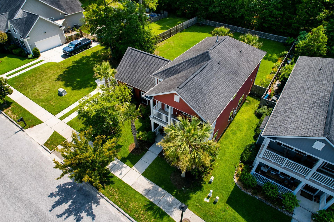
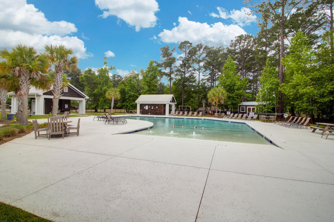
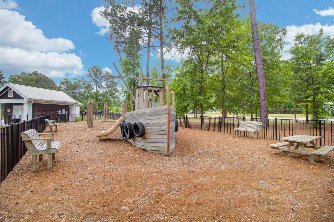
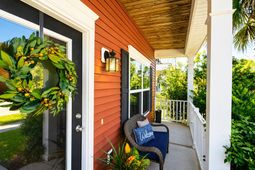
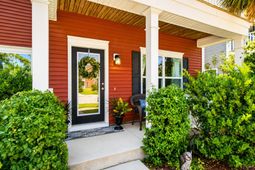
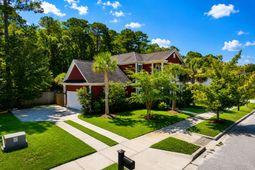
Located on a spacious quarter-acre lot in a quiet Johns Island neighborhood, this beautifully maintained 3-bedroom, 2.5-bath home offers 2,110 square feet of comfortable living space withan open layout, 9-foot ceilings, and plenty of room to gather, relax, and grow. The updated kitchen is the heart of the home, featuring granite countertops, a beautiful new marble herringbone backsplash, and a full suite of appliances--including a Bosch dishwasher, LG refrigerator, Samsung range, and Whirlpool microwave. The kitchen flows seamlessly into the main living area, creating the perfect space for everyday living and entertaining. Red Oak hardwood floors enhance the first floor. Upstairs, the spacious primary suite provides a peaceful retreat with its vaulted ceiling and generousnatural light. The home also includes two additional bedrooms and a convenient downstairs laundry area with washer and dryer. Step outside and discover one of the home's favorite features--a large backyard with mature palm trees and a hammock tucked between them. It's the perfect spot to relax after a long day, enjoy morning coffee, or spend weekends with family and friends. Recent improvements include professional interior painting, giving the home a fresh, move-in-ready feel. A two-car garage adds additional convenience and storage. The neighborhood offers peaceful ponds, a community pool, and a playground that encourage an active outdoor lifestyle. A brand-new elementary school is just a short walk away. The location is hard to beat-approximately 20 minutes to historic downtown Charleston, area beaches, shopping, and everyday conveniences, with golf courses just 15 minutes away. Whether you're starting a new chapter or looking for a comfortable, move-in-ready home in a welcoming community, this Johns Island property offers the space, updates, and lifestyle you've been searching for.
Property Details
- MLS ID26012251
- Property TypeResidential - Single Family
- Building Area Total2110
- Community FeaturesPark, Pool, Trash
- CoolingCentral Air
- Days on Site82
- ExteriorVinyl Siding
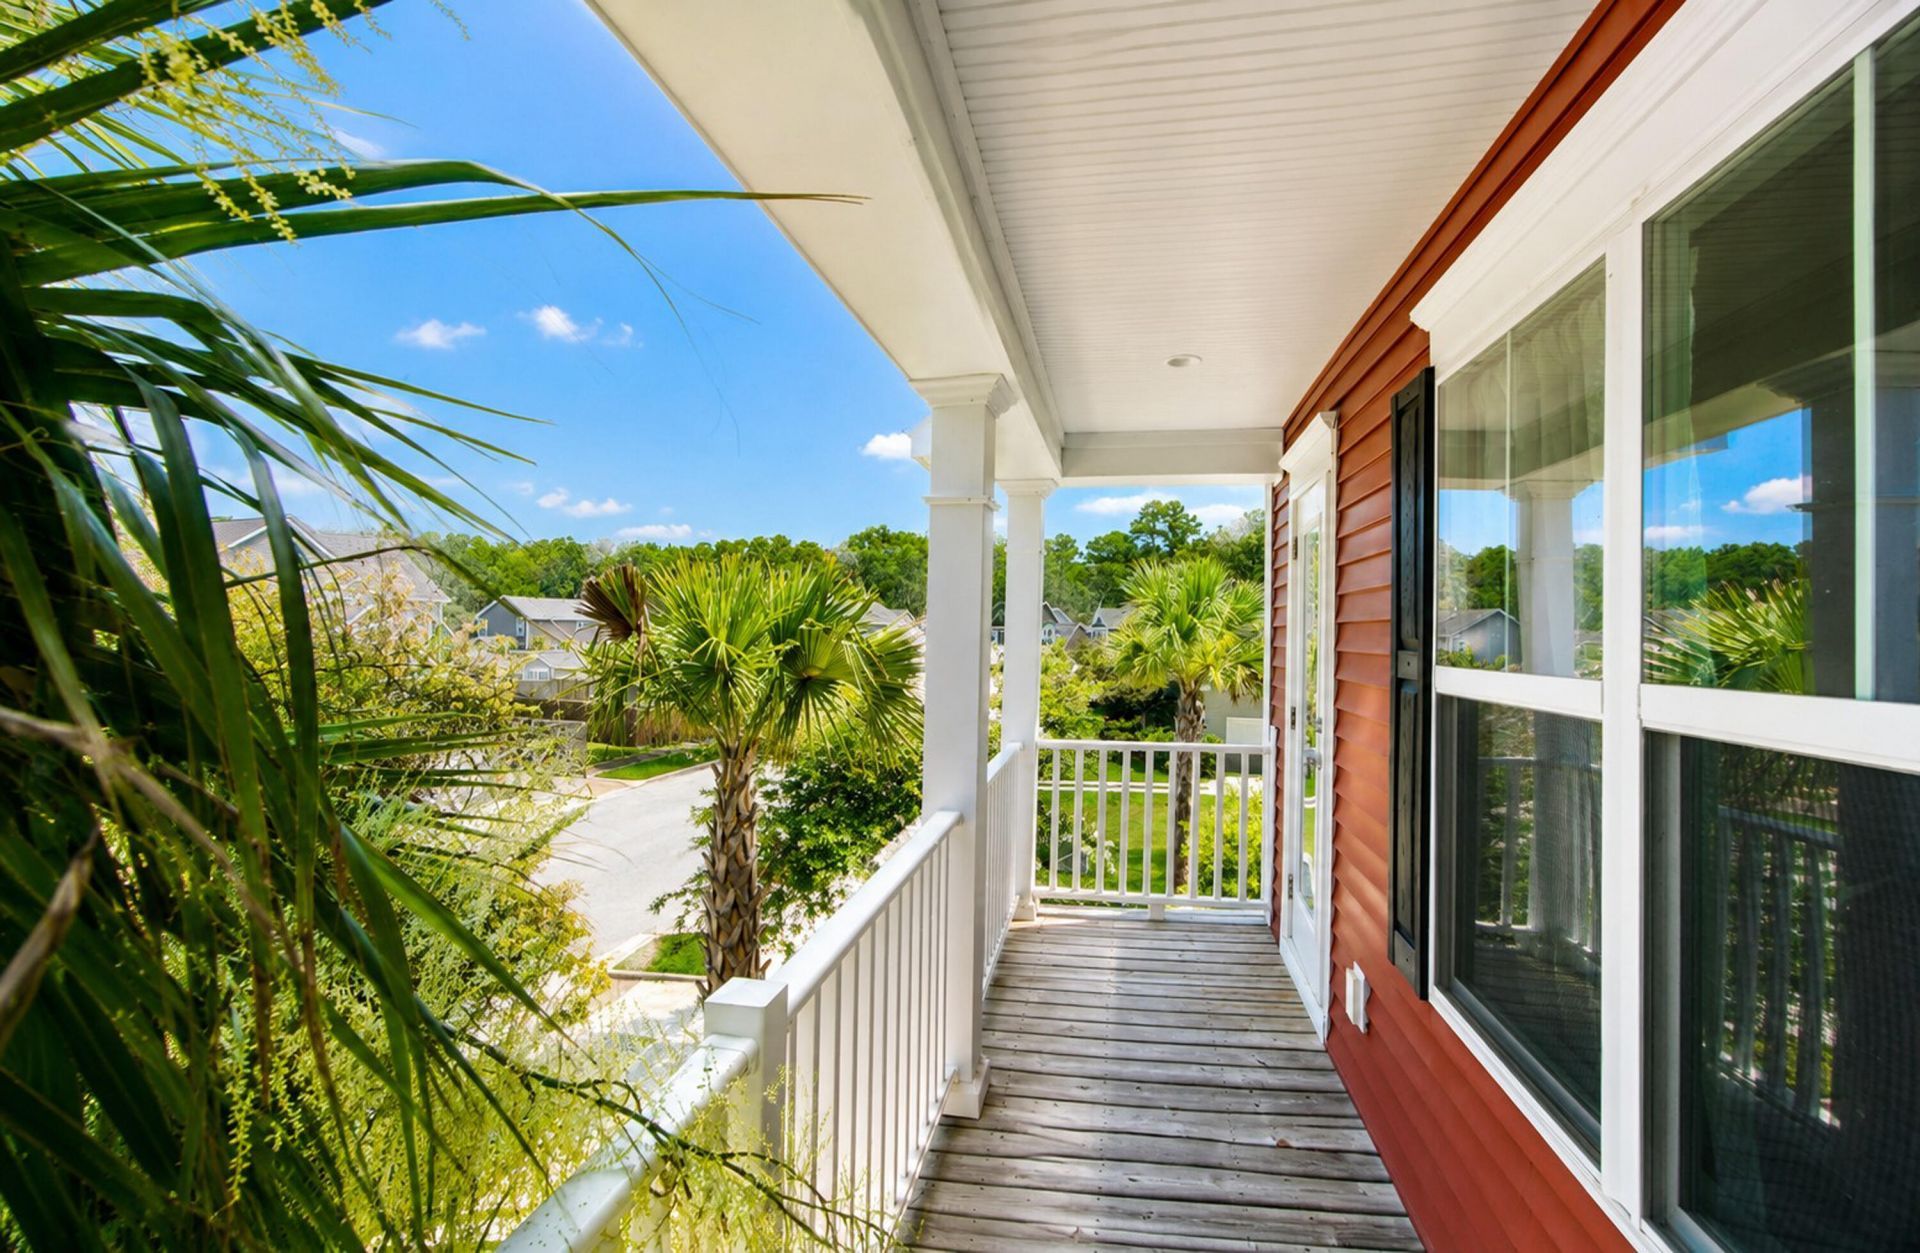
- Exterior FeaturesBalcony, Rain Gutters
- FencingPartial, Wood
- FlooringCarpet, Ceramic Tile, Wood
- Garage2
- GarageY/NYes
- HeatingForced Air, Natural Gas
- HeatingY/N1
- Home StyleTraditional
- Interior FeaturesCeiling - Cathedral/Vaulted, Ceiling - Smooth, High Ceilings, Garden Tub/Shower, Walk-In Closet(s), Ceiling Fan(s), Entrance Foyer, Loft, Pantry, Separate Dining
- LaundryGas Dryer Hookup, Washer Hookup, Laundry Room
- Lot Dimensions0.24 acre(s)
- Lot Features0 - .5 Acre
- Lot Size0.24 Acres
- Other StructuresNo
- Parking Features2 Car Garage
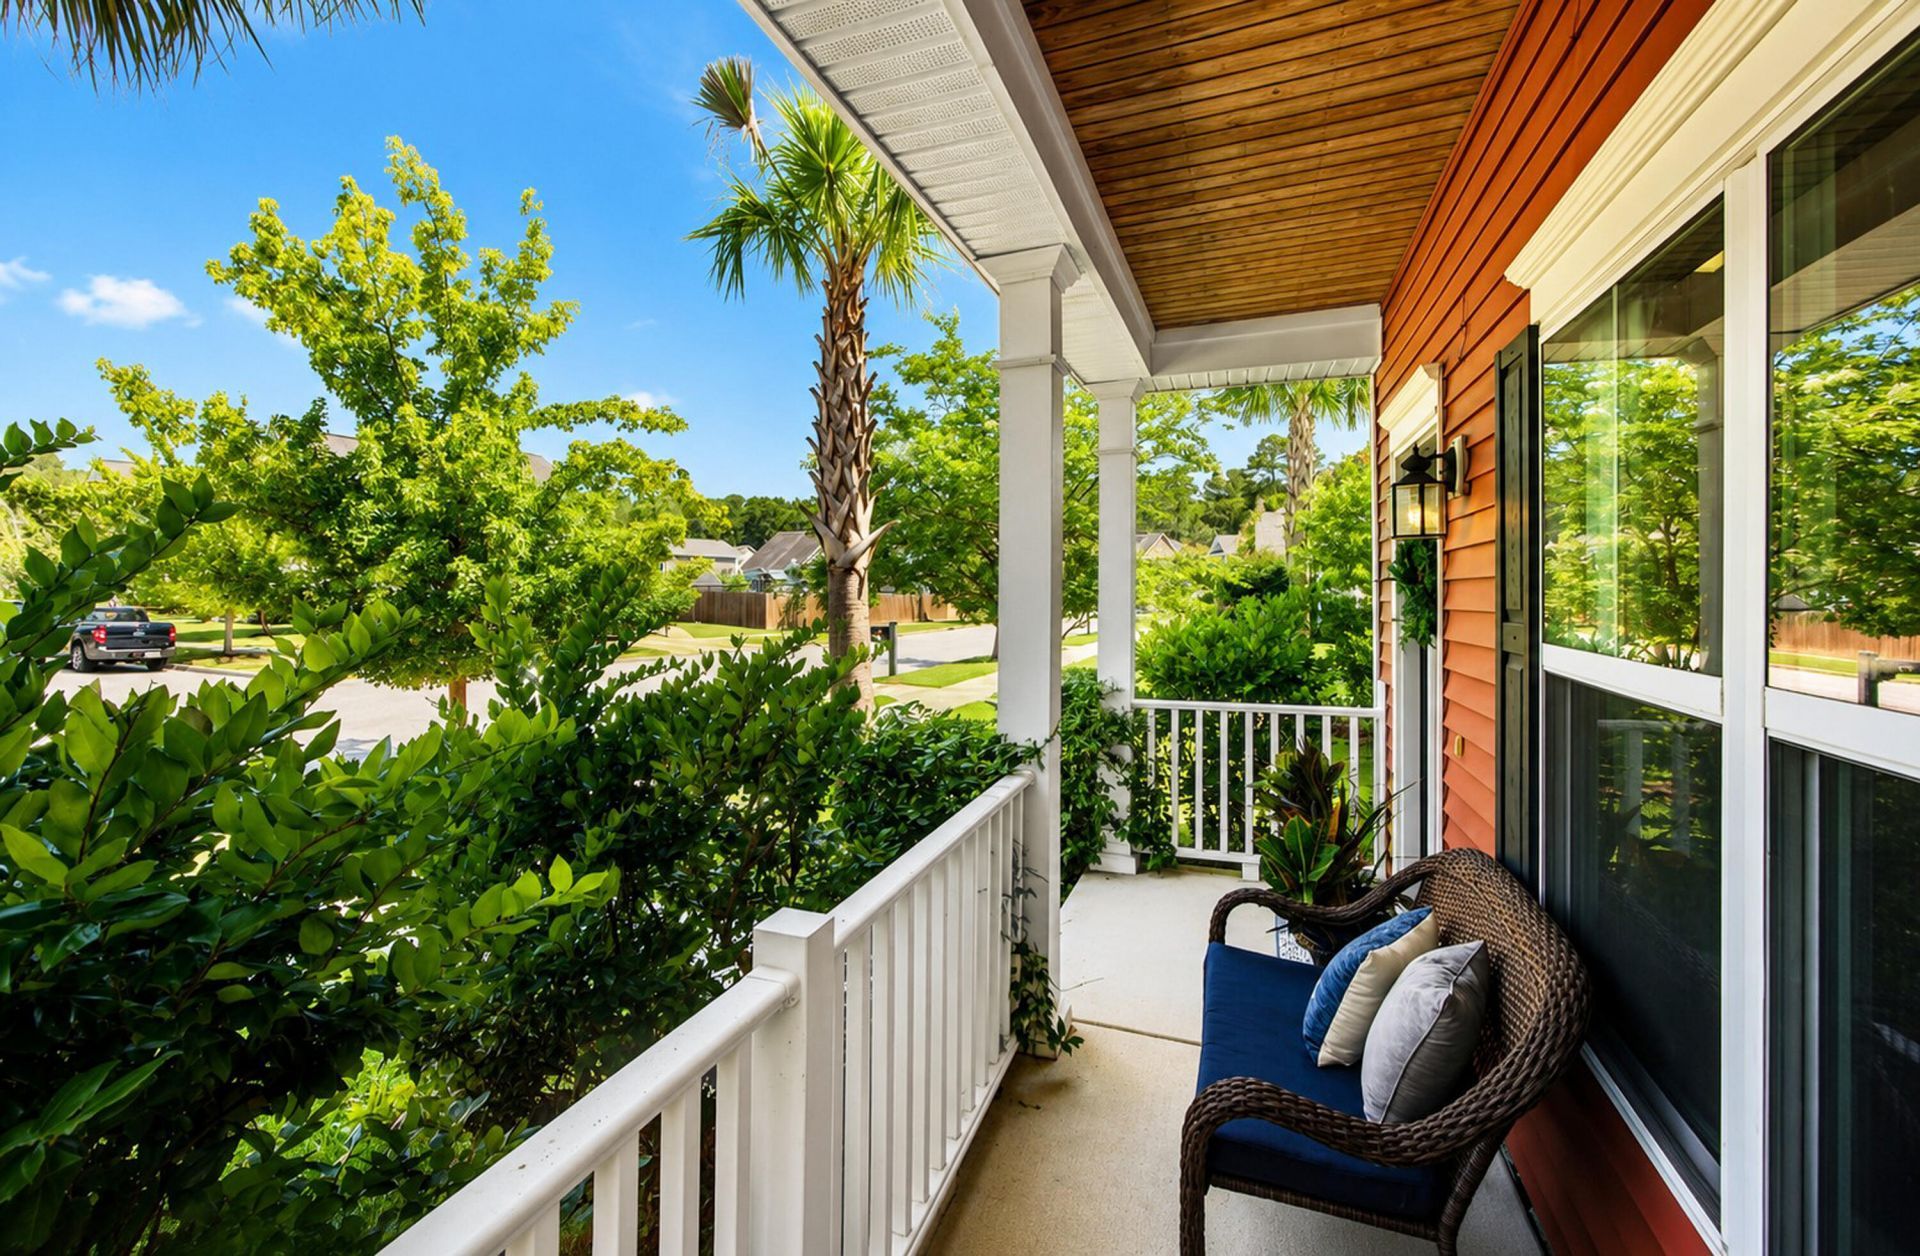
- Patio And PorchPatio, Porch - Full Front
- Roof TypeAsphalt
- SewerPublic Sewer
- Stories2.0
- UtilitiesBerkeley Elect Co-Op, Charleston Water Service, Dominion Energy, John IS Water Co
- WaterPublic
- Window FeaturesThermal Windows/Doors
- Year Built2014
- acres0.24
Amenities
- Ceiling - Cathedral/Vaulted
- Ceiling - Smooth
- High Ceilings
- Garden Tub/Shower
- Walk-In Closet(s)
- Ceiling Fan(s)
- Entrance Foyer
- Loft
- Pantry
- Separate Dining
- Balcony
- Rain Gutters
Listed By / Shown By
Listed By
Agency Name: The Cassina Group
Agency Contact: 843-628-0008
Charleston Trident MLS
Shown By
Agency Title: Home Advantage Realty
Agency Phone: (843) 203-5016
Charleston Trident MLS

Web address QR Codes
2840 Ortega Drive
©OneHomeValue
Ask A Question 2840 Ortega Drive, Johns Island, SC 29455





Privacy Policy / DMCA Notice / ADA Accessibility


This site is hosted, designed and copyright
© 1994 - 2026 by
Delta Media Group, Inc. -- Patent Pending --